
ᐅ Floor Plan Advantages and Disadvantages of a 229 m² Gable Roof
Created on: 2 Dec 2022 12:55
T
Teilzeitplaner
Hello everyone,
First of all, I would like to thank you for the great input in my previous thread 🙂.
I, for one, am partly overwhelmed by the endless possibilities of designing a new house on a plot of land.
With the attached floor plan, I would like to discuss the pros and cons with you.
You can find the plot size as well as the location relative to the neighbors here: Garage Position on the Plot - Decision Help
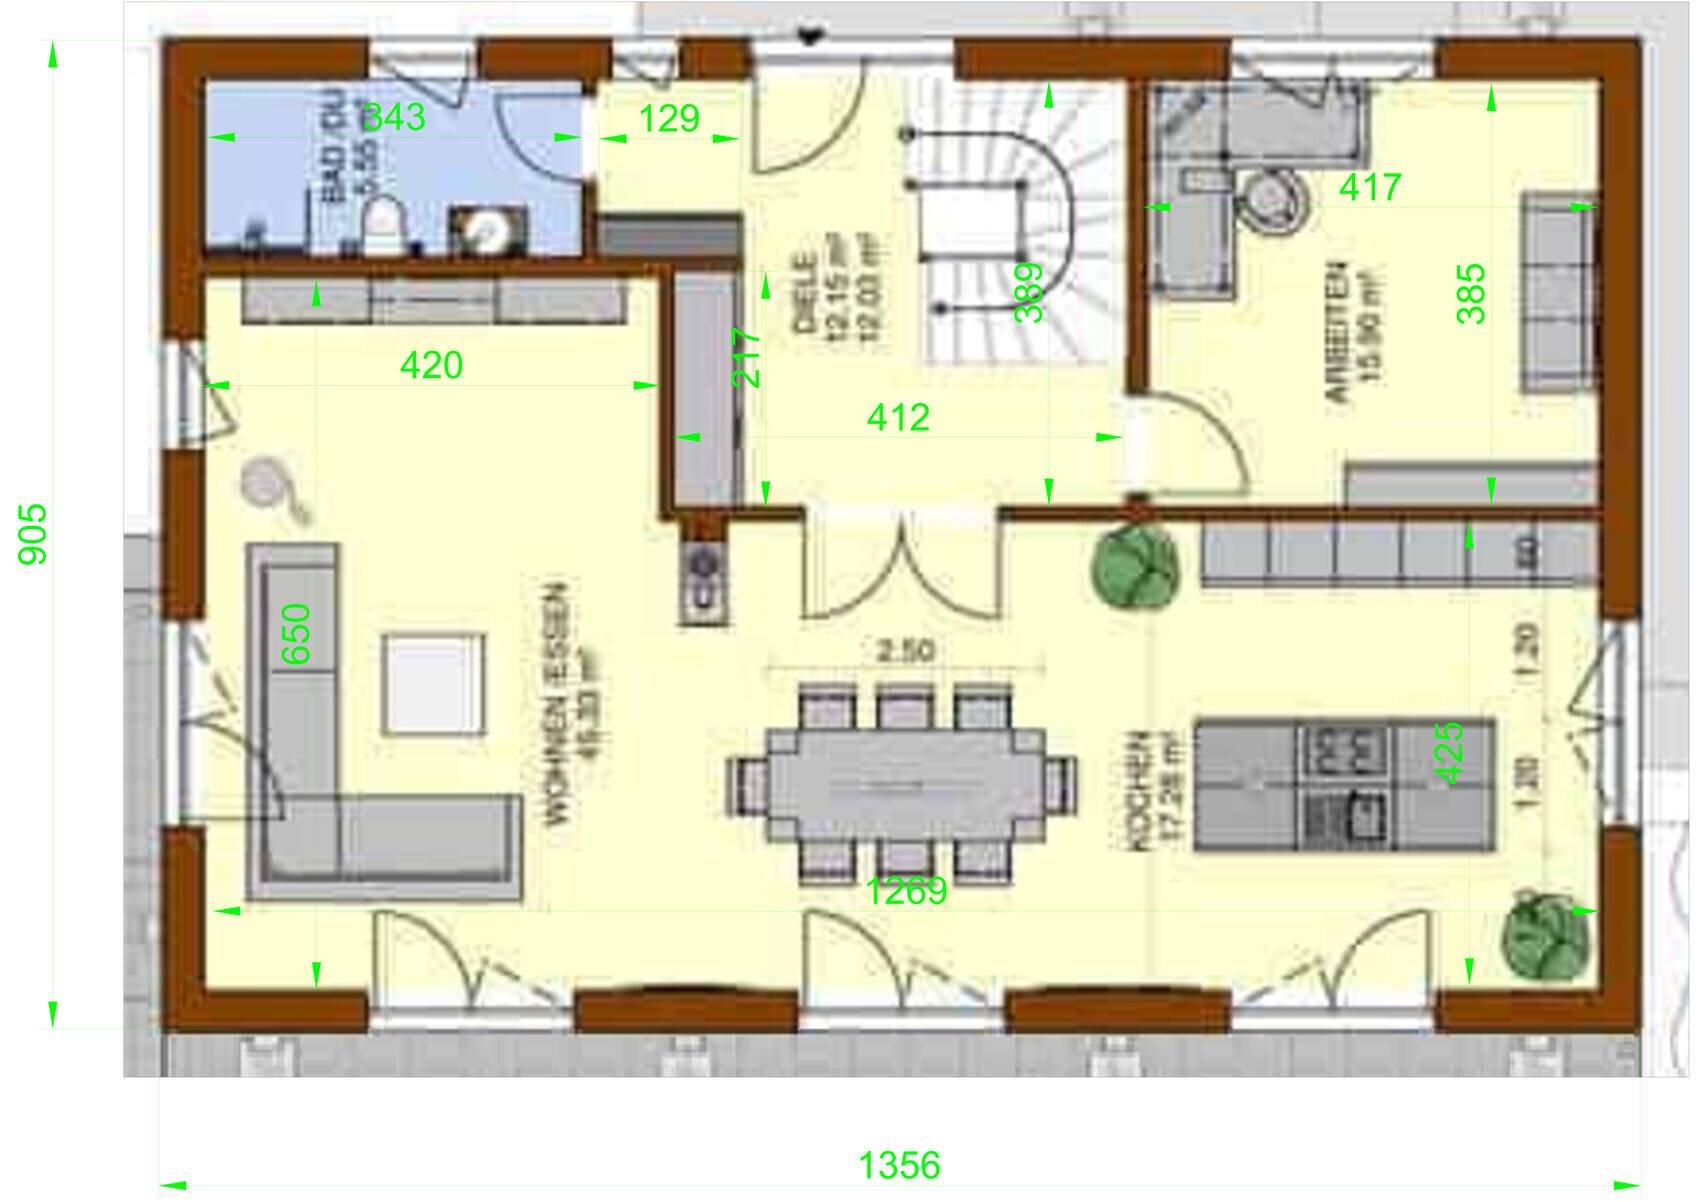
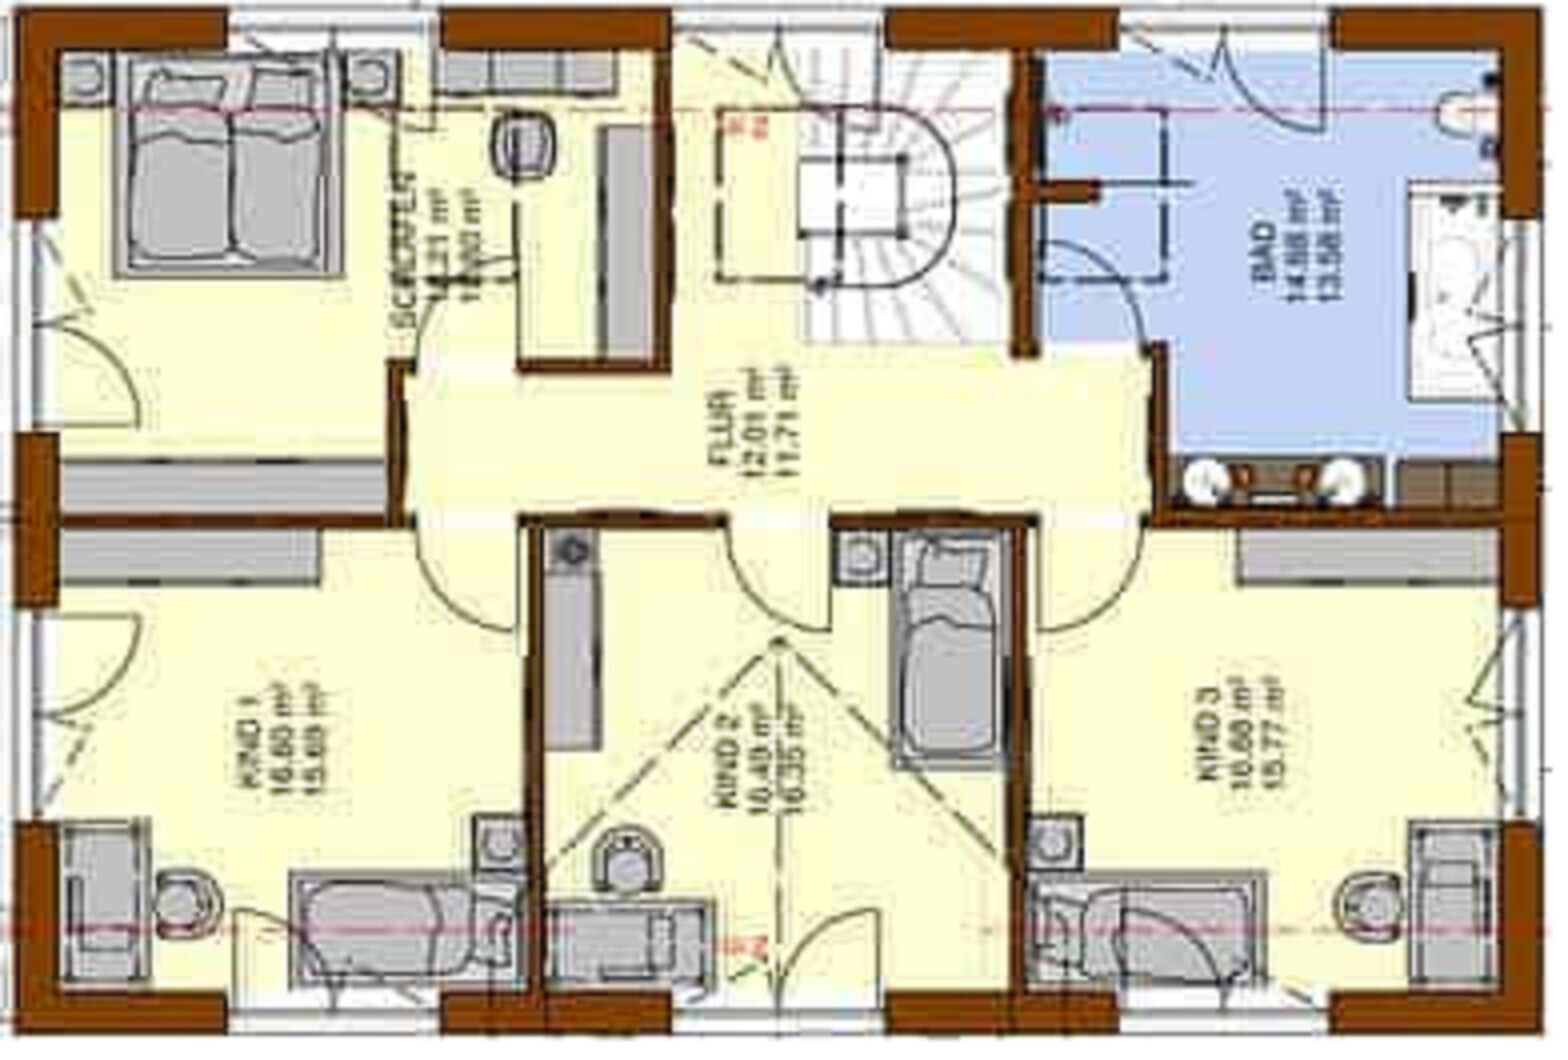
The floor plan is from the internet. Here is what I like about it:
- Gable roof => fits the local style + photovoltaic system + cost-effective and efficient
- Rectangular floor plan => all living rooms face south, fully south-facing
- Large living room => I would like a 5.1 sound system and want the rear speakers away from my ears 🙂
- Large kitchen possible => preferably a U/L-shaped kitchen with a raised counter towards the dining area
- Large living spaces on the ground floor => despite the relatively narrow width of the house / gable roof
- Solid cloakroom right at the entrance
- Staircase design allows easy access to the basement
- Large office
- Central and “airy” entrance with view through the house
Wishes that unfortunately haven’t (yet) made it into the plan (you can’t have everything 🙂):
- Pantry / storage room on the ground floor
- Garage access
- Bedroom – dressing room – bathroom sequence
Currently planned but not included in the floor plan:
- Basement level
- Sliding door between dining room and living room
- An unheated conservatory / lounge / terrace on the west side
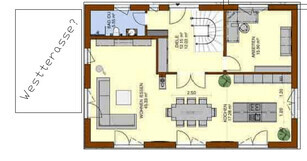
At this first step, I’m looking forward to your opinions before I start asking specific questions.
Everything is possible, nothing is mandatory. Have fun and greetings from Bavaria 😉!
First of all, I would like to thank you for the great input in my previous thread 🙂.
I, for one, am partly overwhelmed by the endless possibilities of designing a new house on a plot of land.
With the attached floor plan, I would like to discuss the pros and cons with you.
You can find the plot size as well as the location relative to the neighbors here: Garage Position on the Plot - Decision Help
The floor plan is from the internet. Here is what I like about it:
- Gable roof => fits the local style + photovoltaic system + cost-effective and efficient
- Rectangular floor plan => all living rooms face south, fully south-facing
- Large living room => I would like a 5.1 sound system and want the rear speakers away from my ears 🙂
- Large kitchen possible => preferably a U/L-shaped kitchen with a raised counter towards the dining area
- Large living spaces on the ground floor => despite the relatively narrow width of the house / gable roof
- Solid cloakroom right at the entrance
- Staircase design allows easy access to the basement
- Large office
- Central and “airy” entrance with view through the house
Wishes that unfortunately haven’t (yet) made it into the plan (you can’t have everything 🙂):
- Pantry / storage room on the ground floor
- Garage access
- Bedroom – dressing room – bathroom sequence
Currently planned but not included in the floor plan:
- Basement level
- Sliding door between dining room and living room
- An unheated conservatory / lounge / terrace on the west side
At this first step, I’m looking forward to your opinions before I start asking specific questions.
Everything is possible, nothing is mandatory. Have fun and greetings from Bavaria 😉!
Teilzeitplaner schrieb:
Gable roof E+D and E+1.
The south and west sides will remain undeveloped and stay as farmland. From this, I understand it as a single-story building.
Teilzeitplaner schrieb:
What do you think about the floor plan? That looks like a two-story building.
Teilzeitplaner schrieb:
Are there any disadvantages that one would have to accept with a corner window? Increased structural effort, but no significant additional costs.
I could be wrong about everything.

Teilzeitplaner schrieb:
Unfortunately, I have not yet built a house. It seems to me that you also have not yet planned one, and it might be more appropriate to call yourself a "planning beginner" here; "part-time planner" sounds misleading, as if you were at least planning on a part-time basis—though apparently not for single-family homes.
For a beginner, you are tackling quite a challenging source of inspiration. It would be best if you could share the development plan (without a link!!!, just in the format "Posemuckel No. 258 Am Stoppelacker") as well as the "donor design" behind your customization attempts.
You have a plot of land that many aspiring builders would "kill for" based on its size alone—this should really be a good reason for you to invest wisely in a professional planner. Even if the slope is really mild (and should remain so)—which in itself would be a strong reason to consider a basement more of a luxury—I see major pitfalls here for an amateur. Even if I were a "millionaire" (I don’t know how galactic your reserves perform), I wouldn’t waste money by skipping the architect.
https://www.instagram.com/11antgmxde/
https://www.linkedin.com/company/bauen-jetzt/
T
Teilzeitplaner10 Dec 2022 10:1811ant schrieb:
It seems to me that you haven’t designed any yet,Actually, I have designed several; I started with a sketch on an A4 sheet measuring 21cm (8.3 inches) by 29.7cm (11.7 inches) using a ballpoint pen.Built none yet 😉.
11ant schrieb:
and you’d be better described here as a "planning beginner"; "Teilzeitplaner" sounds misleading, as if you at least do planning as a side job – but apparently not for residential homes.And what if that were the case? :p11ant schrieb:
For a beginner, you’re taking on quite a challenging source of inspiration.What should I read between the lines here?11ant schrieb:
It would be best if you named the zoning plan (without a link!!!, in the format "Posemuckel No. 258 Am Stoppelacker"), and also the “donor design” for your tweaks.“Donor design” = Gable roof house, 229m² (2,467 sq ft) from the house blogger.11ant schrieb:
You have a plot of land that many prospective buyers would “kill for” just because of its size.We are aware of that; what caliber would you recommend? 🙂11ant schrieb:
- This should really justify the smart investment in a professional designer. Even if the hillside location is really slight (and should remain so) – which would be a strong “rather luxury” vote concerning the basement issue – I see major landmines here for a layperson. Even as a “millionaire” myself (I don’t know how galactic your reserves are), I wouldn’t waste money by skipping the architect.Thanks for asking; of course, we will involve an architect, either from a general contractor or an independent architect. As I said, we are very early in the process and we like a gable roof.
We appreciate any input on the floor plan as preparation for further talks with an architect or building company.
In the first step, we would give the architect free rein with our wishes.
ypg schrieb:
I read this as single-story.Would you build a bungalow on it?Teilzeitplaner schrieb:
Would you really build a bungalow on it?How do you always come up with bungalow? There is no such thing as a bungalow in building regulations. E + D or 1 + D means one full floor plus an attic.
Before you start dealing with your plot, you should familiarize yourself with the terminology in a zoning plan or your regional building code, so you at least understand what a full storey means. This is crucial from the land’s perspective for what is allowed to be built on it.
And no, I would not build a bungalow if I had children.
And just to point it out again 😀
28 x 28 meters (92 x 92 feet) is not 850 sqm (9,150 sq ft)... so you should definitely correct something there.
Teilzeitplaner schrieb:
We will work through the budget next week 🙂.Next week has now passed. What are the results of the calculations, and who is responsible for what?T
Teilzeitplaner10 Dec 2022 11:30ypg schrieb:
How do you always come up with bungalow? There is no such thing as a bungalow in building regulations.
E + D or 1 + D means one plus attic.
Before you focus on your plot, you should familiarize yourself with the terminology in a development plan or your regional building code, so that you at least know what a full storey means. This is crucial from the plot side regarding what can be built. I am aware of what E + D or E + 1 means, I just don’t understand what you mean by "from that I infer single-storey." 🙂ypg schrieb:
28 x 28 are not 850sqm…. So you should correct something there. That’s true, the 850m² (9150 sq ft) is the approximate size we have provided to the local authority/architects for the plot. For a schematic outline, I inserted a 28 x 28m (92 x 92 ft) square in AutoCAD to roughly visualize the size of the house on the plot.
The width (in relation to the house width) will likely remain at 28m (92 ft), only the depth might be adjusted.
ypg schrieb:
Next week is now over. So what’s the update from whom regarding the invoice? With an interest rate of 3.5%, we can manage the monthly payments on a loan of €700,000 (around $735,000).
Fixed interest period of 10 years.
The land and some equity are already available.
Similar topics