
ᐅ Floor Plan Advantages and Disadvantages of a 229 m² Gable Roof
Created on: 2 Dec 2022 12:55
T
Teilzeitplaner
Hello everyone,
First of all, I would like to thank you for the great input in my previous thread 🙂.
I, for one, am partly overwhelmed by the endless possibilities of designing a new house on a plot of land.
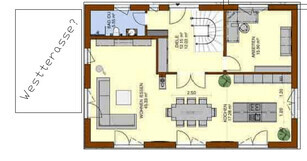
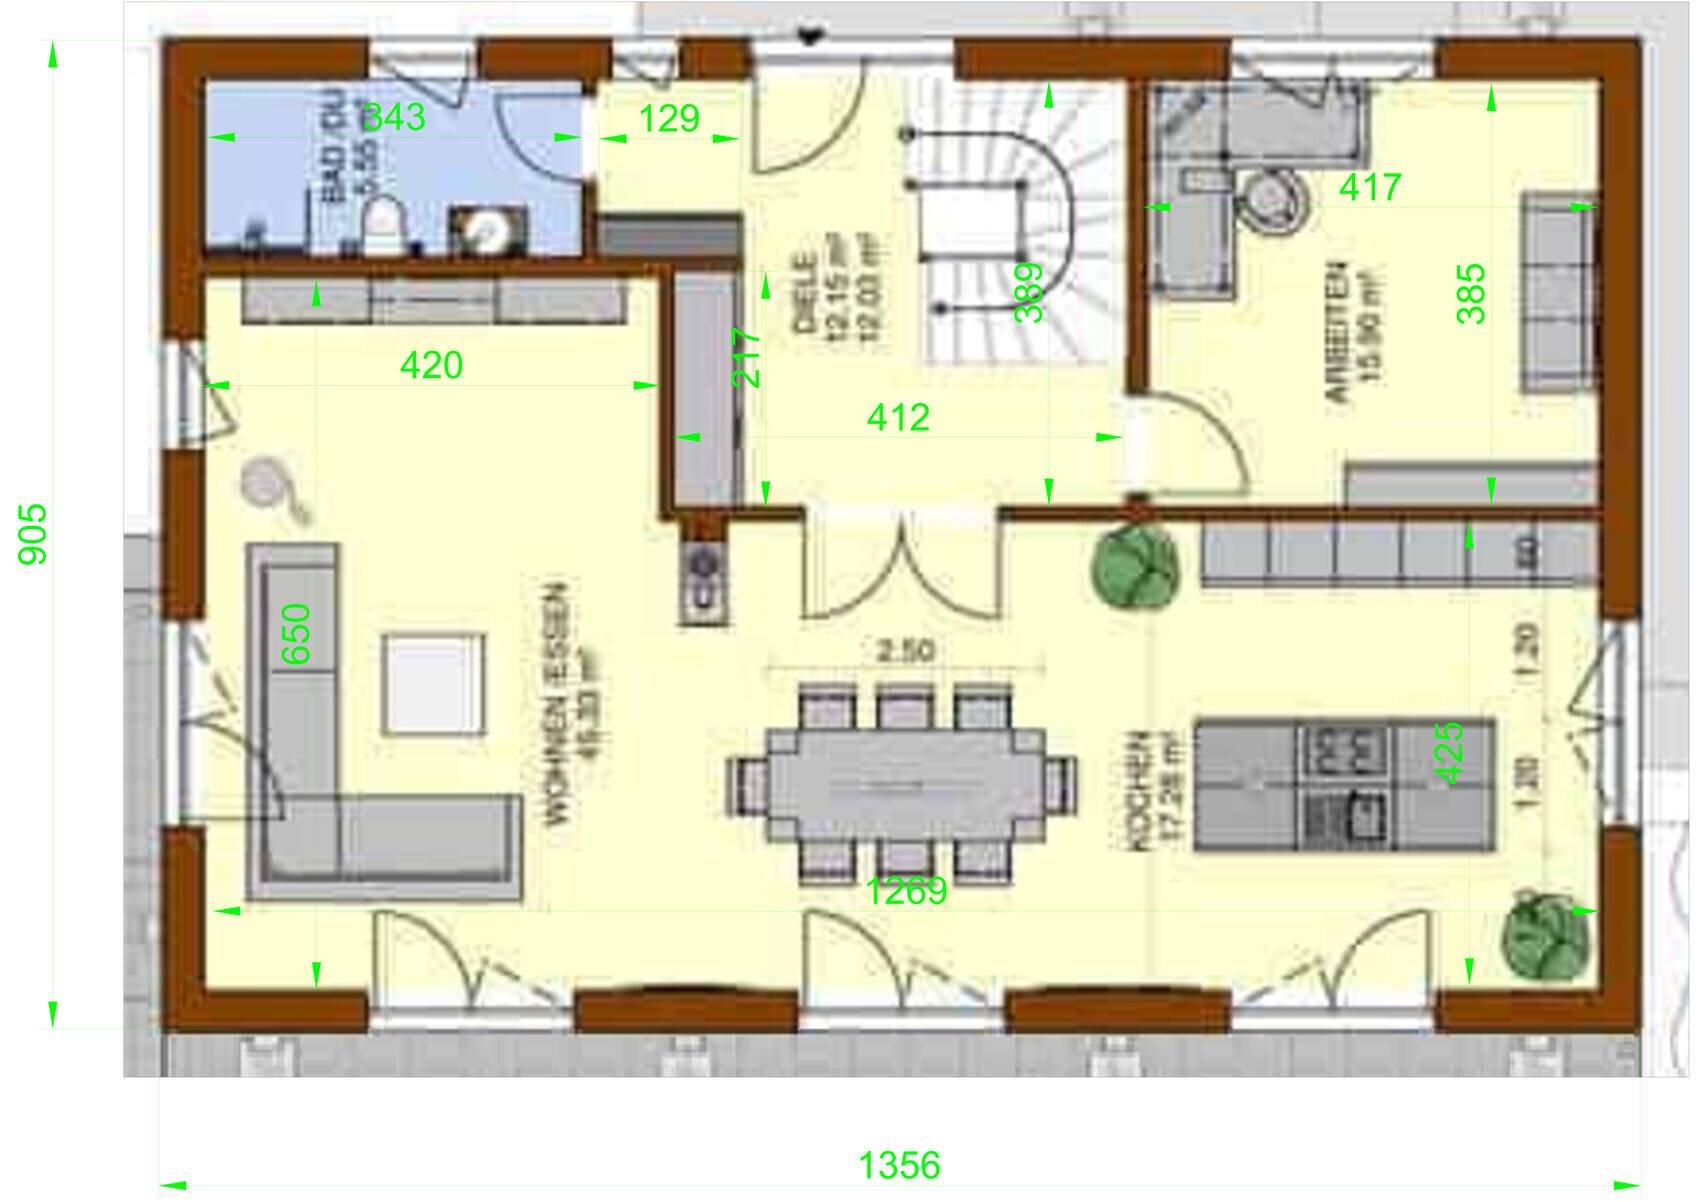
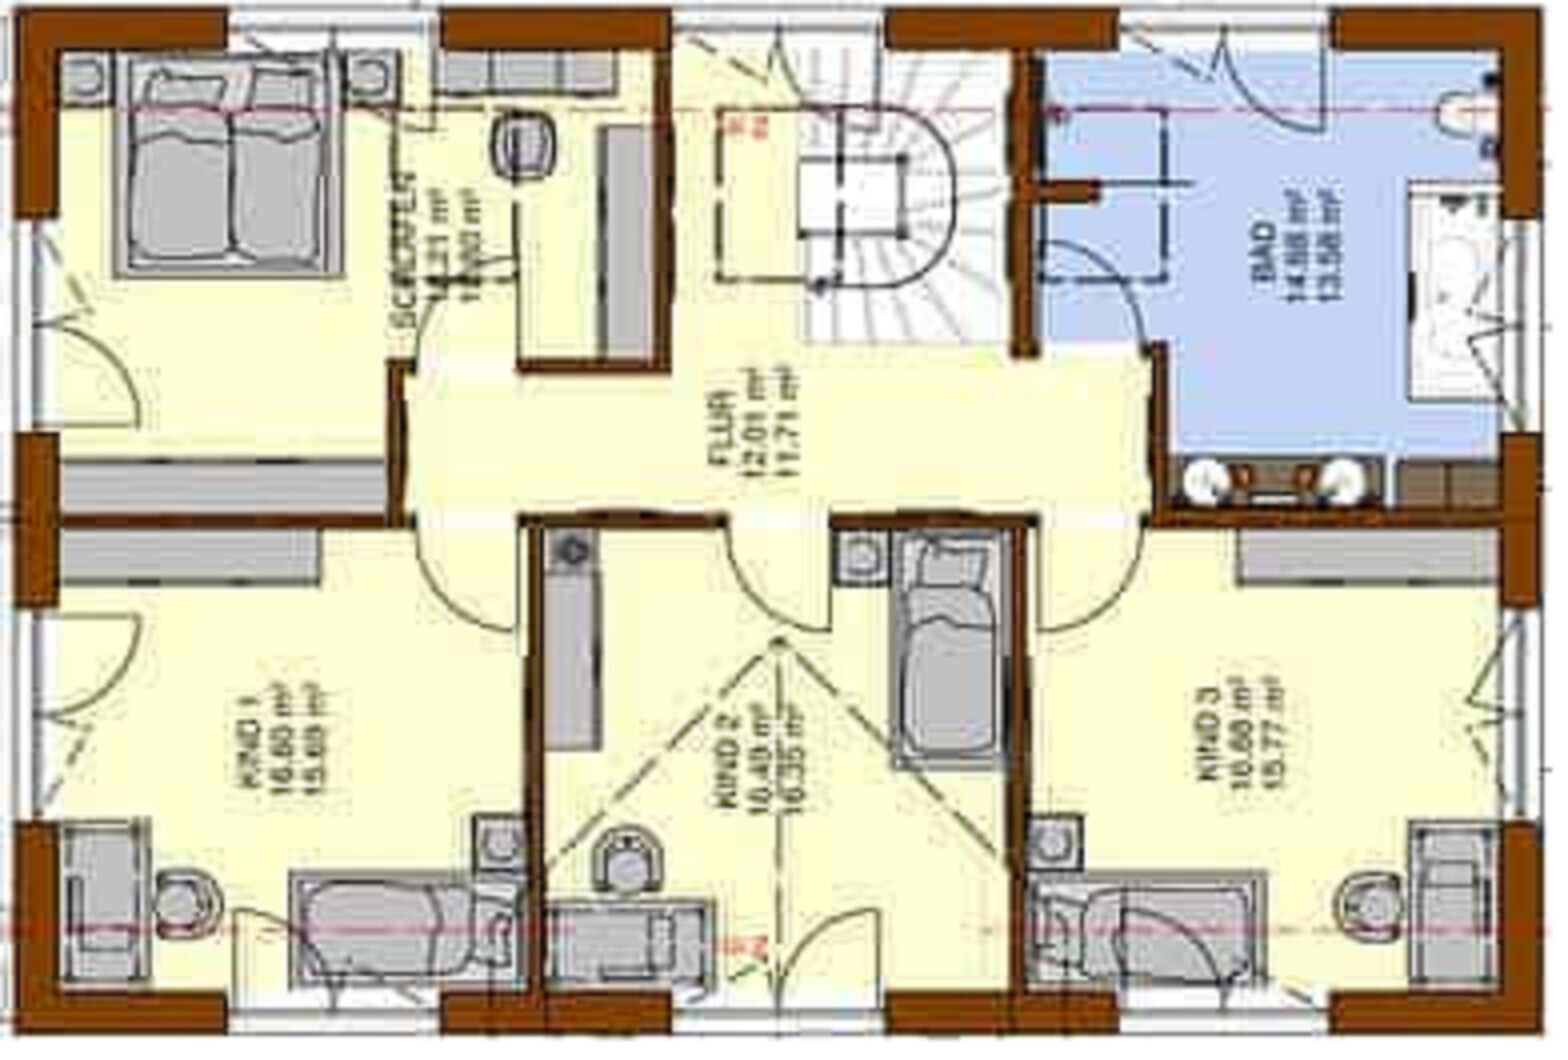
With the attached floor plan, I would like to discuss the pros and cons with you.
You can find the plot size as well as the location relative to the neighbors here: Garage Position on the Plot - Decision Help
The floor plan is from the internet. Here is what I like about it:
- Gable roof => fits the local style + photovoltaic system + cost-effective and efficient
- Rectangular floor plan => all living rooms face south, fully south-facing
- Large living room => I would like a 5.1 sound system and want the rear speakers away from my ears 🙂
- Large kitchen possible => preferably a U/L-shaped kitchen with a raised counter towards the dining area
- Large living spaces on the ground floor => despite the relatively narrow width of the house / gable roof
- Solid cloakroom right at the entrance
- Staircase design allows easy access to the basement
- Large office
- Central and “airy” entrance with view through the house
Wishes that unfortunately haven’t (yet) made it into the plan (you can’t have everything 🙂):
- Pantry / storage room on the ground floor
- Garage access
- Bedroom – dressing room – bathroom sequence
Currently planned but not included in the floor plan:
- Basement level
- Sliding door between dining room and living room
- An unheated conservatory / lounge / terrace on the west side
At this first step, I’m looking forward to your opinions before I start asking specific questions.
Everything is possible, nothing is mandatory. Have fun and greetings from Bavaria 😉!
First of all, I would like to thank you for the great input in my previous thread 🙂.
I, for one, am partly overwhelmed by the endless possibilities of designing a new house on a plot of land.
With the attached floor plan, I would like to discuss the pros and cons with you.
You can find the plot size as well as the location relative to the neighbors here: Garage Position on the Plot - Decision Help
The floor plan is from the internet. Here is what I like about it:
- Gable roof => fits the local style + photovoltaic system + cost-effective and efficient
- Rectangular floor plan => all living rooms face south, fully south-facing
- Large living room => I would like a 5.1 sound system and want the rear speakers away from my ears 🙂
- Large kitchen possible => preferably a U/L-shaped kitchen with a raised counter towards the dining area
- Large living spaces on the ground floor => despite the relatively narrow width of the house / gable roof
- Solid cloakroom right at the entrance
- Staircase design allows easy access to the basement
- Large office
- Central and “airy” entrance with view through the house
Wishes that unfortunately haven’t (yet) made it into the plan (you can’t have everything 🙂):
- Pantry / storage room on the ground floor
- Garage access
- Bedroom – dressing room – bathroom sequence
Currently planned but not included in the floor plan:
- Basement level
- Sliding door between dining room and living room
- An unheated conservatory / lounge / terrace on the west side
At this first step, I’m looking forward to your opinions before I start asking specific questions.
Everything is possible, nothing is mandatory. Have fun and greetings from Bavaria 😉!
hanghaus2023 schrieb:
For 230 m2 (2,475 sq ft), I’ll dare to ask about the budget.And I’ll take a guess at the cost: starting from €750,000.T
Teilzeitplaner2 Dec 2022 23:46hanghaus2023 schrieb:
With 230 m2 (2,474 sq ft), I dare to ask about the budget.We will calculate the budget next week 🙂.The land is already owned.
ypg schrieb:
@Teilzeitplaner How long has the process of converting to building land / obtaining planning permission been going on?
And when I hear “field,” I immediately think of a single-story building 😉The whole process has already taken about 5 years, the field has been privatized, taxes paid, land use plan updated, etc...According to the municipality, we are now (finally :p) in the final stages.
What do you mean by single-story building, a bungalow?
H
hanghaus20233 Dec 2022 08:19Teilzeitplaner schrieb:
What do you mean by single-story? Like a bungalow?That can also include a converted attic or a setback floor.
What kinds of houses are there in the neighborhood?
T
Teilzeitplaner3 Dec 2022 09:49Gable roof E+D and E+1.
The south and west sides will remain undeveloped and stay as farmland.
The south and west sides will remain undeveloped and stay as farmland.
H
hanghaus20233 Dec 2022 10:05Teilzeitplaner schrieb:
Gable roof ground floor + attic and ground floor + first floor.Then you can build like that too.T
Teilzeitplaner9 Dec 2022 09:43Teilzeitplaner schrieb:
We will go through the budget next week 🙂.
The plot of land is already secured.So, the budget is €750,000 (approximately $800,000) for the house, garage, and landscaping.
What do you think of the floor plan?
With this size, is it feasible to build within a 750k budget?