
ᐅ Kitchen Planning Concept: Ideas and Suggestions for Improvement?
Created on: 14 Sep 2022 08:56
B
Blaustift
Good day,
we have now developed a concept for a kitchen design and would like to gather additional opinions on the layout.
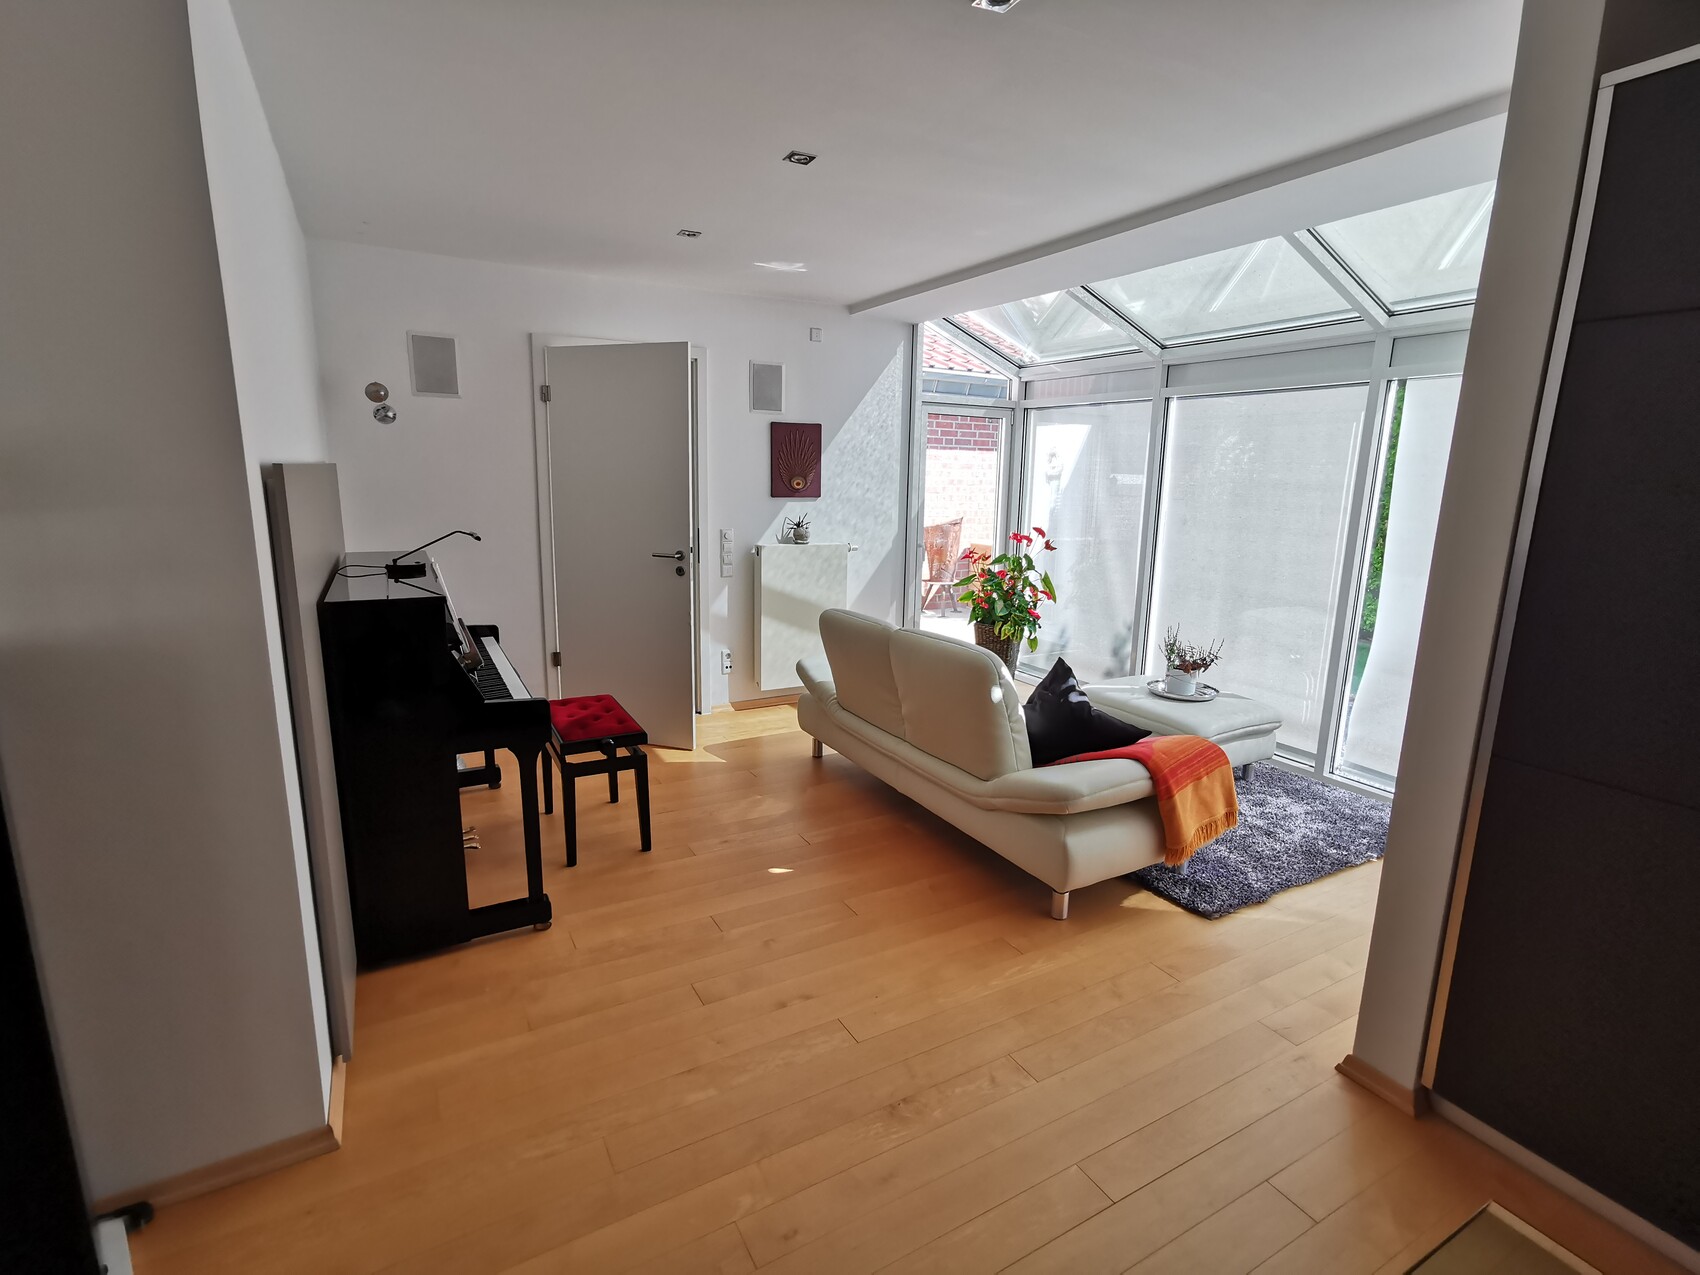
The kitchen will be relocated to a new room, and connection points are already available.
What do you think about the kitchen layout? Is there anything in particular to consider when planning a kitchen island?
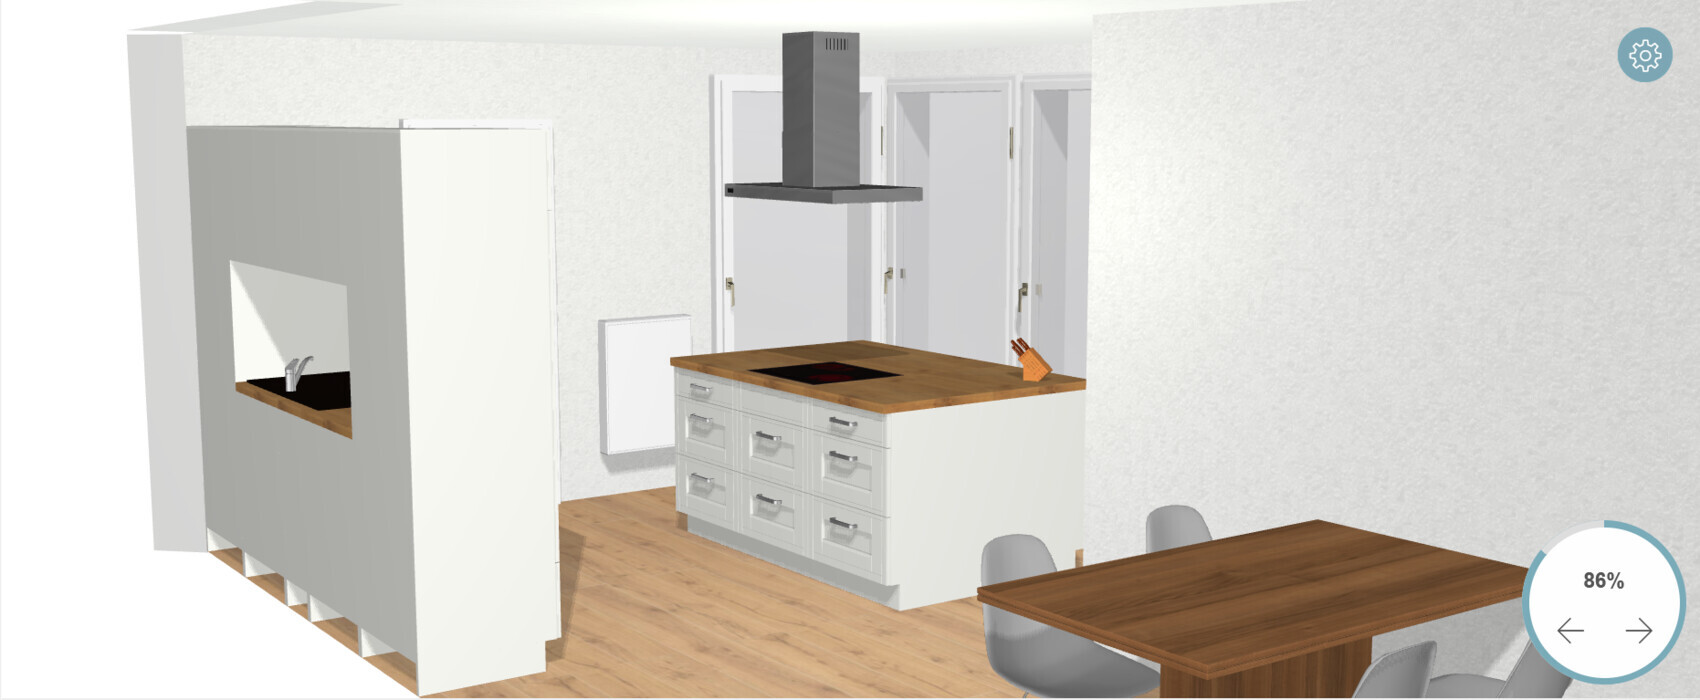
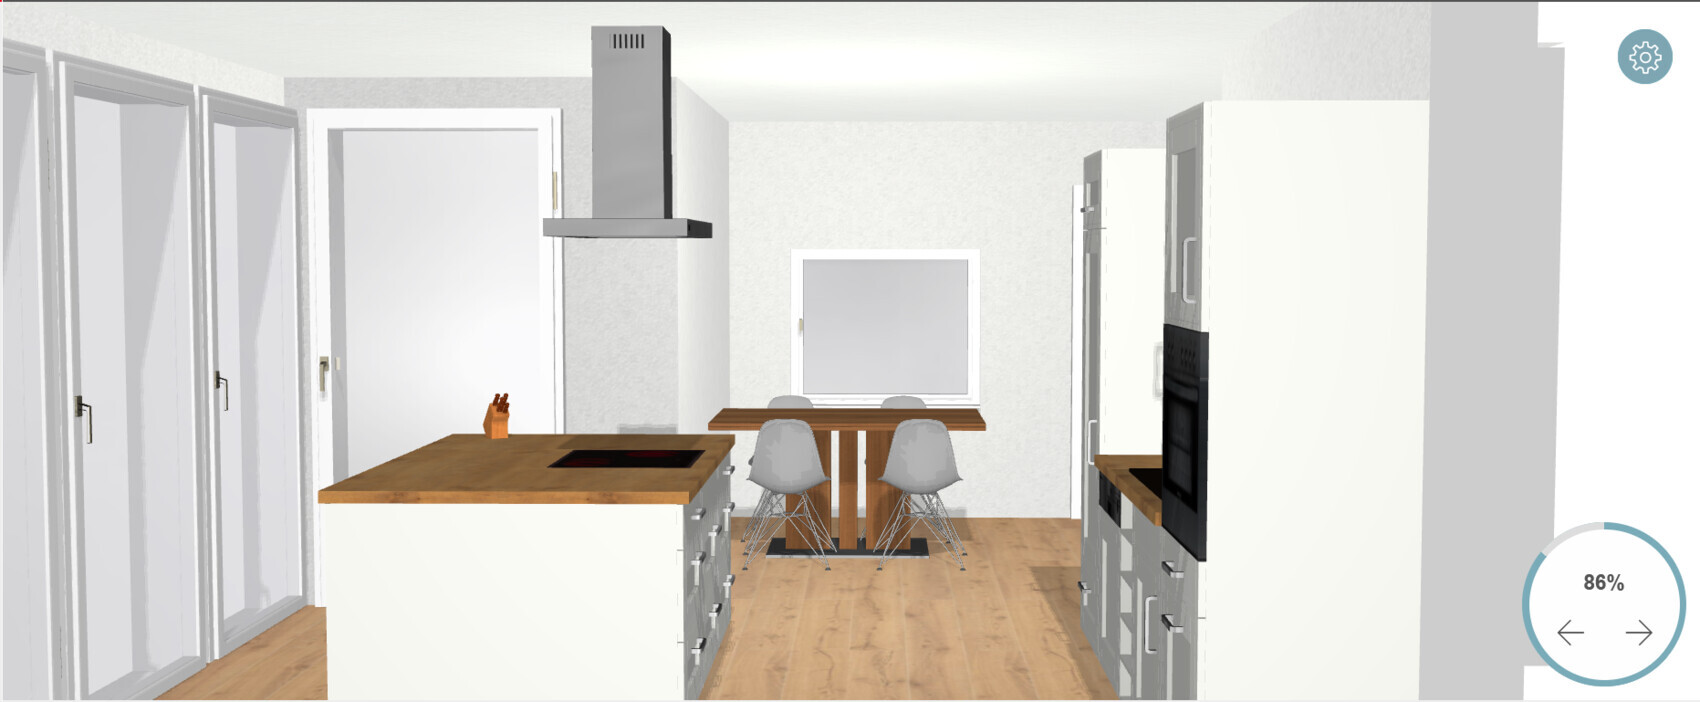
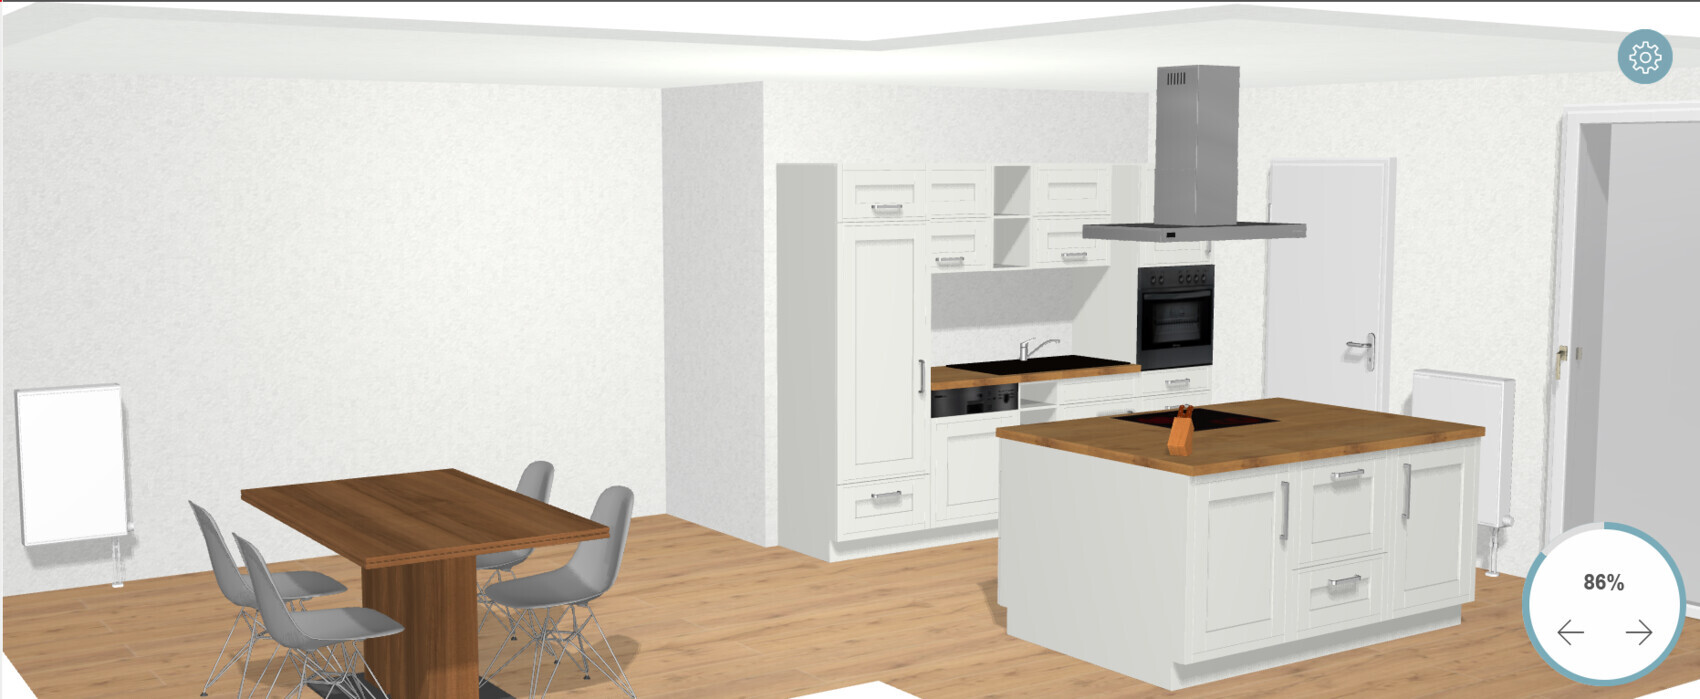

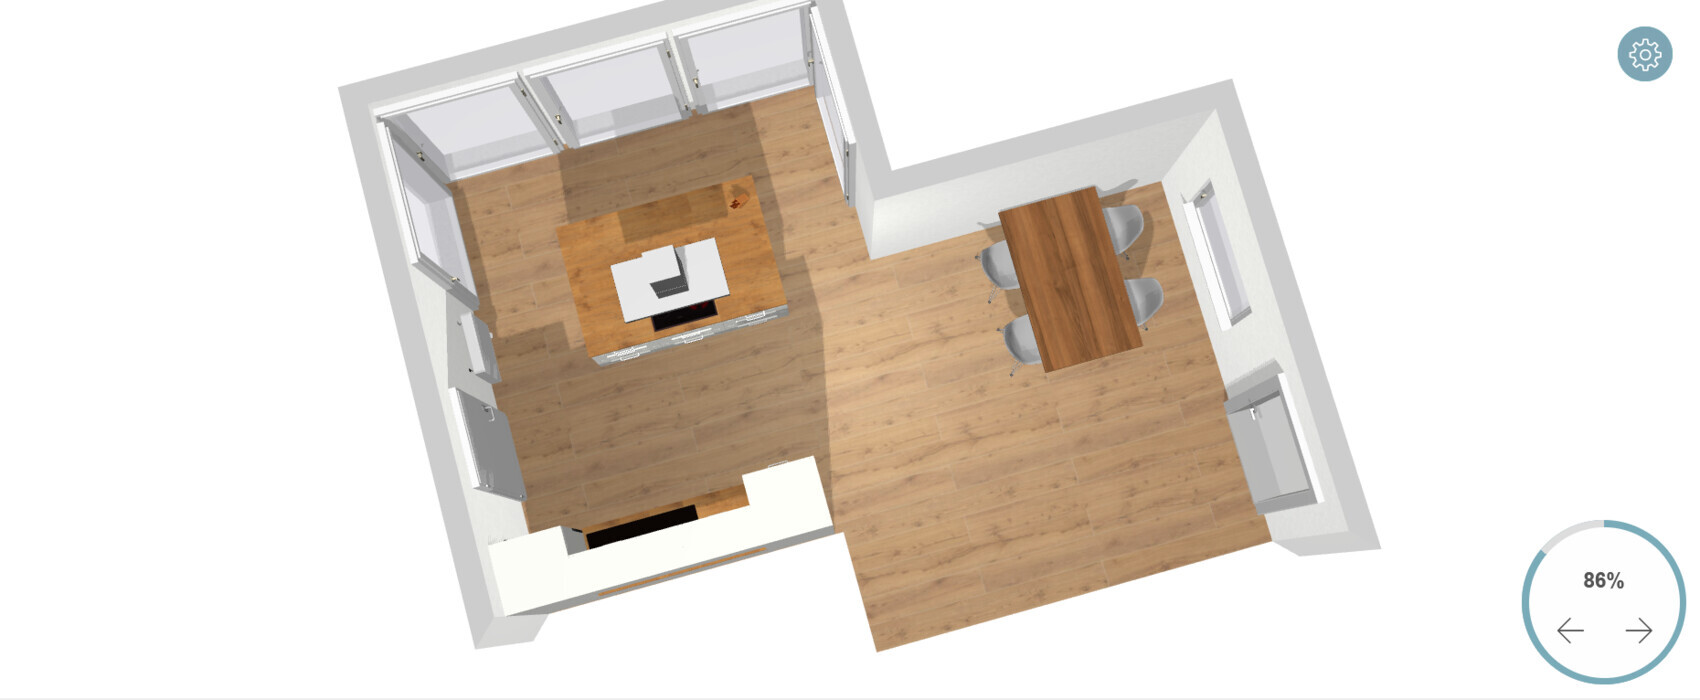
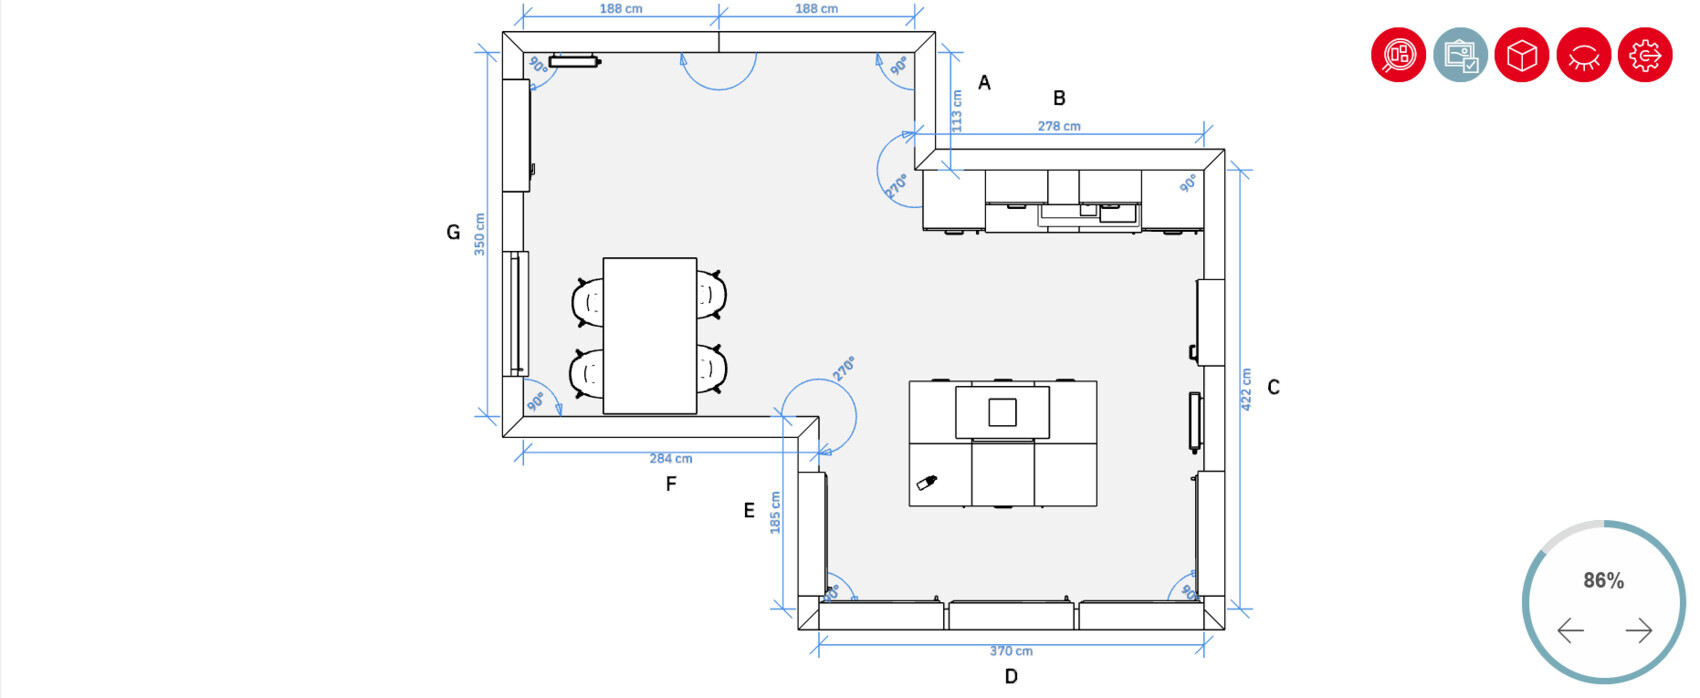
we have now developed a concept for a kitchen design and would like to gather additional opinions on the layout.
The kitchen will be relocated to a new room, and connection points are already available.
What do you think about the kitchen layout? Is there anything in particular to consider when planning a kitchen island?

evelinoz schrieb:
[ATTACH alt="1664621058958.png"]75283[/ATTACH]
I don’t understand the purpose of this design, especially since the room dimensions are incorrect (there is a hand-measured plan elsewhere, but that also contains a typo).
The glazing here is practically useless, and the kitchen is tiny.
Example layout, ignore colors, grid, cabinet heights; wall cabinets as desired
[ATTACH alt="1664621221469.png"]75284[/ATTACH] [ATTACH alt="mabu1.jpg"]75287[/ATTACH]
[ATTACH alt="1664622246009.png"]75285[/ATTACH] [ATTACH alt="1664623057344.png"]75286[/ATTACH]That looks impressive, really well done.
ypg schrieb:
I would extend the line around the corner on the wall. There are cabinet placement options that aren’t ideal but workable, for example the oven or the refrigerator.
This eases up the small layout.
Have you ever considered rotating the island 90 degrees? evelinoz schrieb:
Example layout, ignore colors, grid, cabinet heights, hanging cabinets as desired Yes, that’s roughly what I mean. Thanks for implementing it 🙂
B
Blaustift5 Oct 2022 12:34evelinoz schrieb:
[ATTACH alt="1664622246009.png"]75285[/ATTACH] [ATTACH alt="1664623057344.png"]75286[/ATTACH]Thank you for the designs. I like the idea of integrating the oven into the cabinet wall by the seating area, as this keeps the kitchen line opposite the cooking island uncluttered and allows the oven to be installed at an ergonomic height. However, a corner kitchen layout would not be feasible. Additionally, I would position the cooking island straight on, as in the previous designs, rather than at an angle.
Blaustift schrieb:
Furthermore, I would position the kitchen island straight on, as in the previous designs, rather than at an angle.What do you mean by at an angle? Are you also considering how the kitchen will function, not just its appearance?