
ᐅ Plastic windows in 100x250 cm size with RC2 security rating not possible?
Created on: 22 Sep 2022 19:58
J
JaiBee07Hello,
I received feedback from my window manufacturer stating that my requested single-leaf, floor-to-ceiling PVC frame windows measuring 100cm (40 inches) wide and 250cm (98 inches) high with RC2 glazing are not feasible. The window sash would be too heavy due to the laminated glass pane, and the hardware would not support it.
Does anyone have a similar window with comparable dimensions? Aluminum windows are not an option because of the price increase (they would probably work).
Are there special fittings for something like this? Or other solutions?
Best regards
I received feedback from my window manufacturer stating that my requested single-leaf, floor-to-ceiling PVC frame windows measuring 100cm (40 inches) wide and 250cm (98 inches) high with RC2 glazing are not feasible. The window sash would be too heavy due to the laminated glass pane, and the hardware would not support it.
Does anyone have a similar window with comparable dimensions? Aluminum windows are not an option because of the price increase (they would probably work).
Are there special fittings for something like this? Or other solutions?
Best regards
I have had a patio door in my rental apartment for 12 years (the photo is old, back when the terrace was still under construction). The door is about 240-245 cm (94-96 inches) tall, and the door panel is approximately 95 cm (37 inches) wide.
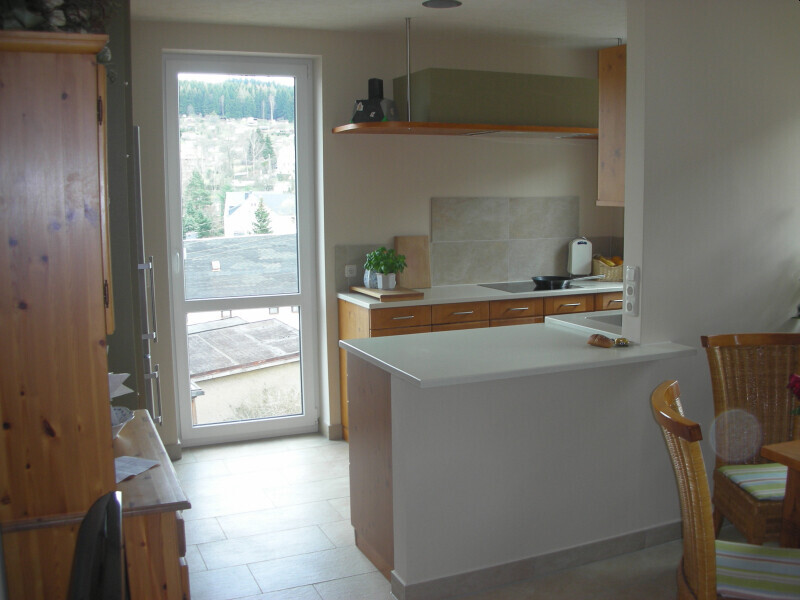
There is a glass-dividing mullion, and the hardware is holding up, but you can clearly feel when opening the door that this panel is taller than usual.
There is a glass-dividing mullion, and the hardware is holding up, but you can clearly feel when opening the door that this panel is taller than usual.


i_b_n_a_n schrieb:
I can understand the window manufacturer. They have to guarantee proper functionality for several years, and physics can usually not be bypassed. Our window specialist @11ant can probably provide you with more details. Rrrüschdüsch. As a window expert, your good reputation is crucial. A customer can exempt me from liability, but can I trust that they won’t badmouth me if the product behaves exactly as physics predicts? – no thanks, that’s not something I want to deal with.
JaiBee07 schrieb:
I got feedback from my window fabricator stating that, in their opinion, the single-sash, floor-to-ceiling PVC frame windows I want, measuring 100cm (40 inches) wide by 250cm (98 inches) high with RC2-rated glazing, are not feasible. The sash would be too heavy because of the laminated glass, and the hardware would not hold up. I get the impression that some people only read their own threads here. And if I’m not mistaken, your issue is not just about floor-to-ceiling windows, but specifically floor-to-ceiling windows with a “flush threshold.” So exactly the type of “stress element” I have been preaching to be made from aluminum here for five and a half years.
JaiBee07 schrieb:
Does anyone here have such a window with similar dimensions? Aluminum windows are not an option due to the price increase (which would probably work). Are there special fittings for something like this? Or other solutions? If aluminum is too expensive for one or a few windows, then the planning was wrong. Such a height is, to put it mildly, "beyond standard" and even PVC at this size is no longer available at discount prices. Then we’re already talking about a much smaller price premium for aluminum (about 20%). At that height, I wouldn’t use PVC at all, and I would only consider aluminum with door hardware / three hinges instead of two. The cheapest option, if you want to be frugal, could be PVC, using the so-called “mullion.”
By the way, I refer to my post in https://www.hausbau-forum.de/threads/haus-und-grundrissplanung-erster-architektenplan-liegt-vor.36776/page-35#post-569764 and reiterate here: flush thresholds should only be done with a side-hung sash, not tilt-and-turn. In post #210 of that thread I illustrated my recommendation for how I would “divide” the elements in the concrete example from @Pinkiponk.
https://www.instagram.com/11antgmxde/
https://www.linkedin.com/company/bauen-jetzt/
Hi,
thank you for the feedback.
All windows except one are standard floor-to-ceiling. The window with the low threshold is a patio door with the same dimensions including RC2 rating, and for some reason it was not considered problematic. This might be related to the fact that door hinges are used here, as you mentioned.
I was not informed that the dimensions themselves were the issue, but rather that the RC2 requirement makes the glass so heavy that it becomes a problem. Since standard RC2 glass is just a single pane with laminated interlayer, does it really increase the weight of the triple glazing that much?
The verbally mentioned surcharge for aluminum was more around +70%–80%, but that was given as a rough estimate.
If RC2 glass is really the problem with the window sizes, then it only affects two windows. In the upper floor, the same dimensions are used but without RC2.
Is installing door hinges a common practice or rather a DIY workaround?
Conversely, if the patio door really poses no problem, I could ask whether the two windows could be designed as patio doors instead.
A low threshold would not be necessary if it helps with the issue. There are two deep windows with fall protection in the dining room.
I will inquire about the options.
Regards
thank you for the feedback.
All windows except one are standard floor-to-ceiling. The window with the low threshold is a patio door with the same dimensions including RC2 rating, and for some reason it was not considered problematic. This might be related to the fact that door hinges are used here, as you mentioned.
I was not informed that the dimensions themselves were the issue, but rather that the RC2 requirement makes the glass so heavy that it becomes a problem. Since standard RC2 glass is just a single pane with laminated interlayer, does it really increase the weight of the triple glazing that much?
The verbally mentioned surcharge for aluminum was more around +70%–80%, but that was given as a rough estimate.
If RC2 glass is really the problem with the window sizes, then it only affects two windows. In the upper floor, the same dimensions are used but without RC2.
Is installing door hinges a common practice or rather a DIY workaround?
Conversely, if the patio door really poses no problem, I could ask whether the two windows could be designed as patio doors instead.
A low threshold would not be necessary if it helps with the issue. There are two deep windows with fall protection in the dining room.
I will inquire about the options.
Regards

Yes, I have a large stair window where the bottom panel, because it is directly in front of the stairs and there is a risk of falling through, is made of laminated safety glass (VSG) and the glass alone weighs 60kg (132 lbs). The others, located higher up with the same dimensions, weigh only 40kg (88 lbs).
Similar topics