
ᐅ House Floor Plan with a Separate Apartment – Suggestions for Improvement?
Created on: 31 Aug 2022 12:31
M
MarlenP
Hello everyone,
we plan to build a house with two residential units on a 472m2 (5,079 sq ft) plot of land (Unit 1: 143.39m2 (1,543 sq ft) / Unit 2: 69.57m2 (749 sq ft)).
The second unit is intended for my parents, while the main unit is for my family, which includes my spouse and three children (ages 7, 13, and 17).
Since our plot is relatively small, we want to build a compact house to maximize the garden space.
We are currently in the final planning stage and would appreciate your feedback on our project.
We have a feeling that we might have overlooked some important aspects or not paid enough attention to certain details because our planning focus was mainly on the compactness of the house.
Development Plan / Restrictions
Plot size: 472m2 (5,079 sq ft)
Slope: no
Site coverage ratio: 0.4
Floor area ratio: 0.6
Building envelope, building line, and boundary
Perimeter development: south and east
Number of parking spaces: 2
Number of floors: 2
Roof type: hipped roof
Architectural style:
Orientation: south/west
Maximum heights / limits: 10m (33 ft)
Additional requirements
Client Requirements
Architectural style, roof type, building type: urban villa
Basement, number of storeys: no basement
Number of occupants and ages: Unit 1 – 5 people (ages 43, 38, 17, 13, 7); Unit 2 – 2 people, both over 60
Space needs on ground floor / upper floor:
Office: family use or home office? -
Number of guest stays per year: 2-3 times per year
Open or closed layout: open
Traditional or modern build style: modern
Open kitchen, with or without island: open kitchen, no island
Number of dining seats: 5
Fireplace: no
Music / stereo wall: no
Balcony or roof terrace: no
Garage or carport: garage
Utility garden, greenhouse: no
Other wishes / special features / daily routines, also reasons why certain features are included or excluded
The house should be compact but still feel spacious.
House Design
Planning by:
- planner from a construction company
- architect: by the architect
- do-it-yourself
What do you particularly like? Why? It is a relatively small house with two residential units.
What do you dislike? Why? Maybe some rooms (children’s rooms and the rooms in the secondary unit) are too small?
Price estimate according to architect/planner: approx. 600,000€
Personal budget limit for house including fittings: 650,000€
Preferred heating system: district heating
If you had to give up something, which details or expansions
- could you do without: basically nothing – we have already minimized everything.
- could you not do without: the planned number of rooms
Why did the design end up like it is? For example:
Standard design from the planner?
Which wishes were implemented by the architect? Yes
A mix of many examples from various magazines…
What makes it particularly good or bad in your opinion?
What is the most important/basic question about the floor plan in 130 characters?
We wanted the house to be as compact as possible. Maybe we focused too much on compactness and neglected other important aspects.
What do you like about the house, what do you not like so much, and what would be unacceptable?
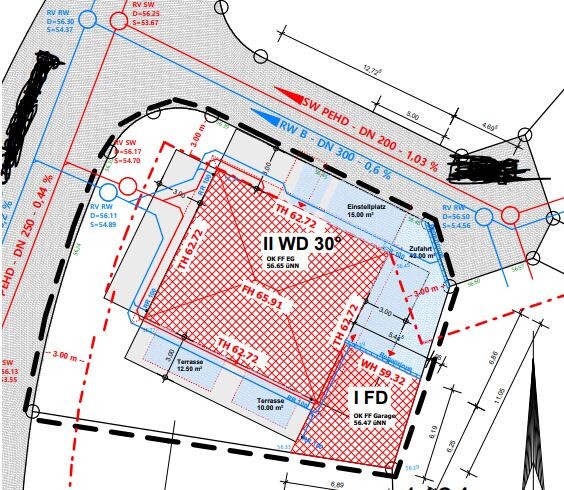
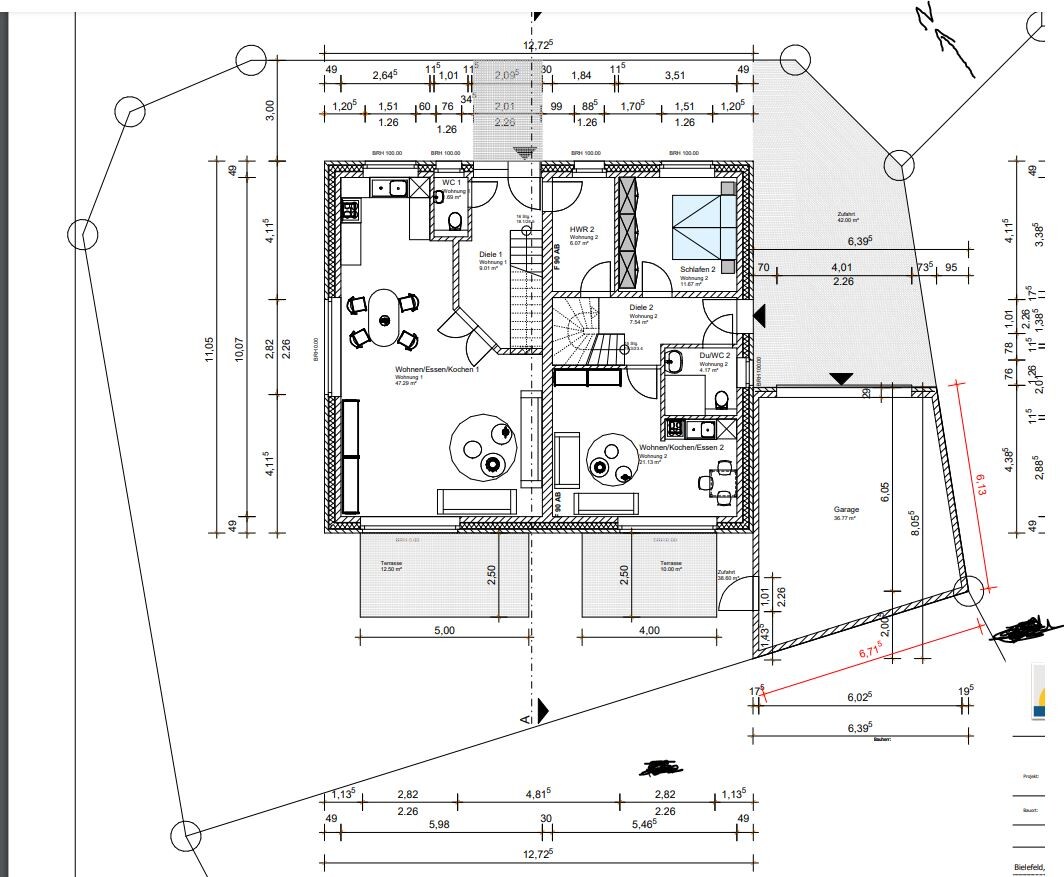
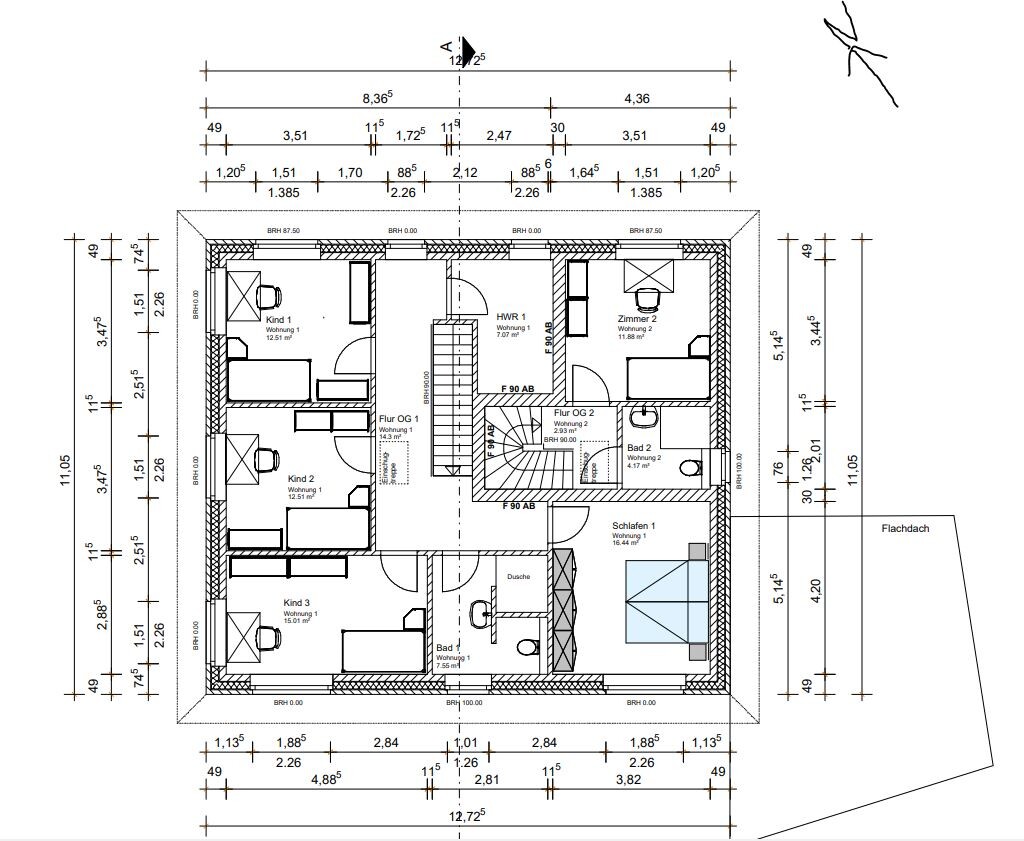
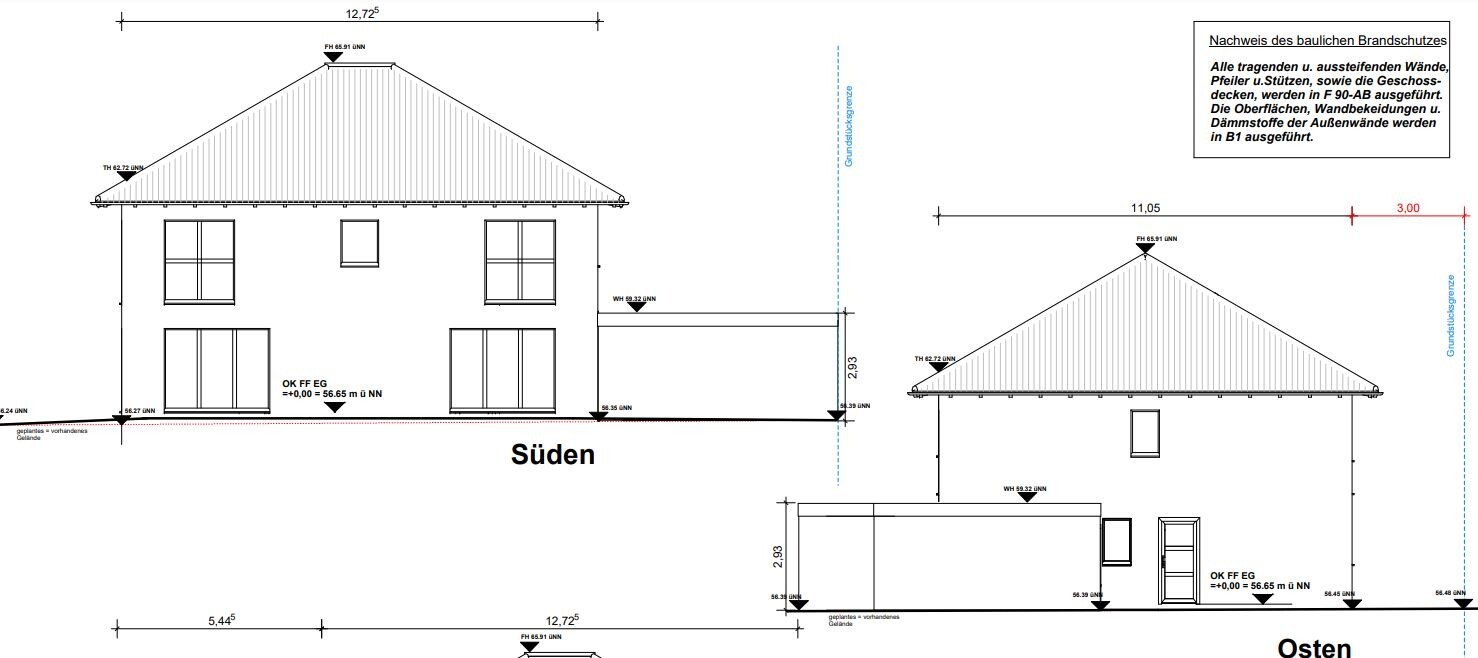
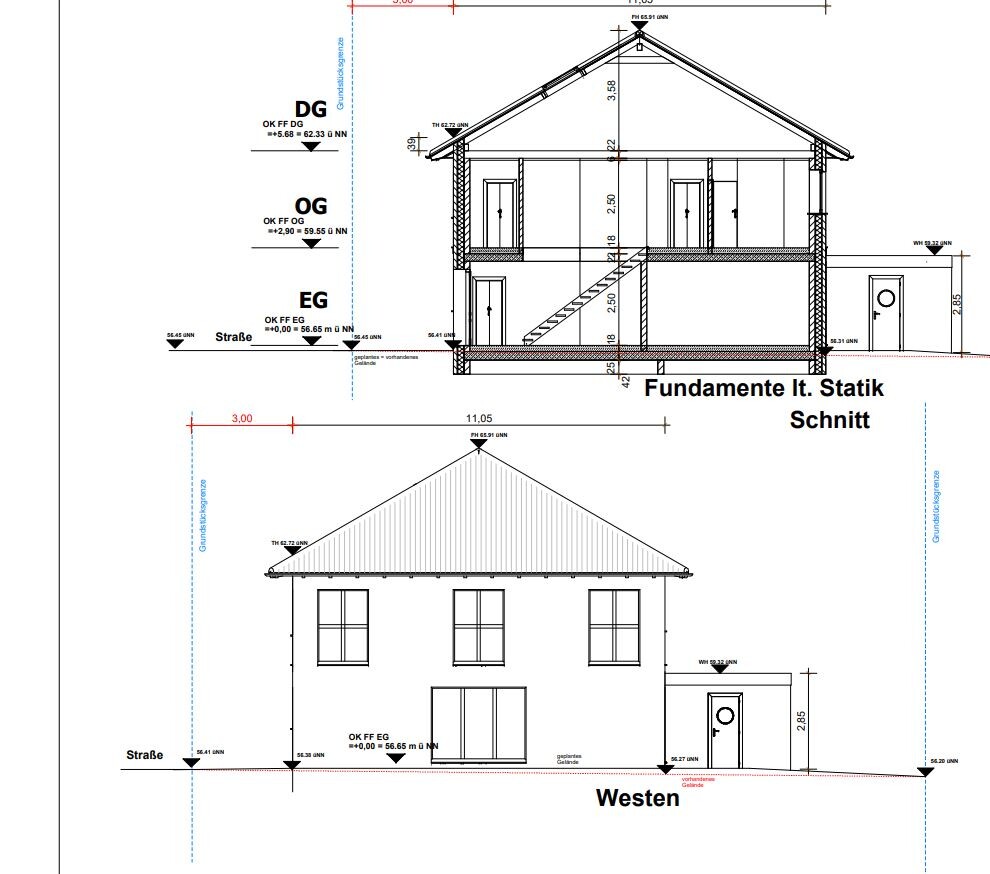
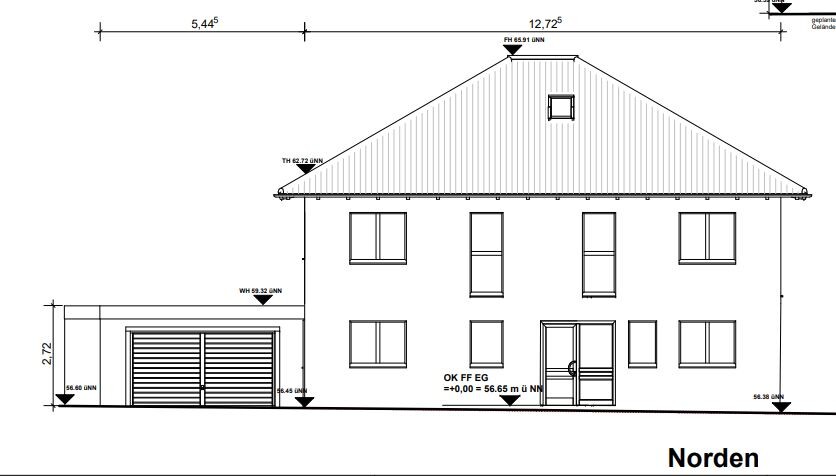
we plan to build a house with two residential units on a 472m2 (5,079 sq ft) plot of land (Unit 1: 143.39m2 (1,543 sq ft) / Unit 2: 69.57m2 (749 sq ft)).
The second unit is intended for my parents, while the main unit is for my family, which includes my spouse and three children (ages 7, 13, and 17).
Since our plot is relatively small, we want to build a compact house to maximize the garden space.
We are currently in the final planning stage and would appreciate your feedback on our project.
We have a feeling that we might have overlooked some important aspects or not paid enough attention to certain details because our planning focus was mainly on the compactness of the house.
Development Plan / Restrictions
Plot size: 472m2 (5,079 sq ft)
Slope: no
Site coverage ratio: 0.4
Floor area ratio: 0.6
Building envelope, building line, and boundary
Perimeter development: south and east
Number of parking spaces: 2
Number of floors: 2
Roof type: hipped roof
Architectural style:
Orientation: south/west
Maximum heights / limits: 10m (33 ft)
Additional requirements
Client Requirements
Architectural style, roof type, building type: urban villa
Basement, number of storeys: no basement
Number of occupants and ages: Unit 1 – 5 people (ages 43, 38, 17, 13, 7); Unit 2 – 2 people, both over 60
Space needs on ground floor / upper floor:
Office: family use or home office? -
Number of guest stays per year: 2-3 times per year
Open or closed layout: open
Traditional or modern build style: modern
Open kitchen, with or without island: open kitchen, no island
Number of dining seats: 5
Fireplace: no
Music / stereo wall: no
Balcony or roof terrace: no
Garage or carport: garage
Utility garden, greenhouse: no
Other wishes / special features / daily routines, also reasons why certain features are included or excluded
The house should be compact but still feel spacious.
House Design
Planning by:
- planner from a construction company
- architect: by the architect
- do-it-yourself
What do you particularly like? Why? It is a relatively small house with two residential units.
What do you dislike? Why? Maybe some rooms (children’s rooms and the rooms in the secondary unit) are too small?
Price estimate according to architect/planner: approx. 600,000€
Personal budget limit for house including fittings: 650,000€
Preferred heating system: district heating
If you had to give up something, which details or expansions
- could you do without: basically nothing – we have already minimized everything.
- could you not do without: the planned number of rooms
Why did the design end up like it is? For example:
Standard design from the planner?
Which wishes were implemented by the architect? Yes
A mix of many examples from various magazines…
What makes it particularly good or bad in your opinion?
What is the most important/basic question about the floor plan in 130 characters?
We wanted the house to be as compact as possible. Maybe we focused too much on compactness and neglected other important aspects.
What do you like about the house, what do you not like so much, and what would be unacceptable?

K a t j a schrieb:
Since my wall thicknesses are generally 20cm (8 inches) on the inside and 40cm (16 inches) on the outside, you would be more precise. As a general rule, that is absolutely practical, and precision really doesn’t belong in an initial draft anyway! ...
MarlenP schrieb:
Except for the partition wall between apartments, which is 30cm (12 inches) thick. ... just like this “bulletproof vest” in a house of building class 1. I had already pointed out that this disproportionately heavy fire wall here is not only unnecessary but also a burden on the structural engineering. Moreover, it also requires unnecessary thermal decoupling if you look at it closely. Such a concrete wall, especially at this thickness, does not belong here at all. I suspect Zchenknecht is reminded of such a bulky structure from some multi-storey residential project. By the way: I’m afraid we have lost @Jann St :-(
https://www.instagram.com/11antgmxde/
https://www.linkedin.com/company/bauen-jetzt/

MarlenP schrieb:
Could you please provide the dimensions of each room?
Here are some reference points for the upper floor: MarlenP schrieb:
except for the partition wall between apartments, which is 30cm (12 inches) thick. Which is, however, completely excessive!
11ant schrieb:
As a general rule, that is absolutely practical, and precision has no place in a preliminary design anyway! ... You should keep this sentence in mind for all other preliminary and amateur plans. Because you criticize the brick size in almost every amateur plan anyway 😉
ypg schrieb:
You should remember this sentence for all other preliminary and non-professional plans. Because you criticize the brick dimensions in almost every non-professional plan. No, and I sincerely apologize if I have been understood by non-professionals as criticizing them for that. I point it out to non-professionals (and in preliminary drafts) – but I criticize "architects" for that (and in supposedly final submission-ready plans)!
At the preliminary draft stage,
the goal is to plan a room layout – in a way that it will still "work" even if the furniture is not fitted with centimeter precision. For this reason, it is even "educationally valuable" if the non-professional who is partly involved in planning thinks / counts / calculates only in full double decimeters (20cm (8 inches)) and first of all does not dream of confusing half-centimeter precise dimensions with the working accuracy achievable in the shell construction phase (see also "Where do the half centimeters come from?" at the known section).
In building permit / planning permission application plans,
the plans should be able to truthfully reflect the actual conditions of the so-called "construction drawings" in the literal sense. Depending on the material, bricks can be cut more or less freely (although this should not be unnecessarily caused!) – but the consistently related bonding length must not be!
Therefore, it is appropriate for the diligent planner not to ignore the practical working rhythm of the bricklayers.
For those intending to build, this means: it is advisable to think in 20cm (8 inches) increments as long as discussions are ongoing and when creating your own sketches; and to keep the 80cm (31.5 inches) modular grid ("octameter grid") in mind only "in the background," to catch any possible mistakes your planner might make. This, mind you, not to please me or Gotthilf Penibel, but simply because ignored brick dimensions are the seed of botched patches and incorrect bonding lengths.
When in doubt, non-professionals should plan every interior wall as load-bearing based on required space and then be pleased if structural requirements at some points turn out to be less demanding.
https://www.instagram.com/11antgmxde/
https://www.linkedin.com/company/bauen-jetzt/
11ant schrieb:
... just as little as this "bulletproof vest" in a house of building class 1. I had already pointed out that this excessively heavy-duty fire wall here is not only unnecessary but also a burden for the structural stability. Furthermore, it also requires unnecessary thermal decoupling, if you look at it closely. Such a wall does not generally belong here, nor in this generous thickness. I suspect Zchenknecht is recalling such a monstrosity from some multi-story residential building project. By the way: I’m afraid we have lost track of @Jann St :-(
What thickness do you think the heat recovery ventilation unit (HRV) should have? We were told that a 30cm (12 inches) wall would be recommended for sound insulation.
S
Sunshine3878 Sep 2022 23:02Of course, it also depends on the material, but especially for a partition wall, it should be at least 25cm (10 inches) thick, since standard apartment walls are usually too thin for soundproofing. That is quite normal for walls of 11 or 12 cm (4.3 or 4.7 inches) thickness.