
ᐅ House Floor Plan with a Separate Apartment – Suggestions for Improvement?
Created on: 31 Aug 2022 12:31
M
MarlenP
Hello everyone,
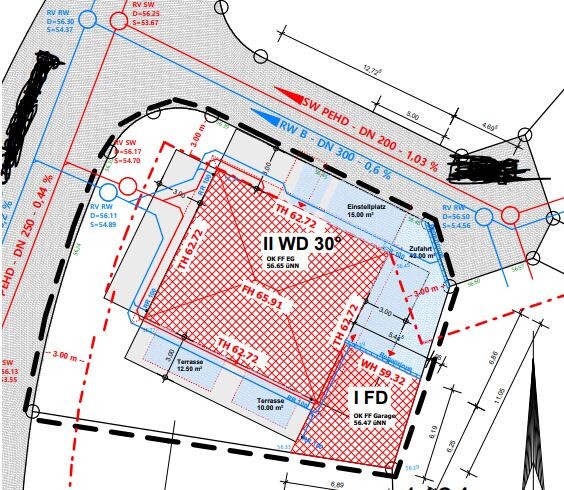
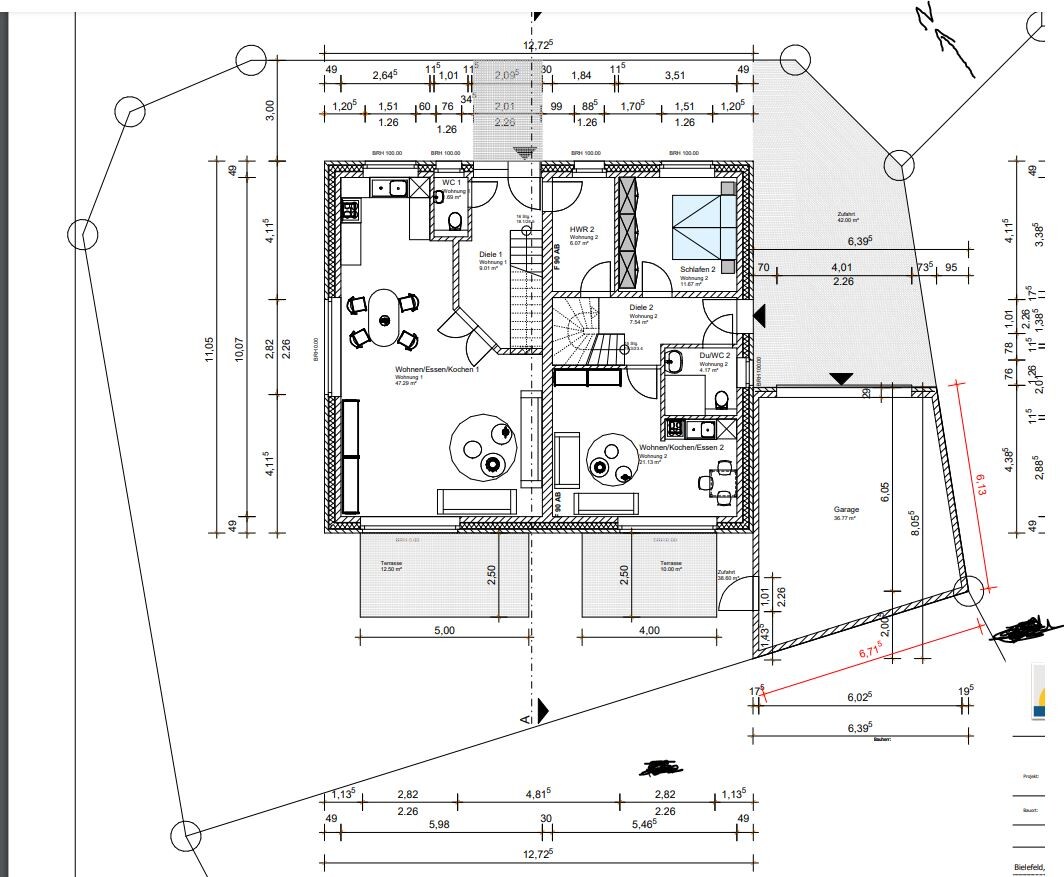
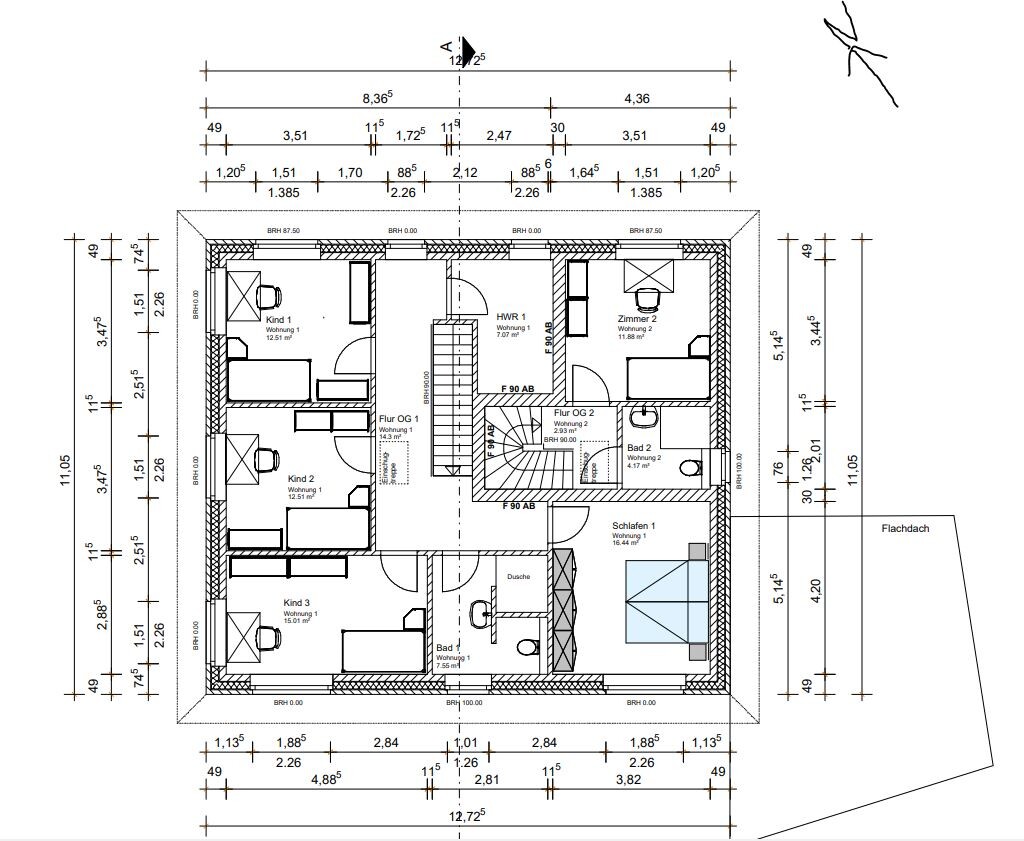
we plan to build a house with two residential units on a 472m2 (5,079 sq ft) plot of land (Unit 1: 143.39m2 (1,543 sq ft) / Unit 2: 69.57m2 (749 sq ft)).
The second unit is intended for my parents, while the main unit is for my family, which includes my spouse and three children (ages 7, 13, and 17).
Since our plot is relatively small, we want to build a compact house to maximize the garden space.
We are currently in the final planning stage and would appreciate your feedback on our project.
We have a feeling that we might have overlooked some important aspects or not paid enough attention to certain details because our planning focus was mainly on the compactness of the house.
Development Plan / Restrictions
Plot size: 472m2 (5,079 sq ft)
Slope: no
Site coverage ratio: 0.4
Floor area ratio: 0.6
Building envelope, building line, and boundary
Perimeter development: south and east
Number of parking spaces: 2
Number of floors: 2
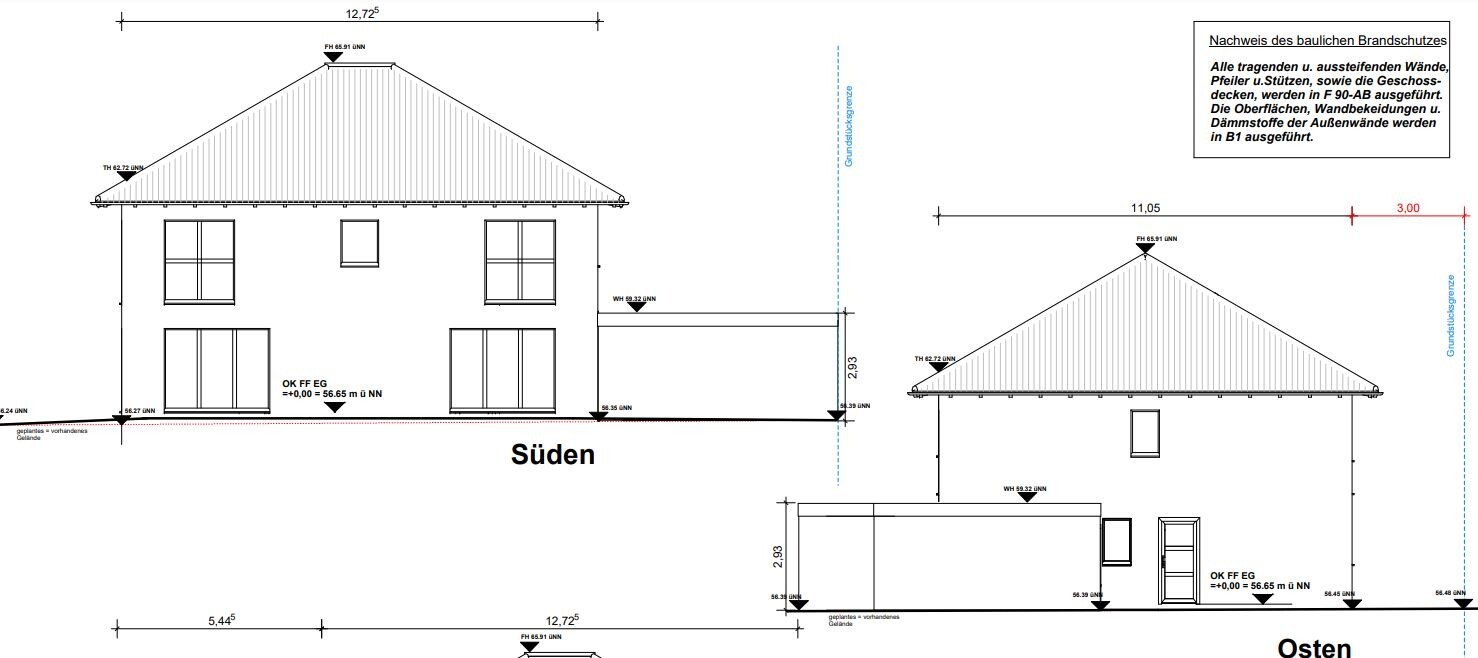
Roof type: hipped roof
Architectural style:
Orientation: south/west
Maximum heights / limits: 10m (33 ft)
Additional requirements
Client Requirements
Architectural style, roof type, building type: urban villa
Basement, number of storeys: no basement
Number of occupants and ages: Unit 1 – 5 people (ages 43, 38, 17, 13, 7); Unit 2 – 2 people, both over 60
Space needs on ground floor / upper floor:
Office: family use or home office? -
Number of guest stays per year: 2-3 times per year
Open or closed layout: open
Traditional or modern build style: modern
Open kitchen, with or without island: open kitchen, no island
Number of dining seats: 5
Fireplace: no
Music / stereo wall: no
Balcony or roof terrace: no
Garage or carport: garage
Utility garden, greenhouse: no
Other wishes / special features / daily routines, also reasons why certain features are included or excluded
The house should be compact but still feel spacious.
House Design
Planning by:
- planner from a construction company
- architect: by the architect
- do-it-yourself
What do you particularly like? Why? It is a relatively small house with two residential units.
What do you dislike? Why? Maybe some rooms (children’s rooms and the rooms in the secondary unit) are too small?
Price estimate according to architect/planner: approx. 600,000€
Personal budget limit for house including fittings: 650,000€
Preferred heating system: district heating
If you had to give up something, which details or expansions
- could you do without: basically nothing – we have already minimized everything.
- could you not do without: the planned number of rooms
Why did the design end up like it is? For example:
Standard design from the planner?
Which wishes were implemented by the architect? Yes
A mix of many examples from various magazines…
What makes it particularly good or bad in your opinion?
What is the most important/basic question about the floor plan in 130 characters?
We wanted the house to be as compact as possible. Maybe we focused too much on compactness and neglected other important aspects.
What do you like about the house, what do you not like so much, and what would be unacceptable?
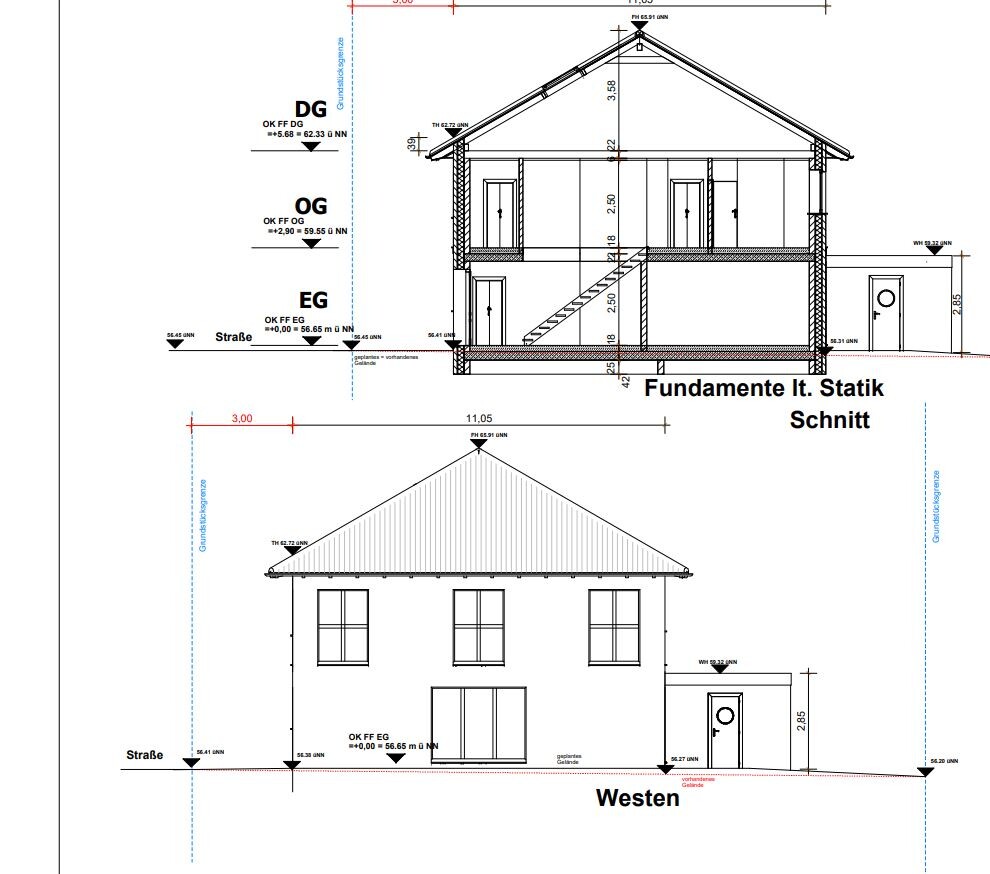
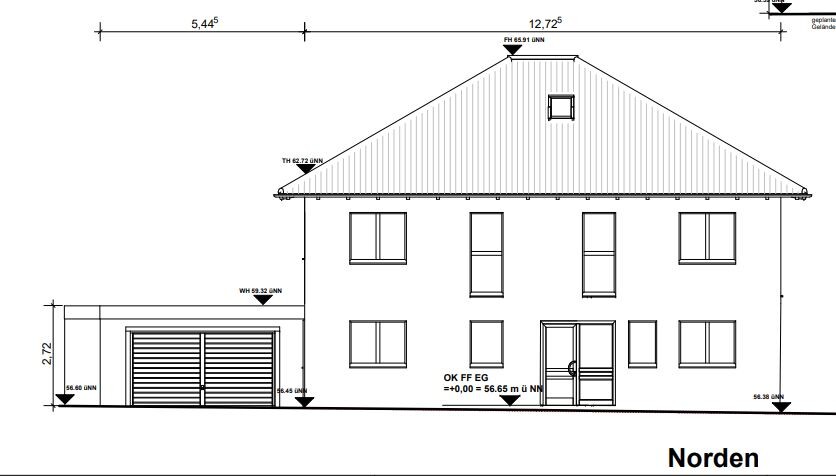
we plan to build a house with two residential units on a 472m2 (5,079 sq ft) plot of land (Unit 1: 143.39m2 (1,543 sq ft) / Unit 2: 69.57m2 (749 sq ft)).
The second unit is intended for my parents, while the main unit is for my family, which includes my spouse and three children (ages 7, 13, and 17).
Since our plot is relatively small, we want to build a compact house to maximize the garden space.
We are currently in the final planning stage and would appreciate your feedback on our project.
We have a feeling that we might have overlooked some important aspects or not paid enough attention to certain details because our planning focus was mainly on the compactness of the house.
Development Plan / Restrictions
Plot size: 472m2 (5,079 sq ft)
Slope: no
Site coverage ratio: 0.4
Floor area ratio: 0.6
Building envelope, building line, and boundary
Perimeter development: south and east
Number of parking spaces: 2
Number of floors: 2
Roof type: hipped roof
Architectural style:
Orientation: south/west
Maximum heights / limits: 10m (33 ft)
Additional requirements
Client Requirements
Architectural style, roof type, building type: urban villa
Basement, number of storeys: no basement
Number of occupants and ages: Unit 1 – 5 people (ages 43, 38, 17, 13, 7); Unit 2 – 2 people, both over 60
Space needs on ground floor / upper floor:
Office: family use or home office? -
Number of guest stays per year: 2-3 times per year
Open or closed layout: open
Traditional or modern build style: modern
Open kitchen, with or without island: open kitchen, no island
Number of dining seats: 5
Fireplace: no
Music / stereo wall: no
Balcony or roof terrace: no
Garage or carport: garage
Utility garden, greenhouse: no
Other wishes / special features / daily routines, also reasons why certain features are included or excluded
The house should be compact but still feel spacious.
House Design
Planning by:
- planner from a construction company
- architect: by the architect
- do-it-yourself
What do you particularly like? Why? It is a relatively small house with two residential units.
What do you dislike? Why? Maybe some rooms (children’s rooms and the rooms in the secondary unit) are too small?
Price estimate according to architect/planner: approx. 600,000€
Personal budget limit for house including fittings: 650,000€
Preferred heating system: district heating
If you had to give up something, which details or expansions
- could you do without: basically nothing – we have already minimized everything.
- could you not do without: the planned number of rooms
Why did the design end up like it is? For example:
Standard design from the planner?
Which wishes were implemented by the architect? Yes
A mix of many examples from various magazines…
What makes it particularly good or bad in your opinion?
What is the most important/basic question about the floor plan in 130 characters?
We wanted the house to be as compact as possible. Maybe we focused too much on compactness and neglected other important aspects.
What do you like about the house, what do you not like so much, and what would be unacceptable?
MarlenP schrieb:
That’s a clever solution—I hadn’t noticed it before. I’ll discuss it with my husband this evening.
Unfortunately, as always, there are a few drawbacks to this design: 1. We don’t have a utility room upstairs, and the brother’s shower bathroom is interior-only (without a window). Well, if the all-in-one solution doesn’t fit due to the requirements-budget situation, maybe it’s worth considering the all-in-one without the eggs. Still better than no pig at all... 😉
MarlenP schrieb:
Unfortunately, as always, there are a few disadvantages with this design; 1. We are missing a utility room upstairs, and the brother’s shower room is interior (without a window). That’s not a problem: your en-suite bathroom can be assigned to the brother (with access from his bedroom), and the interior shower room can be converted into the utility room. That way, you’ll just share one bathroom with your children, where I originally planned to put the washing machine anyway (since only three people instead of five will need to use it), and there would be space for ironing in your large bedroom.

MarlenP schrieb:
Unfortunately, that is no longer an option because we simply won’t be able to get another plot. If I remember correctly, you obtained the plot through an allocation process with your own selection after being drawn from the pool of eligible candidates. I would be surprised if the current phenomenon of returned lots did not affect your building area as well. It should be possible, if one becomes available again, to notify the municipality of your interest in exchanging. Alternatively, you could look around the area where such withdrawals have occurred.
By the way, I recall that at the time the selection was only discussed based on the usual criteria (orientation, access, neighborhood). I don’t remember any mention of considering a (somewhat inconsistently planned) multigenerational living arrangement, even though this is turning out to be a major incompatibility factor for the selected plot.
https://www.instagram.com/11antgmxde/
https://www.linkedin.com/company/bauen-jetzt/

MarlenP schrieb:
I quite like this design – especially because the house is fairly compact, which also leaves some space for a garden. The idea of a staircase leading directly from the living room to the garden is also good. It’s also practical to have only one main entrance, which saves space and gives us a shorter route from the garage to the house. I would find the compromise of having the family access the garden upstairs via the balcony acceptable as well. The outdoor staircase could be made slightly wider to appear more inviting, or perhaps given a different shape than an L, for example. The seating area would have to be defined first, to decide its location.
MarlenP schrieb:
What I am missing, however, is a small storage room on the upper floor. Could you please provide the dimensions of the individual rooms? Yes, you still need the space under the roof as a storage area. The roof will be added anyway. A second staircase continuing up within the stairwell would probably be useful and possibly affordable depending on the design. As long as everything is kept simple, you can gain additional storage space there. However, you need to be careful because it’s not insulated. There are now new developments with special vacuum boxes and similar solutions. I just read about that in another thread nearby. Unfortunately, I can’t give all the measurements because my software does not support that. An architect would probably provide more precise values anyway, since I use standard wall thicknesses of 20 cm (8 inches) inside and 40 cm (16 inches) outside. They would be more accurate.
MarlenP schrieb:
By the way, are you an architect? No. All designs are suggestions for professionals to check feasibility, structural integrity, and so on.
I would still like to share a rough draft that completely ignores the wish for a garden and instead focuses on living space on the ground floor:
The goal here was to keep the total square meters within limits while still having acceptable room sizes. However, the roof on the ground floor might be quite costly, so this remains just a conceptual exercise.
K a t j a schrieb:
since the wall thicknesses are generally 20cm (8 inches) inside and 40cm (16 inches) outside in my case The house is planned with 49cm (19 inches). Just some information 🙂
ypg schrieb:
The house is planned with 49cm (19 inches) walls. Just as an FYI 🙂 That is correct, and the interior walls are 11cm (4.3 inches), except for the party wall between apartments, which is 30cm (12 inches) thick.
Similar topics