
ᐅ Plot for Construction Adjacent to Existing Building – "Single-Family House in Grandma’s Garden"
Created on: 9 May 2022 09:34
B
basti_r
Hello housebuilding enthusiasts,
My wife and I are considering the possibility of building a house and are currently exploring our options. One suggestion came from my wife’s grandmother: "Build in my garden; there is plenty of space!" We would like to at least follow up on this idea by clarifying how feasible it is and what obstacles might arise. Since I have been reading this forum for some time, I would like to bring this question to the group:
How feasible is it to build an additional single-family house on the existing property, and what challenges do you see due to local conditions? (Topics such as the modalities of property subdivision / land division I would like to leave aside for now.)
Here are the basic conditions:
To illustrate, here is the relevant excerpt from the land registry map with an aerial photo overlay (north is at the top):
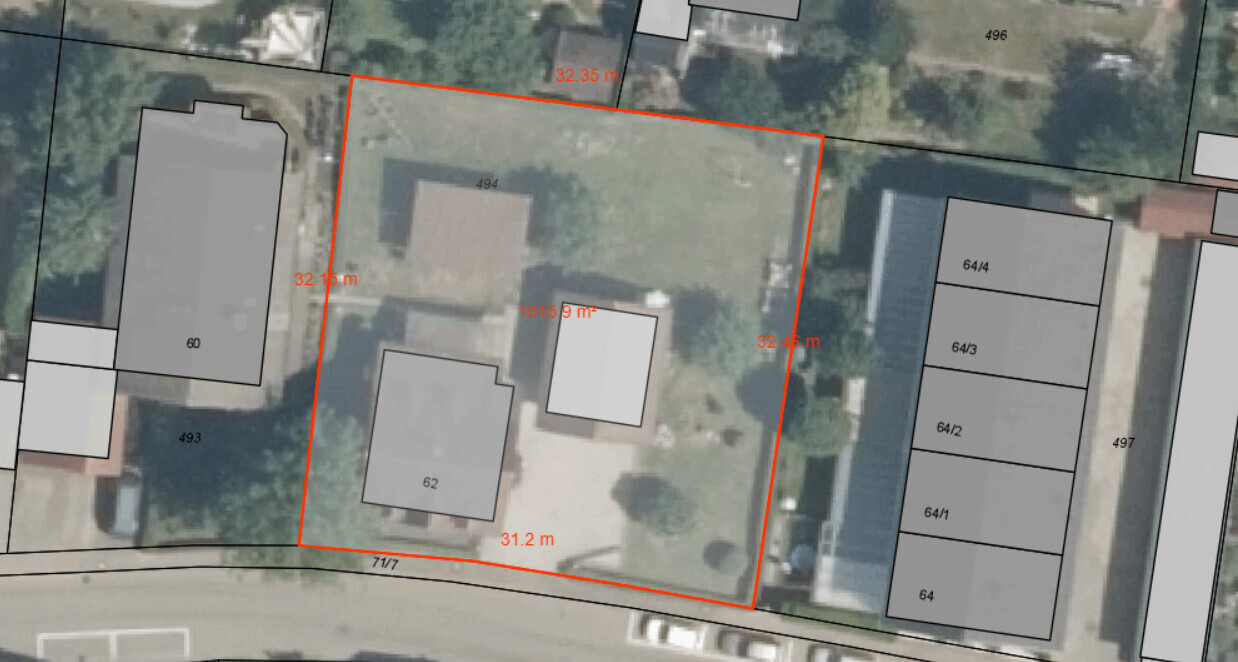
In addition to the described conditions, there are the following two “wishes”:
As an interested layperson, and based on what I have read here about lighting conditions, orientation on the plot, etc., I consider #1 feasible by focusing the new building on the southeast part of the property. Regarding #2, I see a problem, however. To use the southeast area effectively for the new building, my understanding is that the garage would have to be removed. Or, conversely, if the garage stays, I only see a very narrow strip of land next to it on the right, and the problem that the garage would block sunlight from the southwest/west. Additionally, the garage would likely prevent a central subdivision of the property (vertically in the image).
Any lost storage/parking space would need to be compensated for at least partly.
How do you assess the described situation? I am grateful for any input and look forward to your feedback.
Best regards,
Sebastian
My wife and I are considering the possibility of building a house and are currently exploring our options. One suggestion came from my wife’s grandmother: "Build in my garden; there is plenty of space!" We would like to at least follow up on this idea by clarifying how feasible it is and what obstacles might arise. Since I have been reading this forum for some time, I would like to bring this question to the group:
How feasible is it to build an additional single-family house on the existing property, and what challenges do you see due to local conditions? (Topics such as the modalities of property subdivision / land division I would like to leave aside for now.)
Here are the basic conditions:
- The grandmother lives alone in a small house on the property with a double garage and a garden at the back. Her house should remain unchanged.
- The property is almost square, about 32m x 32m (about 1000 sq m / 0.25 acres)
- On the property: grandmother’s house is in the southwest corner, garage is southeast of center, garden/lawn is in the north and west
- Surroundings: low-traffic street to the south, terraced house with five units (and their gardens/terraces) to the east, single-family house with gardens to the north, multi-family house to the west (my parents-in-law’s house, 3 apartments/floors)
- In winter, the property has limited sunlight for several weeks due to a hill to the south casting a shadow
- We are in Baden-Württemberg, within town limits, with no specific development plan / zoning plan
- The desired house needs space for 2 adults, 2 children, and 2 home offices (she is a teacher, I work in IT and often from home)
To illustrate, here is the relevant excerpt from the land registry map with an aerial photo overlay (north is at the top):
In addition to the described conditions, there are the following two “wishes”:
- Preservation of the garden in the northern half of the property
- Retention of the double garage
As an interested layperson, and based on what I have read here about lighting conditions, orientation on the plot, etc., I consider #1 feasible by focusing the new building on the southeast part of the property. Regarding #2, I see a problem, however. To use the southeast area effectively for the new building, my understanding is that the garage would have to be removed. Or, conversely, if the garage stays, I only see a very narrow strip of land next to it on the right, and the problem that the garage would block sunlight from the southwest/west. Additionally, the garage would likely prevent a central subdivision of the property (vertically in the image).
Any lost storage/parking space would need to be compensated for at least partly.
How do you assess the described situation? I am grateful for any input and look forward to your feedback.
Best regards,
Sebastian
basti_r schrieb:
No, we haven’t obtained any official information yet. Then, of course, many of our suggestions might not be feasible. The first step should be to clarify all legal aspects: what might be possible, what is allowed, what is prohibited, and what requirements must be met.
You should also acquire some basic knowledge.
However, given the mentioned structure, I would assume that an “accessory dwelling” and thus additional building coverage is permitted there.
basti_r schrieb:
I don’t quite understand the connection yet. How does the boundary development to another property affect our considerations? The distances at Grandma’s property line are being respected. Sorry, but I can hardly make out the row of garages on the screen. I also don’t know whether your red line is exactly placed.
If the row of garages is on the boundary line, then for your special development, you would have to maintain a 6-meter (20 feet) setback area instead of 3 meters (10 feet).
If there is a path or green strip there, then you are in luck.
From left to right: 3-meter (10 feet) setback, 9 meters (30 feet) Grandma’s house, 3-meter (10 feet) setback, new property boundary, 3-meter (10 feet) setback, 9-meter (30 feet) new house, 3-meter (10 feet) setback... that makes 30 meters (100 feet). So theoretically, it is possible. Without keeping the double garage.
Or just theoretical:
You separate directly on the east side of the garage, build your own boundary development with your house (which means no windows on the west side), and construct an approximately 8-meter (26 feet) wide house on an estimated 11-meter (36 feet) wide lot.
What else can be seen in the photo? That looks like another house to the north?
i_b_n_a_n schrieb:
As I understand it: You need to have the plot subdivided so that the house built on it will later belong to you. The house belongs to whoever owns the land. That way, the garage is located along the future boundary line of “your” property. And here, setbacks must also be observed. I don’t think an actual subdivision is necessary. You can also divide the property in terms of ownership and transfer half of it.
B
Benutzer2009 May 2022 14:46ypg schrieb:
You don’t have to physically divide the property, I think. You can also divide it in principle and transfer half of the land. ... but then financing is no longer possible. Or only always everything together.
Benutzer200 schrieb:
... but then you can't get financing anymore. Or only everything together at once.Why not? Ideal semi-detached house halves can also be financed?!B
Benutzer2009 May 2022 15:07ypg schrieb:
Why not? You can also get financing for conceptual semi-detached houses?!Only as a condominium. If that’s what you meant, then that’s correct. But if you mean that Grandma would own half and @basti_r half of the entire plot, then no. That’s what I understood the latter to mean.Similar topics