
ᐅ Wide garage / carport flush with the house as an extension – prefabricated garages?
Created on: 21 Apr 2022 15:27
S
sysrun80Hello,
I am currently planning the outdoor area and considering storage options outside.
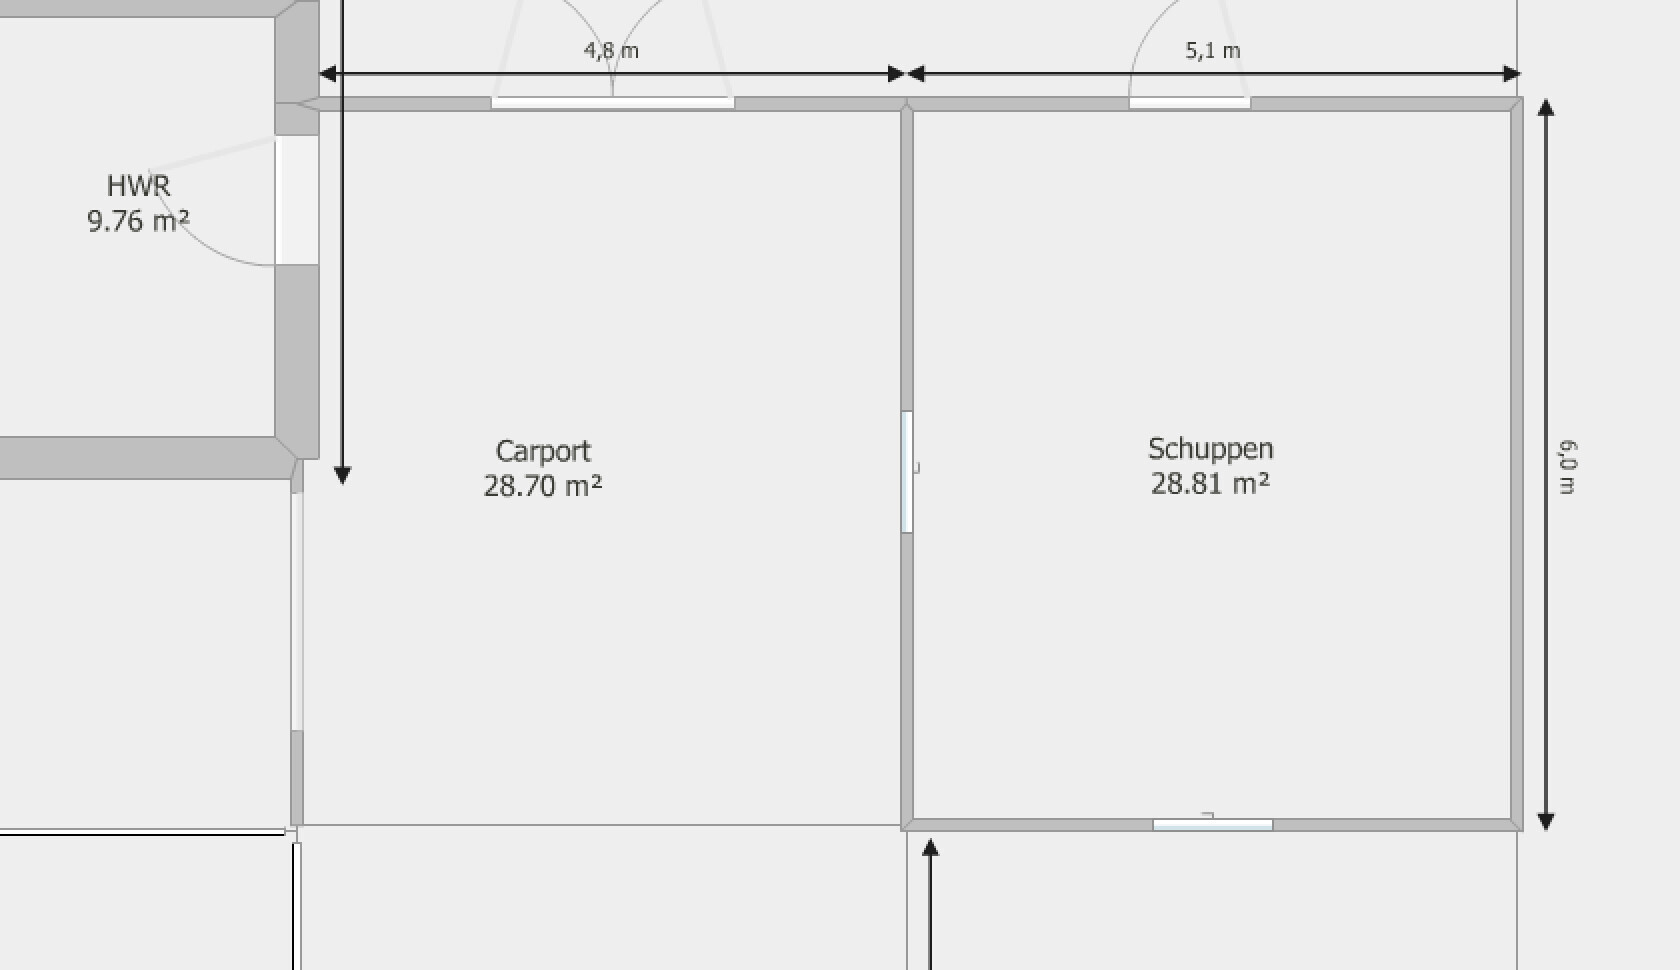
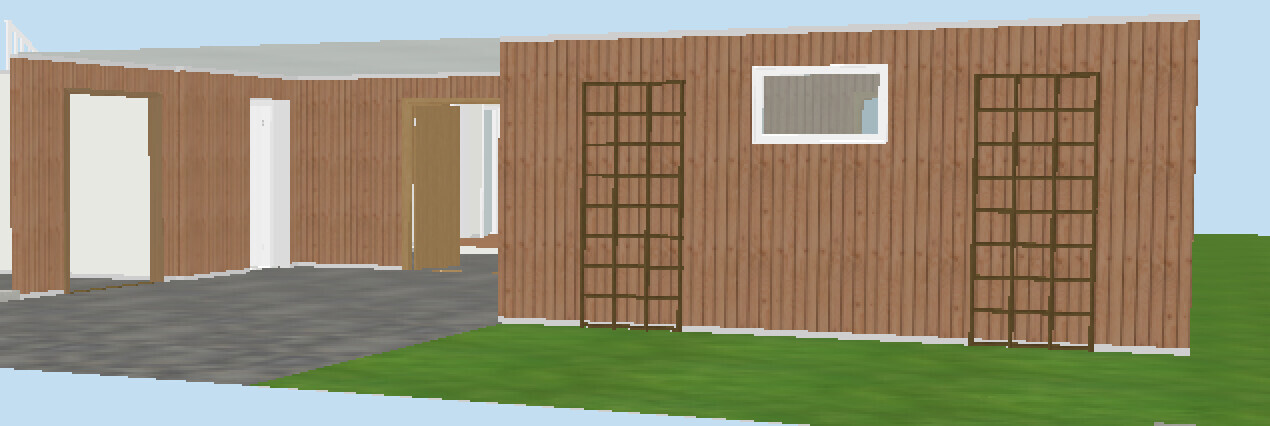
The basic idea is a fairly wide garage/carport (4.5 - 5 m (15 - 16.5 ft)) flush with the right side of the house, providing access to the utility room. At the rear, there would be a wide double door to allow a trailer to be pushed into the garden.
Next to the garage/carport on the right, a room/extension of the same size is planned (as a basement replacement/workshop/storage room).
I have attached a few pictures – as I said, these are just ideas.
My question is: Could something like this be built using prefabricated components? I’m not sure how flexible manufacturers of prefabricated garages usually are.


I am currently planning the outdoor area and considering storage options outside.
The basic idea is a fairly wide garage/carport (4.5 - 5 m (15 - 16.5 ft)) flush with the right side of the house, providing access to the utility room. At the rear, there would be a wide double door to allow a trailer to be pushed into the garden.
Next to the garage/carport on the right, a room/extension of the same size is planned (as a basement replacement/workshop/storage room).
I have attached a few pictures – as I said, these are just ideas.
My question is: Could something like this be built using prefabricated components? I’m not sure how flexible manufacturers of prefabricated garages usually are.

Of course, those exist. Look for prefabricated garages. There are also manufacturers who assemble garages on-site from even smaller individual components. Try searching for "ecological garage construction using natural pumice."
However, whether this is cheaper than traditional masonry or timber construction is another question...
Why does it have to be a prefabricated garage?
However, whether this is cheaper than traditional masonry or timber construction is another question...
Why does it have to be a prefabricated garage?
lastdrop schrieb:
Why does it have to be a prefabricated garage?It doesn't necessarily have to be. Apparently, it's the most cost-effective option. My plan isn’t very complex either – I think using prefabricated components should work. At least that’s what I hope, as I have no experience.

i_b_n_a_n schrieb:
That's quite a number of buildings being added. Won't you have issues with the floor area ratio? That would all be fine. The distances are also adequate.

lastdrop schrieb:
Of course it exists. Look into precast garages. There are also manufacturers who assemble garages on-site from even smaller individual elements. Search for "ecological garage construction using natural pumice". I can highly recommend garages made by Bimsfertigbau Hoffmann (no relation). I know many of them, some as old as I am, and they are still in excellent condition.
sysrun80 schrieb:
Unfortunately, I don’t know how flexible precast garage manufacturers are. Hoffmann is flexible, by design, because of the pumice concrete panels. They can easily be built right up to property boundaries.
lastdrop schrieb:
But whether it’s cheaper than traditional masonry or wood construction is another question... It is more cost-effective than traditional masonry, yes, but not necessarily cheaper overall. You get a top-quality, durable product. Pumice is also the best material for garages, whether you’re storing cars or just clutter, even if the interior remains unplastered.
https://www.instagram.com/11antgmxde/
https://www.linkedin.com/company/bauen-jetzt/
Similar topics