
B
Bockwurst120 Apr 2022 23:05Hello everyone,
we have received approval for a plot of land through the "local resident model" in a rather rural area about 50km (30 miles) from Munich and are planning to build a solid wood house on it. The carpenter responsible has provided the attached initial proposal, which is largely based on our specifications and drawing. We will suggest some changes but are already curious to hear your opinions. The interior work will mainly be contracted to familiar craftsmen, while windows, hardwood flooring, kitchen, doors, and joinery work will be done by a family member as own labor.
Regarding the drawing: The south side (top of the drawing) faces the garden.
Development Plan / Restrictions
Plot size: 560sqm (6,028 sq ft)
Slope: none
Building window, building line, and boundary
Edge development
Number of parking spaces: 2
Roof type: 0.5m (20 inches) gable, minimum 23° roof pitch
Style: red roof tiles
Maximum heights: 6.50m (21 ft) eaves height
Requirements of the Builders
Style, roof shape, building type: low roof pitch, photovoltaic; ground floor + garage plastered, upper floor/gable wooden cladding
Basement, floors: no basement, high knee wall or 2 full floors (currently 2 full floors)
Number of occupants, age: 2 adults, no children yet (later 2-3), currently both full-time employed, later full-time + part-time
Space requirements ground floor, upper floor: later the upper floor should be separable as a separate apartment, the lower office/guest room will then become the bedroom
Office: family use or home office? Planned 1-3 days home office per week for at least one person
Guests per year: 1-2 times for about one week each
Open or closed architecture: mostly open towards south and west (towards garden)
Conservative or modern style: the development plan rather requires a classic house shape, interior design should be more modern. However, no overly open design, e.g., no staircase visible from the living room. Kitchen should be separable from living area by sliding door, kitchen island desired.
Number of dining seats: 6 in the living/dining area
Fireplace: not planned initially, but a chimney will be installed
Music/speaker wall: no priority
Balcony, roof terrace: no
Garage, carport: garage, due to two cars and no basement. Will be built from wood by the carpenter at the same time as the house.
Additional wishes/special features/daily routine, also reasons why certain things should or should not be included:
House Design
Who designed it: mostly self-designed, drawn by planner/carpenter with minor changes
What do you like most? Why?
What do you dislike? Why? The exterior still looks quite plain; on the upper floor, we want to replace the floor-to-ceiling windows with elongated horizontal windows.
Price estimate according to architect/planner: Land 150,000€ (commitment from municipality, no fixed price yet), house currently estimated 400,000–450,000€
Personal total budget, including fittings: 650,000€
Preferred heating technology: heat pump (ground probe or air-water still unclear) with storage
If you have to give up, on which details/extensions
-can you give up: later extension of bathroom/children's room on first floor, exterior landscaping, wooden cladding on first floor.
-can you not give up: kitchen, garage should be kept if possible
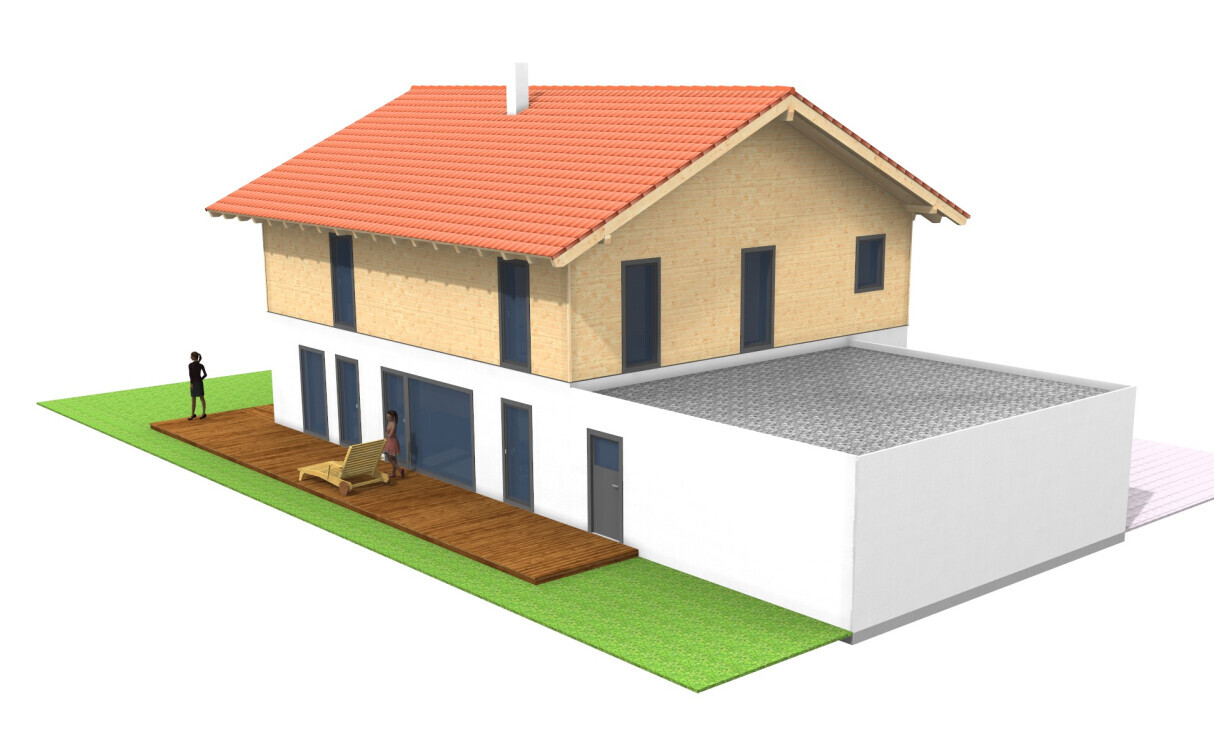
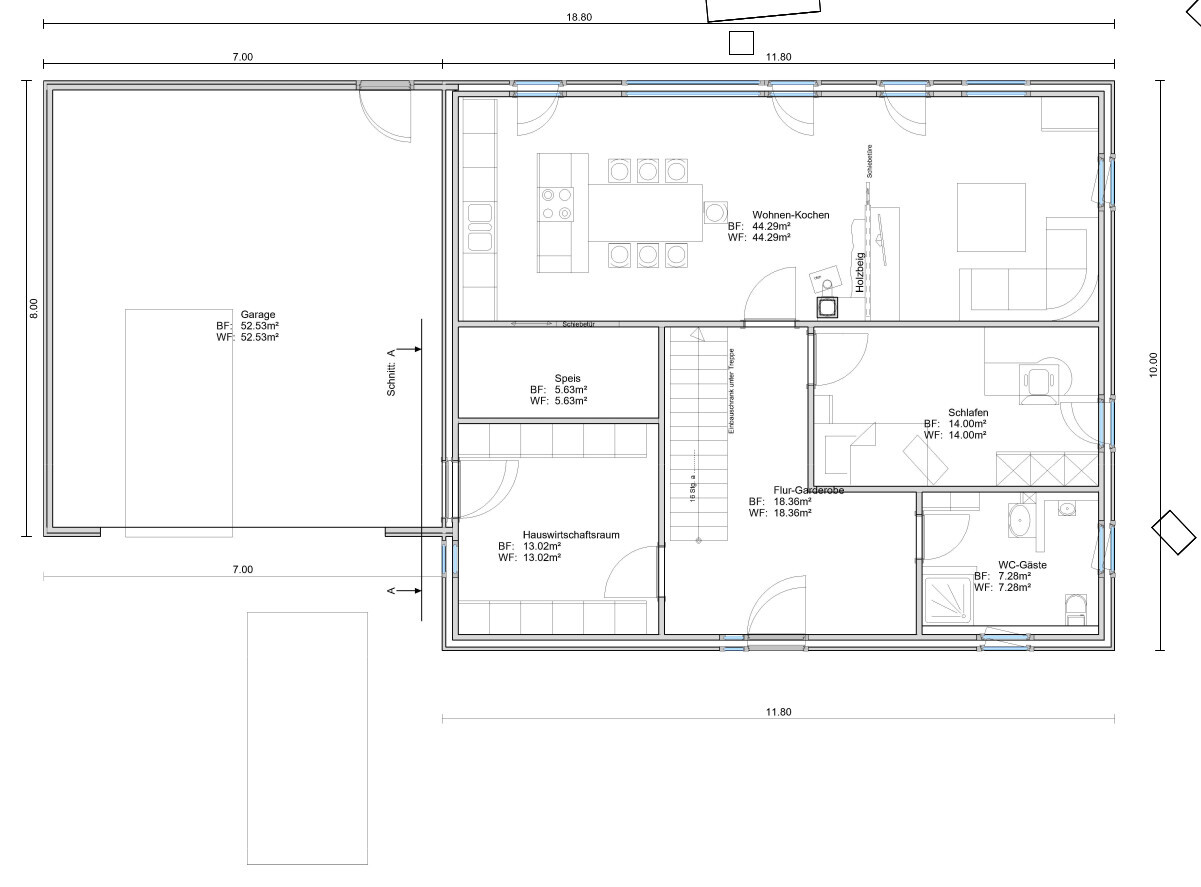
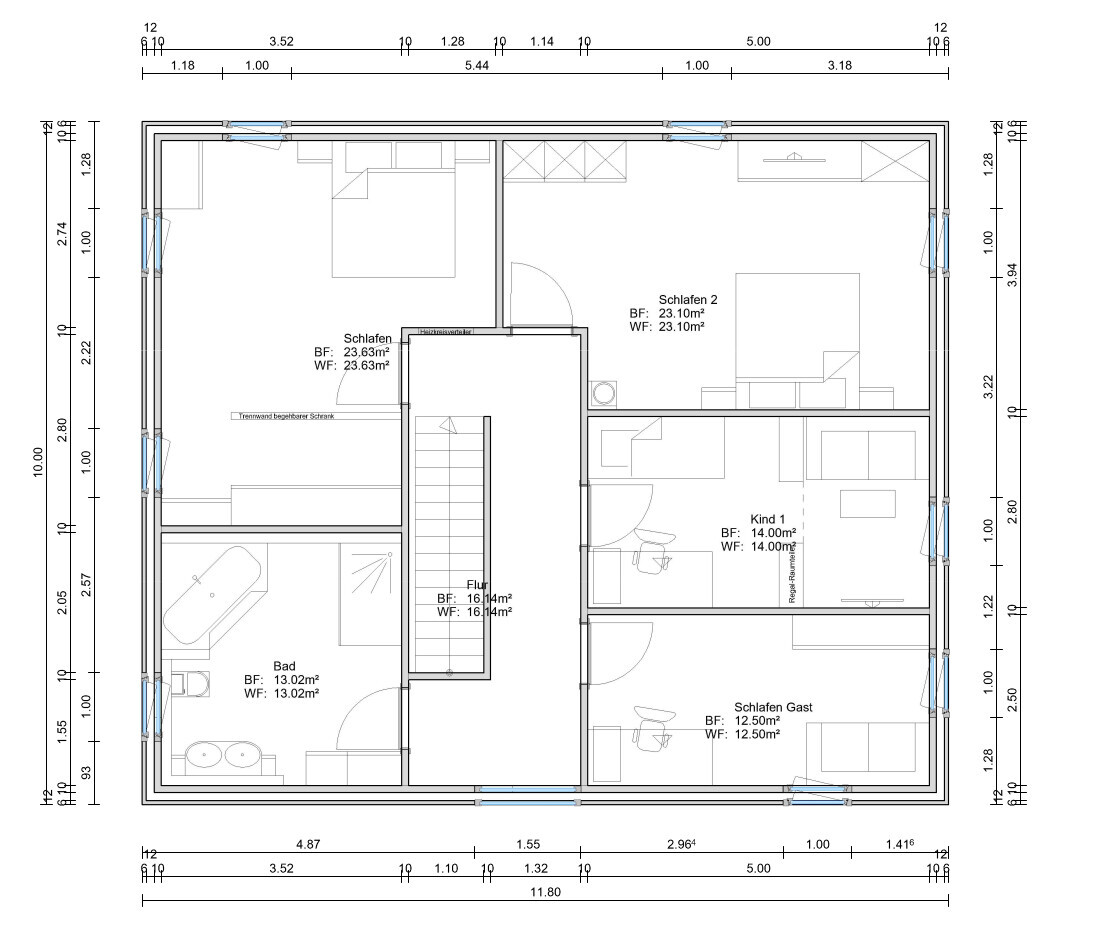

we have received approval for a plot of land through the "local resident model" in a rather rural area about 50km (30 miles) from Munich and are planning to build a solid wood house on it. The carpenter responsible has provided the attached initial proposal, which is largely based on our specifications and drawing. We will suggest some changes but are already curious to hear your opinions. The interior work will mainly be contracted to familiar craftsmen, while windows, hardwood flooring, kitchen, doors, and joinery work will be done by a family member as own labor.
Regarding the drawing: The south side (top of the drawing) faces the garden.
Development Plan / Restrictions
Plot size: 560sqm (6,028 sq ft)
Slope: none
Building window, building line, and boundary
Edge development
Number of parking spaces: 2
Roof type: 0.5m (20 inches) gable, minimum 23° roof pitch
Style: red roof tiles
Maximum heights: 6.50m (21 ft) eaves height
Requirements of the Builders
Style, roof shape, building type: low roof pitch, photovoltaic; ground floor + garage plastered, upper floor/gable wooden cladding
Basement, floors: no basement, high knee wall or 2 full floors (currently 2 full floors)
Number of occupants, age: 2 adults, no children yet (later 2-3), currently both full-time employed, later full-time + part-time
Space requirements ground floor, upper floor: later the upper floor should be separable as a separate apartment, the lower office/guest room will then become the bedroom
Office: family use or home office? Planned 1-3 days home office per week for at least one person
Guests per year: 1-2 times for about one week each
Open or closed architecture: mostly open towards south and west (towards garden)
Conservative or modern style: the development plan rather requires a classic house shape, interior design should be more modern. However, no overly open design, e.g., no staircase visible from the living room. Kitchen should be separable from living area by sliding door, kitchen island desired.
Number of dining seats: 6 in the living/dining area
Fireplace: not planned initially, but a chimney will be installed
Music/speaker wall: no priority
Balcony, roof terrace: no
Garage, carport: garage, due to two cars and no basement. Will be built from wood by the carpenter at the same time as the house.
Additional wishes/special features/daily routine, also reasons why certain things should or should not be included:
House Design
Who designed it: mostly self-designed, drawn by planner/carpenter with minor changes
What do you like most? Why?
What do you dislike? Why? The exterior still looks quite plain; on the upper floor, we want to replace the floor-to-ceiling windows with elongated horizontal windows.
Price estimate according to architect/planner: Land 150,000€ (commitment from municipality, no fixed price yet), house currently estimated 400,000–450,000€
Personal total budget, including fittings: 650,000€
Preferred heating technology: heat pump (ground probe or air-water still unclear) with storage
If you have to give up, on which details/extensions
-can you give up: later extension of bathroom/children's room on first floor, exterior landscaping, wooden cladding on first floor.
-can you not give up: kitchen, garage should be kept if possible

The building composition of the shoebox garage with chalet is a cultural shock from every angle :-(
https://www.instagram.com/11antgmxde/
https://www.linkedin.com/company/bauen-jetzt/
https://www.instagram.com/11antgmxde/
https://www.linkedin.com/company/bauen-jetzt/
Everything unnecessarily large and wasteful.
From the garage to the huge bedrooms.
But it’s not a problem, you will have to redesign everything anyway and significantly reduce the size.
With 450,000€ you can’t build 200 square meters (2,150 square feet) in Bavaria.
Cut out the nice-to-haves (garage, 24 square meter (260 square feet) bedrooms, pantry, ground source heat pump, ...) and see what you can scale down to. Generally, I see the project closer to 150 square meters (1,615 square feet) with this budget rather than 200 square meters.
From the garage to the huge bedrooms.
But it’s not a problem, you will have to redesign everything anyway and significantly reduce the size.
With 450,000€ you can’t build 200 square meters (2,150 square feet) in Bavaria.
Cut out the nice-to-haves (garage, 24 square meter (260 square feet) bedrooms, pantry, ground source heat pump, ...) and see what you can scale down to. Generally, I see the project closer to 150 square meters (1,615 square feet) with this budget rather than 200 square meters.
Addendum: How did you envision the separation of the upper floor as a granny flat?
Your hallway / entrance area downstairs is not separated at all, and the rooms branch off from there.
Where is the kitchen supposed to go upstairs?
Overall, it doesn’t seem well thought out, and the design looks more like wishful thinking than actual planning.
Your hallway / entrance area downstairs is not separated at all, and the rooms branch off from there.
Where is the kitchen supposed to go upstairs?
Overall, it doesn’t seem well thought out, and the design looks more like wishful thinking than actual planning.
Similar topics