
ᐅ Floor Plan Design Single-Family Home, 1.5 Stories, 150 sqm – Feedback Welcome
Created on: 1 Apr 2022 22:57
N
Narma89
Hello everyone,
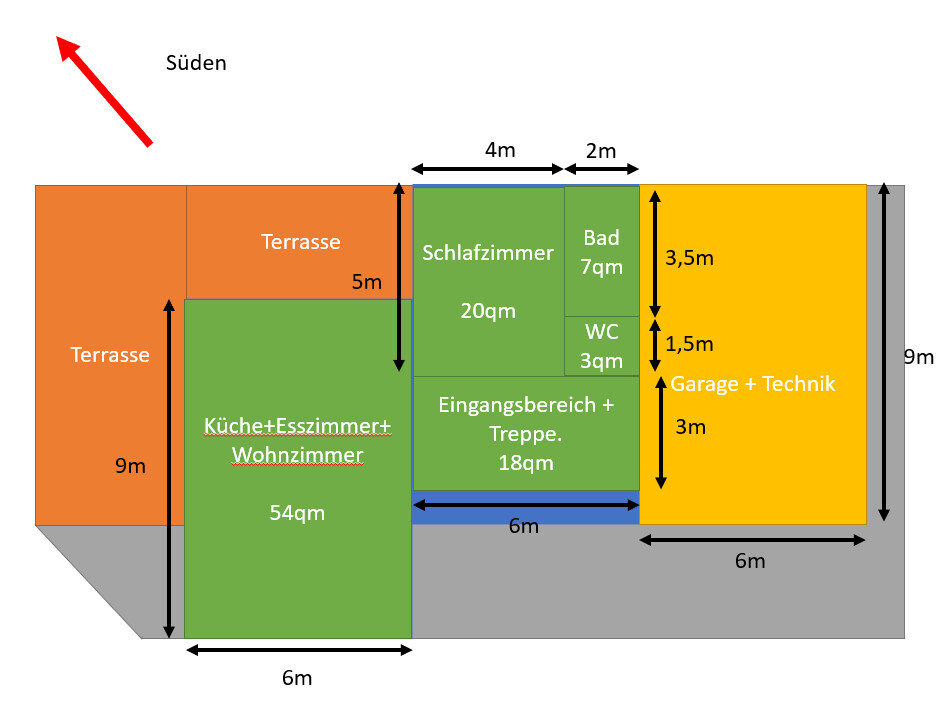
We have our first appointment tomorrow to plan our house, and I have already started designing a bit and would appreciate your opinions.
So far, I have only completed the ground floor; the upper floor will include three bedrooms and a bathroom with a bathtub. The garage will probably serve more as storage space than as a parking area for cars.
Development Plan / Restrictions
Plot size: 2000 sqm (about 0.5 acres)
Slope: no
Site coverage ratio
Floor area ratio
Building envelope, building line and boundary: building envelope approximately 260 sqm (2800 sq ft)
Edge development: no
Number of parking spaces: 2 garage/carport
Number of stories: 2
Roof type: gable roof or shed roof
Architectural style
Orientation: southeast
Maximum height/limits: 9 m (30 ft)
Additional requirements: maximum of two additional volumes, garage must be attached to the house
Homeowners’ Requirements
Architectural style, roof type, building type: gable roof
Basement, floors: no basement, 1.5 stories (approximate meaning of “15 geschossig” as half story or attic space)
Number of occupants, age
Space requirements: about 90 sqm (970 sq ft) ground floor + 60 sqm (645 sq ft) upper floor
Office: family use or home office? no
Guest bedrooms per year: 2–3
Open or closed architecture: open plan
Conservative or modern design: modern
Open kitchen, kitchen island: kitchen island or counter without seating
Number of dining seats: 6
Fireplace: yes
Music/sound wall: no
Balcony, roof terrace: no
Garage, carport: 2
Utility garden, greenhouse: no
Additional wishes/special features/daily routine, including reasons for choices: A bedroom with an en-suite bathroom is desired on the ground floor, initially to be used as a guest room and later as the main bedroom in old age.
House Design
Planner: myself
- Planner from construction company
- Architect
- Do-it-yourself
What do you particularly like? Why?
What do you dislike? Why?
Price estimate from architect/planner: not yet available
Personal budget for the house including fixtures: €400,000 without land (except for heating and screed, theoretically everything else could be done as self-build)
Preferred heating system: heat pump with underfloor heating and ventilation system with heat recovery
If you had to give up on certain details or extensions
- What can you give up:
- What you cannot give up: 4 bedrooms, one full bathroom per floor, and a separate guest toilet on the ground floor.
Why is the design as it is now? For example:
Standard design from planner? First attempt to put our own wishes into a floor plan
Which wishes were realized by the architect?
A mix of many examples from various magazines...
What do you think makes it particularly good or bad?
What is the most important/basic question about the floor plan in 130 characters?
Does the floor plan work as it is, or have I made some major mistakes?
We want to leave a part of the ground floor open up to the roof, possibly with a gallery. We are unsure whether the open part should be at the entrance area or partially above the living/dining area. We are uncertain which option makes more sense.
That is why planning the upper floor is difficult, figuring out how to accommodate the three bedrooms and the bathroom, and we would appreciate ideas.
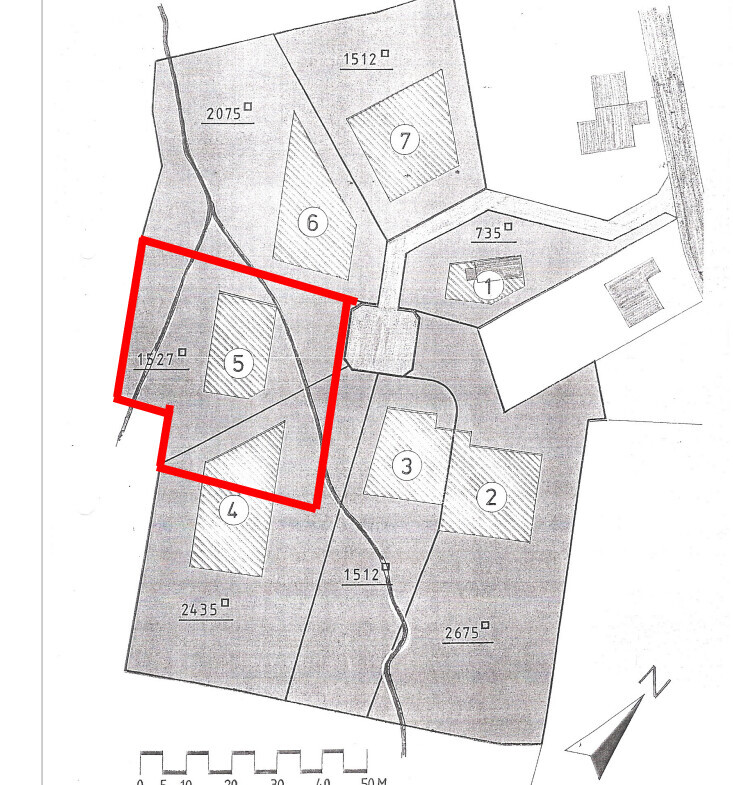
PS: This concerns Lot 5, which was enlarged to 2000 sqm (about 0.5 acres) after purchase. Only the older plans show the access road and orientation. Only Lots 1 and 3 are built on, our friends bought Lot 4 and will build roughly at the same time, and the other lots have been meadows for over 20 years, unlikely to change soon.
We have our first appointment tomorrow to plan our house, and I have already started designing a bit and would appreciate your opinions.
So far, I have only completed the ground floor; the upper floor will include three bedrooms and a bathroom with a bathtub. The garage will probably serve more as storage space than as a parking area for cars.
Development Plan / Restrictions
Plot size: 2000 sqm (about 0.5 acres)
Slope: no
Site coverage ratio
Floor area ratio
Building envelope, building line and boundary: building envelope approximately 260 sqm (2800 sq ft)
Edge development: no
Number of parking spaces: 2 garage/carport
Number of stories: 2
Roof type: gable roof or shed roof
Architectural style
Orientation: southeast
Maximum height/limits: 9 m (30 ft)
Additional requirements: maximum of two additional volumes, garage must be attached to the house
Homeowners’ Requirements
Architectural style, roof type, building type: gable roof
Basement, floors: no basement, 1.5 stories (approximate meaning of “15 geschossig” as half story or attic space)
Number of occupants, age
Space requirements: about 90 sqm (970 sq ft) ground floor + 60 sqm (645 sq ft) upper floor
Office: family use or home office? no
Guest bedrooms per year: 2–3
Open or closed architecture: open plan
Conservative or modern design: modern
Open kitchen, kitchen island: kitchen island or counter without seating
Number of dining seats: 6
Fireplace: yes
Music/sound wall: no
Balcony, roof terrace: no
Garage, carport: 2
Utility garden, greenhouse: no
Additional wishes/special features/daily routine, including reasons for choices: A bedroom with an en-suite bathroom is desired on the ground floor, initially to be used as a guest room and later as the main bedroom in old age.
House Design
Planner: myself
- Planner from construction company
- Architect
- Do-it-yourself
What do you particularly like? Why?
What do you dislike? Why?
Price estimate from architect/planner: not yet available
Personal budget for the house including fixtures: €400,000 without land (except for heating and screed, theoretically everything else could be done as self-build)
Preferred heating system: heat pump with underfloor heating and ventilation system with heat recovery
If you had to give up on certain details or extensions
- What can you give up:
- What you cannot give up: 4 bedrooms, one full bathroom per floor, and a separate guest toilet on the ground floor.
Why is the design as it is now? For example:
Standard design from planner? First attempt to put our own wishes into a floor plan
Which wishes were realized by the architect?
A mix of many examples from various magazines...
What do you think makes it particularly good or bad?
What is the most important/basic question about the floor plan in 130 characters?
Does the floor plan work as it is, or have I made some major mistakes?
We want to leave a part of the ground floor open up to the roof, possibly with a gallery. We are unsure whether the open part should be at the entrance area or partially above the living/dining area. We are uncertain which option makes more sense.
That is why planning the upper floor is difficult, figuring out how to accommodate the three bedrooms and the bathroom, and we would appreciate ideas.
PS: This concerns Lot 5, which was enlarged to 2000 sqm (about 0.5 acres) after purchase. Only the older plans show the access road and orientation. Only Lots 1 and 3 are built on, our friends bought Lot 4 and will build roughly at the same time, and the other lots have been meadows for over 20 years, unlikely to change soon.
First of all, we visited a log house supplier today for planning, and they are now creating the first draft based on our ideas. We should have it by the end of next week, and then I can share more information.
Now to the comments:
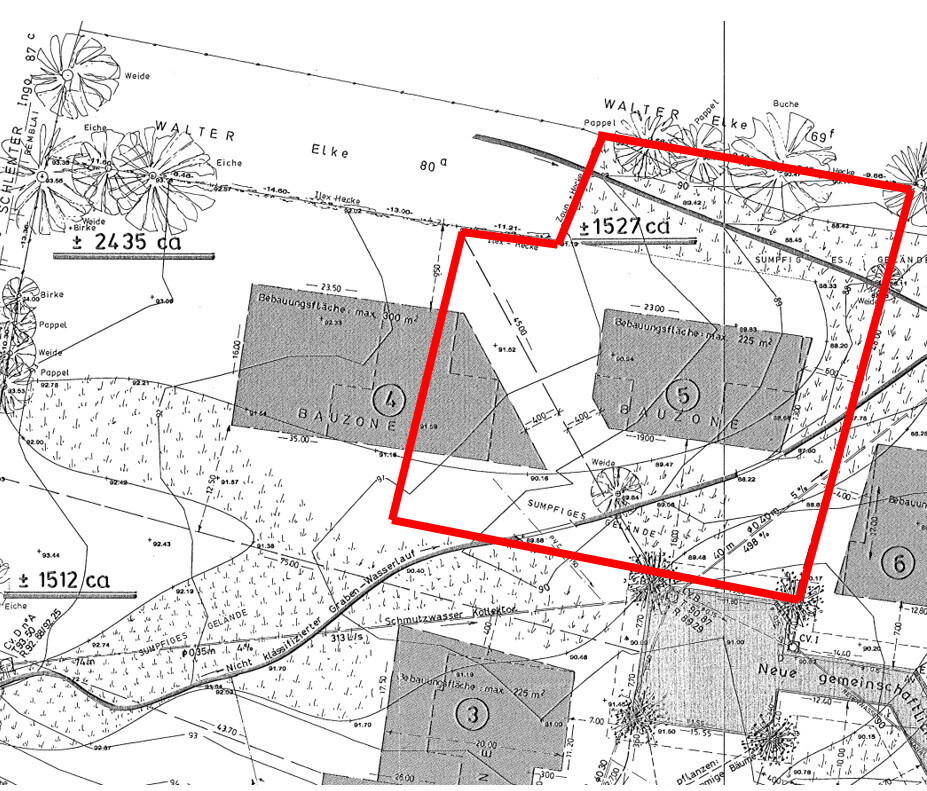
That is still the plan from 1999, when the plot subdivision approval was granted. Since then, a lot has changed in the area, and the site is no longer "marshy." Before purchasing the plot, we commissioned two separate soil reports, which confirmed that the ground is dry and building there is straightforward. When the flooding occurred last year (in our region), I visited the plot several times to check whether the two small streams carried more water, but fortunately, that was not the case.
Thanks for the tip, I wish I had asked that a few weeks ago :-D
The contour lines are also outdated. We had the plot size changed, and as part of that, the site was completely resurveyed. In the area where our plot is located, it is mandatory to collect rainwater and treat it together with wastewater on site in a multi-chamber system before discharging it into these watercourses. Currently, only the water from two houses flows into each stream. About 20 years ago, a water protection area was established a few plots away from ours, and these streams flow there, but there is no natural spring or anything similar. No, the right plan is not oriented; on the middle image, the north arrow can be seen in the bottom right corner.
As I already said, the old plan is not accurate. I have not posted the new plan because it contains some personal information, and I did not want to reveal where I will be building and living to the internet. If I get the chance, I will "clean" the new plan and share it later. According to the current survey, the slope within the build zone is a little over 1 m (3 ft), which to me is not a slope. I don’t actually know what percentage defines a slope. Overall, from the southern boundary down to the stream there is now a slope of less than 3 m (10 ft) over about 40 m (131 ft).
The build zone measures 23 m by 13 m (75 ft by 43 ft), minus this small corner. Only 225 m² (2,422 ft²) may be built on, so to my understanding the build area is larger than 225 m² (2,422 ft²). Actually, I had 23 m by 12 m = 276 m² (2,971 ft²) in mind and subtracted the corner to write approximately 260 m² (2,798 ft²).
From the turning area, there are already two points with culverts that can be driven over. For heavy equipment, we might have to make improvements there, but we’re not sure yet. The previous owner let friends with construction trailers use the plot, and they were able to get on and off without problems. As I said, no marsh anymore and the water quantities are limited. When the flood came last year (serious damage occurred only a few kilometers away), the water in the front stream was at most 10 cm (4 inches) high, and in the rear one about 15 cm (6 inches). I visited the site several times during the buying phase, and we definitely would not have purchased it if it had been flooded.
Thanks for the advice, I’ll keep that in mind when we get the first draft.
The planner just gave us a tour today, showed us the workshop, collected our wishes, discussed the basic procedure, and is now starting the design. As soon as I know more (by April 10 at the latest), I will post an update.
Edit: If anyone is wondering why I uploaded an outdated plan, my post was only about the room layout I had come up with and I wanted feedback on that. The plans were just meant to roughly show what the plot looks like and how it is oriented.
Now to the comments:
11ant schrieb:
"Marshy terrain" is "not cheap" to build on / lay foundations / drain ...
That is still the plan from 1999, when the plot subdivision approval was granted. Since then, a lot has changed in the area, and the site is no longer "marshy." Before purchasing the plot, we commissioned two separate soil reports, which confirmed that the ground is dry and building there is straightforward. When the flooding occurred last year (in our region), I visited the plot several times to check whether the two small streams carried more water, but fortunately, that was not the case.
11ant schrieb:
At least it’s only the room layout and not a floor plan yet. A recommended design sequence is: room program – upper floor – ground floor. Starting with the ground floor is difficult; non-experts regularly get frustrated: they then always post here "semi-final / 95% satisfied, but half still doesn’t work" 🙂
Thanks for the tip, I wish I had asked that a few weeks ago :-D
gutentag schrieb:
I’m more confused by the contour lines and two watercourses with marshland on the right plan. Is the right plan oriented with north up? (N is at the top?)
The contour lines are also outdated. We had the plot size changed, and as part of that, the site was completely resurveyed. In the area where our plot is located, it is mandatory to collect rainwater and treat it together with wastewater on site in a multi-chamber system before discharging it into these watercourses. Currently, only the water from two houses flows into each stream. About 20 years ago, a water protection area was established a few plots away from ours, and these streams flow there, but there is no natural spring or anything similar. No, the right plan is not oriented; on the middle image, the north arrow can be seen in the bottom right corner.
gutentag schrieb:
There are four 1 m (3 ft) contour lines alone on the building area. The statement that there is no slope seems to be a misjudgment.
The buildable area is 225 m² (2,422 ft²), not 260 m² (2,798 ft²). Possibly the build area can be extended toward the new boundary. Then definitely place the house as far as possible on the slope. The building limit in the old plan was 4 m (13 ft).
Access road 20 m (65 ft) over marsh? Is it allowed to fill the ditch with a pipe in it? What water volumes are expected?
As I already said, the old plan is not accurate. I have not posted the new plan because it contains some personal information, and I did not want to reveal where I will be building and living to the internet. If I get the chance, I will "clean" the new plan and share it later. According to the current survey, the slope within the build zone is a little over 1 m (3 ft), which to me is not a slope. I don’t actually know what percentage defines a slope. Overall, from the southern boundary down to the stream there is now a slope of less than 3 m (10 ft) over about 40 m (131 ft).
The build zone measures 23 m by 13 m (75 ft by 43 ft), minus this small corner. Only 225 m² (2,422 ft²) may be built on, so to my understanding the build area is larger than 225 m² (2,422 ft²). Actually, I had 23 m by 12 m = 276 m² (2,971 ft²) in mind and subtracted the corner to write approximately 260 m² (2,798 ft²).
From the turning area, there are already two points with culverts that can be driven over. For heavy equipment, we might have to make improvements there, but we’re not sure yet. The previous owner let friends with construction trailers use the plot, and they were able to get on and off without problems. As I said, no marsh anymore and the water quantities are limited. When the flood came last year (serious damage occurred only a few kilometers away), the water in the front stream was at most 10 cm (4 inches) high, and in the rear one about 15 cm (6 inches). I visited the site several times during the buying phase, and we definitely would not have purchased it if it had been flooded.
Crossy schrieb:
9 m (30 ft) length for kitchen, dining, living room is extremely tight. Those are your exterior wall dimensions even. A kitchen with an island won’t work.
Thanks for the advice, I’ll keep that in mind when we get the first draft.
gutentag schrieb:
Keep us updated on what comes out of the planning meeting.
The planner just gave us a tour today, showed us the workshop, collected our wishes, discussed the basic procedure, and is now starting the design. As soon as I know more (by April 10 at the latest), I will post an update.
Edit: If anyone is wondering why I uploaded an outdated plan, my post was only about the room layout I had come up with and I wanted feedback on that. The plans were just meant to roughly show what the plot looks like and how it is oriented.
Just as a side note: You can tell that you know what you’re doing and are really involved with it.
I’m glad to see a post like this for a change, as a contrast to all the “general contractor says 100,000 euros for a 200m² (2,150 sq ft) house, and we just believe them!!” posts 🙂
I’m glad to see a post like this for a change, as a contrast to all the “general contractor says 100,000 euros for a 200m² (2,150 sq ft) house, and we just believe them!!” posts 🙂
SoL schrieb:
By the way: It’s clear that you know what you’re doing and have put a lot of thought into it. Narma89 schrieb:
So far, I have only completed the ground floor. SoL schrieb:
I’m glad to see a post like this as a contrast to all those “General contractor says €100,000 for a 200m² (2,150 ft²) house — we believe them!!” posts. Narma89 schrieb:
Personal price limit for the house, including equipment: €400,000 (without the plot). Except for heating and screed, theoretically everything could be done as self-build. Dear @SoL, I’m not sure what you mean!
The original poster seems informed about the plot — no more, no less.
Regarding the “slope” / 1 meter… isn’t that usually mentioned?
Concerning the house costs and 70% self-build, that’s not generally considered realistic. I find your post misleading. It might give more reassurance than is appropriate.
ypg schrieb:
Dear @SoL, I don’t know what you mean!
TE seems to be informed regarding the plot – no more, no less Correct, that’s what I meant. Strictly regarding the plot and its description.
I should have made that clearer, sorry about that...
SoL schrieb:
I should have made that clearer, sorry for that... … not with me… if anywhere, then with the OP
Similar topics