
ᐅ Floor Plan of Our "City Villa" – Planning – Request for Feedback
Created on: 11 Jan 2014 14:38
H
huettenwirt
Hello everyone,
We have been planning to build a single-family house for a long time and have now finalized the attached floor plan.
What do you think about it?

Our priorities were:
- 2 full stories
- Access from the garage to the main house
- Combined dining and kitchen area
- Living area can be separated by a sliding door
We would appreciate any suggestions for improvements or practical advice!
Thank you very much for your feedback!
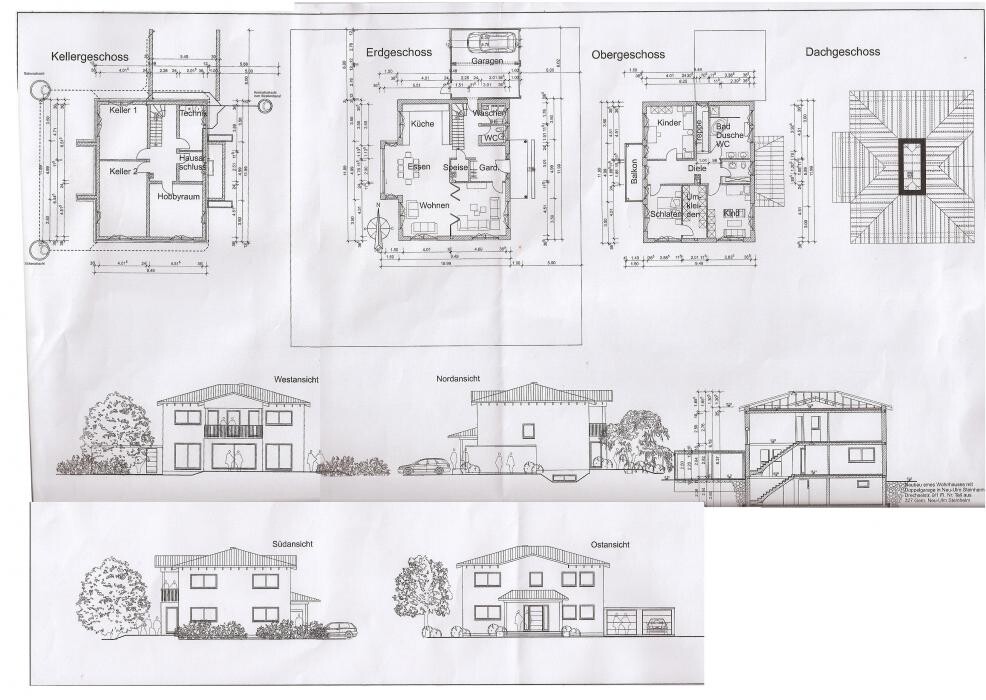
We have been planning to build a single-family house for a long time and have now finalized the attached floor plan.
What do you think about it?
Our priorities were:
- 2 full stories
- Access from the garage to the main house
- Combined dining and kitchen area
- Living area can be separated by a sliding door
We would appreciate any suggestions for improvements or practical advice!
Thank you very much for your feedback!

In the design, there are all kinds of unnecessary extras included—everything that’s possible. But nothing seems well thought out… I would call it completely unplanned. 😎
The large ground floor area is further increased by a bay window, plus there is an additional living room between the dining area and the main living room.
Instead, maybe consider if a guest room or an office might be more useful.
What laundry is done on the ground floor? Laundry from the upper floor? Perhaps reconsider the separate toilet on the upper floor as a utility room.
The pantry is heated by the chimney, which obstructs things upstairs. 🙁
What is the balcony for? If the children eventually sleep separately, one child gets a balcony for smoking, while the other remains a non-smoker. 😀
Why is the door to the walk-in closet located behind the bed? It’s always a long way around. The door can be moved… but apparently only 80cm (31.5 inches) between the wardrobes is planned: I couldn’t even get an overview there—my slender nose would be pressed right against the panel.
A lot has already been said about the staircase…
Columns in front of the door, a huge entrance projection, bay window, balcony, corner bathtub… those are classic German preferences. 😱
The large ground floor area is further increased by a bay window, plus there is an additional living room between the dining area and the main living room.
Instead, maybe consider if a guest room or an office might be more useful.
What laundry is done on the ground floor? Laundry from the upper floor? Perhaps reconsider the separate toilet on the upper floor as a utility room.
The pantry is heated by the chimney, which obstructs things upstairs. 🙁
What is the balcony for? If the children eventually sleep separately, one child gets a balcony for smoking, while the other remains a non-smoker. 😀
Why is the door to the walk-in closet located behind the bed? It’s always a long way around. The door can be moved… but apparently only 80cm (31.5 inches) between the wardrobes is planned: I couldn’t even get an overview there—my slender nose would be pressed right against the panel.
A lot has already been said about the staircase…
Columns in front of the door, a huge entrance projection, bay window, balcony, corner bathtub… those are classic German preferences. 😱
W
Wanderdüne11 Jan 2014 23:39ypg schrieb:
and living room yet another living room.But we still need a properly functioning living room, which would be number 3.
"Honey, we're in the living room."
"In which one, then?"
How long will it take before someone, coming from the pantry fully loaded, tumbles down the basement stairs?
WD
H
huettenwirt12 Jan 2014 09:50Ok, thanks already for the tips!
Yes, that’s true, those are all the weak points of the house.
Actually, we don’t want anything extravagant.
It should just remain reasonably priced and practical.
Do you have any good suggestions for a floor plan like that somewhere?!
I’m searching the internet thoroughly but can’t find anything suitable...
Thanks again for your support!!
Yes, that’s true, those are all the weak points of the house.
Actually, we don’t want anything extravagant.
It should just remain reasonably priced and practical.
Do you have any good suggestions for a floor plan like that somewhere?!
I’m searching the internet thoroughly but can’t find anything suitable...
Thanks again for your support!!
W
Wanderdüne12 Jan 2014 12:32huettenwirt schrieb:
Do you have any good suggestions for a floor plan like this somewhere?!
I’ve searched the internet thoroughly but can’t find anything suitable...Focusing solely on one floor plan is the wrong approach. It’s always about a design — that is, the combination of the client’s wishes, the requirements and possibilities of the plot and surroundings, and legal and other framework conditions.
Do you already have a plot of land?
WD
Similar topics