

Hello,
just a random post out of curiosity: We are very happy with our house. Everything is wonderful. But if I had to plan my house again without budget constraints, this is what I would build (south is on the left):


Of course, the whole thing would be fully basemented and with a really nice staircase with landings, naturally.
Okay, without budget limits you could of course build a huge mansion, but that’s not what I wanted. That would be way too big for me. That’s why this would be my dream home.
What would you build if money were no object? Which floor plan would you choose, what features, size, etc.?

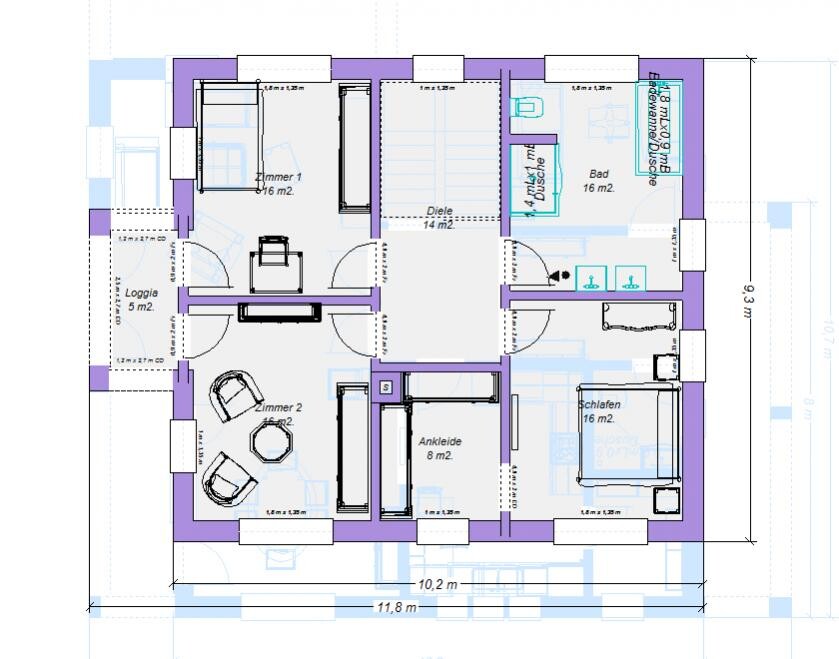
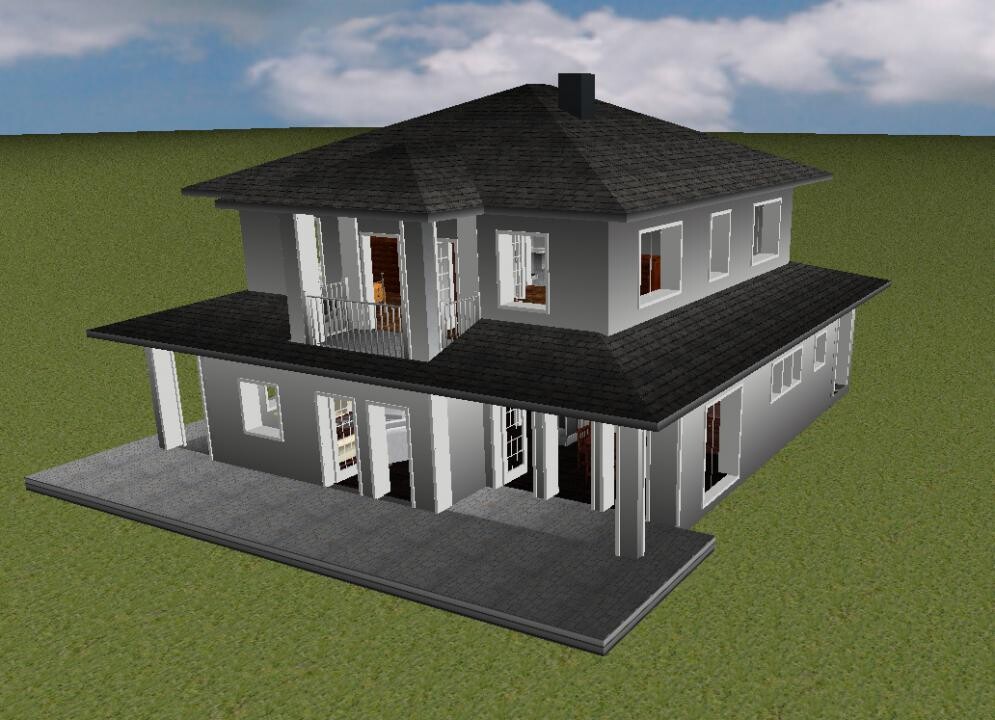

just a random post out of curiosity: We are very happy with our house. Everything is wonderful. But if I had to plan my house again without budget constraints, this is what I would build (south is on the left):
Of course, the whole thing would be fully basemented and with a really nice staircase with landings, naturally.
Okay, without budget limits you could of course build a huge mansion, but that’s not what I wanted. That would be way too big for me. That’s why this would be my dream home.
What would you build if money were no object? Which floor plan would you choose, what features, size, etc.?
I would build a large atrium bungalow, preferably with a light split-level design. Horseshoe shape with glazed corridors. No basement, no attic!
A few highlights in the features: alarm system, sauna and wellness bathroom, travertine, plenty of built-in indirect lighting, a taller room (glazed) as a photo studio, and a pool 😀
A few highlights in the features: alarm system, sauna and wellness bathroom, travertine, plenty of built-in indirect lighting, a taller room (glazed) as a photo studio, and a pool 😀
W
Wanderdüne10 Jan 2014 18:55Interesting thought.
Our house would basically not be much different from the current plan: bungalow, no basement, lots of glass, custom-designed for the plot and our preferences...
A possible change might be a natural stone facade.
However:
The plot would be completely different, requiring adjustments as well.
For example, it could be in a vineyard with a view of a river.
Or high up in the Alps with a view of a lake.
Or maybe 10m (33 feet) elevated with a private boat dock on a lake or river with access to the North Sea and/or the Baltic Sea.
Our house would basically not be much different from the current plan: bungalow, no basement, lots of glass, custom-designed for the plot and our preferences...
A possible change might be a natural stone facade.
However:
The plot would be completely different, requiring adjustments as well.
For example, it could be in a vineyard with a view of a river.
Or high up in the Alps with a view of a lake.
Or maybe 10m (33 feet) elevated with a private boat dock on a lake or river with access to the North Sea and/or the Baltic Sea.
klblb schrieb:
The apartment for the au pair is missing
And the observatory on the roof. Well, I actually thought about that but then dismissed it again. I find it really unsettling if someone I employ lives in my house. So the staff will have to find a place to sleep somewhere else. 😉
An observatory wouldn’t be my thing either.
Wanderdüne schrieb:
Interesting consideration.
Our house wouldn’t be much different from what is planned now: a bungalow, no basement, lots of glass, tailored to the plot and our wishes...
A possible change might be a natural stone facade. Oh yes, and a small natural stone wall as a boundary around the property!
Wanderdüne schrieb:
But:
The plot would be completely in a different location, so the design would have to be adapted accordingly.
For example, it would be in a vineyard overlooking a river. Mmmh, yes. I think I would like that too. But I’m more of a forest and meadow type. Ideally, I would plant my house right in a nature reserve. 🙂
kaho674 schrieb:
So, the pool is elevated now? Or what do you mean by pool?A house with a pool! Indoor! With a wall of windows 😀
And if we get rich, we'll build a guest house in the garden where the au pair and possibly guests can stay 😉
Similar topics