
ᐅ Floor Plan Assessment – Saving Square Meters in a Single-Family Home
Created on: 20 Mar 2022 10:11
S
Seb_Opf
Development Plan / Restrictions
Plot size: 751 sqm (about 27x27 m / 89x89 ft)
Slope: approximately 1.2 m (4 ft) across the entire width according to the map
Site coverage ratio: 0.35
Floor area ratio: 0.70
Building window, building line, and boundary: present – accounted for in the plan
Edge development
Number of parking spaces: no regulation
Number of floors: basement, ground floor, upper floor
Roof type: any preferred
Architectural style: any preferred
Orientation: any preferred
Maximum heights / limits:
Additional specifications: basically, you can build as you want... bungalow, Tuscan style, gable roof, hip roof... can stand side by side. Orientation does not matter, etc. I can also send the development plan via private message if desired.
Client Requirements
Architectural style, roof type, building type: gable roof 22°
Basement, number of floors: 2 full floors
Number of occupants, age: currently 2... 35 and 38 years old – third person in progress
Space requirements on ground floor, upper floor: we said 140-150 sqm (about 1500-1600 sq ft) living area
Office: family use or home office? both
Guests per year: 0-2?!
Open or closed layout: open
Conservative or modern construction: modern
Open kitchen, kitchen island: kitchen island
Number of dining seats: 4
Fireplace: optional
Music/system wall: no
Balcony, roof terrace: no
Garage, carport: double garage with workshop since no basement
Vegetable garden, greenhouse: possibly later
Additional wishes / special features / daily routine, also reasons why some things should or should not be included
House Design
Who created the design: planner from a construction company
What do you particularly like? Why? shape, exterior appearance, utility room
What do you not like? Why? probably too large/expensive with 168 sqm (about 1810 sq ft)
Price estimate according to architect/planner: none so far
Personal price limit for the house, including equipment: 450k (without garage, outdoor areas)
Preferred heating technology: air-to-water heat pump... but possibly mandated district heating... nothing certain yet
If You Have to Give Up Something, which details / extensions
-can you give up:
-can you not give up:
Why is the design as it is now?
Example:
Standard design from planner? no
Which wishes were implemented by the architect? yes
What, in your opinion, makes it particularly good or bad?
We had expressed that it should have 140-150 sqm (about 1500-1600 sq ft) living area (we thought including the utility room) but it is now 168 sqm (about 1810 sq ft).
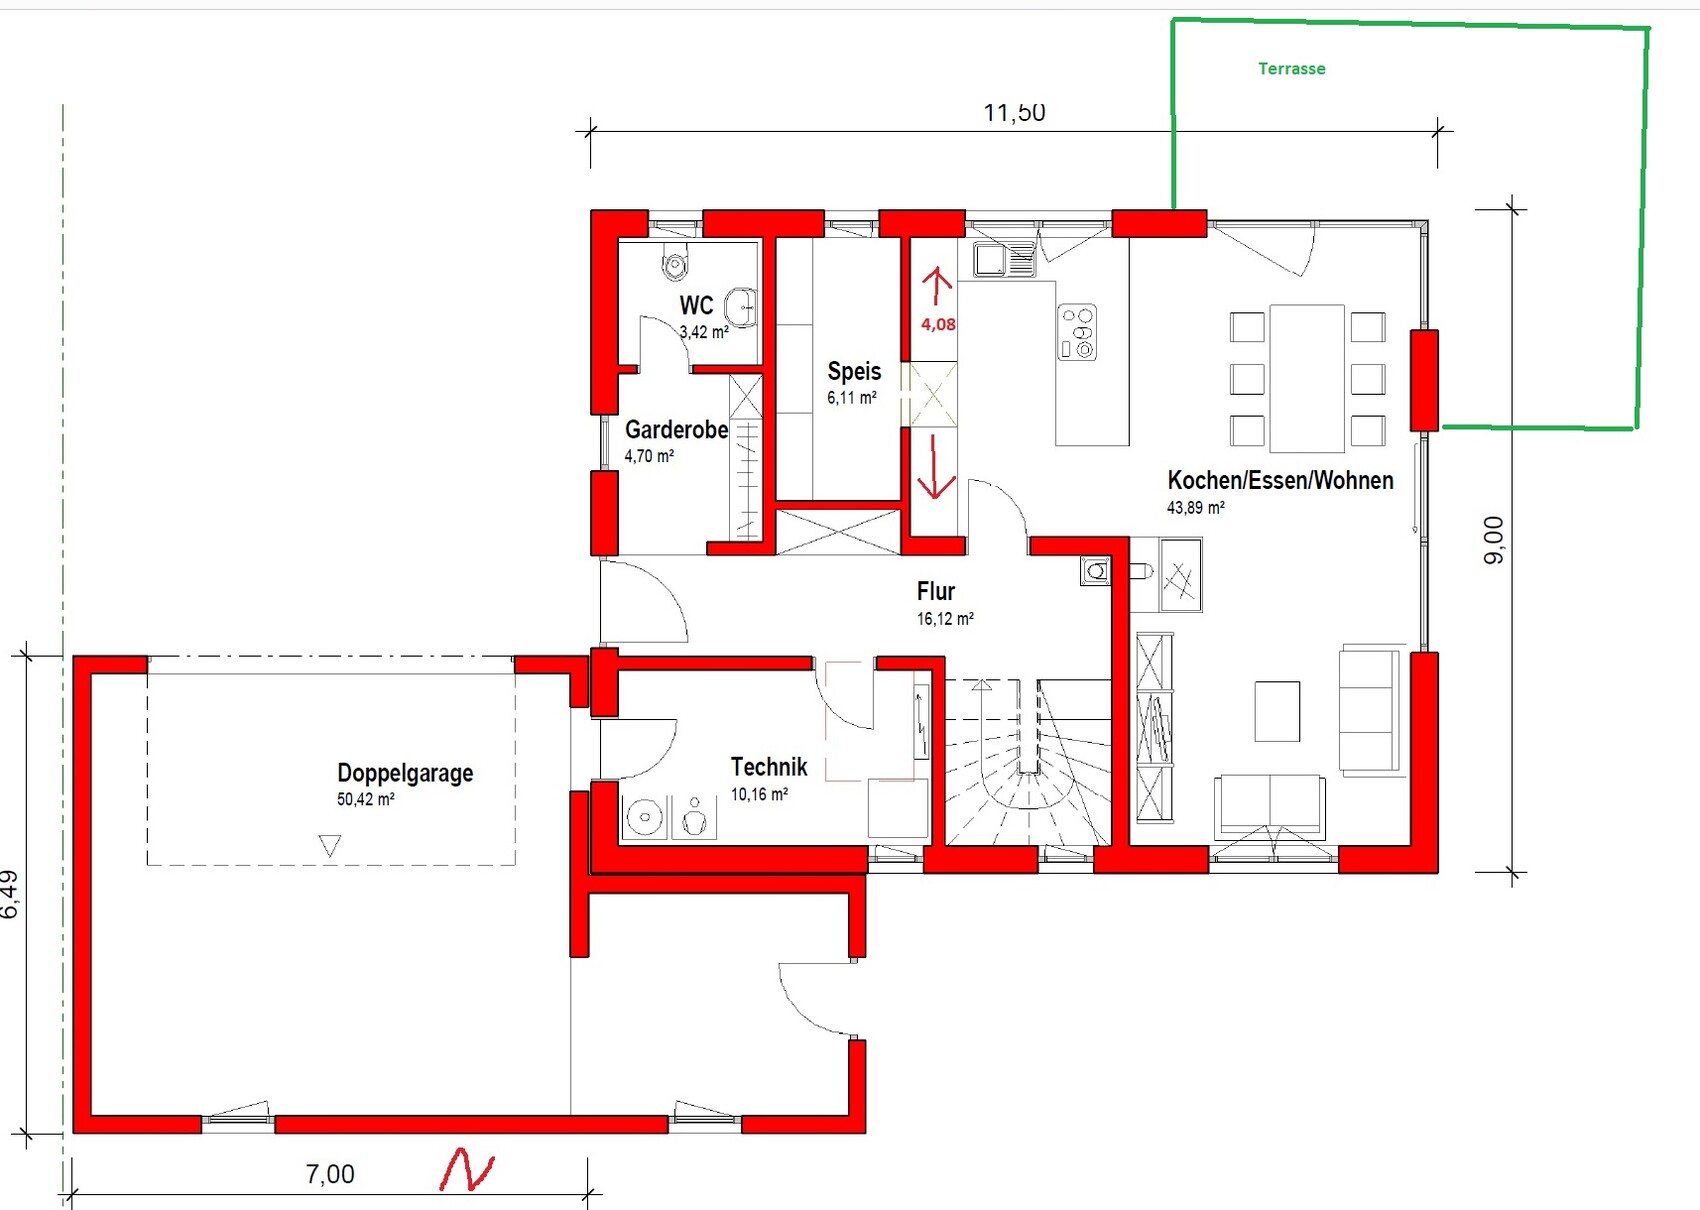
We would really like a kitchen island, and the kitchen planner noted that for the cabinet run opposite the island, at least 4 m (13 ft) is needed. Here it is 4.08 m (13 ft 5 in), so that is fine. We just suspect the house will go over budget (however, we have not yet received an estimate). It will be built in northeastern Bavaria near the border with the Czech Republic.
We personally see potential savings mainly on the upper floor in the bedroom and bathroom... but then where to reduce space on the ground floor? According to the builder, the staircase is the most space-saving design. We are not fixed on the stair shape.
The utility room is planned to accommodate a central ventilation system, air-to-water heat pump, inverter, and perhaps later a battery storage system. Also, 2 m (6.5 ft) of wall space for various cabinets.
In your opinion, where could space be saved without ending up, for example, with only a 50 cm (20 inch) wide passage in the kitchen and everything feeling cramped?
The garage and outdoor areas are planned to be built in 1-2 years. So currently, it is only about the house itself.
Thank you for your opinions
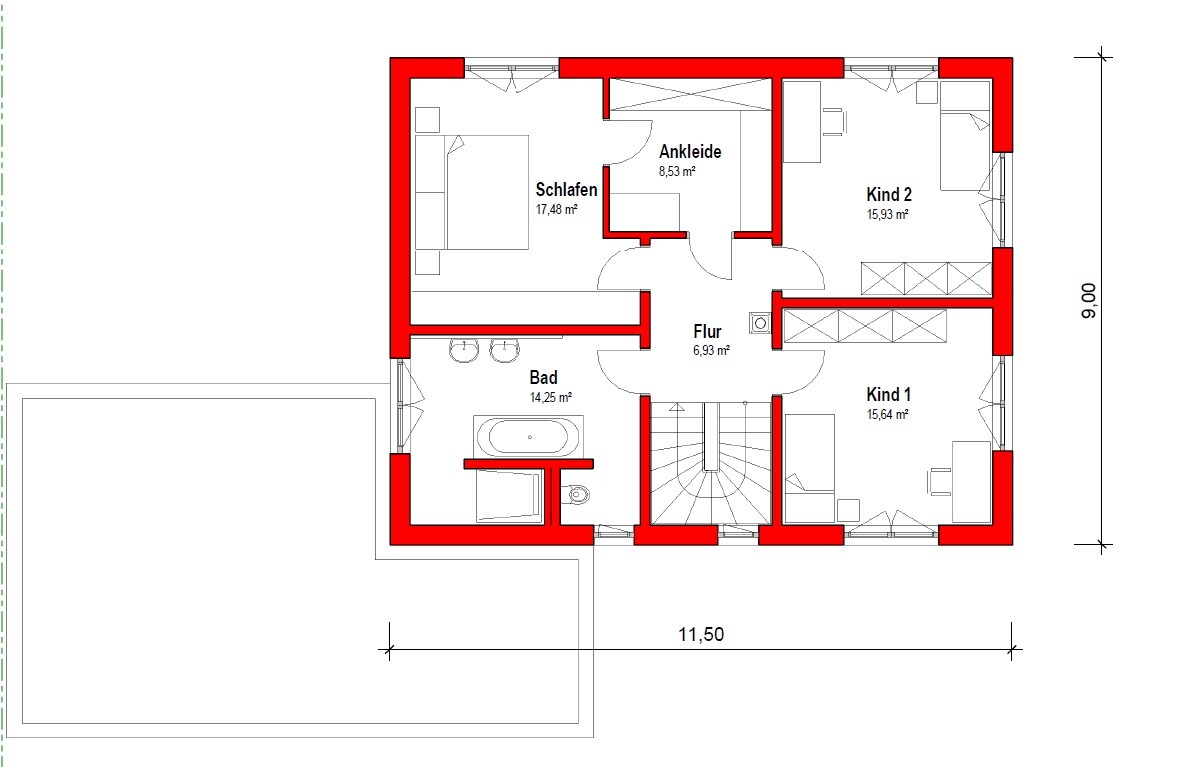
Plot size: 751 sqm (about 27x27 m / 89x89 ft)
Slope: approximately 1.2 m (4 ft) across the entire width according to the map
Site coverage ratio: 0.35
Floor area ratio: 0.70
Building window, building line, and boundary: present – accounted for in the plan
Edge development
Number of parking spaces: no regulation
Number of floors: basement, ground floor, upper floor
Roof type: any preferred
Architectural style: any preferred
Orientation: any preferred
Maximum heights / limits:
Additional specifications: basically, you can build as you want... bungalow, Tuscan style, gable roof, hip roof... can stand side by side. Orientation does not matter, etc. I can also send the development plan via private message if desired.
Client Requirements
Architectural style, roof type, building type: gable roof 22°
Basement, number of floors: 2 full floors
Number of occupants, age: currently 2... 35 and 38 years old – third person in progress
Space requirements on ground floor, upper floor: we said 140-150 sqm (about 1500-1600 sq ft) living area
Office: family use or home office? both
Guests per year: 0-2?!
Open or closed layout: open
Conservative or modern construction: modern
Open kitchen, kitchen island: kitchen island
Number of dining seats: 4
Fireplace: optional
Music/system wall: no
Balcony, roof terrace: no
Garage, carport: double garage with workshop since no basement
Vegetable garden, greenhouse: possibly later
Additional wishes / special features / daily routine, also reasons why some things should or should not be included
House Design
Who created the design: planner from a construction company
What do you particularly like? Why? shape, exterior appearance, utility room
What do you not like? Why? probably too large/expensive with 168 sqm (about 1810 sq ft)
Price estimate according to architect/planner: none so far
Personal price limit for the house, including equipment: 450k (without garage, outdoor areas)
Preferred heating technology: air-to-water heat pump... but possibly mandated district heating... nothing certain yet
If You Have to Give Up Something, which details / extensions
-can you give up:
-can you not give up:
Why is the design as it is now?
Example:
Standard design from planner? no
Which wishes were implemented by the architect? yes
What, in your opinion, makes it particularly good or bad?
We had expressed that it should have 140-150 sqm (about 1500-1600 sq ft) living area (we thought including the utility room) but it is now 168 sqm (about 1810 sq ft).
We would really like a kitchen island, and the kitchen planner noted that for the cabinet run opposite the island, at least 4 m (13 ft) is needed. Here it is 4.08 m (13 ft 5 in), so that is fine. We just suspect the house will go over budget (however, we have not yet received an estimate). It will be built in northeastern Bavaria near the border with the Czech Republic.
We personally see potential savings mainly on the upper floor in the bedroom and bathroom... but then where to reduce space on the ground floor? According to the builder, the staircase is the most space-saving design. We are not fixed on the stair shape.
The utility room is planned to accommodate a central ventilation system, air-to-water heat pump, inverter, and perhaps later a battery storage system. Also, 2 m (6.5 ft) of wall space for various cabinets.
In your opinion, where could space be saved without ending up, for example, with only a 50 cm (20 inch) wide passage in the kitchen and everything feeling cramped?
The garage and outdoor areas are planned to be built in 1-2 years. So currently, it is only about the house itself.
Thank you for your opinions
I would like to keep the second access to the utility room because the space is intended to serve as a "mudroom" when coming in from the garden/forest/work, and to store a few items we don’t want in the living area...
The kitchen layout was just a suggestion from the planner – we would prefer a freestanding island. The access to the pantry through the kitchen was our idea since a door is needed somewhere anyway, and I think it would be more inconvenient if the entrance was from the hallway...
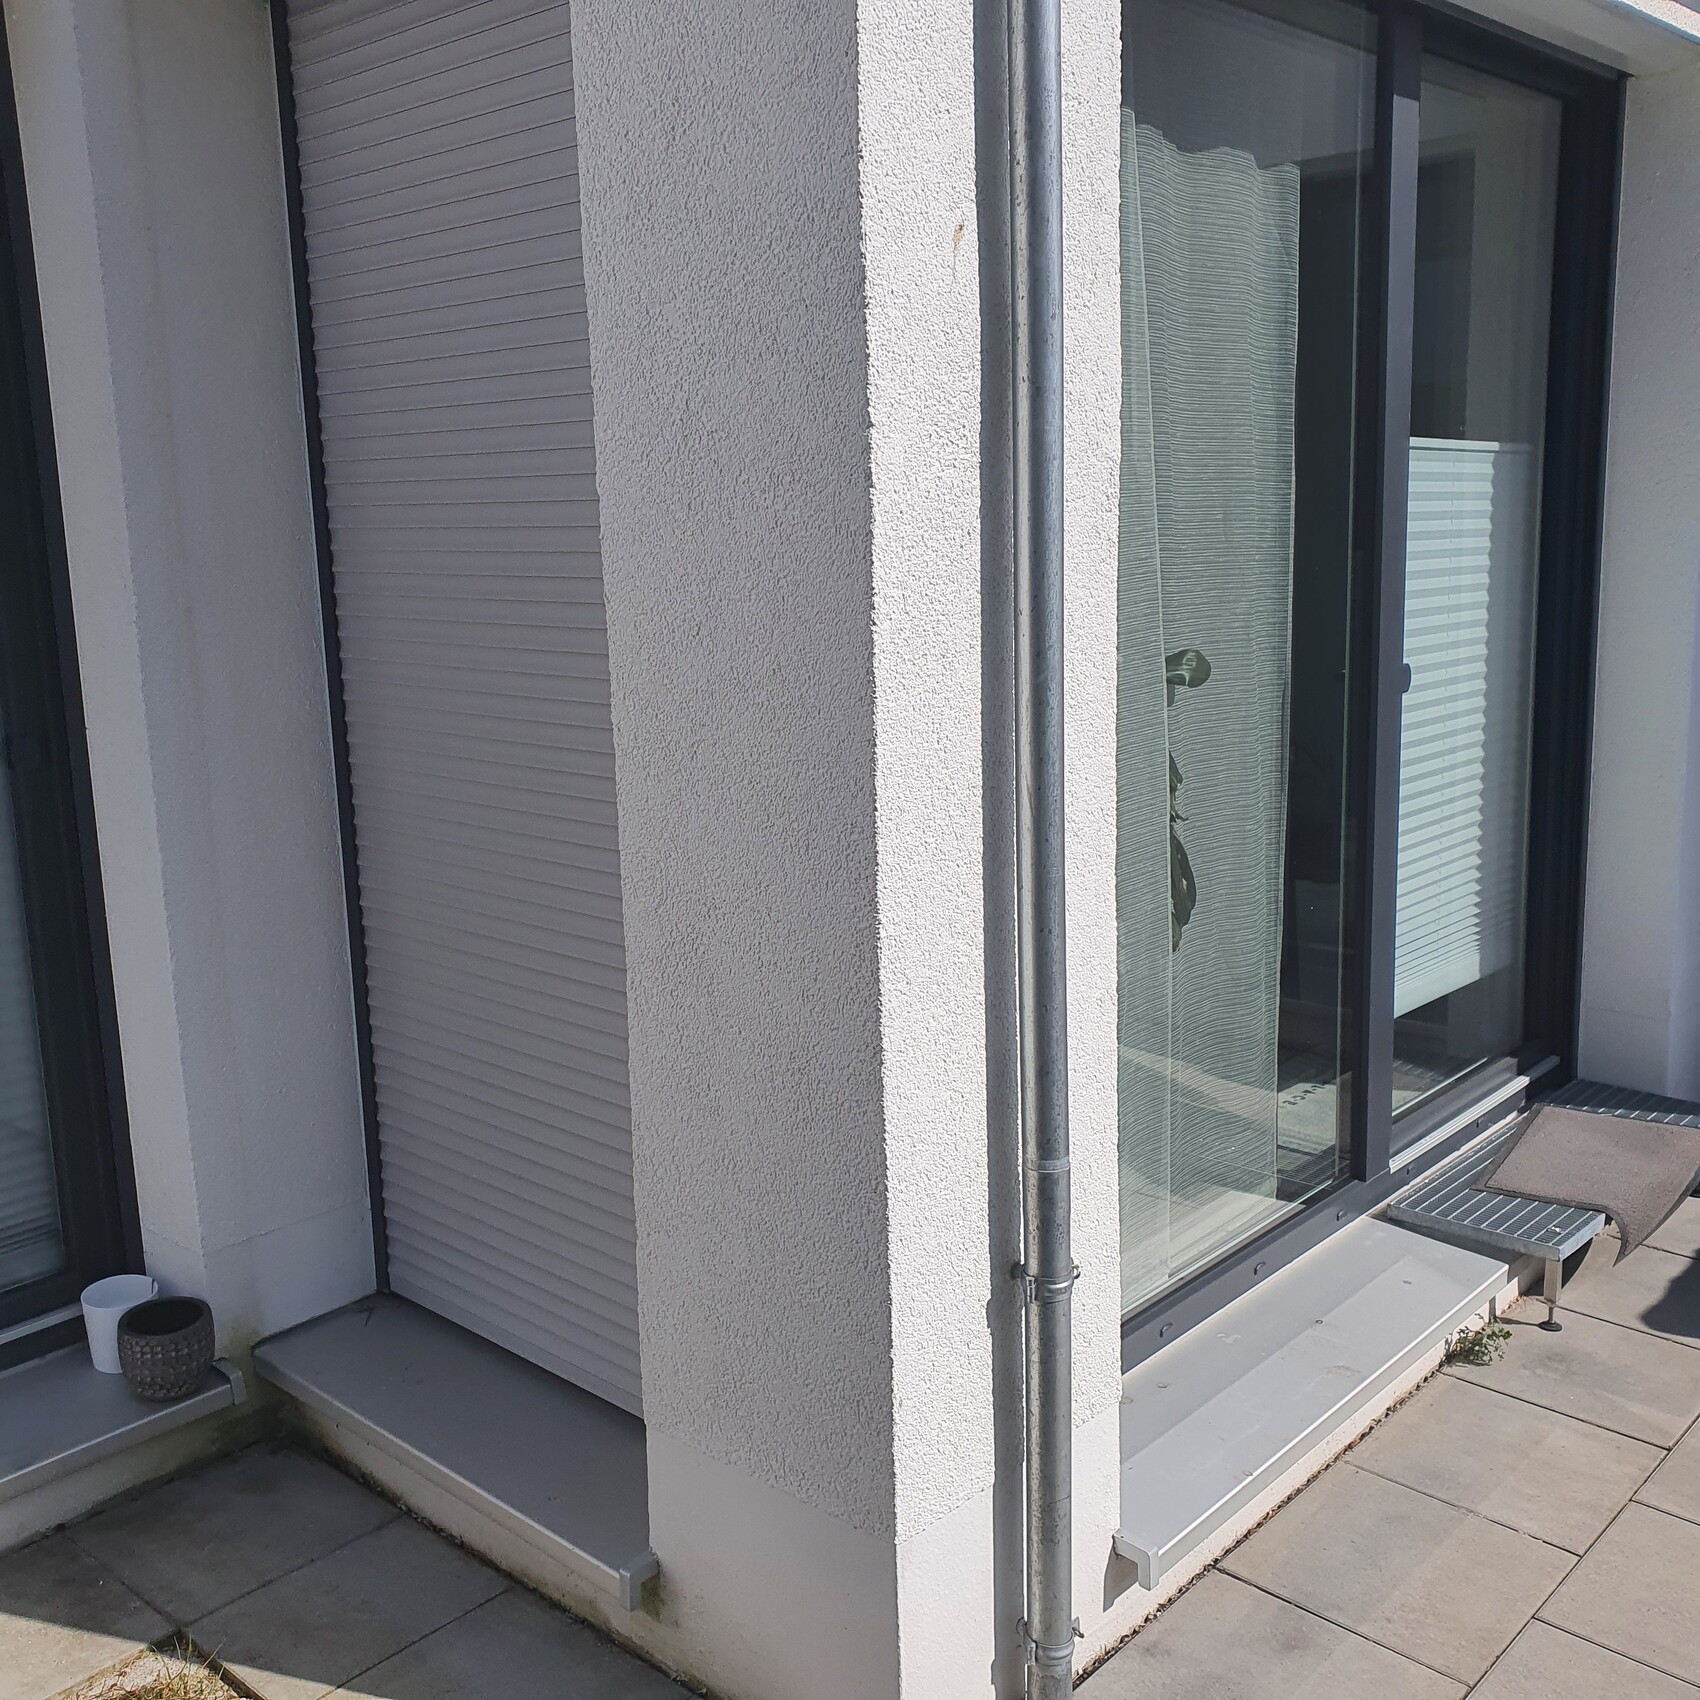
In our current apartment, the corner measures 46x47cm (18x19 inches) with external thermal insulation (ETICS). Since we are planning without that, the support column should be smaller, I think? Or does it not matter for the price whether the support is smaller or completely omitted? We would find it a pity to have a full meter of wall in the corner since it faces south and offers a nice view of a small mountain...
We are not fixed on a rectangular house shape... but it is advantageous for solar panels...
The kitchen layout was just a suggestion from the planner – we would prefer a freestanding island. The access to the pantry through the kitchen was our idea since a door is needed somewhere anyway, and I think it would be more inconvenient if the entrance was from the hallway...
In our current apartment, the corner measures 46x47cm (18x19 inches) with external thermal insulation (ETICS). Since we are planning without that, the support column should be smaller, I think? Or does it not matter for the price whether the support is smaller or completely omitted? We would find it a pity to have a full meter of wall in the corner since it faces south and offers a nice view of a small mountain...
We are not fixed on a rectangular house shape... but it is advantageous for solar panels...
On the left side of the plan, the entire house (ground floor as well as upper floor) can be shortened by one meter. The bedroom is too large, the bathroom can be reduced to 12 square meters, and on the ground floor the pantry, toilet, and cloakroom would need to be adjusted. The cold storage room can also give up 2 square meters or be combined with the workshop.
Fireplace: the total cost is also in the five-digit range… By the way, wood is no longer available for purchase except at high prices or through connections…
Fireplace: the total cost is also in the five-digit range… By the way, wood is no longer available for purchase except at high prices or through connections…
W
WilderSueden20 Mar 2022 17:01Bertram100 schrieb:
With the nearly square building shape, you have a lot of circulation space in the middle of the rooms and less where it would be useful.I think it’s quite far from being square. And I have to say, with a small child, the center of the rooms quickly gets filled with toys. 😉B
Bertram10020 Mar 2022 17:02WilderSueden schrieb:
It’s quite a bit away from being square, in my opinion. And I have to say, with a small child, the center of the rooms quickly fills up with toys. 😉Then it’s better not to have too much center space. 😀W
WilderSueden20 Mar 2022 17:26At the moment, I would prefer a bit more space in the center so that I can find an easier path between the climbing frame with slide, rocking horse, ride-on car, and hundreds of Duplo bricks 😉
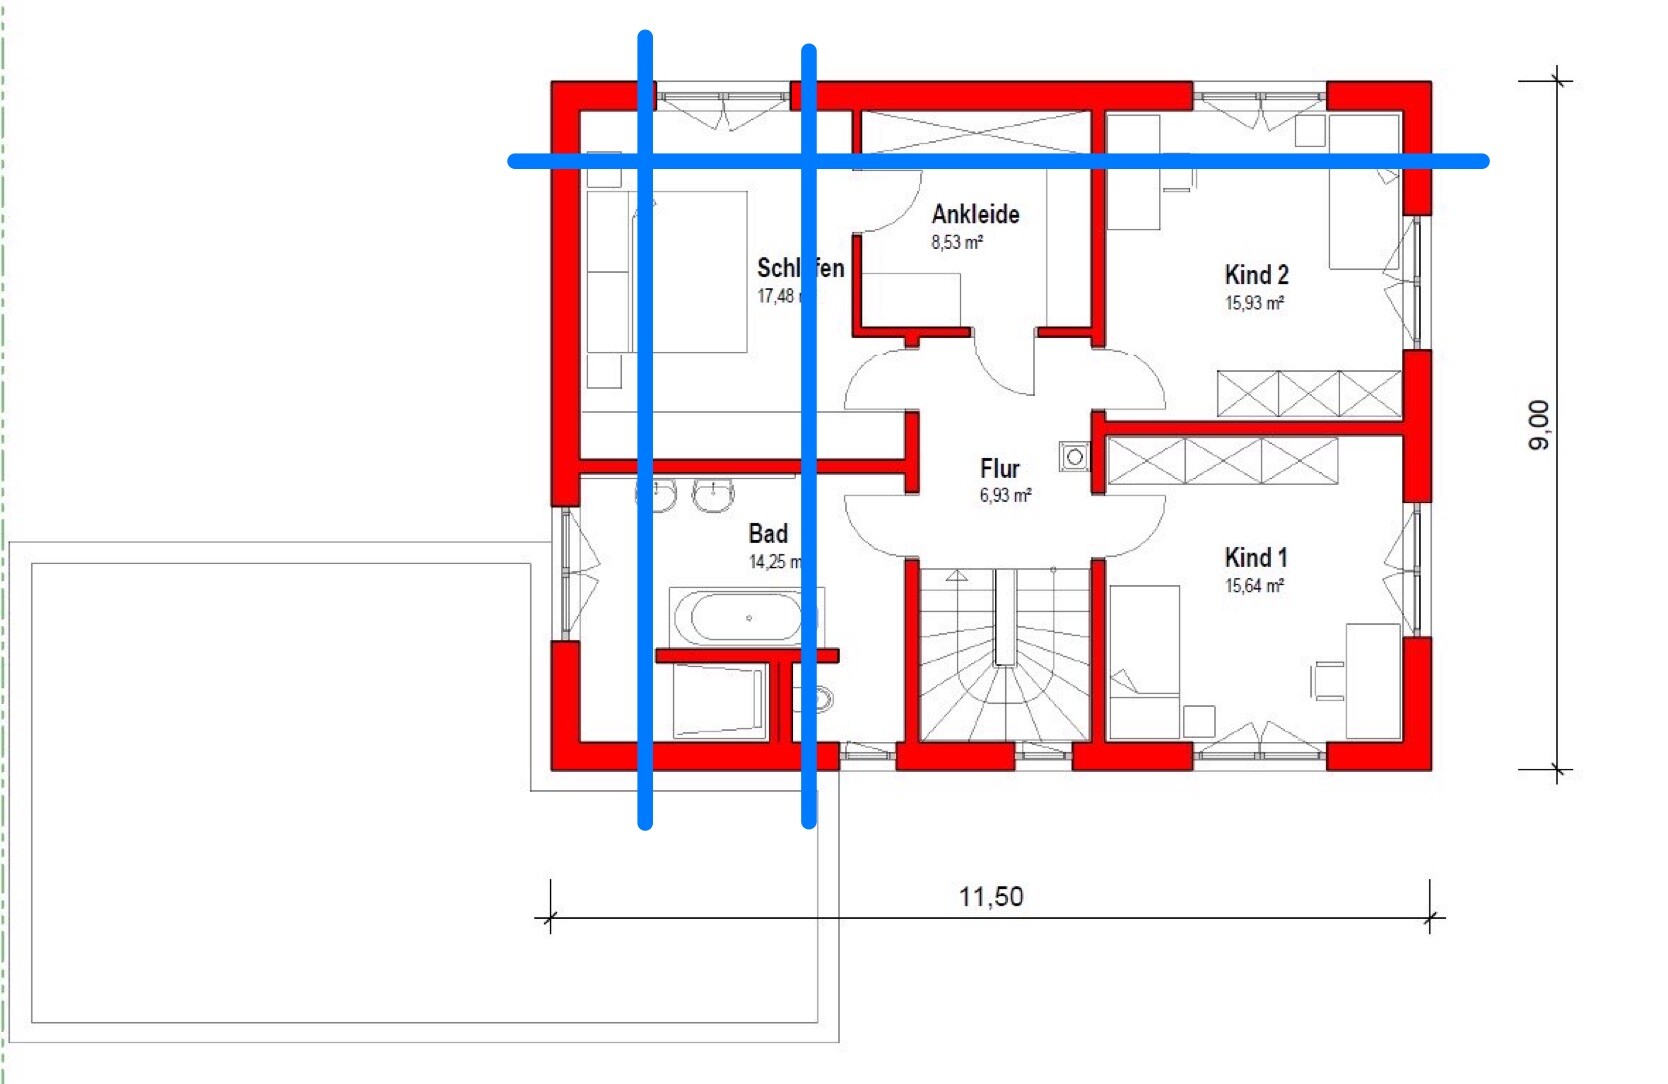
If you already like the floor plan as it is, I would simply reduce the length by 0.50 m (20 inches) and the depth by 0.25 m (10 inches).
My blue lines would each correspond to -0.25 m (-10 inches).

However, I would consider two things:
The access to the living/kitchen area seems too small/narrow.
I would place the chimney in the living room (children’s room above), shifted half a meter (20 inches) to the right on the plan.
My blue lines would each correspond to -0.25 m (-10 inches).
However, I would consider two things:
The access to the living/kitchen area seems too small/narrow.
I would place the chimney in the living room (children’s room above), shifted half a meter (20 inches) to the right on the plan.
Similar topics