
ᐅ Floor Plan Assistance: 216 sqm Single-Family Home with Granny Flat and Double Garage
Created on: 28 Feb 2022 13:59
A
AHLK2022
Hello everyone,
We have found a house near Frankfurt/Main where construction is about to begin. It is from a developer. Currently, there is an old house on the property which is being completely renovated. This will be converted into 3 condominiums. Our house will be a single-family home at the back with about 216 sqm (2,325 sq ft).
Two garages need to be integrated into the house, plus one parking space that we can purchase additionally.
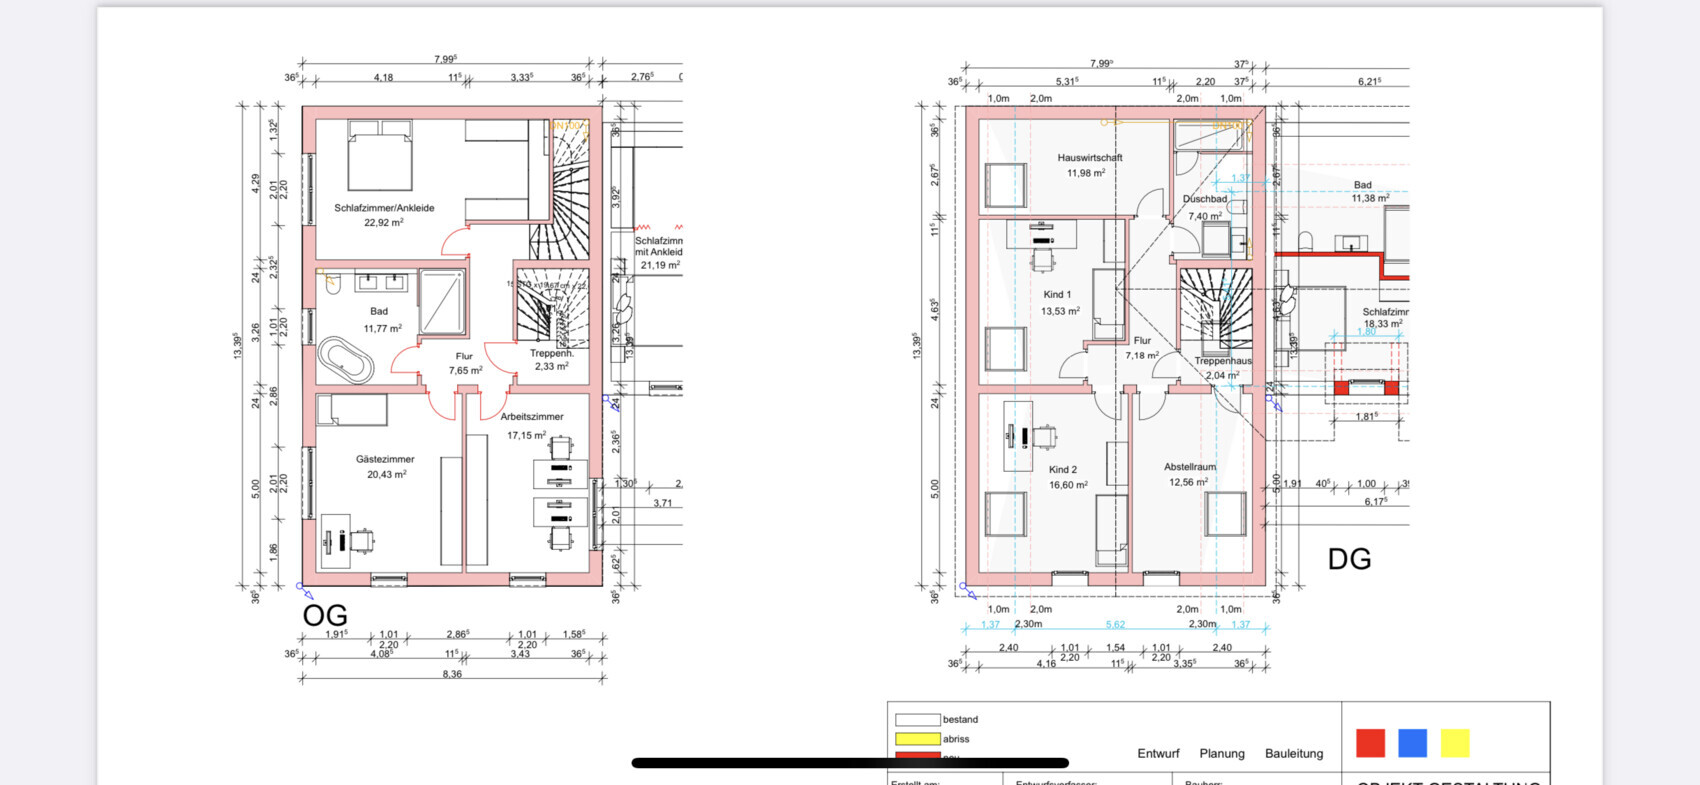
Regarding the floor plan, apart from the external walls (a line with property boundary construction and 3.5 m (11.5 ft) to the neighbor) and the double garage, we have complete freedom. We have already modified the floor plan as we want to prepare the upper floor for potential rental at some point (an external staircase will probably not be approved). Hence the second internal staircase.
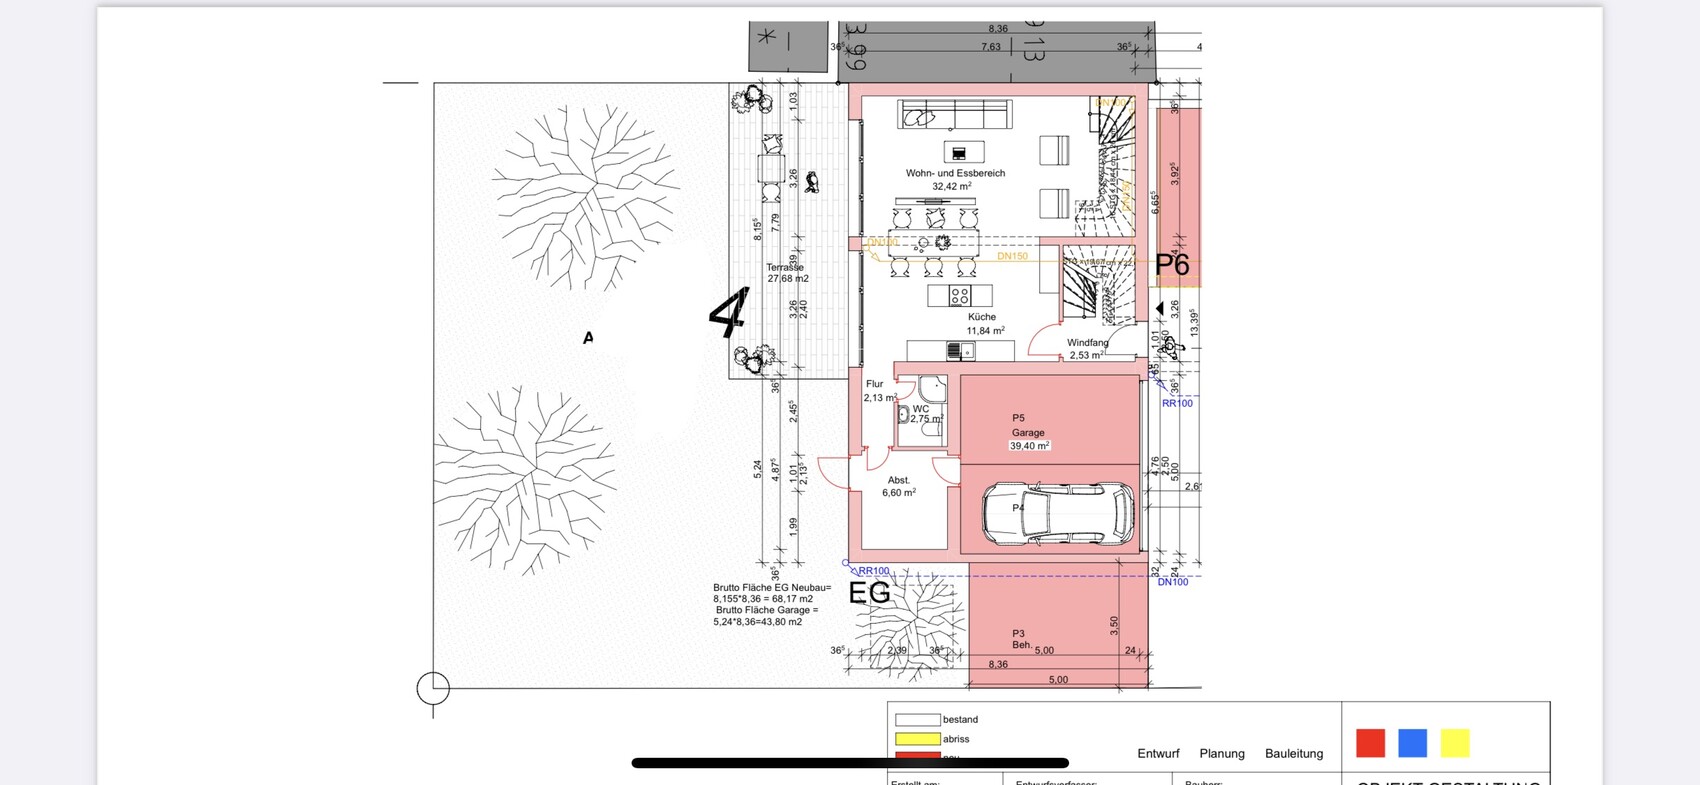
Basically, we are wondering how to best use the ground floor. Somehow I find it a bit small for cooking/living/dining. (Although I cannot verify the square meter figures, because based on the external dimensions and some calculations it should be about 49 sqm (527 sq ft) instead of approximately 44 sqm (474 sq ft), but I don’t know if the staircase is excluded).
Where is the best place to put a couch?
We also have questions about possible optimizations or mistakes we might have made. Does this all make sense? The architect implemented all of our requests without questioning whether they are practical or sensible. That makes us uncertain.
No basement, one garage for bicycles, and otherwise one room will be sacrificed.
We would like a kitchen island 🙂
The turnkey price is 769,000.
Thanks for your feedback!
Development plan/restrictions
Plot size 290 sqm (3,122 sq ft)
Slope no
Floor area ratio unknown
Building coverage ratio unknown
Building envelope, building line and boundary
Boundary construction see pictures
Number of parking spaces DG + parking space
Number of storeys 2 full + attic
Requirements from the homeowners
Number of people, age 2 + baby + one more eventually
Office: family use or home office? HO
Guests per year: few
Open or closed architecture: open
Conservative or modern style: modern
Open kitchen, kitchen island
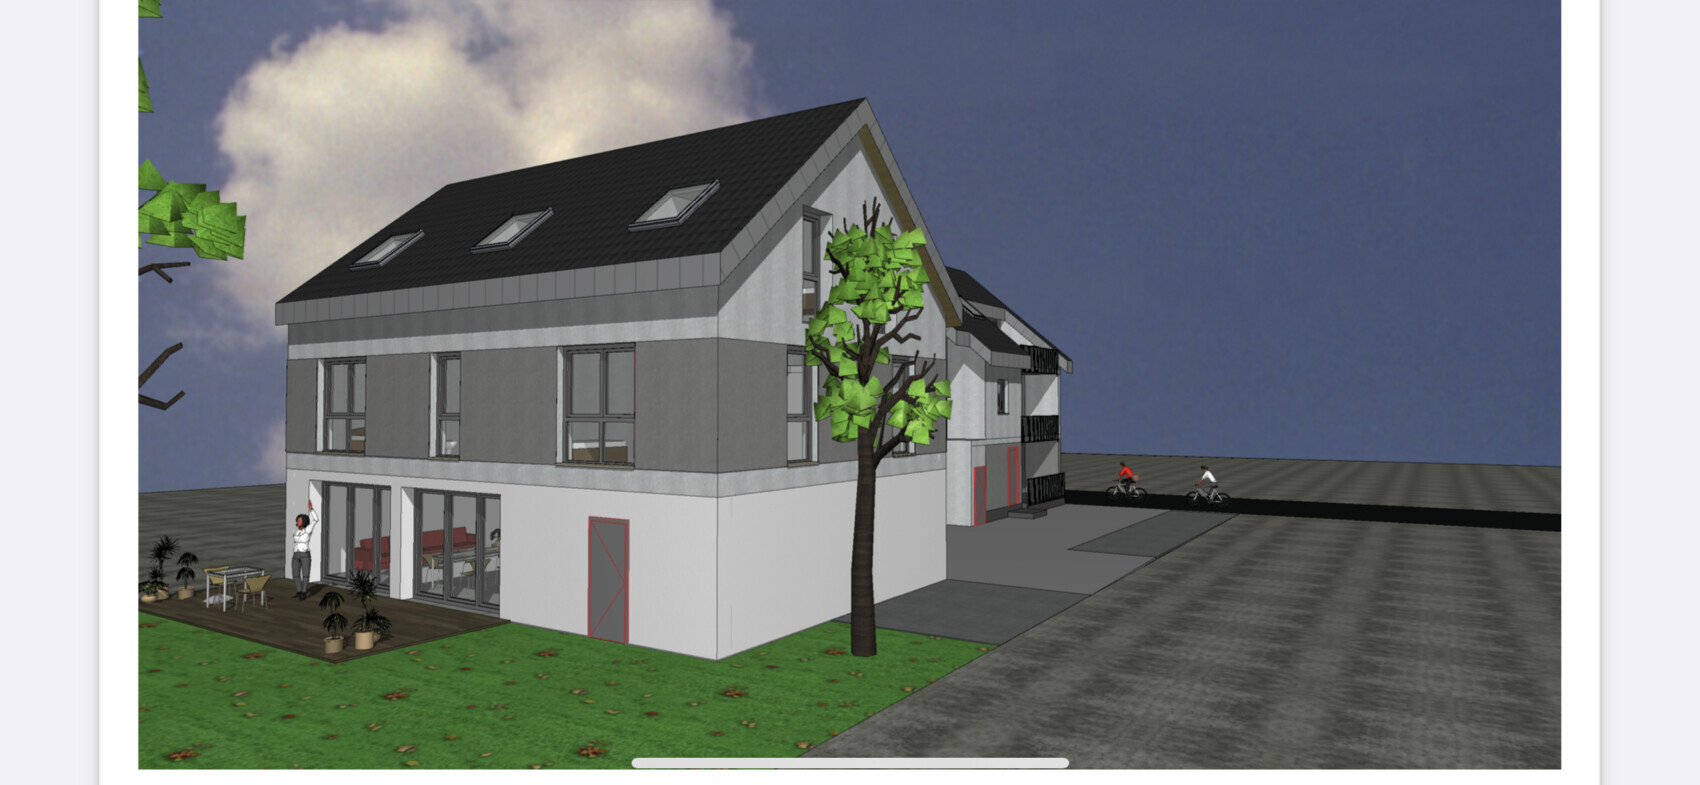
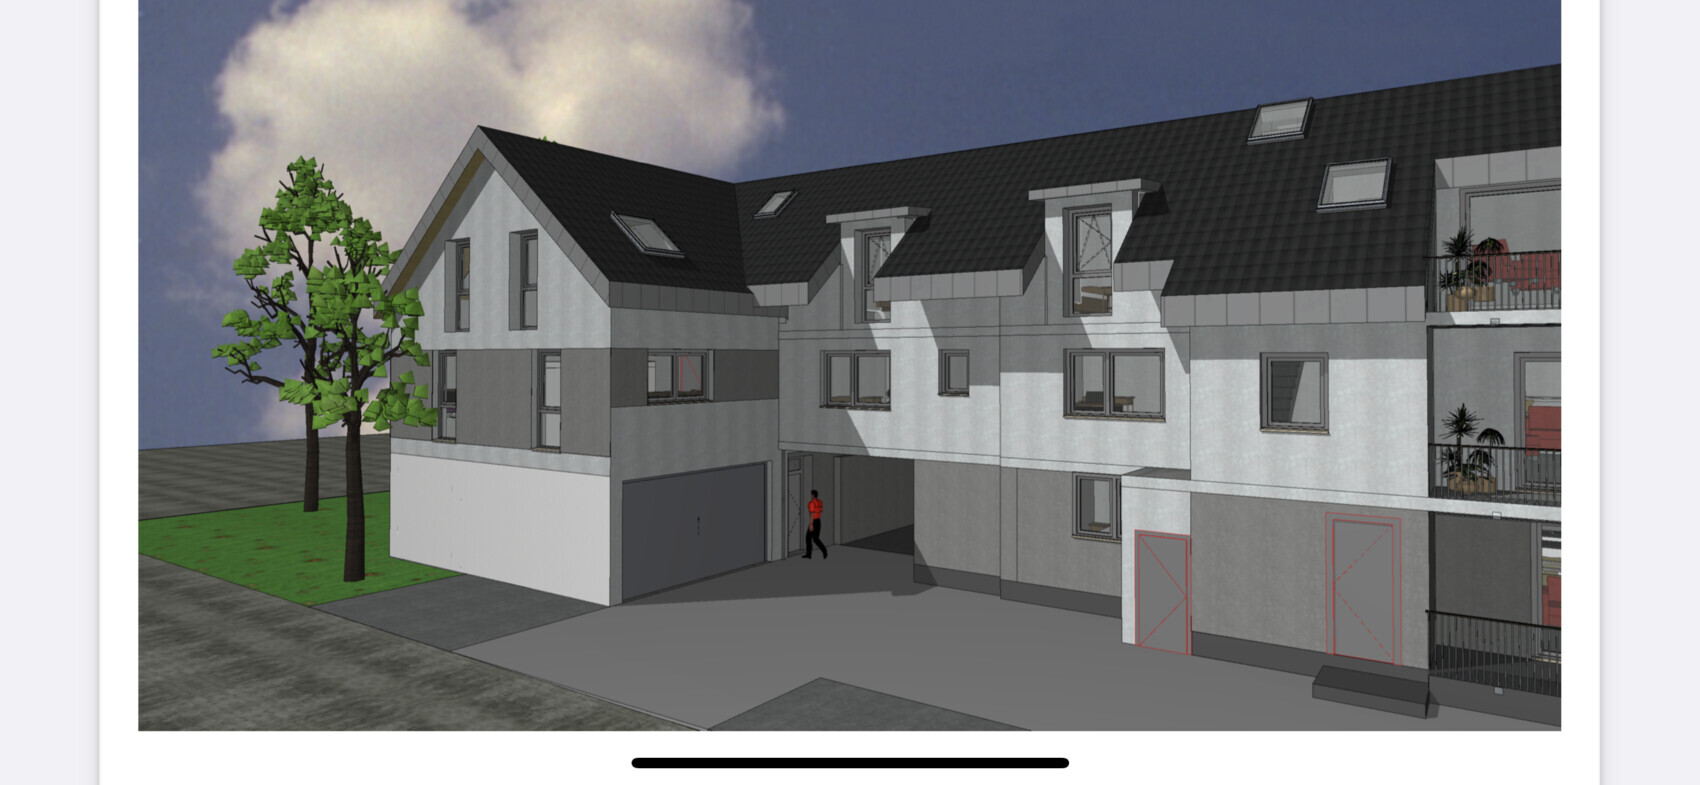
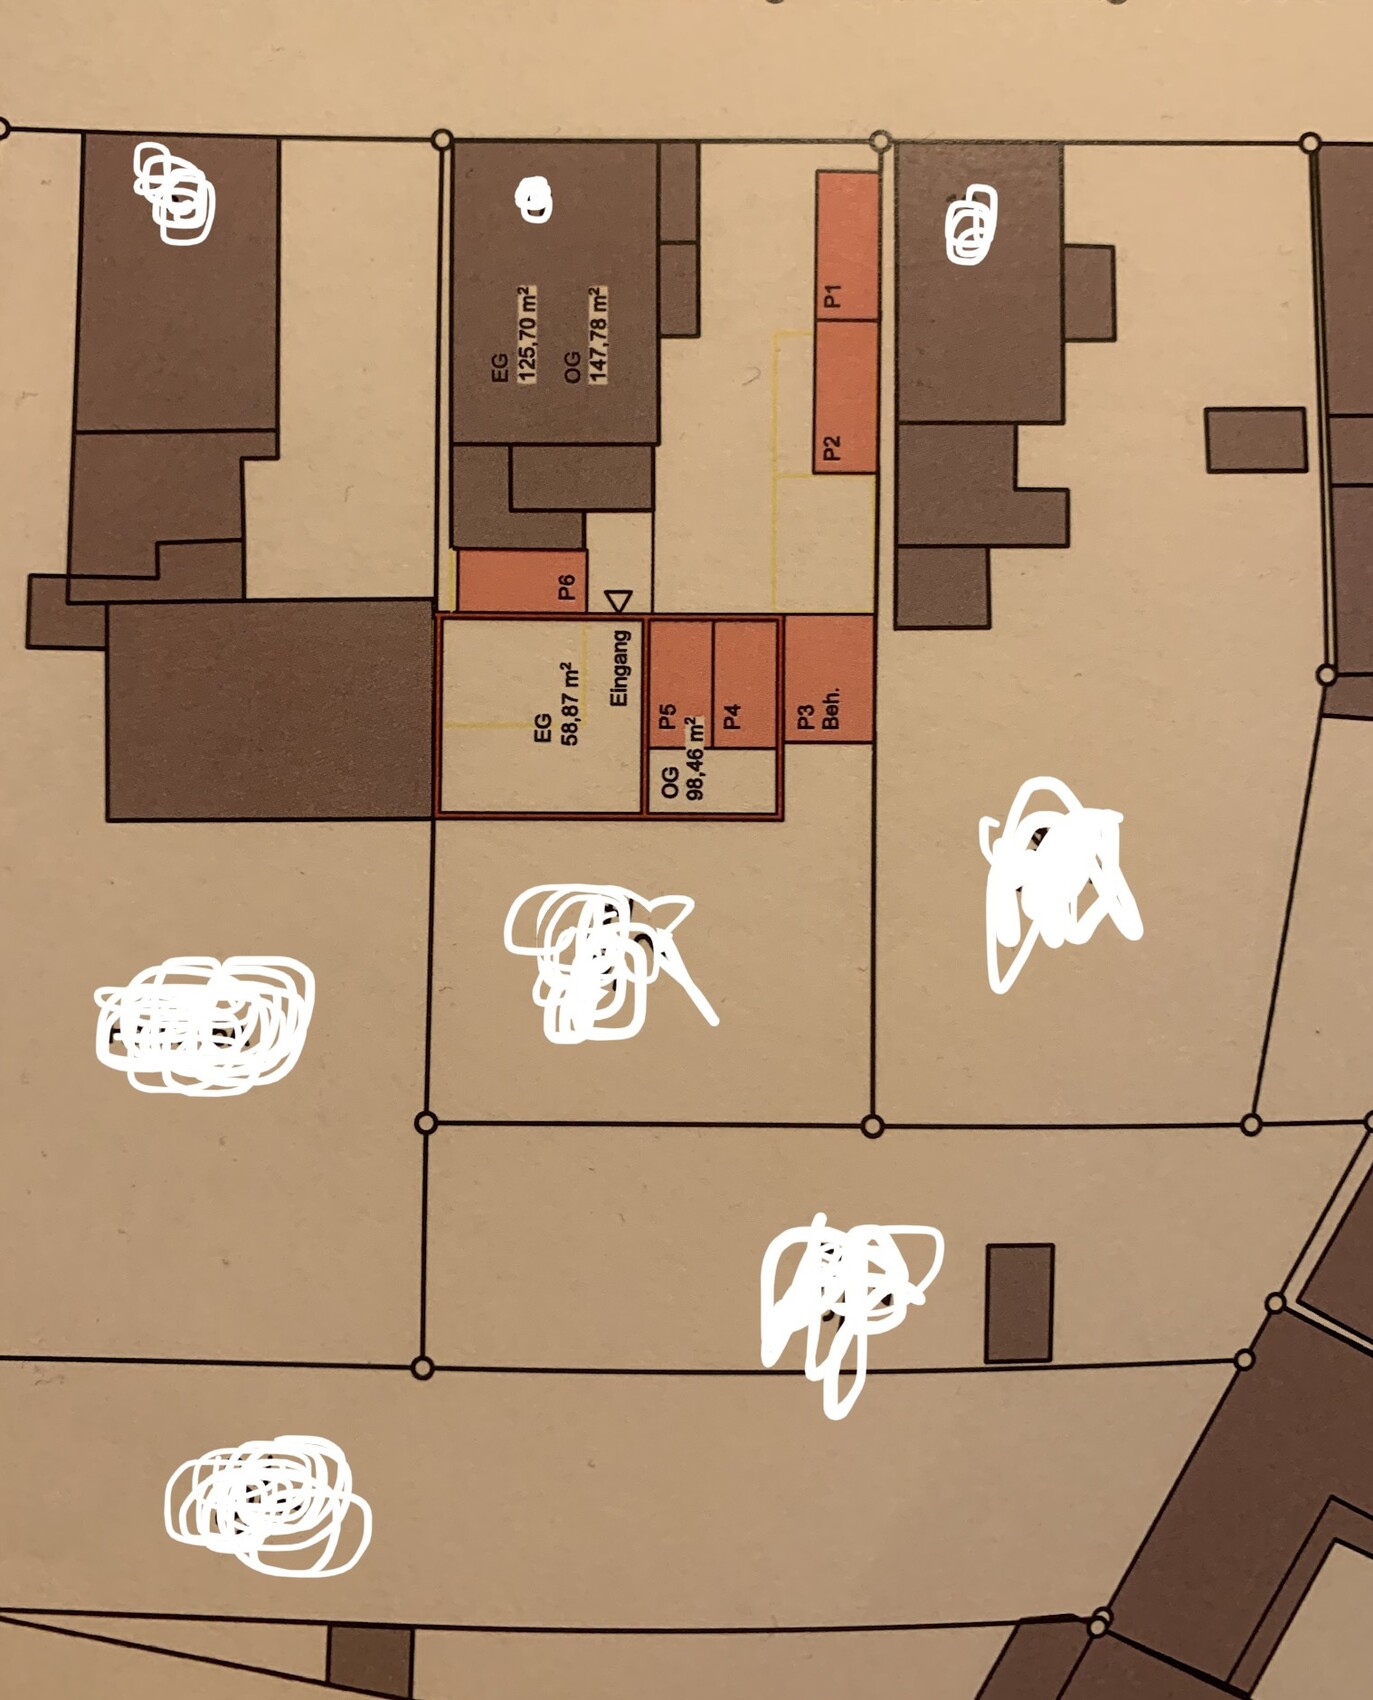
We have found a house near Frankfurt/Main where construction is about to begin. It is from a developer. Currently, there is an old house on the property which is being completely renovated. This will be converted into 3 condominiums. Our house will be a single-family home at the back with about 216 sqm (2,325 sq ft).
Two garages need to be integrated into the house, plus one parking space that we can purchase additionally.
Regarding the floor plan, apart from the external walls (a line with property boundary construction and 3.5 m (11.5 ft) to the neighbor) and the double garage, we have complete freedom. We have already modified the floor plan as we want to prepare the upper floor for potential rental at some point (an external staircase will probably not be approved). Hence the second internal staircase.
Basically, we are wondering how to best use the ground floor. Somehow I find it a bit small for cooking/living/dining. (Although I cannot verify the square meter figures, because based on the external dimensions and some calculations it should be about 49 sqm (527 sq ft) instead of approximately 44 sqm (474 sq ft), but I don’t know if the staircase is excluded).
Where is the best place to put a couch?
We also have questions about possible optimizations or mistakes we might have made. Does this all make sense? The architect implemented all of our requests without questioning whether they are practical or sensible. That makes us uncertain.
No basement, one garage for bicycles, and otherwise one room will be sacrificed.
We would like a kitchen island 🙂
The turnkey price is 769,000.
Thanks for your feedback!
Development plan/restrictions
Plot size 290 sqm (3,122 sq ft)
Slope no
Floor area ratio unknown
Building coverage ratio unknown
Building envelope, building line and boundary
Boundary construction see pictures
Number of parking spaces DG + parking space
Number of storeys 2 full + attic
Requirements from the homeowners
Number of people, age 2 + baby + one more eventually
Office: family use or home office? HO
Guests per year: few
Open or closed architecture: open
Conservative or modern style: modern
Open kitchen, kitchen island

Nida35a schrieb:
PS @K a t j a are you a housewife here now? 🙄That sounds quite derogatory. However, I still don’t understand what is meant by it. Are women unwelcome here? I would find that rather old-fashioned.
K a t j a schrieb:
I am a bit surprised by your strong aversion to the property My dislike is less directed at this particular property and more at the audacity with which some developers market the remaining lots of a housing development as prime pieces, regardless of how irregular their shape may be.
AHLK2022 schrieb:
The problem is simply that we are now under pressure because the builder wants to move forward. He needs to know which floor plan to use for the structural engineering. You should urgently check whether you have given the builder the impression that you will be the buyer (and if not, you should clarify this as soon as possible). Otherwise, this approach suggests you might not have many competing buyers.
https://www.instagram.com/11antgmxde/
https://www.linkedin.com/company/bauen-jetzt/
11ant schrieb:
My dislike is less about this individual property and more about the audacity with which some developers market the leftover plots of a housing development as prime pieces, regardless of how irregular their shape is. I still think this property is better than, for example, a mid-terrace house. But the price is quite steep. We can't really know the local market situation. Is the developer playing hardball or not? Maybe they just boldly offer only 550K and see what happens?
K a t j a schrieb:
I still find this property better than, for example, a mid-terrace house. In a mid-terrace house, after two windowless walls, a spiral staircase, and an internal bathroom, the list of downsides pretty much ends. There are tens of thousands of floor plan templates for mid-terrace houses available, so even a layperson can find some on their own; and the usable area is usually limited to the "attic space."
K a t j a schrieb:
Is the builder playing hardball or not? Maybe just boldly offer 550K and see what happens? That would also be playing hardball, but yes: the builder is under pressure here. With the renovation and subdivision of the existing building, he will—at least regarding typical local returns—only be exchanging his money; the real profit lies in creating the fourth residential unit as an "XL maisonette." In this situation, he should already be glad if the buyer contributes their own suggestions for the floor plan.
https://www.instagram.com/11antgmxde/
https://www.linkedin.com/company/bauen-jetzt/
11ant schrieb:
With the mid-terrace house, after the two solid walls without windows, spiral staircase, and internal bathroom, the list of downsides pretty much ends there.Well, you’re forgetting the close proximity of the neighbors and the tiny narrow garden.Hello everyone,
To finally bring this story to a close, here is a final update...
We took some time to reflect and especially to reconsider what we originally wanted and which compromises we were willing to accept. And here we are already at the biggest problem: the list of compromises kept getting longer and longer... and all for a considerable price. Also, a condominium or homeowners’ association (HOA) usually does not increase the resale value. Katja’s ideas were really great, but still a compromise. Two interior designers also advised against it. We then declined the developer’s offer after we were expected to submit a final floor plan and had already missed some calls :/ I can understand that he wants to start construction, but the risk of moving in later and hearing, “...but that’s how you wanted it...” was too high.
A big thank you to everyone involved! We learned a lot and gained a lot of valuable insights... when you have no clue about building a house, that really helps 🙂
Thank you, best regards, and stay healthy!
To finally bring this story to a close, here is a final update...
We took some time to reflect and especially to reconsider what we originally wanted and which compromises we were willing to accept. And here we are already at the biggest problem: the list of compromises kept getting longer and longer... and all for a considerable price. Also, a condominium or homeowners’ association (HOA) usually does not increase the resale value. Katja’s ideas were really great, but still a compromise. Two interior designers also advised against it. We then declined the developer’s offer after we were expected to submit a final floor plan and had already missed some calls :/ I can understand that he wants to start construction, but the risk of moving in later and hearing, “...but that’s how you wanted it...” was too high.
A big thank you to everyone involved! We learned a lot and gained a lot of valuable insights... when you have no clue about building a house, that really helps 🙂
Thank you, best regards, and stay healthy!
Similar topics