
ᐅ Mid-terrace house near Stuttgart, looking for advice and support
Created on: 13 Feb 2022 21:41
R
RMH Fabi
Good evening everyone,
we want to build a house, but we have no experience with this. So any help is very welcome. Thank you in advance.
Here are the basic details of the project.
Building plot:
Gifted by my dad. Very nice.
I still need the market value or actual price of the plot to fairly settle the inheritance with my sister.
Is it possible without an expert appraisal? Because that also costs around 2,000–3,000 euros.
166 sqm (1,786 sq ft), small but fine, in a district of Weinstadt.
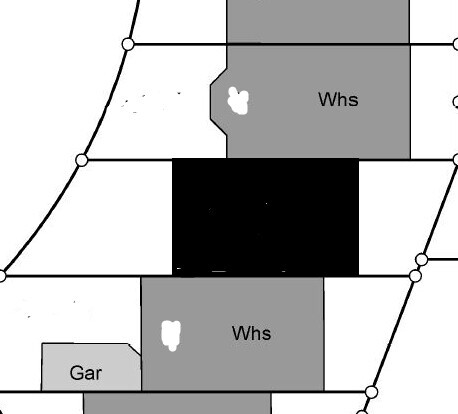
There are already terraced houses on the right and left, see picture.
What will be built?
No basement, just a slab foundation.
Floor plan 7 m x 11 m (23 ft x 36 ft).
3 full floors.
Attic converted.
The neighbor with the garage said he has about 170 sqm (1,830 sq ft) of living space. His house was built about 25 years ago.
Where do we stand?
Well, basically at the beginning and I don't think we know what we really need to know.
I think we are already quite limited by the regulations.
On the ground floor there should be a cellar compartment, laundry room, and a small office.
On the 1st floor living/dining room and kitchen, guest toilet.
On the 2nd floor 2 children's rooms, 1 master bedroom, daylight bathroom.
Attic: wish for a roof terrace and basically a guest room, possibly a toilet or shower toilet.
We also want a carport or garage with a terrace facing the street and something small at the back.
Please feel free to share ideas and suggestions — what must I consider when planning?
We don’t want to plan without a clear direction.
Is there a simple floor plan tool?
I have already tried some free ones and didn’t like any.
I have now ordered A3 graph paper.
Construction method:
Today we visited the prefabricated home exhibition in Fellbach and had 3 conversations, 3 different opinions.
1. Schwörerhaus:
Didn’t want to hear much from us.
Said they are very flexible and can build almost completely custom.
The only limitation is no more than 3 full floors.
Otherwise, no disadvantages of timber frame construction.
He said, and this was strange, that if the contract is signed, the building permit (building permission/planning permission) would take 6 months?? This was dismissed as nonsense by exhibitor number 3.
Anyway, he said if someone signs a contract with Schwörerhaus today, they can move in within 2 years.
2. (Timber frame prefab, anonymous):
Immediately advised us to build with solid construction because of the offset of the walls relative to the neighbors.
Is that true?
Recommended Fermo and Pfeil.
I already researched and read something about them here in the forum.
Fermo is supposed to be very expensive but good.
Pfeil is apparently an old-school construction company and supposedly also great.
Was he honest or what?
He said about €3500 per sqm (about $325 per sq ft). That was a shock!
Is that the current reality? Can someone confirm?
3. Regnauer
We went there just because my wife liked it very much.
They are also flexible and build everything to order.
Price indication €3200 per sqm (about $297 per sq ft)??
So I will get started and get in touch with the construction companies:
My initial list will be:
Solid construction:
Schneider Bau Fellbach,
Pfeil Althütte,
Fermo,
Böpple,
Heinz von Heiden.
Timber frame:
Will schedule an appointment with Schwörerhaus, although they are not really a favorite.
Regnauer.
Are there any tips for specialists in terraced middle houses?
Any general advice?
Any tips about terraced middle houses?
What do I need to know at this point? What should I be thinking about?
Do I need to involve anyone for sure?
Thank you very much for any replies and have a nice Sunday.
we want to build a house, but we have no experience with this. So any help is very welcome. Thank you in advance.
Here are the basic details of the project.
Building plot:
Gifted by my dad. Very nice.
I still need the market value or actual price of the plot to fairly settle the inheritance with my sister.
Is it possible without an expert appraisal? Because that also costs around 2,000–3,000 euros.
166 sqm (1,786 sq ft), small but fine, in a district of Weinstadt.
There are already terraced houses on the right and left, see picture.
What will be built?
No basement, just a slab foundation.
Floor plan 7 m x 11 m (23 ft x 36 ft).
3 full floors.
Attic converted.
The neighbor with the garage said he has about 170 sqm (1,830 sq ft) of living space. His house was built about 25 years ago.
Where do we stand?
Well, basically at the beginning and I don't think we know what we really need to know.
I think we are already quite limited by the regulations.
On the ground floor there should be a cellar compartment, laundry room, and a small office.
On the 1st floor living/dining room and kitchen, guest toilet.
On the 2nd floor 2 children's rooms, 1 master bedroom, daylight bathroom.
Attic: wish for a roof terrace and basically a guest room, possibly a toilet or shower toilet.
We also want a carport or garage with a terrace facing the street and something small at the back.
Please feel free to share ideas and suggestions — what must I consider when planning?
We don’t want to plan without a clear direction.
Is there a simple floor plan tool?
I have already tried some free ones and didn’t like any.
I have now ordered A3 graph paper.
Construction method:
Today we visited the prefabricated home exhibition in Fellbach and had 3 conversations, 3 different opinions.
1. Schwörerhaus:
Didn’t want to hear much from us.
Said they are very flexible and can build almost completely custom.
The only limitation is no more than 3 full floors.
Otherwise, no disadvantages of timber frame construction.
He said, and this was strange, that if the contract is signed, the building permit (building permission/planning permission) would take 6 months?? This was dismissed as nonsense by exhibitor number 3.
Anyway, he said if someone signs a contract with Schwörerhaus today, they can move in within 2 years.
2. (Timber frame prefab, anonymous):
Immediately advised us to build with solid construction because of the offset of the walls relative to the neighbors.
Is that true?
Recommended Fermo and Pfeil.
I already researched and read something about them here in the forum.
Fermo is supposed to be very expensive but good.
Pfeil is apparently an old-school construction company and supposedly also great.
Was he honest or what?
He said about €3500 per sqm (about $325 per sq ft). That was a shock!
Is that the current reality? Can someone confirm?
3. Regnauer
We went there just because my wife liked it very much.
They are also flexible and build everything to order.
Price indication €3200 per sqm (about $297 per sq ft)??
So I will get started and get in touch with the construction companies:
My initial list will be:
Solid construction:
Schneider Bau Fellbach,
Pfeil Althütte,
Fermo,
Böpple,
Heinz von Heiden.
Timber frame:
Will schedule an appointment with Schwörerhaus, although they are not really a favorite.
Regnauer.
Are there any tips for specialists in terraced middle houses?
Any general advice?
Any tips about terraced middle houses?
What do I need to know at this point? What should I be thinking about?
Do I need to involve anyone for sure?
Thank you very much for any replies and have a nice Sunday.

Hello,
What a day, the whole family is sick thanks to sneaky daycare germs... but it’s just a cold. Hope you’re feeling better. By the way, spelling, especially capitalization, is not my strong suit 🙂
Basically, we want to build a ready-to-move-in house if possible.
Preferably solid/concrete construction, but it’s not a must.
We have a building plot of 166 sqm (1,787 sq ft).
Our budget for construction was around 450,000 euros (about $485,000) — the question is whether that’s even realistic.
I roughly outlined above what we have in mind.
The zoning plan is really confusing. I called the building authority today and asked how long it takes to get a building permit approved. They said if the application is complete, it usually takes about 2 months.
My second question was if you can access the neighbors’ building plans.
Answer: yes, but only through an architect.
He also told me a bit more about the zoning plan, but there were a lot of abbreviations and such. He recommended getting an architect 🙂
He said I can assume about 350 euros (about $375) per cubic meter. But now I’m wondering if that’s just for the shell or for a fully finished building?
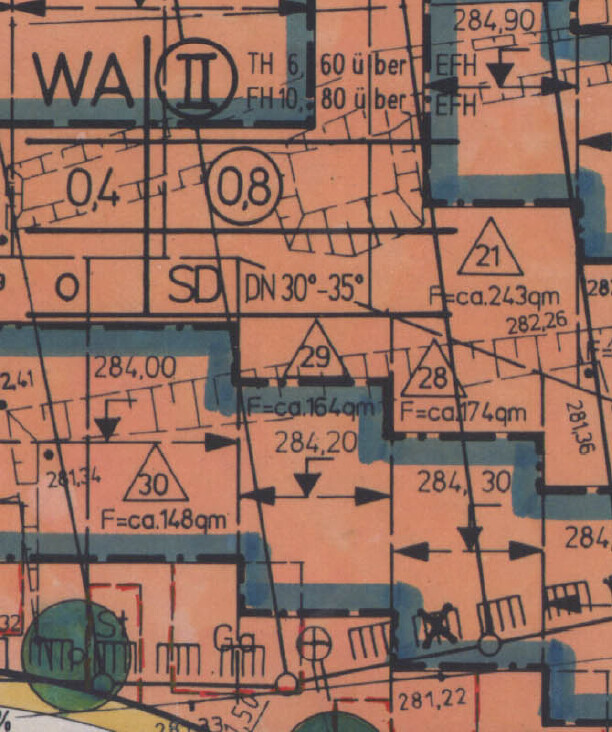
Is it okay to post this like this?
I’m also wondering, if the eaves height is 6.6 m (22 ft) and the ridge height is 10.8 m (35 ft), how does the neighbor manage three full floors in 170 sqm (1,829 sq ft)? Is that possible? Well, I’ll probably visit him this weekend and hopefully get to see his house.
That sounds logical. Do you know any architects around Stuttgart you could recommend?
Thanks, I’ll take a look at that.
Pitched roof, and yes, we will definitely do that.
Wow, we had the same thought, that’s really great advice.
Where exactly did you build? And if it’s around Stuttgart, feel free to share info. If it gets noted here or in my OneNote, it’s documented 🙂
There is no existing house 🙂
We simply can’t afford anything else. And if we have the building plot, why not build?
See Tolentino’s reply.
What a day, the whole family is sick thanks to sneaky daycare germs... but it’s just a cold. Hope you’re feeling better. By the way, spelling, especially capitalization, is not my strong suit 🙂
WilderSueden schrieb:
What you really want and what you can afford. What the zoning plan (building permit / planning permission) allows. And which costs arise during house construction that are not included in the builder’s offer or often not listed for all. Until you know these, don’t talk to any builders anymore.
Basically, we want to build a ready-to-move-in house if possible.
Preferably solid/concrete construction, but it’s not a must.
We have a building plot of 166 sqm (1,787 sq ft).
Our budget for construction was around 450,000 euros (about $485,000) — the question is whether that’s even realistic.
I roughly outlined above what we have in mind.
The zoning plan is really confusing. I called the building authority today and asked how long it takes to get a building permit approved. They said if the application is complete, it usually takes about 2 months.
My second question was if you can access the neighbors’ building plans.
Answer: yes, but only through an architect.
He also told me a bit more about the zoning plan, but there were a lot of abbreviations and such. He recommended getting an architect 🙂
He said I can assume about 350 euros (about $375) per cubic meter. But now I’m wondering if that’s just for the shell or for a fully finished building?
Is it okay to post this like this?
I’m also wondering, if the eaves height is 6.6 m (22 ft) and the ridge height is 10.8 m (35 ft), how does the neighbor manage three full floors in 170 sqm (1,829 sq ft)? Is that possible? Well, I’ll probably visit him this weekend and hopefully get to see his house.
WilderSueden schrieb:
Going through 15 companies in your situation is massively counterproductive. It only wastes time and distracts with detailed questions from the essentials. At the same time, with every appointment, you get the feeling that everything just keeps getting more expensive. In the end, you end up with a bunch of offers for completely different houses and you’re comparing apples to oranges.
Basically, there’s no shortage of companies that can build a fully custom-designed house. But with a small plot and the rather unusual three full floors, I would not start by looking for a builder, but an architect first.
That sounds logical. Do you know any architects around Stuttgart you could recommend?
Haussuche85 schrieb:
I think three full floors are great. Unfortunately, we couldn’t choose the layout, but I like the German terraced house floor plans where the bathroom is centrally located and the bedrooms are along the exterior walls. And on the ground floor, a separate kitchen, guest toilet, and a cloakroom or stroller storage space.
Thanks, I’ll take a look at that.
Haussuche85 schrieb:
Do you have a pitched roof or a flat roof?
If possible, lay empty conduits for photovoltaics in the service shaft right away.
Pitched roof, and yes, we will definitely do that.
Haussuche85 schrieb:
I always dreamed of a wood-burning stove, but with the insulation it was never used and totally unnecessary. Luckily, we didn’t have the money for it, and the architect also advised against it because of the extra cost for an additional chimney.
Wow, we had the same thought, that’s really great advice.
Haussuche85 schrieb:
Oh, one more thing: we used local tradespeople for everything, it wasn’t more expensive than prefabricated house providers. We took a very standard layout and finish, with the option to install higher-quality flooring later and put down cheap laminate ourselves. With kids and dogs, you don’t want to worry about it. Tiles everywhere were unfortunately too expensive.
Where exactly did you build? And if it’s around Stuttgart, feel free to share info. If it gets noted here or in my OneNote, it’s documented 🙂
11ant schrieb:
As if a mid-terrace house wasn’t bad enough, also a gap between buildings :-(
Why not continue to use the existing house?
There is no existing house 🙂
We simply can’t afford anything else. And if we have the building plot, why not build?
altoderneu schrieb:
Why do you leave anonymous the one who does not desperately seek orders but HONESTLY says when his “range”/skills don’t perfectly fit the given requirements?
See Tolentino’s reply.

Reihenmittelhaus Fabi schrieb:
There is no existing house thereThe neighboring houses have been standing for decades, and your terraced house plot in the middle is still a pristine inherited property???https://www.instagram.com/11antgmxde/
https://www.linkedin.com/company/bauen-jetzt/
W
WilderSueden14 Feb 2022 23:32Reihenmittelhaus Fabi schrieb:
Our budget for the house construction was 450,000 euros --> The question is whether that is even feasible at this price.Assuming a cost of 3,000 €/m² (approximately $290 per sq ft) for a ready-to-move-in house built on a concrete slab, you would get about 150 m² (1,615 sq ft). However, this only covers the cost of the house itself. Additional expenses such as the kitchen, utility connections, notary fees, and a carport still need to be taken into account. You probably won’t have much room left for a garden (but make sure all soil and groundwork are completed properly behind the house!). Overall, this budget will likely only cover a somewhat smaller house, or you’ll need to increase it.As you already noted, 3,000 €/m² (approximately $290 per sq ft) is not necessarily unreasonable for Stuttgart.
Regarding the zoning plan: three full floors are not permitted, only two. However, the allowable eave and ridge heights definitely permit a spacious attic (and possibly even a small loft).
H
Haussuche8514 Feb 2022 23:50Reihenmittelhaus Fabi, pos[QUOTE="Reihenmittelhaus Fabi schrieb:
Where exactly are you located?We built again in the Freiburg area.Unfortunately, I don’t know anyone in your region. For our first building project, we looked at Weiss houses in Oberrot because some acquaintances had bought there. They also have locations in Stuttgart. But back then, they were already very expensive, and we preferred to build with solid construction. So we ended up buying an existing property.
I don’t know to what extent banks differentiate between solid construction and timber frame, but during the follow-up financing and when the appraiser visited and took photos inside and outside, both times they asked whether the house was built with solid construction.
I know several people who have Schwörerhaus houses and they are very satisfied. Some live in the Hohenlohe district and others near Freiburg.
For the second time, we bought a terraced house from a building project (similar to Süba). It was a general contractor with an architect who took care of everything.
Since we had attended a home building fair in Freiburg before and met an expert there, we hired him to review the purchase contract and the construction specifications. We also engaged him for the site inspections, which cost 3,300 euros and he was there at the agreed times. That was certainly a very good investment.
If I were you, I would ask around in the neighborhood to find out who they built with. Maybe the architect or the company still exists. I like the idea of buying plans. And if those people no longer exist, maybe hire your own construction manager to take care of everything.
There are some houses here by a long-established architect, but balconies on the upper floor are not allowed in our area. It always depends on the local building regulations / planning permissions.
You have a very wide plot, but I’m not familiar enough to know how helpful other plans would be in that case.
And no one should be ashamed to build as small and affordable as possible. It has to be financially manageable.
I don’t want to think about how many families will face financial difficulties with their loans in 10 to 15 years. Financing now at 0.5–1% interest, but what if the rates rise to 3% or more? Financial restrictions can put a big strain on family life. Then the dream home is gone.
H
Haussuche8515 Feb 2022 12:07WilderSueden schrieb:
things like the kitchenThis is also an area where you can easily spend a lot of money.
WilderSueden schrieb:
You probably won't have much garden space (but you’ll need to make sure all the soil gets moved behind the house beforehand!)True.
These are items to consider early on in order to avoid many inconveniences and save money, even if it feels premature.
For the kitchen, we needed the plan very early because of the utility connections. We were a bit rushed and ended up falling victim to marketing. We bought a "showroom kitchen" (XXXL Lutz). We originally just wanted to browse... but it ended up costing a lot more.
A very good second-hand kitchen from classifieds would have done the job as well. It could have been stored temporarily in the garage and would have saved us at least 10,000 euros.
Also, moving garden materials through the ground floor with a wheelbarrow was no fun.
Similar topics