
ᐅ Single-family home with a granny flat on a 450 sqm sloped lot
Created on: 9 Feb 2022 11:44
K
Kristijan
Hello everyone,
Until now, I have only been a silent reader here, but I would like to present our own house concept for discussion. I am hoping for candid criticism, as well as your ideas and suggestions.
We are a blended family with four children (three are usually at home) and we are planning to build a single-family house with a secondary apartment in NRW. At the beginning of last year, we bought a sloped lot in a typical new development area and have since worked with an architect to develop a house concept. We designed a very simple building form (four walls and a roof) with an efficient floor plan. We sent our plans to several prefabricated house companies, asking for cost estimates, hoping that our budget might allow for potential expansion of the house. Now, faced with their offers, we have to admit that even our smallest possible floor plan exceeds our budget. The budget is about 550,000 euros for the house including additional construction costs (excluding the land). With the secondary apartment, we had hoped to double the KfW funding in the KfW 40 EE class with 67,500 euros to increase the budget. But it is what it is.
Perhaps our preliminary cost estimate was a bit naive. In any case, we are currently reconsidering the concept and are considering doing without a basement.
And now, please, fire away with your frank criticism and unvarnished truths. 🙂
Zoning Plan / Restrictions
Plot size: 450 sqm (4,844 sq ft)
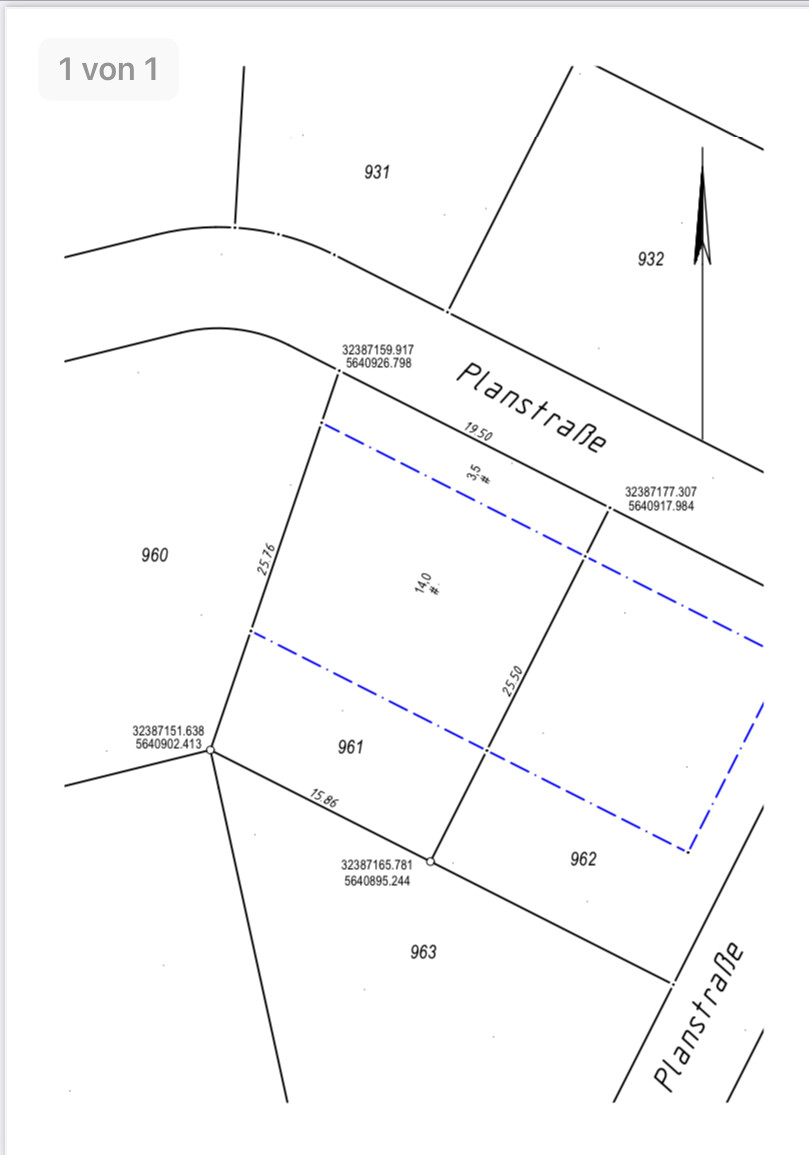
Slope: Yes, north-facing slope (from the street toward south-southwest) with about 1.5 m (5 feet) elevation within the building envelope (1 meter (3 feet) within the planned footprint) rising
Floor area ratio (FAR): ?
The zoning plan does not provide this information
Building area ratio (site coverage): 0.4
Building envelope, building line and boundary: 19.5 m (64 feet) wide (street side), at the rear 17 m (56 feet) wide and 14 m (46 feet) deep
Edge development: Yes
Number of parking spaces: 2 for the main unit and 1 for the secondary apartment
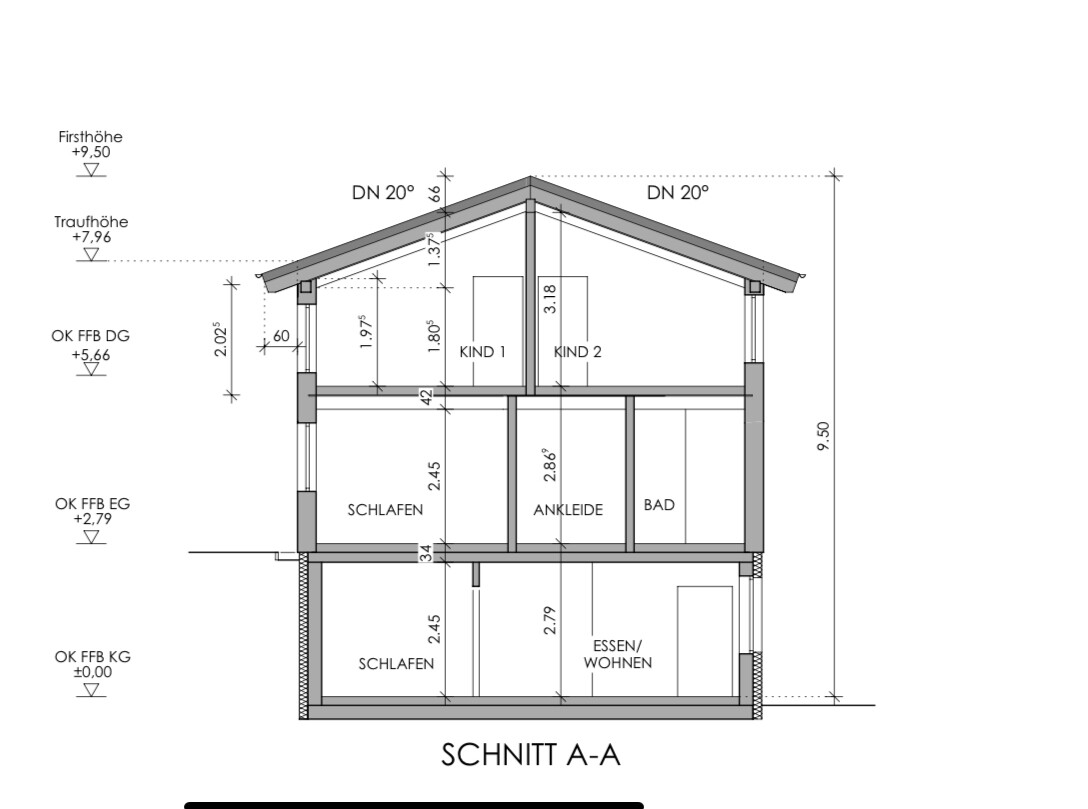
Number of floors: 2.5
Roof type: Gable roof
Architectural style: Traditional
Orientation: Ridge runs from west-northwest to east-southeast
Maximum heights / limits: Maximum ridge height 9.5 m (31 feet) above finished ground floor level (this may exceed the reference street level by max. 0.5 m (1.5 feet))
Other requirements: Side setbacks 3 m (10 feet), setback from the street 3.5 m (11.5 feet)
Client Requirements
Architectural style and building type: Simple, economical building form with a gable roof
Basement, floors: Basement with secondary apartment, total 2.5 floors
Number of people, ages: Household of 5-6 people: parents aged 38 and 36, four children aged 7, 4, 2x 2 years. Family planning went a bit beyond the target and is now complete 🙂 plus grandmother in the basement apartment
Space needs on ground / upper floors: About 140-150 sqm (1,500-1,615 sq ft): kitchen, living room, 1 bedroom, 3 children’s bedrooms, 1 guest/office/patchwork room, 2 bathrooms
Utility room in the basement
Office: 1 flexible room required
Guests per year: About 10
Open or closed layout: Form follows function
Conservative or modern style: Hm, what exactly is meant here?
Open kitchen, kitchen island: Open kitchen adjacent to dining area (a kitchen island is welcome here), but closed off toward the living room
Number of dining seats: 6-8
Fireplace: No
Music / stereo wall: TV in the living room
Balcony, roof terrace: Covered terrace facing the garden with pass-through window from the kitchen
Garage, carport: Carport with green roof and additional storage space would be ideal
Vegetable garden, greenhouse: Small kitchen garden along the property boundary
House Design
Designer: Independent architect working with a prefabricated house company and DIY elements
What do you particularly like? Efficient use of space. Despite compactness, all requirements regarding space needs, especially number of rooms, are met
What do you dislike? Especially the ground floor could be more generous, the basement or storage spaces could be larger
Price estimate (according to architect): Not available
Price limit including fittings: 550,000 euros plus KfW funding if still available
Preferred heating system: Air-to-water heat pump
If you have to sacrifice something, which details or extensions would you give up?
-can give up: Reluctantly on the separate parents’ area
The secondary apartment is also under discussion
The sliding doors on the ground floor are due to a coordination error and can be removed
-can not give up: Number of rooms
Why did the design turn out the way it is?
We basically created the design ourselves. The architect later made some optimizations. Our main focus was to accommodate all room requirements within a compact floor plan on a small plot. Furthermore, as parents of four children, we wanted our own small private space.
What is the most important / fundamental question about the floor plan, summarized in 130 characters?
Is our house concept failing due to our budget expectations? What would you do differently and why?
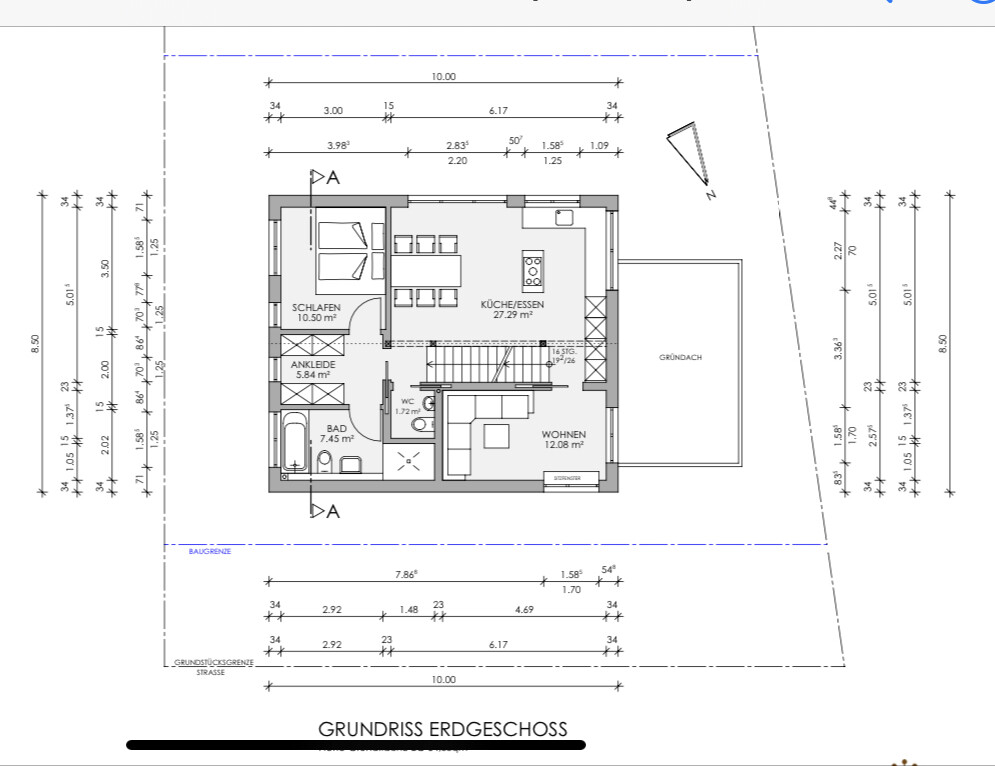
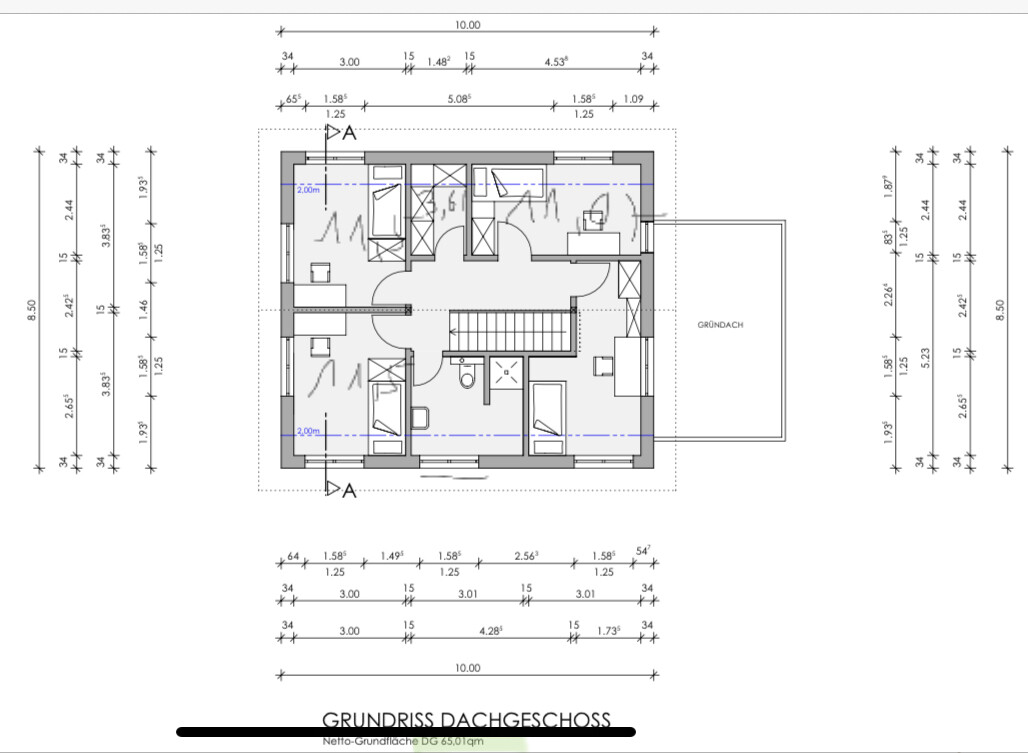
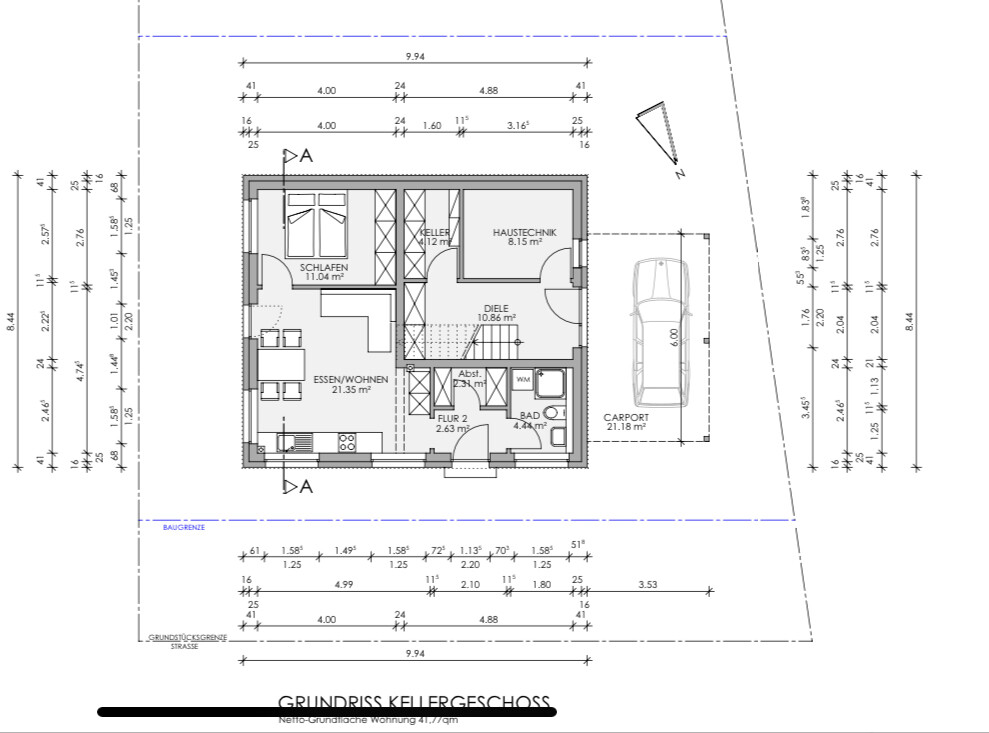
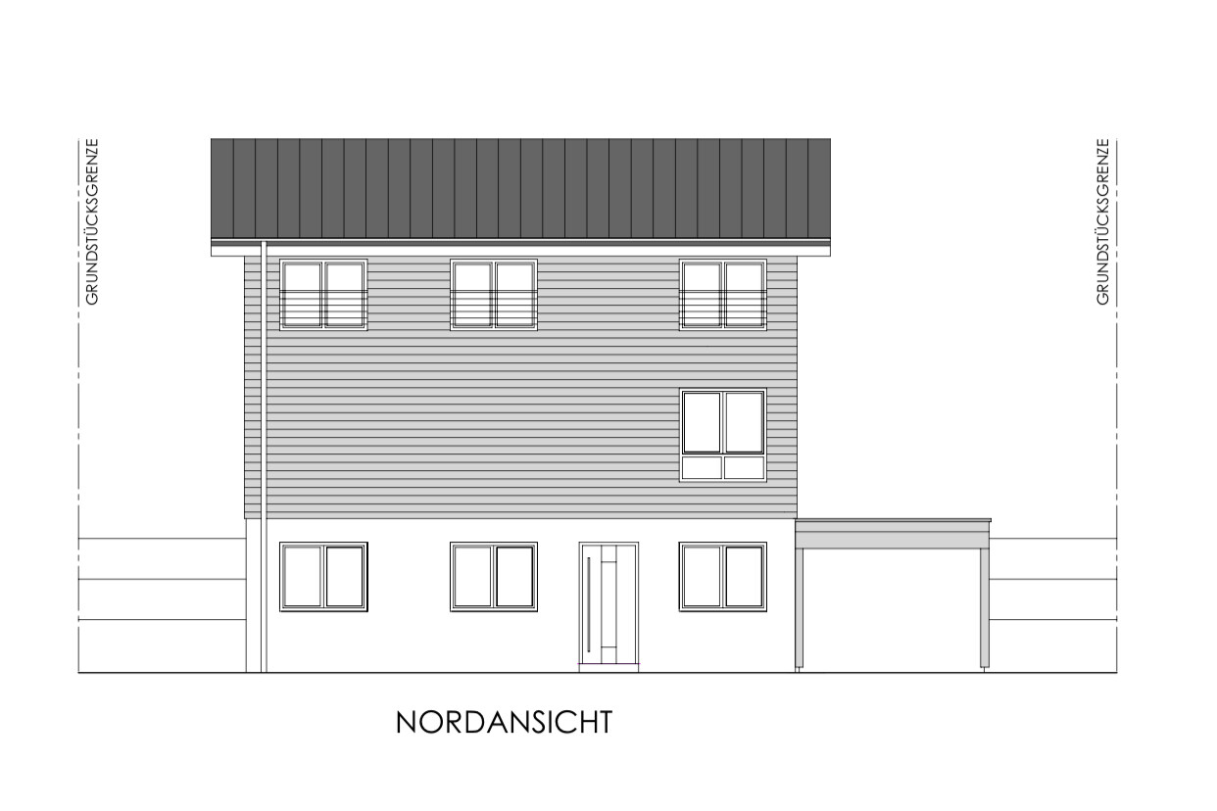
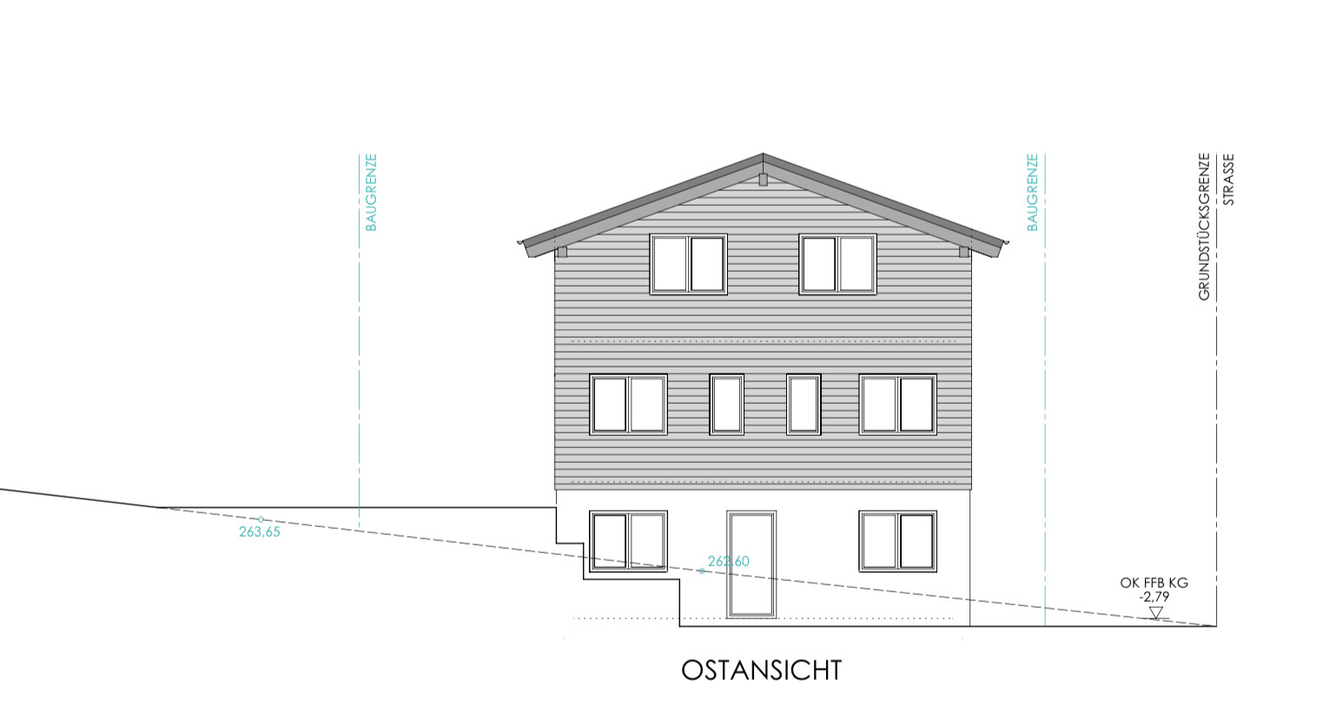
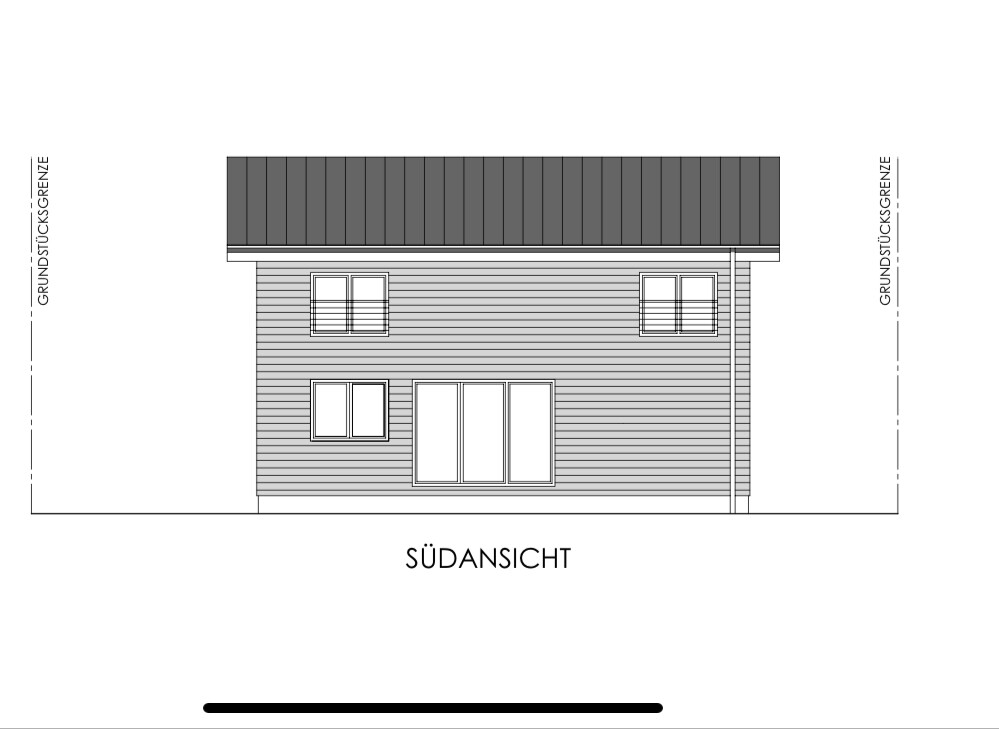
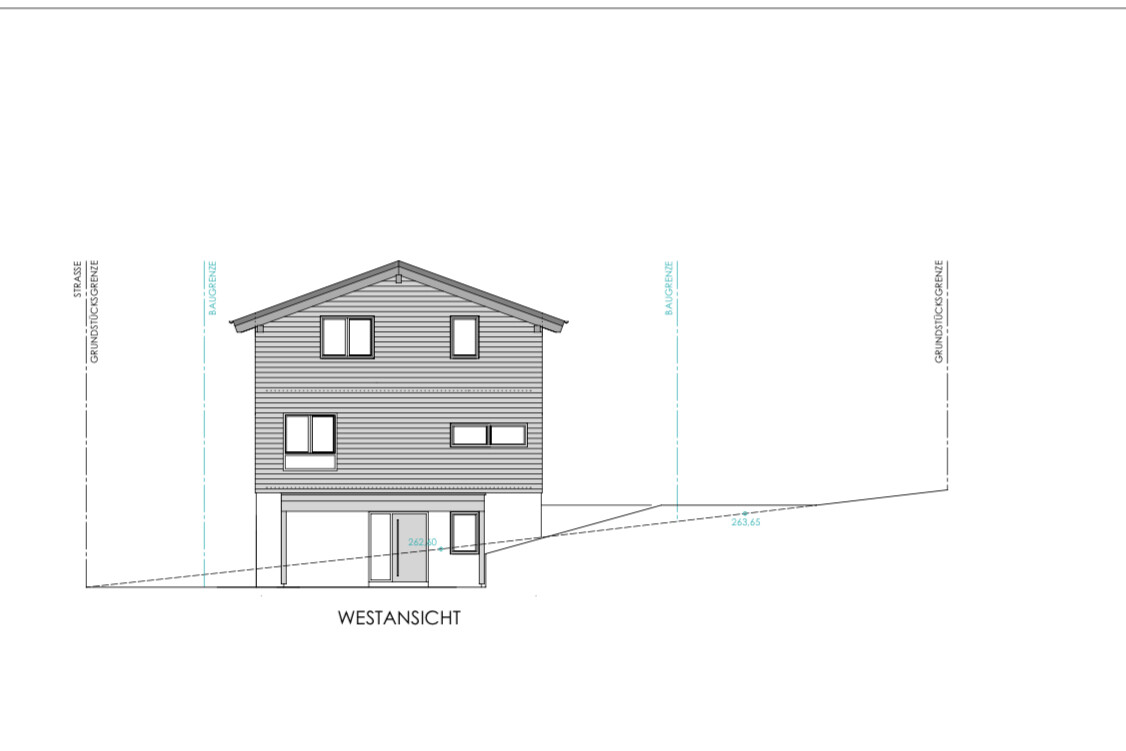
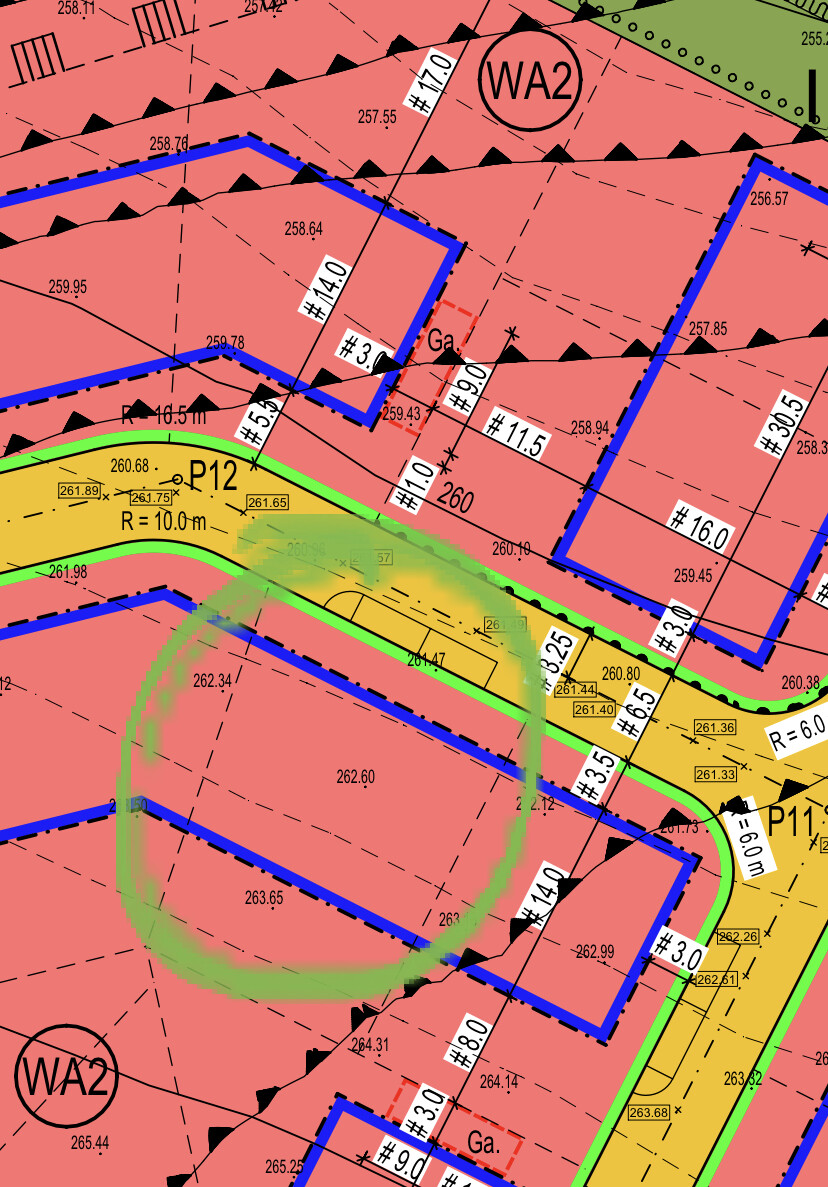
Until now, I have only been a silent reader here, but I would like to present our own house concept for discussion. I am hoping for candid criticism, as well as your ideas and suggestions.
We are a blended family with four children (three are usually at home) and we are planning to build a single-family house with a secondary apartment in NRW. At the beginning of last year, we bought a sloped lot in a typical new development area and have since worked with an architect to develop a house concept. We designed a very simple building form (four walls and a roof) with an efficient floor plan. We sent our plans to several prefabricated house companies, asking for cost estimates, hoping that our budget might allow for potential expansion of the house. Now, faced with their offers, we have to admit that even our smallest possible floor plan exceeds our budget. The budget is about 550,000 euros for the house including additional construction costs (excluding the land). With the secondary apartment, we had hoped to double the KfW funding in the KfW 40 EE class with 67,500 euros to increase the budget. But it is what it is.
Perhaps our preliminary cost estimate was a bit naive. In any case, we are currently reconsidering the concept and are considering doing without a basement.
And now, please, fire away with your frank criticism and unvarnished truths. 🙂
Zoning Plan / Restrictions
Plot size: 450 sqm (4,844 sq ft)
Slope: Yes, north-facing slope (from the street toward south-southwest) with about 1.5 m (5 feet) elevation within the building envelope (1 meter (3 feet) within the planned footprint) rising
Floor area ratio (FAR): ?
The zoning plan does not provide this information
Building area ratio (site coverage): 0.4
Building envelope, building line and boundary: 19.5 m (64 feet) wide (street side), at the rear 17 m (56 feet) wide and 14 m (46 feet) deep
Edge development: Yes
Number of parking spaces: 2 for the main unit and 1 for the secondary apartment
Number of floors: 2.5
Roof type: Gable roof
Architectural style: Traditional
Orientation: Ridge runs from west-northwest to east-southeast
Maximum heights / limits: Maximum ridge height 9.5 m (31 feet) above finished ground floor level (this may exceed the reference street level by max. 0.5 m (1.5 feet))
Other requirements: Side setbacks 3 m (10 feet), setback from the street 3.5 m (11.5 feet)
Client Requirements
Architectural style and building type: Simple, economical building form with a gable roof
Basement, floors: Basement with secondary apartment, total 2.5 floors
Number of people, ages: Household of 5-6 people: parents aged 38 and 36, four children aged 7, 4, 2x 2 years. Family planning went a bit beyond the target and is now complete 🙂 plus grandmother in the basement apartment
Space needs on ground / upper floors: About 140-150 sqm (1,500-1,615 sq ft): kitchen, living room, 1 bedroom, 3 children’s bedrooms, 1 guest/office/patchwork room, 2 bathrooms
Utility room in the basement
Office: 1 flexible room required
Guests per year: About 10
Open or closed layout: Form follows function
Conservative or modern style: Hm, what exactly is meant here?
Open kitchen, kitchen island: Open kitchen adjacent to dining area (a kitchen island is welcome here), but closed off toward the living room
Number of dining seats: 6-8
Fireplace: No
Music / stereo wall: TV in the living room
Balcony, roof terrace: Covered terrace facing the garden with pass-through window from the kitchen
Garage, carport: Carport with green roof and additional storage space would be ideal
Vegetable garden, greenhouse: Small kitchen garden along the property boundary
House Design
Designer: Independent architect working with a prefabricated house company and DIY elements
What do you particularly like? Efficient use of space. Despite compactness, all requirements regarding space needs, especially number of rooms, are met
What do you dislike? Especially the ground floor could be more generous, the basement or storage spaces could be larger
Price estimate (according to architect): Not available
Price limit including fittings: 550,000 euros plus KfW funding if still available
Preferred heating system: Air-to-water heat pump
If you have to sacrifice something, which details or extensions would you give up?
-can give up: Reluctantly on the separate parents’ area
The secondary apartment is also under discussion
The sliding doors on the ground floor are due to a coordination error and can be removed
-can not give up: Number of rooms
Why did the design turn out the way it is?
We basically created the design ourselves. The architect later made some optimizations. Our main focus was to accommodate all room requirements within a compact floor plan on a small plot. Furthermore, as parents of four children, we wanted our own small private space.
What is the most important / fundamental question about the floor plan, summarized in 130 characters?
Is our house concept failing due to our budget expectations? What would you do differently and why?
 askforafriend10 Feb 2022 20:11
If you have a sloped plot of land – please, please don’t just fill it in. Sell it to people who can or want to make use of the slope. Just buy a flat plot instead. It’s such a shame when a standard slab-on-grade house is simply dumped on a beautiful slope, especially with a standard floor plan...
K
Kristijan10 Feb 2022 20:32askforafriend schrieb:
If you have a sloped plot – please, please don’t just fill it in. Sell it to people who know how or want to work with a slope. Just buy a flat plot. It’s such a shame when a standard slab-on-grade house is slapped onto a beautiful hillside, usually with a standard floor plan... This isn’t about a plot with a magical distant view, but a typical 450 sqm (4,844 sq ft) new development plot, which simply has a 1.5 m (5 ft) slope within the building area. Whether a cookie-cutter house or an architectural custom piece goes there should not be our concern, because we live in it and enjoy it—and you’re welcome to be annoyed if you have to look at it.
By the way, there were no flat plots available here.
K
Kristijan10 Feb 2022 20:40@K a t j a
I already understand that including the granny flat was a mistake. However, it was planned in what has now clearly turned out to be our overly optimistic calculation. As a result, our original budget is reduced, and we need to see what is actually feasible on our plot of land.
At the end of the day, it might just end up being a caravan park with several mobile homes.
I already understand that including the granny flat was a mistake. However, it was planned in what has now clearly turned out to be our overly optimistic calculation. As a result, our original budget is reduced, and we need to see what is actually feasible on our plot of land.
At the end of the day, it might just end up being a caravan park with several mobile homes.

Kristijan schrieb:
In the end, it just turns into a trailer park with several caravans.
There’s always a bit of frustration during building projects. You know that what starts off difficult usually gets better in the end. 😉Is the $550K figure no longer accurate?
askforafriend10 Feb 2022 21:12I’m completely lost – could you help clarify things for me? Your development plan shows a floor area ratio of 0.4, but I don’t see anything about the gross floor area.
H
Hausbautraum2010 Feb 2022 21:37K a t j a schrieb:
Are the 550K figures no longer valid?I would say "no," because the rental income was calculated based on that amount.
Similar topics