
ᐅ Modernist Concrete Villa with Cavity Wall Insulation – Experiences
Created on: 11 Sep 2018 07:32
R
rick2018
Hello everyone,
I just wanted to briefly introduce myself and say thank you.
For about a year and a half, I have been a silent reader here to gather inspiration and especially to gain more knowledge about construction technology.
Now a bit about me:
After more than a year of searching for a plot of land, I was able to purchase one from a developer who couldn’t move forward quickly with his plans.
So we found our dream plot (good location, 2500 m² (0.62 acres), slight slope, underground private spring that we have to preserve and are allowed to use).
There was an old house on the property, which we have since demolished.
There is no zoning plan, so §34 applies. During an initial informal inquiry at the building authority, almost everything we planned was rejected.
So we submitted an official preliminary building inquiry, involved the right people, and had lengthy discussions. In the end, we received a positive decision.
Therefore, there is nothing standing in the way of the building permit. The building permit should be granted within the next few weeks as there are no changes from the preliminary inquiry.
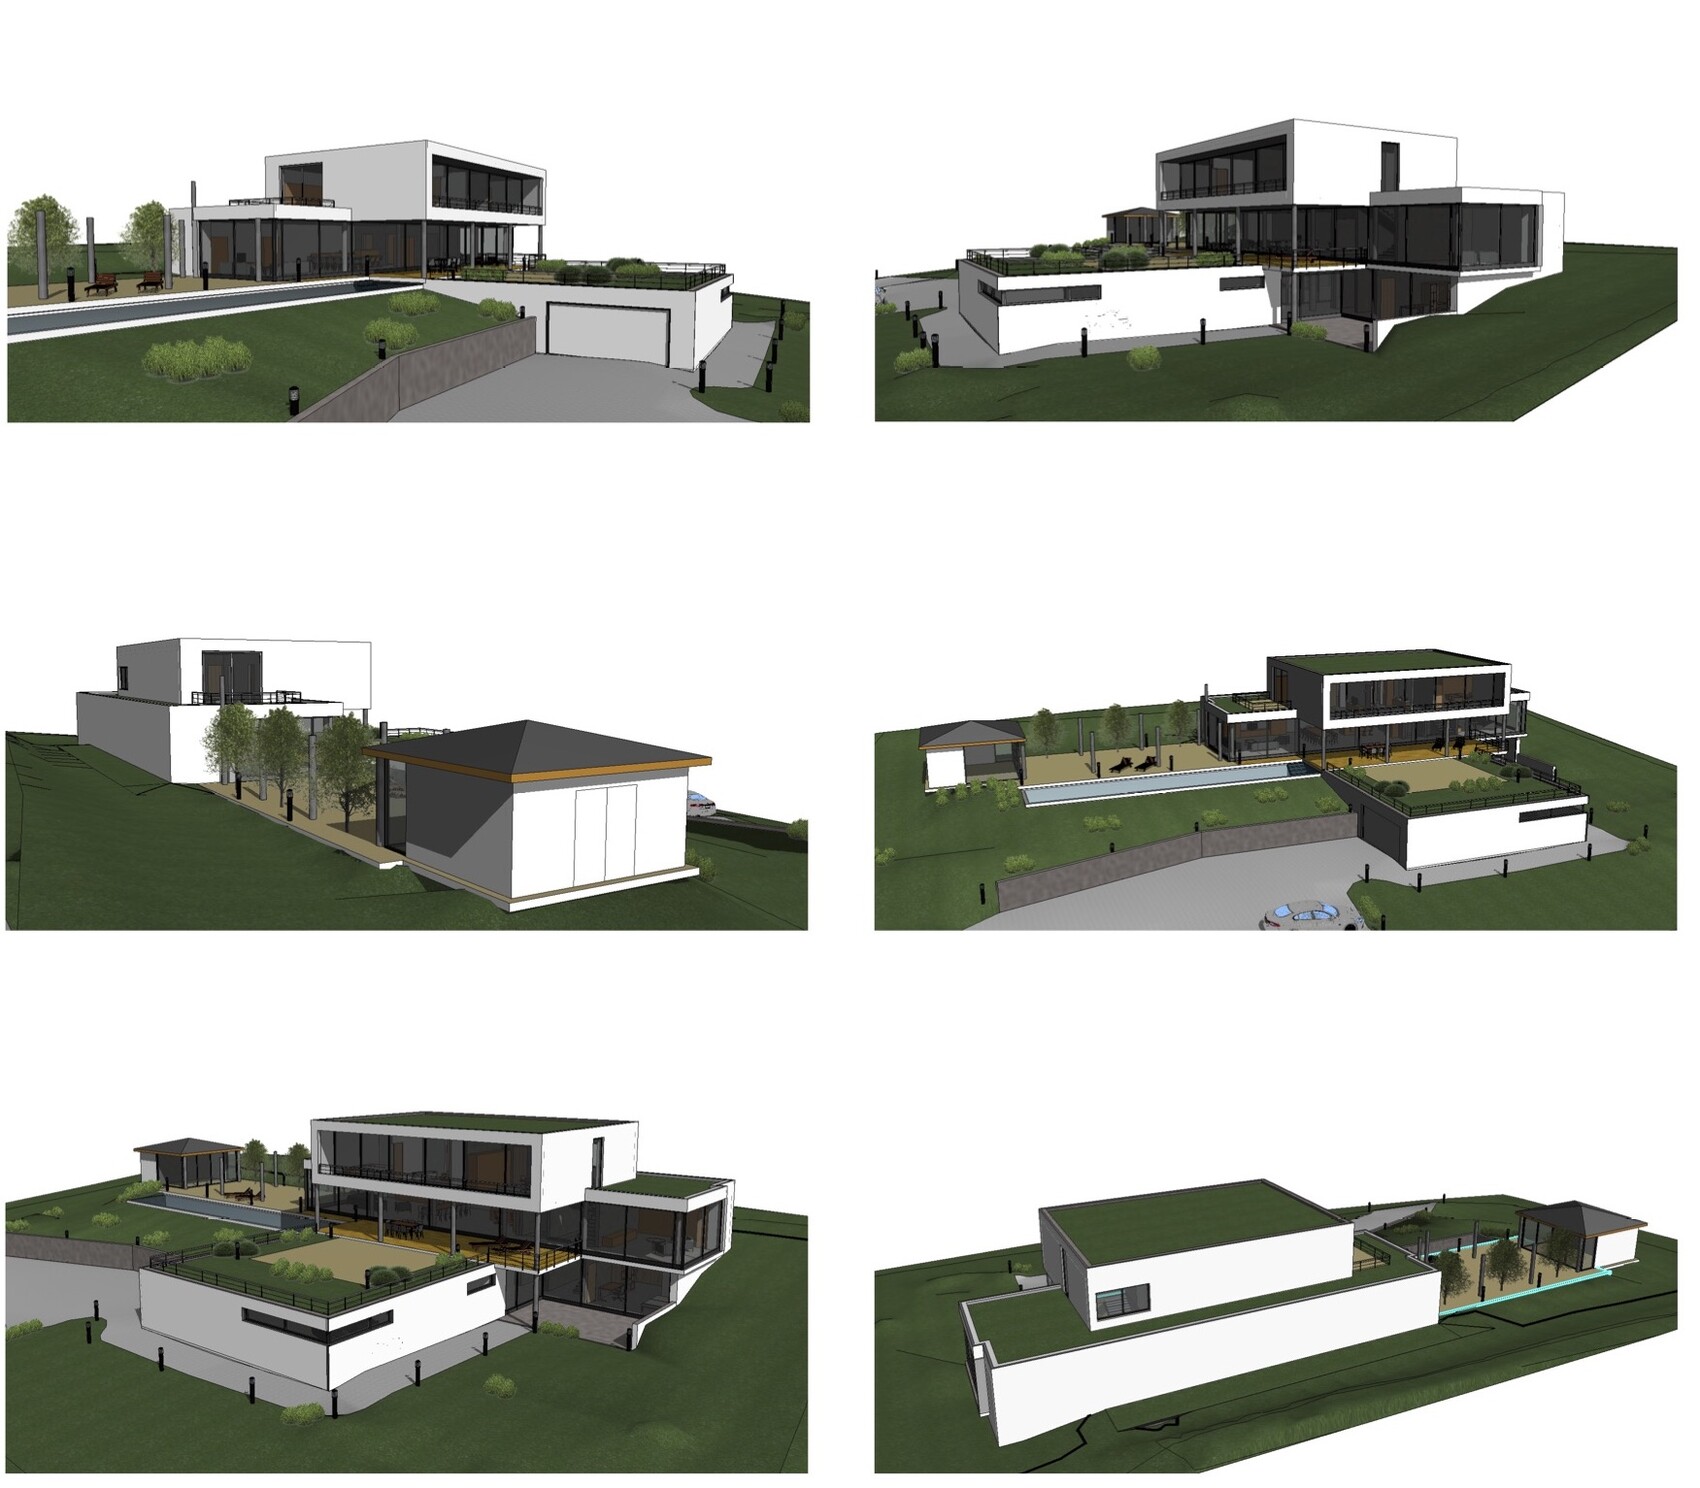
My wife (37) and I (36) want to build a Bauhaus-style villa in southern Baden-Württemberg.
It will be constructed from concrete (with core insulation) or in combination with insulated precast elements.
A lot of glass (full-glass system), textile shading, KNX, fast network both wired and wireless, strong mechanical ventilation with additional cooling coils, stainless steel pool, large cistern, and more.
The electrical planning must be 100% spot on since it’s almost impossible to make changes afterward.
Since I am friends with an architect from a larger firm, it was clear which route we would take. Such a house can basically only be realized with an architect.
I also personally know the electrician and KNX system integrator, as well as the owners and work approach of the heating, plumbing, and ventilation companies involved.
Some trades have already been contracted, and part of the equipment has already been ordered.
I’m really looking forward to getting started and to the final result. The goal is to move in by the end of 2019.
Once again, many thanks for the information I have received from you so far.
If you have any questions, just let me know.
Attached is the design, though not the final version. There have been a few minor changes.
Greetings from Swabia
I just wanted to briefly introduce myself and say thank you.
For about a year and a half, I have been a silent reader here to gather inspiration and especially to gain more knowledge about construction technology.
Now a bit about me:
After more than a year of searching for a plot of land, I was able to purchase one from a developer who couldn’t move forward quickly with his plans.
So we found our dream plot (good location, 2500 m² (0.62 acres), slight slope, underground private spring that we have to preserve and are allowed to use).
There was an old house on the property, which we have since demolished.
There is no zoning plan, so §34 applies. During an initial informal inquiry at the building authority, almost everything we planned was rejected.
So we submitted an official preliminary building inquiry, involved the right people, and had lengthy discussions. In the end, we received a positive decision.
Therefore, there is nothing standing in the way of the building permit. The building permit should be granted within the next few weeks as there are no changes from the preliminary inquiry.
My wife (37) and I (36) want to build a Bauhaus-style villa in southern Baden-Württemberg.
It will be constructed from concrete (with core insulation) or in combination with insulated precast elements.
A lot of glass (full-glass system), textile shading, KNX, fast network both wired and wireless, strong mechanical ventilation with additional cooling coils, stainless steel pool, large cistern, and more.
The electrical planning must be 100% spot on since it’s almost impossible to make changes afterward.
Since I am friends with an architect from a larger firm, it was clear which route we would take. Such a house can basically only be realized with an architect.
I also personally know the electrician and KNX system integrator, as well as the owners and work approach of the heating, plumbing, and ventilation companies involved.
Some trades have already been contracted, and part of the equipment has already been ordered.
I’m really looking forward to getting started and to the final result. The goal is to move in by the end of 2019.
Once again, many thanks for the information I have received from you so far.
If you have any questions, just let me know.
Attached is the design, though not the final version. There have been a few minor changes.
Greetings from Swabia
A
AllThumbs25 Jan 2022 10:32rick2018 schrieb:
No, all areas triple overlapped 😉 Better stop, or some might take it as a challenge 😎
I can already picture someone trying to contort themselves acrobatically into the blind spots of the swiveling cameras. Even if your equipment is probably more permanently mounted 😀

rick2018 schrieb:
But also the corresponding monitoring and safety systems.Then just watch the movie Hacked.
Now about the house: absolutely top. Anyone building like this probably often renovates such houses/hotels to get ideas.
And thank you for documenting this here for 4 years.
P
pagoni202025 Jan 2022 11:06For me, this house—or a house like it—is simply a work of art that happens to be livable. Whether the museum caretaker or the owner lives there doesn’t really matter to me; I’m just happy to be able to see it in detail, even if only in photos.
I don’t need to own it, just like many other things, but I enjoy looking at beautiful things, even if only in pictures as is the case here. If everyone had one, it would lose its special appeal. The question of whether it’s suitably livable for two people doesn’t even arise when you recognize the meticulousness behind it, the attention to detail, the overall perspective, combined with the builder’s encyclopedic material knowledge. Without a doubt, this reflects the occupant’s lifestyle—the owner made sure of that.
I can acknowledge that I wouldn’t have been able to manage this—from the initial idea, the courage, and the hard work to the current result—without feeling even a little inferior in my own small living space with a kitchenette.
Especially the fact that many areas seem to have nothing at all—a kind of “emptiness” where usually something would be placed—and the simple green-framed building with the funny paddling pool feels pleasant to me. I also like empty compartments in cabinets. 😀
Like @tomtom79 just did, I also thank you for this very candid and therefore brave presentation and documentation over such a long period. Unfortunately, in my opinion, this is becoming less common here, probably because some carefully created threads have simply been deleted or some photo posters were so heavily criticized for perceived mistakes that they preferred not to post the next picture. It’s a shame, and well, instead there are more calculation examples and performance curves for all kinds of stuff 😱.
Oops... just got a message from PayPal about a payment from @ri..... Ok, all good, amount as agreed, next please....
I don’t need to own it, just like many other things, but I enjoy looking at beautiful things, even if only in pictures as is the case here. If everyone had one, it would lose its special appeal. The question of whether it’s suitably livable for two people doesn’t even arise when you recognize the meticulousness behind it, the attention to detail, the overall perspective, combined with the builder’s encyclopedic material knowledge. Without a doubt, this reflects the occupant’s lifestyle—the owner made sure of that.
I can acknowledge that I wouldn’t have been able to manage this—from the initial idea, the courage, and the hard work to the current result—without feeling even a little inferior in my own small living space with a kitchenette.
Especially the fact that many areas seem to have nothing at all—a kind of “emptiness” where usually something would be placed—and the simple green-framed building with the funny paddling pool feels pleasant to me. I also like empty compartments in cabinets. 😀
Like @tomtom79 just did, I also thank you for this very candid and therefore brave presentation and documentation over such a long period. Unfortunately, in my opinion, this is becoming less common here, probably because some carefully created threads have simply been deleted or some photo posters were so heavily criticized for perceived mistakes that they preferred not to post the next picture. It’s a shame, and well, instead there are more calculation examples and performance curves for all kinds of stuff 😱.
Oops... just got a message from PayPal about a payment from @ri..... Ok, all good, amount as agreed, next please....
rick2018 schrieb:
@Baufie yes, they are 60 x 120
Manufacturer is Kemmler.Thanks for the information.Are you sure that the manufacturer is Kemmler? I think Kemmler is just the supplier...

AllThumbs schrieb:
Better stop, or some might take it as a challenge 😎
I can already picture someone trying to twist themselves acrobatically into the blind spots of the rotating cameras. Even though your equipment is probably more permanently mounted 😀We didn’t build a prison, but a dream home. You can always get in. The question is how much effort it takes and how long it takes. For professionals, we’re not interesting enough.
Typical burglar gangs want to get in and out quickly. That’s too much effort here and the risk of being caught is too high.
And we also have rotating cameras that cost a five-figure sum. This is where I really indulged my technical interests.