
ᐅ Floor Plan for a Two-Family House with a Setback Upper Floor – Too Compact?
Created on: 9 Jan 2022 23:41
C
Claudia-W
Good evening everyone,
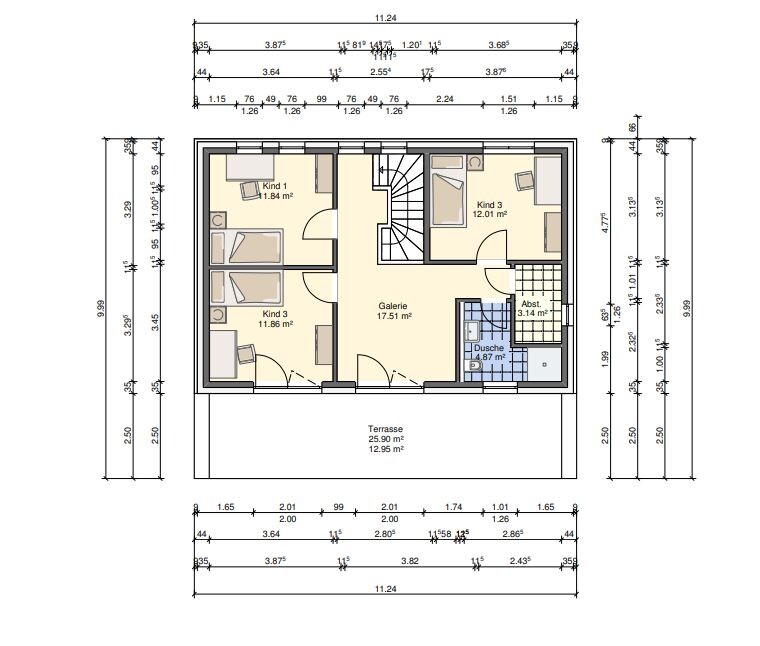
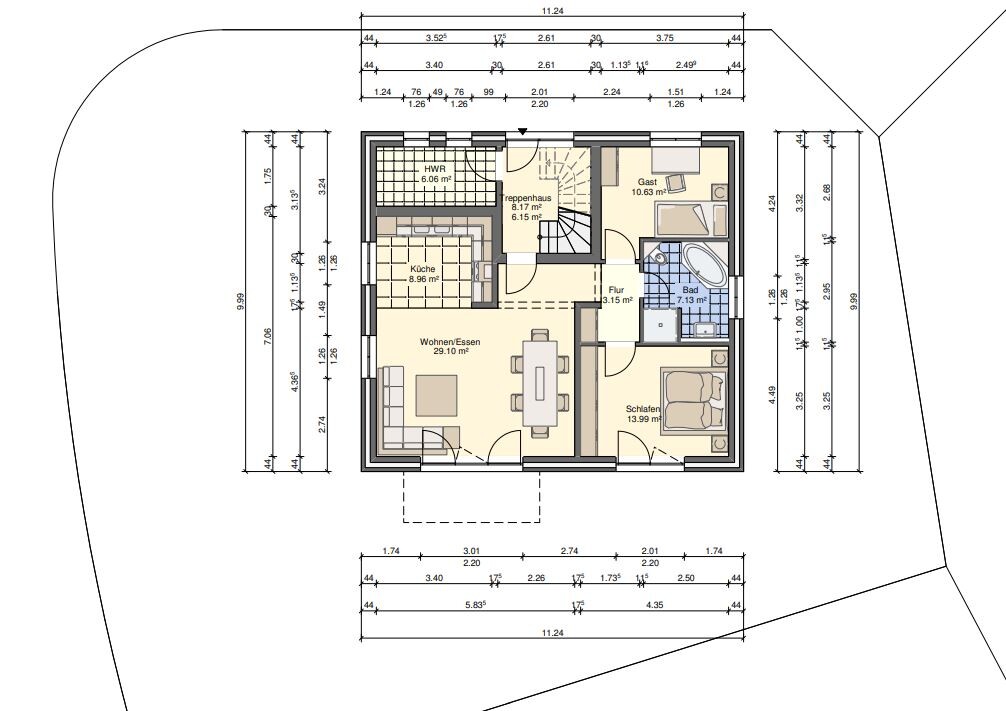
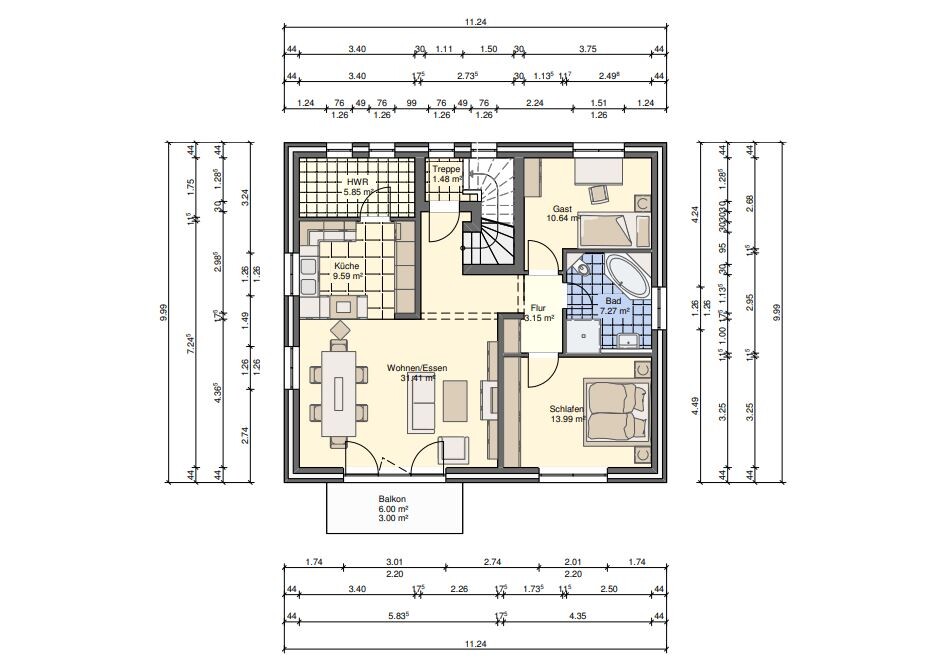
We recently purchased a fully serviced plot of land in our small town (in northern NRW) and have been working on planning the right house for us for some time. The current floor plan comes from a general contractor, and the challenge is that our house should be as compact as possible (to keep costs from skyrocketing) but still provide enough space for a family of five plus my parents.
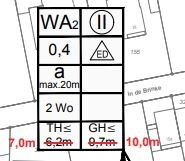
Development plan/restrictions
Plot size: 472m2 (5,078 sq ft)
Slope: no
Site coverage ratio: 0.4
Number of parking spaces: 4
Number of floors: 2 (mandatory)
Roof style: open
Maximum heights/limits: max. 10m total height / max. 7m roof height
Other requirements: none (max. 2 residential units)
Client requirements
Style, roof type, building type: urban villa with setback floor
Basement, floors: no / 3
Number of people, ages: 5 (42, 37, 16, 13, 6) plus 2 retirees
Room requirements on ground floor (GF), upper floor (UF):
Office: family use rather than home office
Annual guest stays: 5 times
Open or closed layout: open
Conservative or modern design: modern
Open kitchen, kitchen island: open kitchen, no island
Number of dining seats: 5
Fireplace: no
Music/stereo wall: no
Balcony, roof terrace: yes / yes
Garage, carport: carport
Other wishes/special features/daily routine, including reasons why some options are preferred or excluded:
Our wish was to build a relatively small, compact two-family house on a small plot (472m2) so that we would still have a sufficiently large garden. Initially, we considered planning a separate apartment for my parents, with our living/dining area on the ground floor. However, we quickly realized that a two-full-floor house without an attic conversion would become too wide (about 14.5m (48 feet)), leaving us with hardly any garden. We do not want to convert the attic because we dislike sloped ceilings. We are aware that we have to compromise and build three stories so that the building footprint is not too large. Since my parents are already over 70, their apartment must be on the ground floor, meaning our apartment will be on the first and second floors. Because the roof height may not exceed 7m (23 feet) and we want to avoid sloped ceilings, only a setback floor was feasible for the attic. We actually like the setback floor because it also allows for a roof terrace.
The downside is that we wouldn’t have direct access to the garden from our apartment. This drawback is somewhat bearable because we have three outdoor options: the garden via the stairwell, balcony, and roof terrace. Of course, direct garden access would be better, but we want to grant that to my parents 🙂. If they are no longer with us someday, we would move down and rent out the apartment upstairs or give it to one of the children. Basically, we don’t mind living with others in one house. Currently, we live in a three-family house: we are on the ground floor, my parents upstairs, and acquaintances in the attic. The planned house could theoretically also be used as a three-family house eventually.
House design
Who designed it:
- Planner from a construction company: general contractor
What do you particularly like and why? The house is relatively compact, with sufficient garden space and a roof terrace
What don’t you like? Possibly too small, too compact?
Price estimate according to architect/planner: €540,000 (KfW 40+ house)
Personal price limit for the house, including equipment: €570,000
Preferred heating system: geothermal (only this heating system is offered in the development)
If you had to forgo something, which details/extra features:
- can you do without: balcony
- cannot do without: two residential units
Why is the design as it is now?
Standard design from planner? The design emerged because we want to build a compact house with two residential units.
Which wishes from you were implemented by the architect? Basically all
What do you consider particularly good or bad? The setback floor, free garden area are good; perhaps the room layout overall is not ideal
What is the most important/fundamental question about the floor plan in 130 characters?
Is the house big enough for us and my parents? Did we overlook anything? Is the living/dining area too small? No guest toilet (a problem?), enough storage space? Any feedback on the house is welcome. We are very curious to hear what the experts in this forum think about our project.
Thank you very much and best regards
Claudia

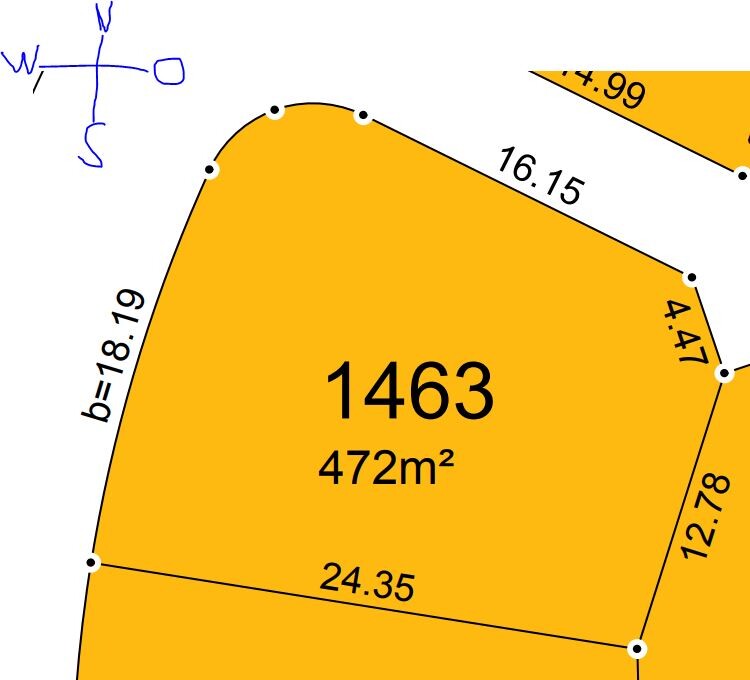
We recently purchased a fully serviced plot of land in our small town (in northern NRW) and have been working on planning the right house for us for some time. The current floor plan comes from a general contractor, and the challenge is that our house should be as compact as possible (to keep costs from skyrocketing) but still provide enough space for a family of five plus my parents.
Development plan/restrictions
Plot size: 472m2 (5,078 sq ft)
Slope: no
Site coverage ratio: 0.4
Number of parking spaces: 4
Number of floors: 2 (mandatory)
Roof style: open
Maximum heights/limits: max. 10m total height / max. 7m roof height
Other requirements: none (max. 2 residential units)
Client requirements
Style, roof type, building type: urban villa with setback floor
Basement, floors: no / 3
Number of people, ages: 5 (42, 37, 16, 13, 6) plus 2 retirees
Room requirements on ground floor (GF), upper floor (UF):
Office: family use rather than home office
Annual guest stays: 5 times
Open or closed layout: open
Conservative or modern design: modern
Open kitchen, kitchen island: open kitchen, no island
Number of dining seats: 5
Fireplace: no
Music/stereo wall: no
Balcony, roof terrace: yes / yes
Garage, carport: carport
Other wishes/special features/daily routine, including reasons why some options are preferred or excluded:
Our wish was to build a relatively small, compact two-family house on a small plot (472m2) so that we would still have a sufficiently large garden. Initially, we considered planning a separate apartment for my parents, with our living/dining area on the ground floor. However, we quickly realized that a two-full-floor house without an attic conversion would become too wide (about 14.5m (48 feet)), leaving us with hardly any garden. We do not want to convert the attic because we dislike sloped ceilings. We are aware that we have to compromise and build three stories so that the building footprint is not too large. Since my parents are already over 70, their apartment must be on the ground floor, meaning our apartment will be on the first and second floors. Because the roof height may not exceed 7m (23 feet) and we want to avoid sloped ceilings, only a setback floor was feasible for the attic. We actually like the setback floor because it also allows for a roof terrace.
The downside is that we wouldn’t have direct access to the garden from our apartment. This drawback is somewhat bearable because we have three outdoor options: the garden via the stairwell, balcony, and roof terrace. Of course, direct garden access would be better, but we want to grant that to my parents 🙂. If they are no longer with us someday, we would move down and rent out the apartment upstairs or give it to one of the children. Basically, we don’t mind living with others in one house. Currently, we live in a three-family house: we are on the ground floor, my parents upstairs, and acquaintances in the attic. The planned house could theoretically also be used as a three-family house eventually.
House design
Who designed it:
- Planner from a construction company: general contractor
What do you particularly like and why? The house is relatively compact, with sufficient garden space and a roof terrace
What don’t you like? Possibly too small, too compact?
Price estimate according to architect/planner: €540,000 (KfW 40+ house)
Personal price limit for the house, including equipment: €570,000
Preferred heating system: geothermal (only this heating system is offered in the development)
If you had to forgo something, which details/extra features:
- can you do without: balcony
- cannot do without: two residential units
Why is the design as it is now?
Standard design from planner? The design emerged because we want to build a compact house with two residential units.
Which wishes from you were implemented by the architect? Basically all
What do you consider particularly good or bad? The setback floor, free garden area are good; perhaps the room layout overall is not ideal
What is the most important/fundamental question about the floor plan in 130 characters?
Is the house big enough for us and my parents? Did we overlook anything? Is the living/dining area too small? No guest toilet (a problem?), enough storage space? Any feedback on the house is welcome. We are very curious to hear what the experts in this forum think about our project.
Thank you very much and best regards
Claudia
Claudia-W schrieb:
But unfortunately, this made the house too wide for us.Visually? There is also the option of an optical city villa with an extension, creating an L-shaped floor plan. Let me put it this way: as a senior, I would be happy with my unit; as a family member of a family of five, I’d say: we can’t all fit on the balcony in the evening to grill and have dinner together. As a child, I’d say: Mom, come outside with me to the garden. Then in the garden, I’d say: Mom, I need to go to the bathroom. I’m not a strong individualist, but if I’m building my house, I want no obstacles between the kitchen and the garden. I go back and forth up to 20 times without children between the terrace and kitchen because the day’s activities happen indoors and outdoors.
C
Claudia-W10 Jan 2022 22:19ypg schrieb:
Visually? There is also the option of an optical townhouse with an extension, so the footprint forms an L shape. Both visually and physically. With an extension or a wider house, we would only have about 6 m (20 feet) of garden space to the south and about 5 m (16 feet) to the west. This would make the house look somewhat oversized on the relatively small plot.ypg schrieb:
Let me put it this way: as a senior, I would be happy with my unit; as a family member of a five-person household, I say: we can’t all fit on the balcony in the evening to grill and have dinner. As a child, I say: Mom, come outside to the garden with me. In the garden, I say: Mom, I need to go. I’m not a strong egoist, but if I build my own house, it will be without any obstacles between kitchen and garden. I go back and forth up to 20 times without the kids between the terrace and kitchen because daily life happens both indoors and outdoors.…we would still have the roof terrace besides the balcony :-) You are, of course, absolutely right. I believe there is no perfect solution given our family setup. So we accept the small disadvantage, and the parents have the comfortable ground floor apartment.By the way, which of the two houses looks better to you purely in terms of appearance?
C
Claudia-W10 Jan 2022 22:23K1300S schrieb:
That could
That could only be the youngest child, since the apartment isn’t available before that, so... in 20 years? No idea how your timeline looks, but there are some dependencies involved. There are always some dependencies in life, unfortunately. But luckily, we can finance the house even without a tenant :-)
Of course, I don’t know who will be living upstairs in the house in 10, 15, or 20 years. We are reasonably satisfied that we have more than one option for later. By the way, the house is "only" 240m2 (2,583 sq ft) in size.

Claudia-W schrieb:
So, we've gotten through the appetizers—what about the main course that might cause us some real trouble? I won’t dig too deeply into details now, since with the design in post #14 you’ve found a significantly better solution, which clearly is a relaunch instead of the so popular "far behind the comma" tweaks that most users here prefer. Therefore, I will limit myself to points that still seem valid: in my assessment—remembering the overall situation from https://www.hausbau-forum.de/threads/welches-Grundstück-kaufen-qual-der-wahl.41052/—the truncated corner of plots 1463 and 1469 is not solely intended to provide access to 1464 and 1477. Rather, I could well imagine that the municipality intends access rights for all the cul-de-sac neighbors there and would not want to approve access at Buchenweg. If you—finally someone understands me, it was barely something I dared to dream—want to allocate the leftover parking spaces to the cars, then naturally you will be more flexible in organizing the parking spaces. Otherwise, I advise considering the parking spaces already at this stage of the planning discussion—this is especially true if my previous assumption is correct. At the very least, it seems sensible to clarify how the municipality would view the idea of two access points for the three parking spaces. Not exactly my preference are the locations of load-bearing walls where non-load-bearing walls are underneath—what if the steel doesn’t play the role of a Rolex but remains manageable?
Claudia-W schrieb:
By the way, which of the two houses looks better to you, purely from an aesthetic perspective? Here too, the newer one clearly scores higher with me. It is also much better suited to handle the mentioned changes of use. Judging by the floor plans and the appearance, I suspect in both cases the general contractor is the favorite.
https://www.instagram.com/11antgmxde/
https://www.linkedin.com/company/bauen-jetzt/
W
WilderSueden10 Jan 2022 23:03A more comfortable living situation would definitely be the option where everyone gets a part of the ground floor. However, the upstairs then becomes very family-oriented and would be less suitable for potential future rental purposes if two apartments are only separated by a standard interior door. Additionally, the secondary apartment would have no separate access to the technical and utility rooms and limited space in the bathroom for a washing machine. With this setup, you are definitely committing to a family home; it’s not really suitable for unrelated tenants.
I would be interested in seeing how this would actually be positioned on the plot. How much garden space would realistically remain?
For the option with a recessed top floor, I would probably leave out the balcony upstairs. With five people, it’s too small for group dining, and for mild summer evenings, you already have both the garden and the rooftop terrace.
Regarding the subsidy... you will need to finance it fully upfront, and it is usually deducted from the loan two years after the credit application. So, the bank has to be willing to finance the full amount.
I would be interested in seeing how this would actually be positioned on the plot. How much garden space would realistically remain?
For the option with a recessed top floor, I would probably leave out the balcony upstairs. With five people, it’s too small for group dining, and for mild summer evenings, you already have both the garden and the rooftop terrace.
Regarding the subsidy... you will need to finance it fully upfront, and it is usually deducted from the loan two years after the credit application. So, the bank has to be willing to finance the full amount.
Claudia-W schrieb:
We would have only about 6 meters (20 feet) of garden to the south and about 5 meters (16 feet) to the west.Still better than just balconies or climbing stairs to get to the garden 😉Claudia-W schrieb:
By the way, which of the two houses do you think looks better purely from an appearance standpoint?The second one, the wider one. It’s wide but reasonably tall. The first one with the stepped design I personally don’t like due to the height.Claudia-W schrieb:
That would have made the house look somewhat oversized on the relatively small plot.But you have to feel comfortable with it 🙂Similar topics