
ᐅ Floor Plan for a Two-Family House with a Setback Upper Floor – Too Compact?
Created on: 9 Jan 2022 23:41
C
Claudia-W
Good evening everyone,
We recently purchased a fully serviced plot of land in our small town (in northern NRW) and have been working on planning the right house for us for some time. The current floor plan comes from a general contractor, and the challenge is that our house should be as compact as possible (to keep costs from skyrocketing) but still provide enough space for a family of five plus my parents.
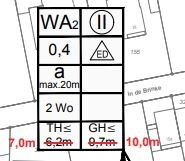
Development plan/restrictions
Plot size: 472m2 (5,078 sq ft)
Slope: no
Site coverage ratio: 0.4
Number of parking spaces: 4
Number of floors: 2 (mandatory)
Roof style: open
Maximum heights/limits: max. 10m total height / max. 7m roof height
Other requirements: none (max. 2 residential units)
Client requirements
Style, roof type, building type: urban villa with setback floor
Basement, floors: no / 3
Number of people, ages: 5 (42, 37, 16, 13, 6) plus 2 retirees
Room requirements on ground floor (GF), upper floor (UF):
Office: family use rather than home office
Annual guest stays: 5 times
Open or closed layout: open
Conservative or modern design: modern
Open kitchen, kitchen island: open kitchen, no island
Number of dining seats: 5
Fireplace: no
Music/stereo wall: no
Balcony, roof terrace: yes / yes
Garage, carport: carport
Other wishes/special features/daily routine, including reasons why some options are preferred or excluded:
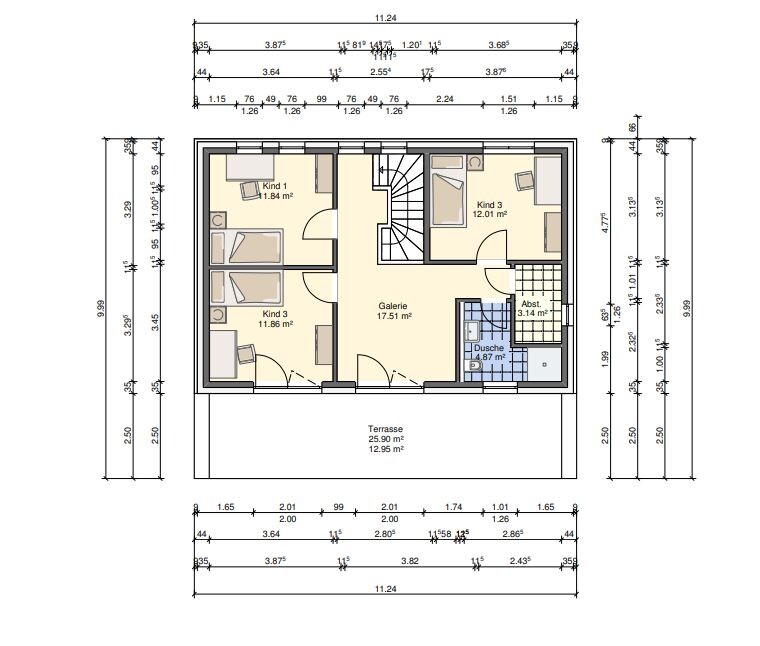
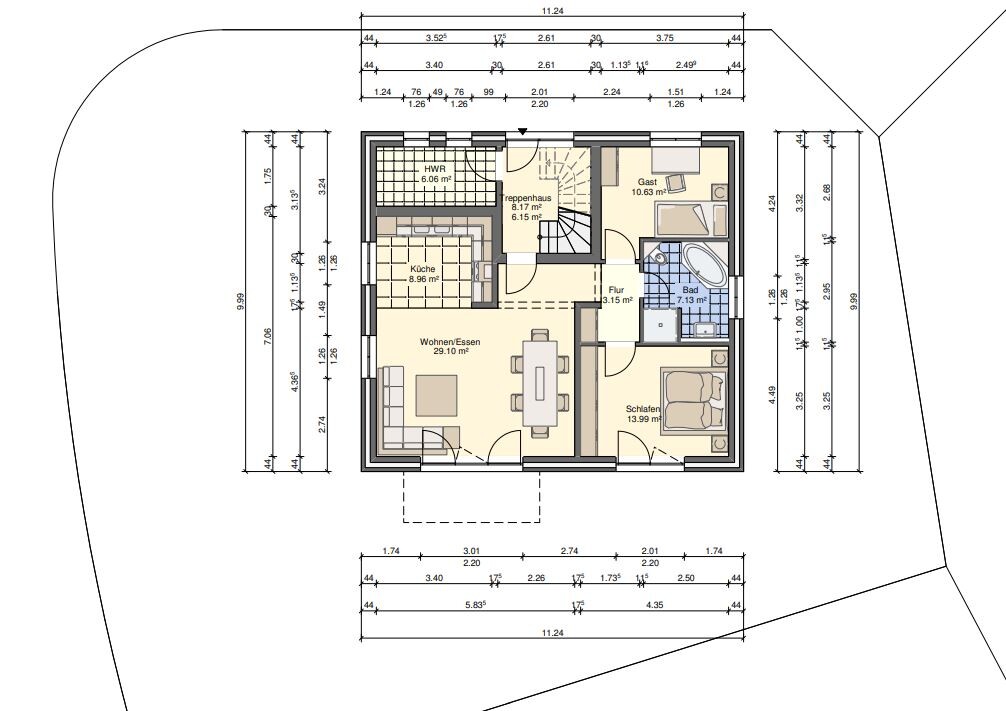
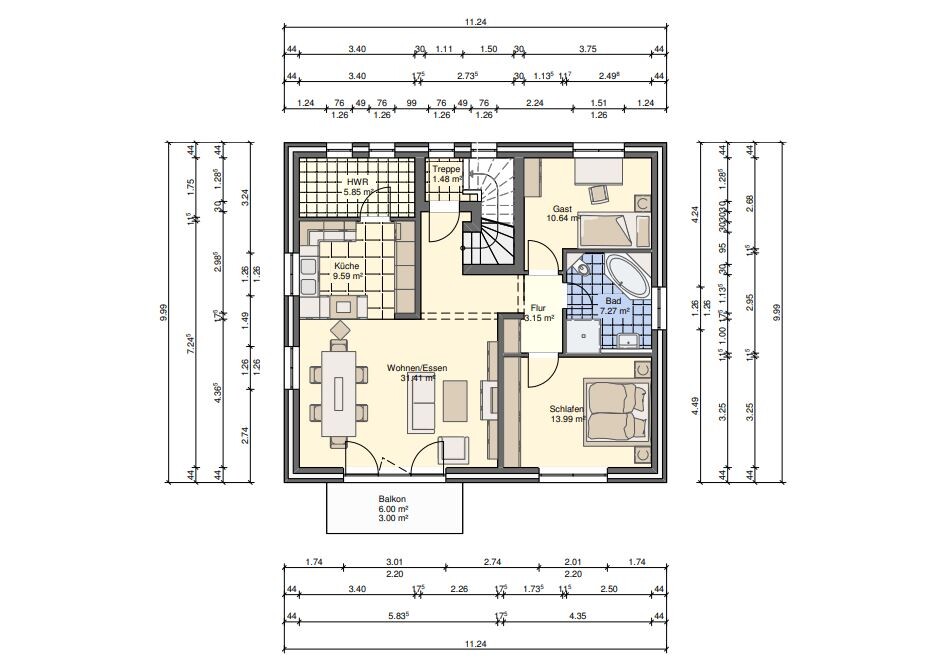
Our wish was to build a relatively small, compact two-family house on a small plot (472m2) so that we would still have a sufficiently large garden. Initially, we considered planning a separate apartment for my parents, with our living/dining area on the ground floor. However, we quickly realized that a two-full-floor house without an attic conversion would become too wide (about 14.5m (48 feet)), leaving us with hardly any garden. We do not want to convert the attic because we dislike sloped ceilings. We are aware that we have to compromise and build three stories so that the building footprint is not too large. Since my parents are already over 70, their apartment must be on the ground floor, meaning our apartment will be on the first and second floors. Because the roof height may not exceed 7m (23 feet) and we want to avoid sloped ceilings, only a setback floor was feasible for the attic. We actually like the setback floor because it also allows for a roof terrace.
The downside is that we wouldn’t have direct access to the garden from our apartment. This drawback is somewhat bearable because we have three outdoor options: the garden via the stairwell, balcony, and roof terrace. Of course, direct garden access would be better, but we want to grant that to my parents 🙂. If they are no longer with us someday, we would move down and rent out the apartment upstairs or give it to one of the children. Basically, we don’t mind living with others in one house. Currently, we live in a three-family house: we are on the ground floor, my parents upstairs, and acquaintances in the attic. The planned house could theoretically also be used as a three-family house eventually.
House design
Who designed it:
- Planner from a construction company: general contractor
What do you particularly like and why? The house is relatively compact, with sufficient garden space and a roof terrace
What don’t you like? Possibly too small, too compact?
Price estimate according to architect/planner: €540,000 (KfW 40+ house)
Personal price limit for the house, including equipment: €570,000
Preferred heating system: geothermal (only this heating system is offered in the development)
If you had to forgo something, which details/extra features:
- can you do without: balcony
- cannot do without: two residential units
Why is the design as it is now?
Standard design from planner? The design emerged because we want to build a compact house with two residential units.
Which wishes from you were implemented by the architect? Basically all
What do you consider particularly good or bad? The setback floor, free garden area are good; perhaps the room layout overall is not ideal
What is the most important/fundamental question about the floor plan in 130 characters?
Is the house big enough for us and my parents? Did we overlook anything? Is the living/dining area too small? No guest toilet (a problem?), enough storage space? Any feedback on the house is welcome. We are very curious to hear what the experts in this forum think about our project.
Thank you very much and best regards
Claudia

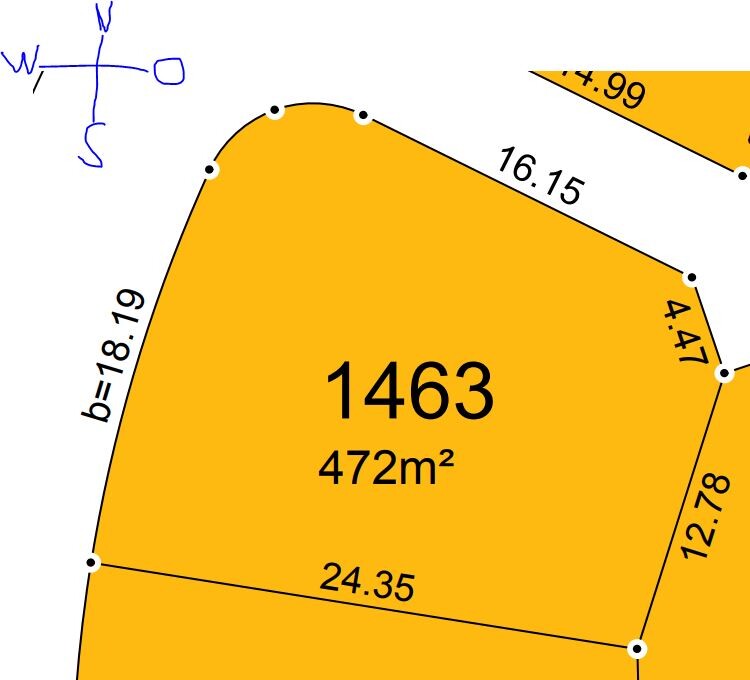
We recently purchased a fully serviced plot of land in our small town (in northern NRW) and have been working on planning the right house for us for some time. The current floor plan comes from a general contractor, and the challenge is that our house should be as compact as possible (to keep costs from skyrocketing) but still provide enough space for a family of five plus my parents.
Development plan/restrictions
Plot size: 472m2 (5,078 sq ft)
Slope: no
Site coverage ratio: 0.4
Number of parking spaces: 4
Number of floors: 2 (mandatory)
Roof style: open
Maximum heights/limits: max. 10m total height / max. 7m roof height
Other requirements: none (max. 2 residential units)
Client requirements
Style, roof type, building type: urban villa with setback floor
Basement, floors: no / 3
Number of people, ages: 5 (42, 37, 16, 13, 6) plus 2 retirees
Room requirements on ground floor (GF), upper floor (UF):
Office: family use rather than home office
Annual guest stays: 5 times
Open or closed layout: open
Conservative or modern design: modern
Open kitchen, kitchen island: open kitchen, no island
Number of dining seats: 5
Fireplace: no
Music/stereo wall: no
Balcony, roof terrace: yes / yes
Garage, carport: carport
Other wishes/special features/daily routine, including reasons why some options are preferred or excluded:
Our wish was to build a relatively small, compact two-family house on a small plot (472m2) so that we would still have a sufficiently large garden. Initially, we considered planning a separate apartment for my parents, with our living/dining area on the ground floor. However, we quickly realized that a two-full-floor house without an attic conversion would become too wide (about 14.5m (48 feet)), leaving us with hardly any garden. We do not want to convert the attic because we dislike sloped ceilings. We are aware that we have to compromise and build three stories so that the building footprint is not too large. Since my parents are already over 70, their apartment must be on the ground floor, meaning our apartment will be on the first and second floors. Because the roof height may not exceed 7m (23 feet) and we want to avoid sloped ceilings, only a setback floor was feasible for the attic. We actually like the setback floor because it also allows for a roof terrace.
The downside is that we wouldn’t have direct access to the garden from our apartment. This drawback is somewhat bearable because we have three outdoor options: the garden via the stairwell, balcony, and roof terrace. Of course, direct garden access would be better, but we want to grant that to my parents 🙂. If they are no longer with us someday, we would move down and rent out the apartment upstairs or give it to one of the children. Basically, we don’t mind living with others in one house. Currently, we live in a three-family house: we are on the ground floor, my parents upstairs, and acquaintances in the attic. The planned house could theoretically also be used as a three-family house eventually.
House design
Who designed it:
- Planner from a construction company: general contractor
What do you particularly like and why? The house is relatively compact, with sufficient garden space and a roof terrace
What don’t you like? Possibly too small, too compact?
Price estimate according to architect/planner: €540,000 (KfW 40+ house)
Personal price limit for the house, including equipment: €570,000
Preferred heating system: geothermal (only this heating system is offered in the development)
If you had to forgo something, which details/extra features:
- can you do without: balcony
- cannot do without: two residential units
Why is the design as it is now?
Standard design from planner? The design emerged because we want to build a compact house with two residential units.
Which wishes from you were implemented by the architect? Basically all
What do you consider particularly good or bad? The setback floor, free garden area are good; perhaps the room layout overall is not ideal
What is the most important/fundamental question about the floor plan in 130 characters?
Is the house big enough for us and my parents? Did we overlook anything? Is the living/dining area too small? No guest toilet (a problem?), enough storage space? Any feedback on the house is welcome. We are very curious to hear what the experts in this forum think about our project.
Thank you very much and best regards
Claudia

C
Claudia-W10 Jan 2022 21:36ypg schrieb:
While reading, I thought: well, even if adults don’t like sloped ceilings, you can still give the kids nice rooms under the roof. But then I also thought that the roof terrace does make some sense if you live on the upper floor and leave the garden to the seniors. We won’t completely give up the garden; it will be divided – the parents get the small section on the south side, and we get the somewhat larger section on the south and west sides.
ypg schrieb:
But I only see the roof terrace for the kids. I don’t know if people really use it like that. Also the gallery... it’s a cozy area for the kids, but an off-limits zone for adults 😉...for that, we still have a balcony on the upper floor :-)
To put it all into perspective (setting the floor plan aside): you’re giving up a larger footprint to keep some garden, but then you don’t really use the garden, and the remaining garden part has to be maintained by the seniors. Does that make sense? Essentially, it becomes a two-family house and stays a two-family house. A small garden share, a few parking spaces, and that’s it. This assumes that the 30-year-olds have the same living needs as the seniors over 70. The seniors’ apartment is nice, but I find the 8-person dining table misplaced and too big. The bedroom feels a bit cramped. A smaller dining table would make more sense in the kitchen area. Guests can stay more affordably and with more privacy at a hotel. For “later,” you could remove the bedroom partition...
ypg schrieb:
But: here’s another idea: Increase the building footprint, put an open-plan kitchen/living area, toilet, and utility room on the ground floor, then adapt the upper floor accordingly with a small living room and kids’ rooms. The bedroom would probably fit up there as well. Just as a rough sketch (without exact measurements, just for scale). Very interesting thought – we had considered something like that as well. But unfortunately, it made the house too wide for us. It was even cheaper.
Claudia-W schrieb:
..in addition, there is about €65,000 in subsidies, which I forgot to include. If I may ask, where do these come from? Apart from that, I would say that even including this hidden reserve, with the wishes/requirements (KfW 40 standard), geothermal energy, etc., the budget will be tight—regardless of the fact that a €30,000 buffer (additional costs?) also seems insufficient.
C
Claudia-W10 Jan 2022 21:42K1300S schrieb:
And what will happen to the kids’ floor when you move into the (small) ground floor apartment? I read something about renting it out, but that’s probably easier said than done, right? Yes, exactly, we plan to rent it out later. Either to one of the three children or to someone else. The staircase is designed so you can reach the top floor directly from the main entrance via the stairwell. We want to have connections for a kitchen and so on installed now, so the apartment can be used independently later. We can’t say yet whether renting out the apartment will be easy or difficult. But such "penthouse apartments" with south-facing terraces are usually very popular anyway :-)
C
Claudia-W10 Jan 2022 21:45K1300S schrieb:
And may I ask, where do these come from? Apart from that, I would argue that even including this hidden reserve in the wishes/requirements (KfW 40), geothermal energy, etc., the budget will be tight, regardless of the fact that a 30K buffer (additional costs?) also seems insufficient. The approximately €65K (75,000 euros - minus roughly the costs for the energy consultant) is the grant we will receive after the house is completed.
That could
Then it could only be the youngest child, since the apartment won’t be available before that, so… in 20 years? I have no idea what your timeline looks like, but there are definitely some dependencies involved.
Claudia-W schrieb:
Either one of the 3 children
Then it could only be the youngest child, since the apartment won’t be available before that, so… in 20 years? I have no idea what your timeline looks like, but there are definitely some dependencies involved.
Similar topics