
Hello everyone,
My wife (23) and I (27) bought a plot of land some time ago that we plan to build on in the next few years. We don’t have children yet, and since we are still quite young, the topic is still open, but we would like to include two children’s rooms in the plan.
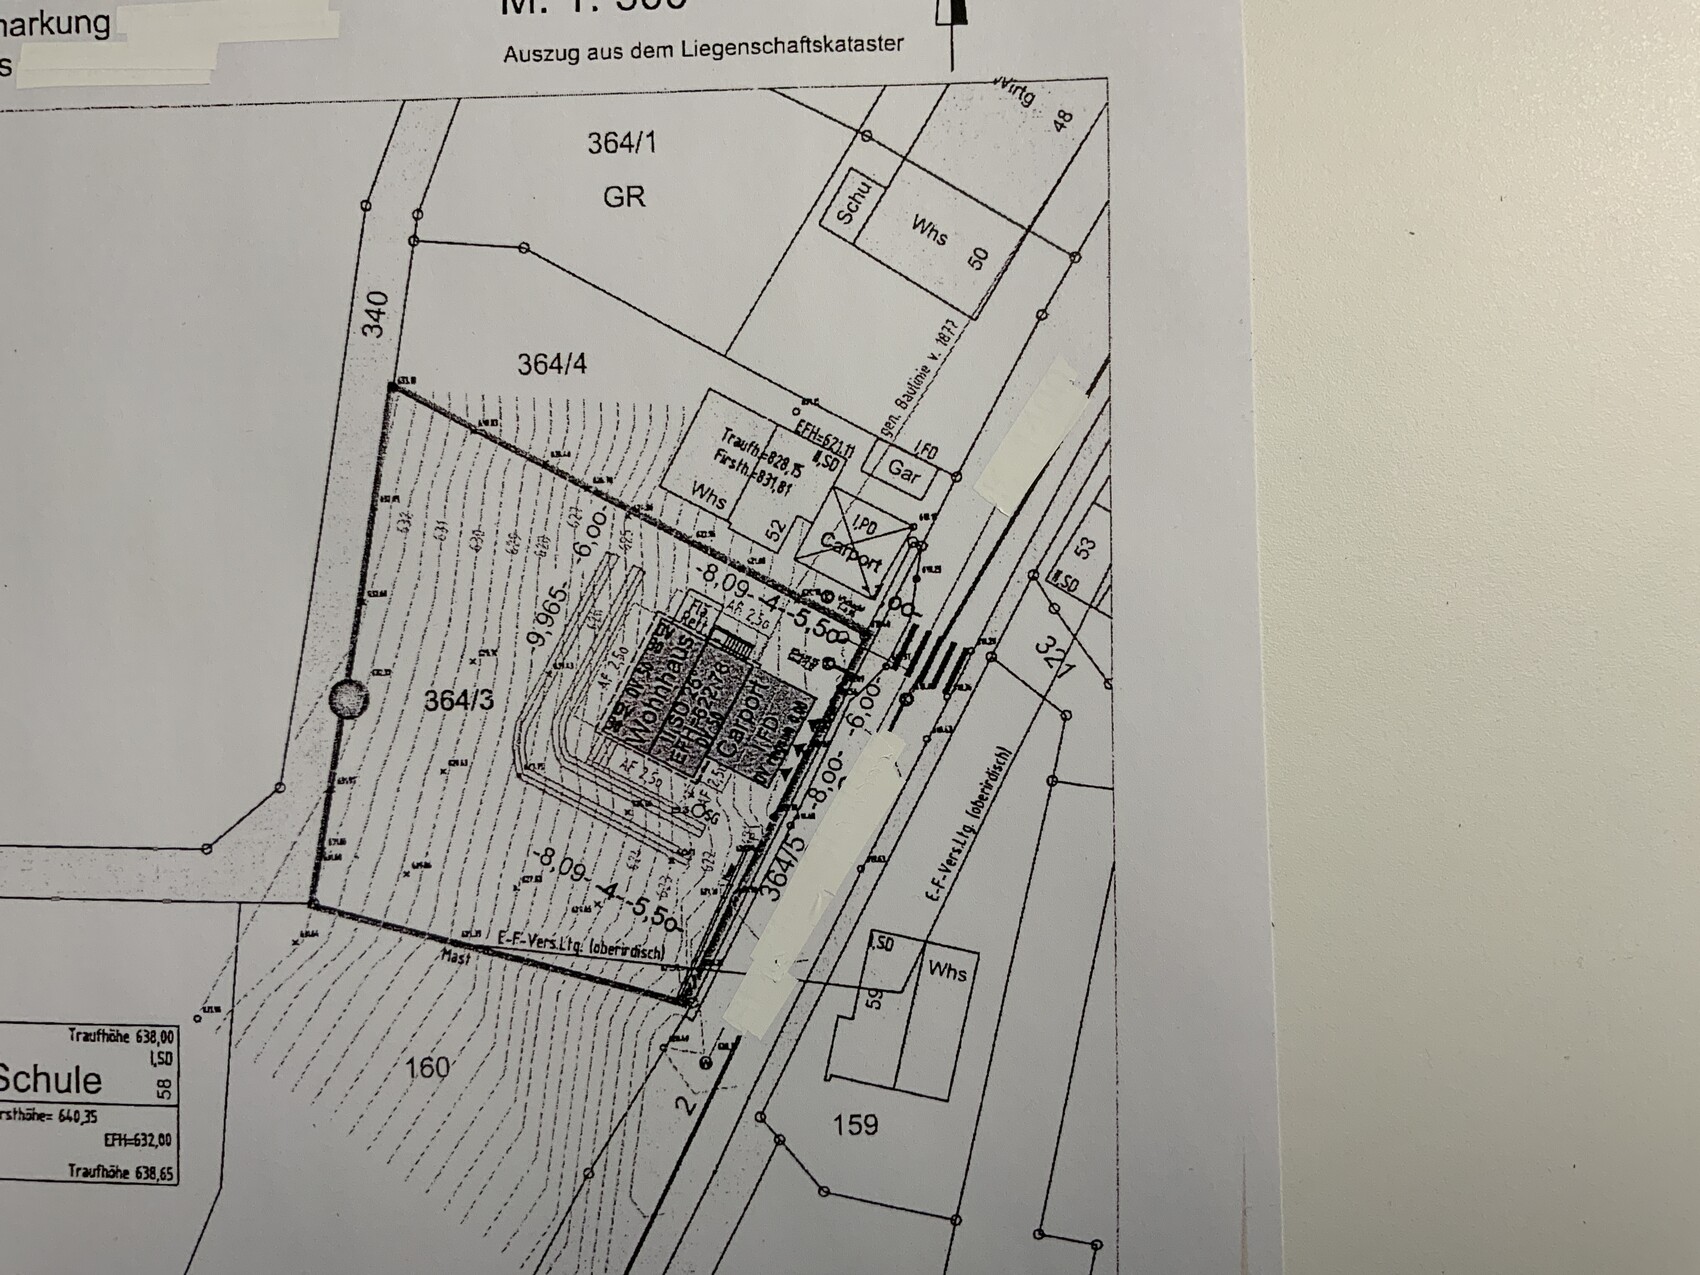
The particular challenge of the plot is that it is located on a steep slope. The length along the building line is 34m (112 feet), and the depth in the middle is about 36m (118 feet). Over the entire depth, it rises approximately 12m (39 feet). Parallel to the building line, the road runs about 6m (20 feet) away. There is no zoning plan/building permit (planning permission), the building line must be adhered to, and the neighboring buildings are a single-family house and a multi-family house with different roof ridge directions. The lower part of the plot (where the building is planned) is somewhat flatter than the upper part.
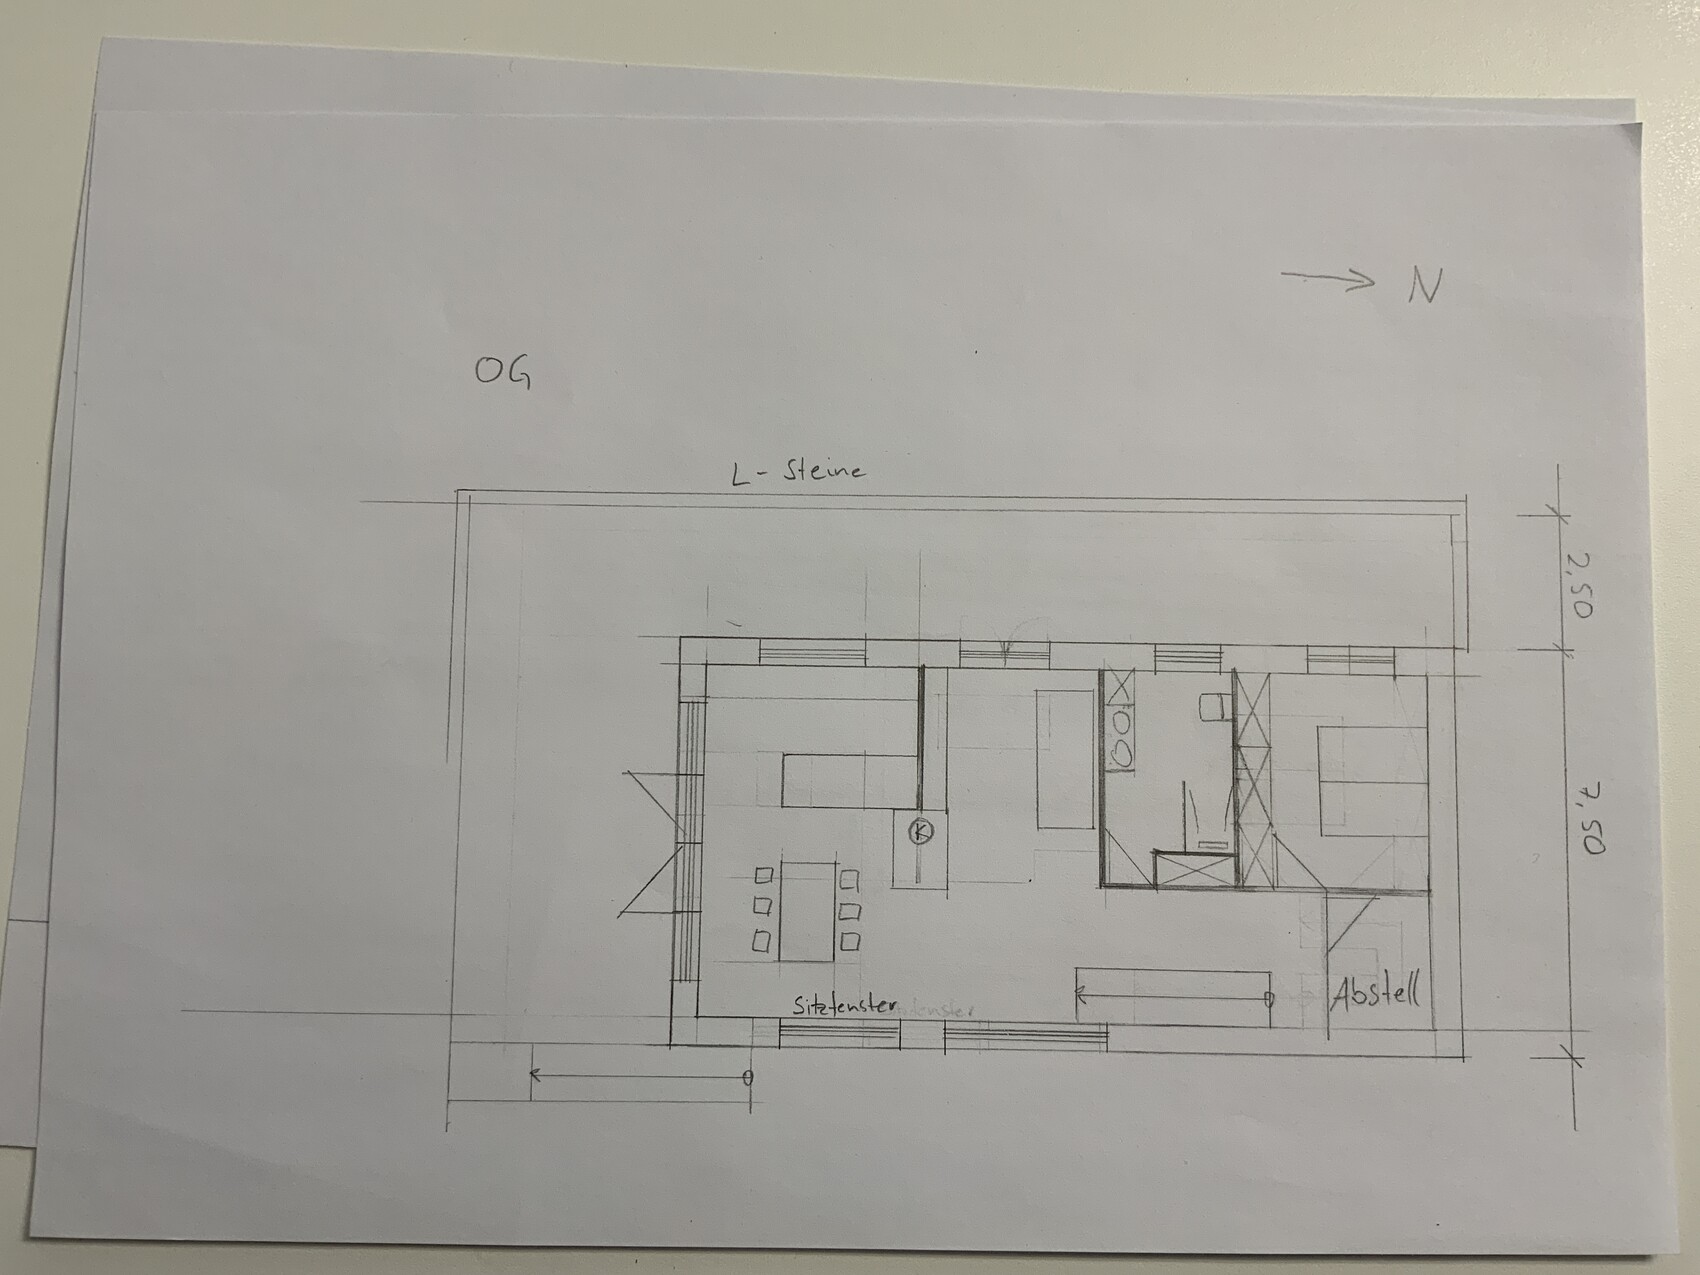
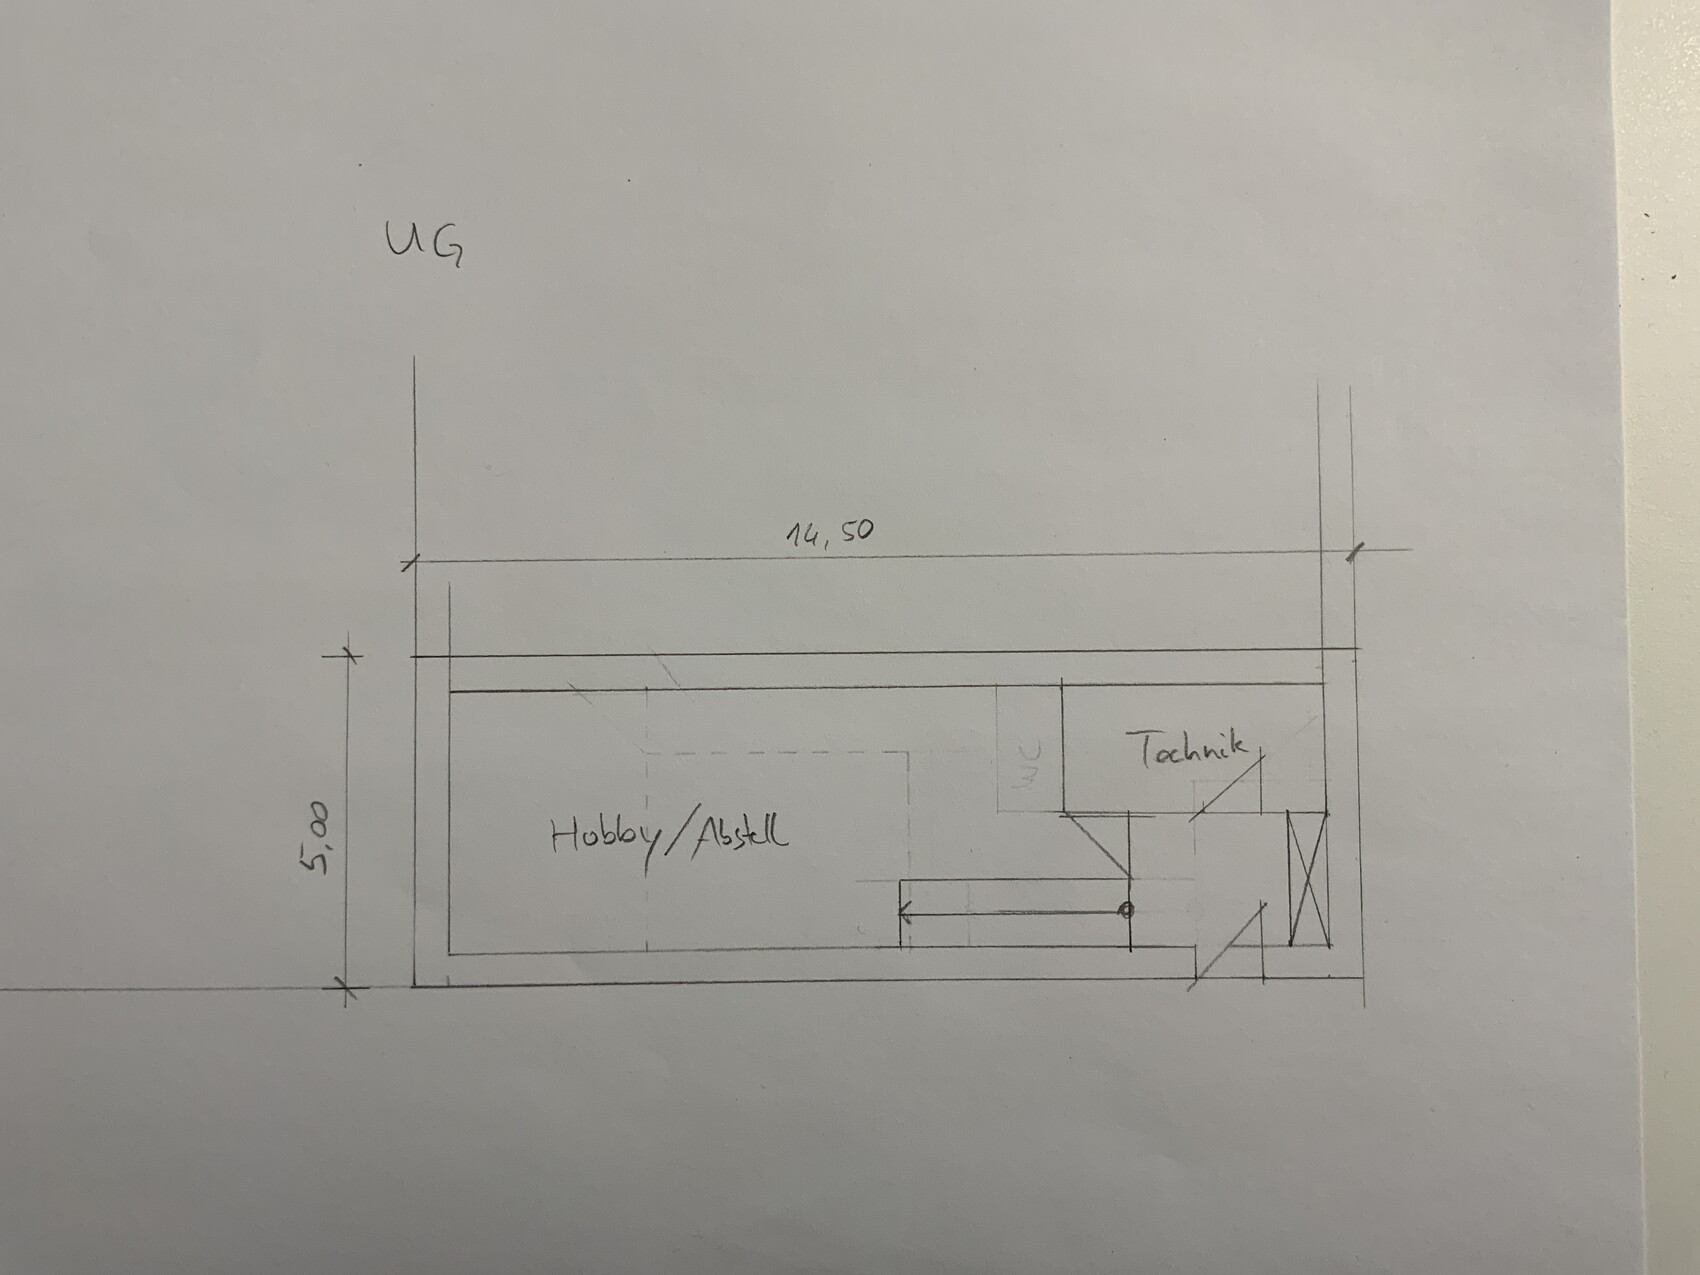
The ground condition is partly rock (BK6), which is why my idea was to build only a half-basement. The intervention into the slope should be kept as small as possible, so I have imagined a narrow and long building volume. The first sketch ended up at about 7.5 x 14.5m (25 x 48 feet). A garage or carport is not planned; with a half-basement as in my sketch, I could also imagine using the "hobby" area as a carport with a suitable canopy.
To the east is the valley; the view is quite decent, so the seating window is planned there in my sketch. To the south, there are trees and bushes, as this is the edge of the village with no further buildings.
Below is the completed questionnaire:
Zoning Plan/Restrictions
Plot size: 1,244m² (13,386 sq ft)
Slope: yes, steep, elevation difference 12m (39 feet) over 36m (118 feet) depth
Site coverage ratio -
Floor area ratio -
Building framework, building line and boundary: building line parallel to the street
Edge development
Number of parking spaces: 2
Number of storeys: no specifications, I think 2 full storeys are feasible, the attic will probably not be a full storey
Roof shape: I am a fan of the classic gable roof. Since east/west has a rather low pitch because of photovoltaics, max. 35°
Architectural style:
Orientation:
Maximum height/limits:
Further requirements:
Client Requirements
Style, roof shape, building type: modern gable-roof house in the style of Alpine architecture with a wooden facade
Basement/floors: half-basement due to slope, otherwise we wouldn’t need a basement
Number of residents, age: 2 adults, 23 and 27, possibly 2 children planned
Space requirements on ground and upper floors: all rooms should be on the ground floor so that living on one level is possible (except children’s room/office)
Office: family use or home office? One home office space must be included
Guests sleeping per year: -
Open or closed architecture: open
Conservative or modern construction:
Open kitchen, kitchen island: either is fine. The kitchen/dining area should be the center; an island or peninsula would be nice but is not a must. That’s why the kitchen is placed on the south side in the sketch.
Number of dining seats: 4-6
Fireplace would be a dream
Balcony, roof terrace: not needed
Garage, carport: not needed
Utility garden, greenhouse: -
Further wishes/special features/daily routine, including reasons for choices or exclusions:
House Design
Designer:
- Do-it-yourself
What do you like particularly? Why?
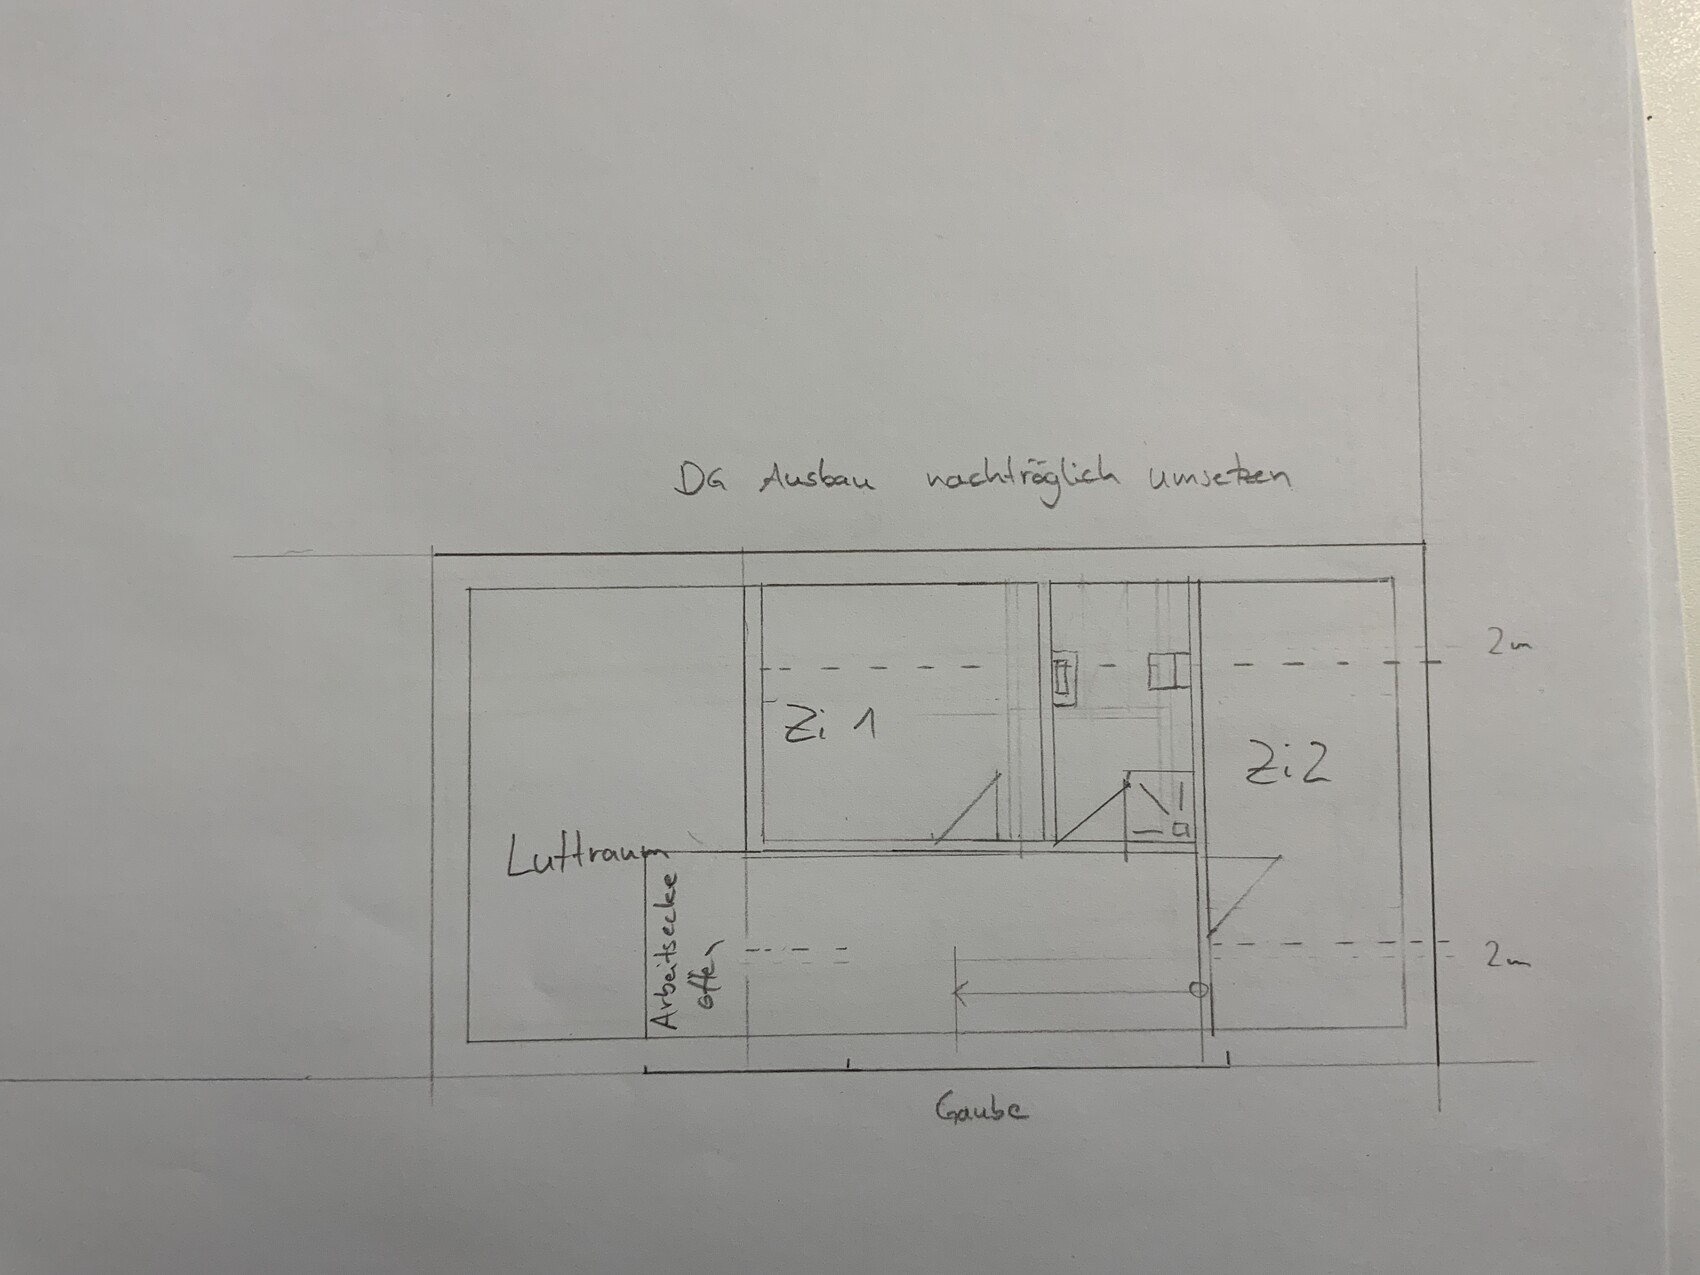
What do you not like? The staircase arrangement and the knee wall require a dormer; it would probably be simpler and cheaper to raise the knee wall to normal wall height and make the roof less steep.
An alternative I could also imagine would be to omit the attic completely and install 2 children’s rooms in the basement.
Price estimate from architect/planner: -
Personal price limit for the house including fittings: a difficult topic, I would prefer not to discuss it here. I am a master carpenter myself and will do a lot of the work myself (timber frame construction completely with straw insulation, roof, window installation, drywall, interior clay plaster, partial heating-plumbing-electric, facade, outdoor works). I am aware this will take time; we have no rush and some experience in this area.
Preferred heating technology: air-to-water heat pump with underfloor heating, photovoltaics
If you have to give up on which details/installations:
- can you do without: we don’t need much space; it should be comfortably usable, especially with regard to traffic routes and doors for our age.
- can you not do without:
What is the most important/basic question about the floor plan, summarized in 130 characters?
I really don’t like the attic; either the stairs must be changed or the knee wall raised to 2m (6.6 feet). I like the stairs in the ground and basement floors.
The site plan shows the neighboring buildings and the steepness of the slope. The drawn plan was not implemented.
The sketch represents initial ideas and can be completely discarded. On the north side, no or hardly any windows should be planned. On the one hand, the neighboring house is close to the boundary; on the other, for energy reasons.
Please excuse the poor quality of the site plan; I can have a blank one without the old plan prepared next week.
I look forward to all suggestions and critical comments.

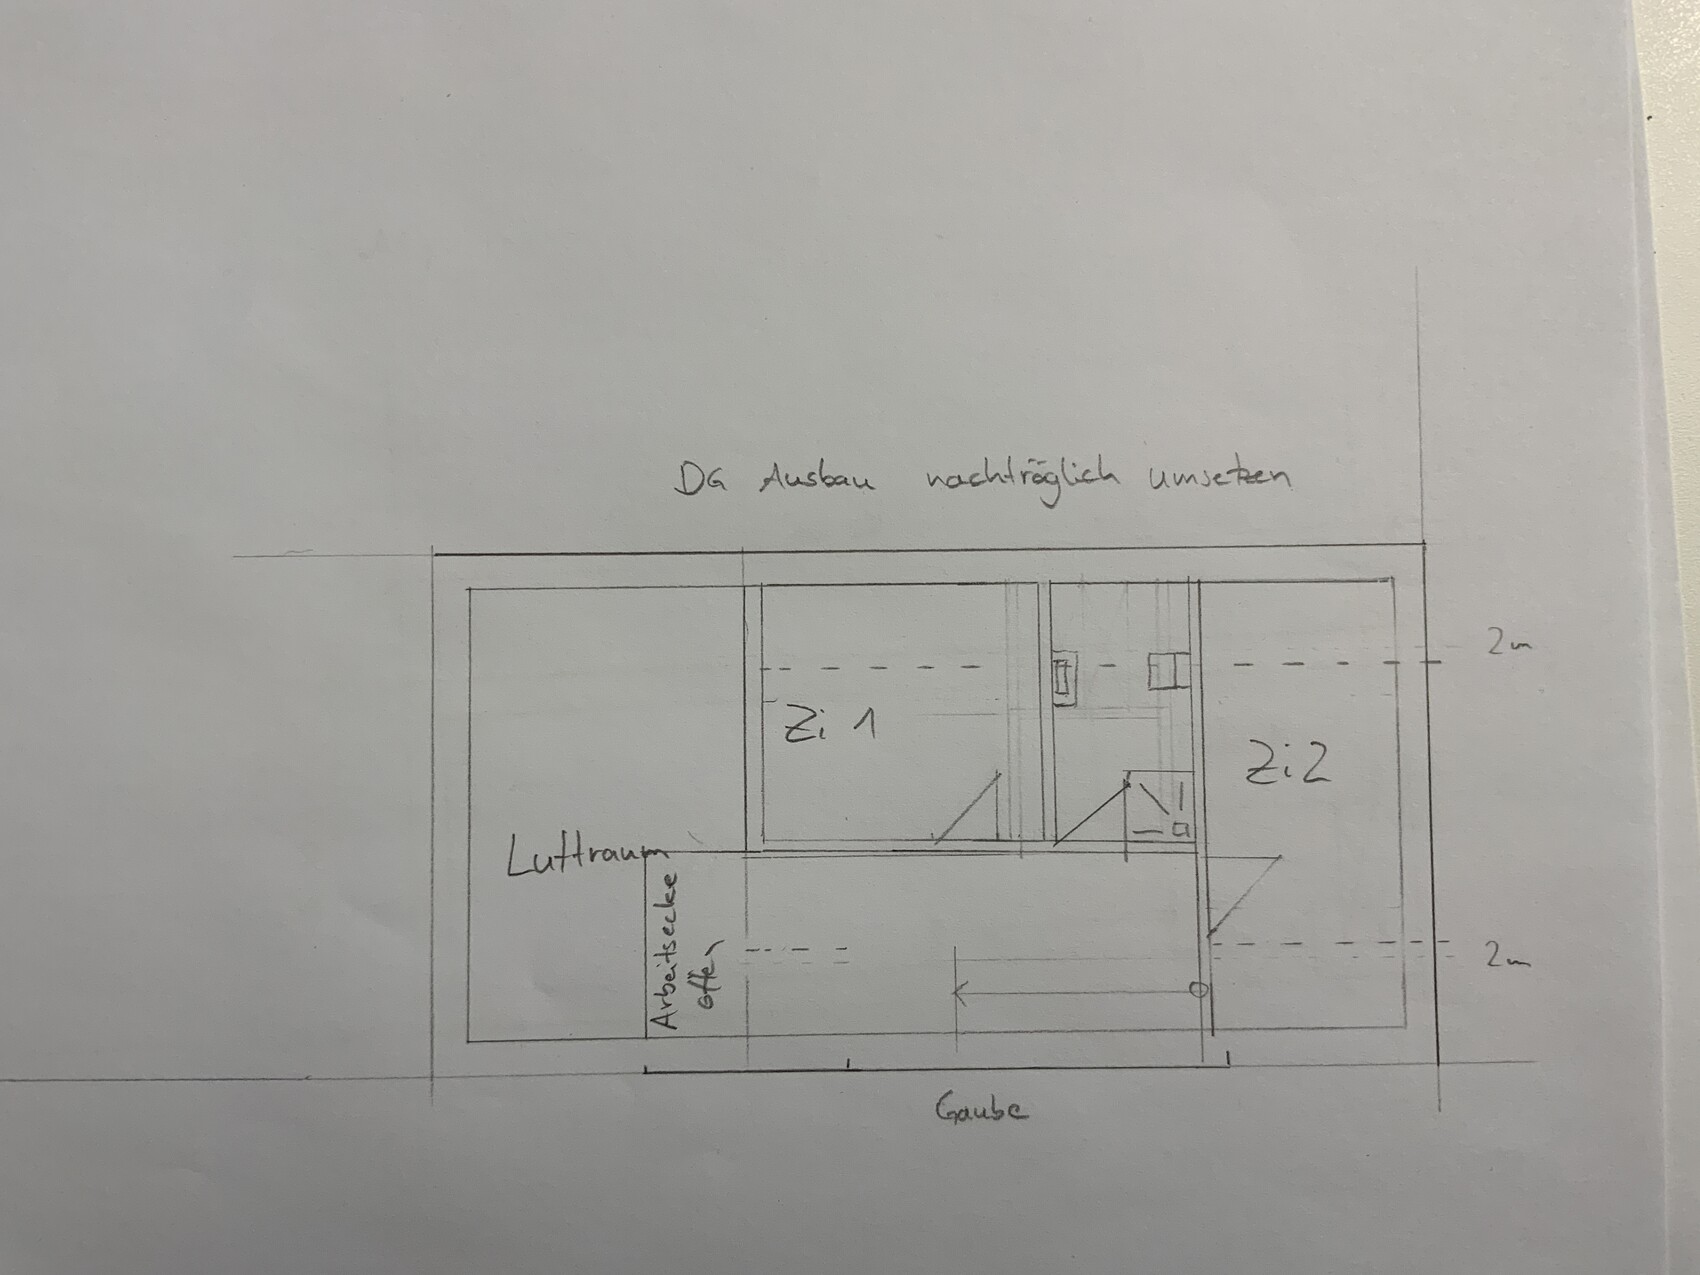
My wife (23) and I (27) bought a plot of land some time ago that we plan to build on in the next few years. We don’t have children yet, and since we are still quite young, the topic is still open, but we would like to include two children’s rooms in the plan.
The particular challenge of the plot is that it is located on a steep slope. The length along the building line is 34m (112 feet), and the depth in the middle is about 36m (118 feet). Over the entire depth, it rises approximately 12m (39 feet). Parallel to the building line, the road runs about 6m (20 feet) away. There is no zoning plan/building permit (planning permission), the building line must be adhered to, and the neighboring buildings are a single-family house and a multi-family house with different roof ridge directions. The lower part of the plot (where the building is planned) is somewhat flatter than the upper part.
The ground condition is partly rock (BK6), which is why my idea was to build only a half-basement. The intervention into the slope should be kept as small as possible, so I have imagined a narrow and long building volume. The first sketch ended up at about 7.5 x 14.5m (25 x 48 feet). A garage or carport is not planned; with a half-basement as in my sketch, I could also imagine using the "hobby" area as a carport with a suitable canopy.
To the east is the valley; the view is quite decent, so the seating window is planned there in my sketch. To the south, there are trees and bushes, as this is the edge of the village with no further buildings.
Below is the completed questionnaire:
Zoning Plan/Restrictions
Plot size: 1,244m² (13,386 sq ft)
Slope: yes, steep, elevation difference 12m (39 feet) over 36m (118 feet) depth
Site coverage ratio -
Floor area ratio -
Building framework, building line and boundary: building line parallel to the street
Edge development
Number of parking spaces: 2
Number of storeys: no specifications, I think 2 full storeys are feasible, the attic will probably not be a full storey
Roof shape: I am a fan of the classic gable roof. Since east/west has a rather low pitch because of photovoltaics, max. 35°
Architectural style:
Orientation:
Maximum height/limits:
Further requirements:
Client Requirements
Style, roof shape, building type: modern gable-roof house in the style of Alpine architecture with a wooden facade
Basement/floors: half-basement due to slope, otherwise we wouldn’t need a basement
Number of residents, age: 2 adults, 23 and 27, possibly 2 children planned
Space requirements on ground and upper floors: all rooms should be on the ground floor so that living on one level is possible (except children’s room/office)
Office: family use or home office? One home office space must be included
Guests sleeping per year: -
Open or closed architecture: open
Conservative or modern construction:
Open kitchen, kitchen island: either is fine. The kitchen/dining area should be the center; an island or peninsula would be nice but is not a must. That’s why the kitchen is placed on the south side in the sketch.
Number of dining seats: 4-6
Fireplace would be a dream
Balcony, roof terrace: not needed
Garage, carport: not needed
Utility garden, greenhouse: -
Further wishes/special features/daily routine, including reasons for choices or exclusions:
House Design
Designer:
- Do-it-yourself
What do you like particularly? Why?
What do you not like? The staircase arrangement and the knee wall require a dormer; it would probably be simpler and cheaper to raise the knee wall to normal wall height and make the roof less steep.
An alternative I could also imagine would be to omit the attic completely and install 2 children’s rooms in the basement.
Price estimate from architect/planner: -
Personal price limit for the house including fittings: a difficult topic, I would prefer not to discuss it here. I am a master carpenter myself and will do a lot of the work myself (timber frame construction completely with straw insulation, roof, window installation, drywall, interior clay plaster, partial heating-plumbing-electric, facade, outdoor works). I am aware this will take time; we have no rush and some experience in this area.
Preferred heating technology: air-to-water heat pump with underfloor heating, photovoltaics
If you have to give up on which details/installations:
- can you do without: we don’t need much space; it should be comfortably usable, especially with regard to traffic routes and doors for our age.
- can you not do without:
What is the most important/basic question about the floor plan, summarized in 130 characters?
I really don’t like the attic; either the stairs must be changed or the knee wall raised to 2m (6.6 feet). I like the stairs in the ground and basement floors.
The site plan shows the neighboring buildings and the steepness of the slope. The drawn plan was not implemented.
The sketch represents initial ideas and can be completely discarded. On the north side, no or hardly any windows should be planned. On the one hand, the neighboring house is close to the boundary; on the other, for energy reasons.
Please excuse the poor quality of the site plan; I can have a blank one without the old plan prepared next week.
I look forward to all suggestions and critical comments.
As it looks, I would probably also plan a basement in an L-shape, similar to how it is currently drawn with the carport. But instead of a carport, it would be living space.
And on the rear section, as currently planned, there would be a floor with a roof. The basement should have light wells on the sides and the rooms arranged cleverly.
And yes: the house is not suitable for a family. I don’t find it a problem to start with this idea mentally. You have to feel your way into it.
The open space, for example, transmits sound from the ground floor. The two-seater sofa does not accommodate a family to watch TV, nor does the whole room. Individual family members have no private retreat except for the sleeping area. Small children cannot be cared for at night. Teenagers walk through the parents’ chill-out area. And so on.
And on the rear section, as currently planned, there would be a floor with a roof. The basement should have light wells on the sides and the rooms arranged cleverly.
And yes: the house is not suitable for a family. I don’t find it a problem to start with this idea mentally. You have to feel your way into it.
The open space, for example, transmits sound from the ground floor. The two-seater sofa does not accommodate a family to watch TV, nor does the whole room. Individual family members have no private retreat except for the sleeping area. Small children cannot be cared for at night. Teenagers walk through the parents’ chill-out area. And so on.
Thank you for the answers.
Some points were already familiar to me, others are new.
I would prefer to stick with a half-basement. Excavation is a major cost driver, which I want to keep low and instead work with the slope.
Using the basement as living space makes sense, and omitting the attic floor for that purpose. The children’s bedrooms could be located in the basement. In the long term, an independent living unit could be created there if one of the parents needs care.
I have sketched a floor plan for the basement. I would extend the basement further than the ground floor. This would then serve as the base for the terrace on the south side.
The ground floor has also grown in size to 8 x 17.50 meters (26 x 57 feet). The basement is 5.5 x 21.50 meters (18 x 71 feet).
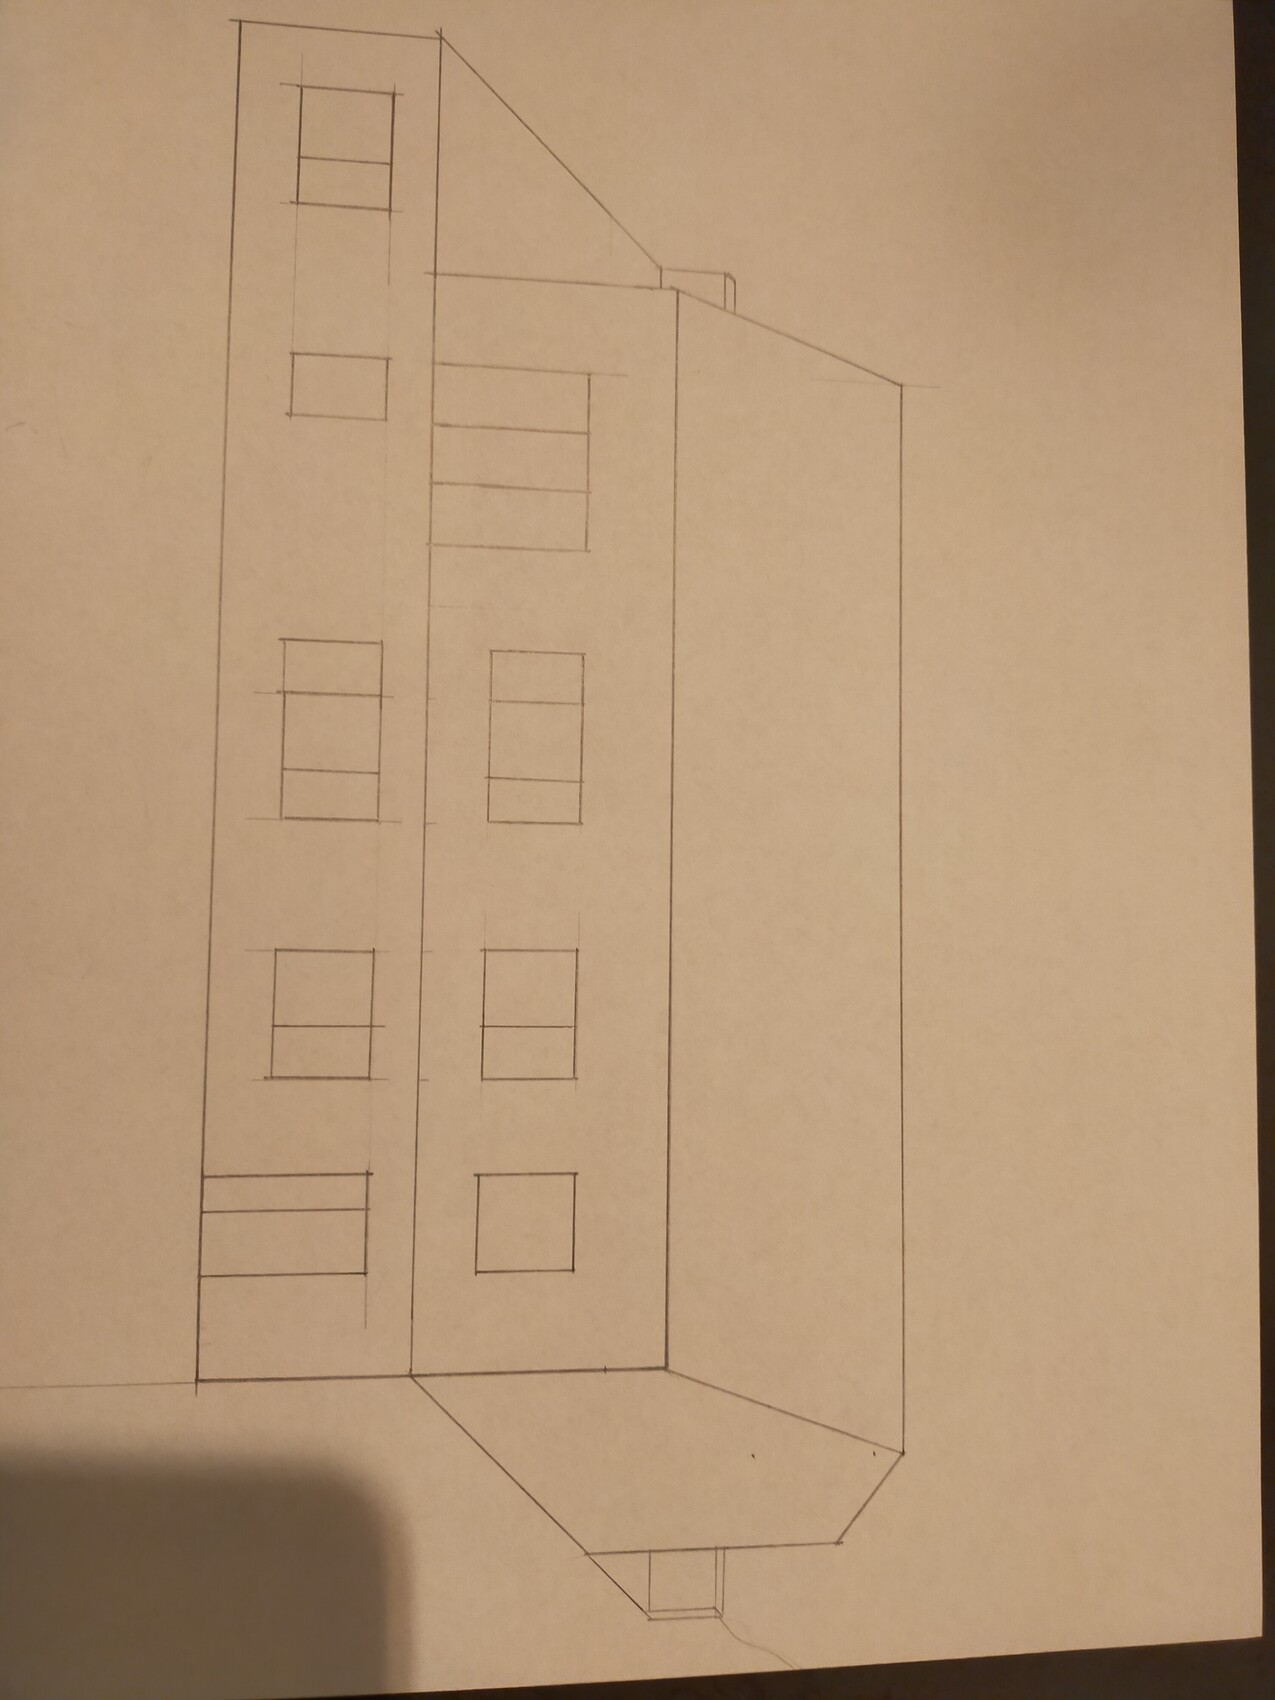
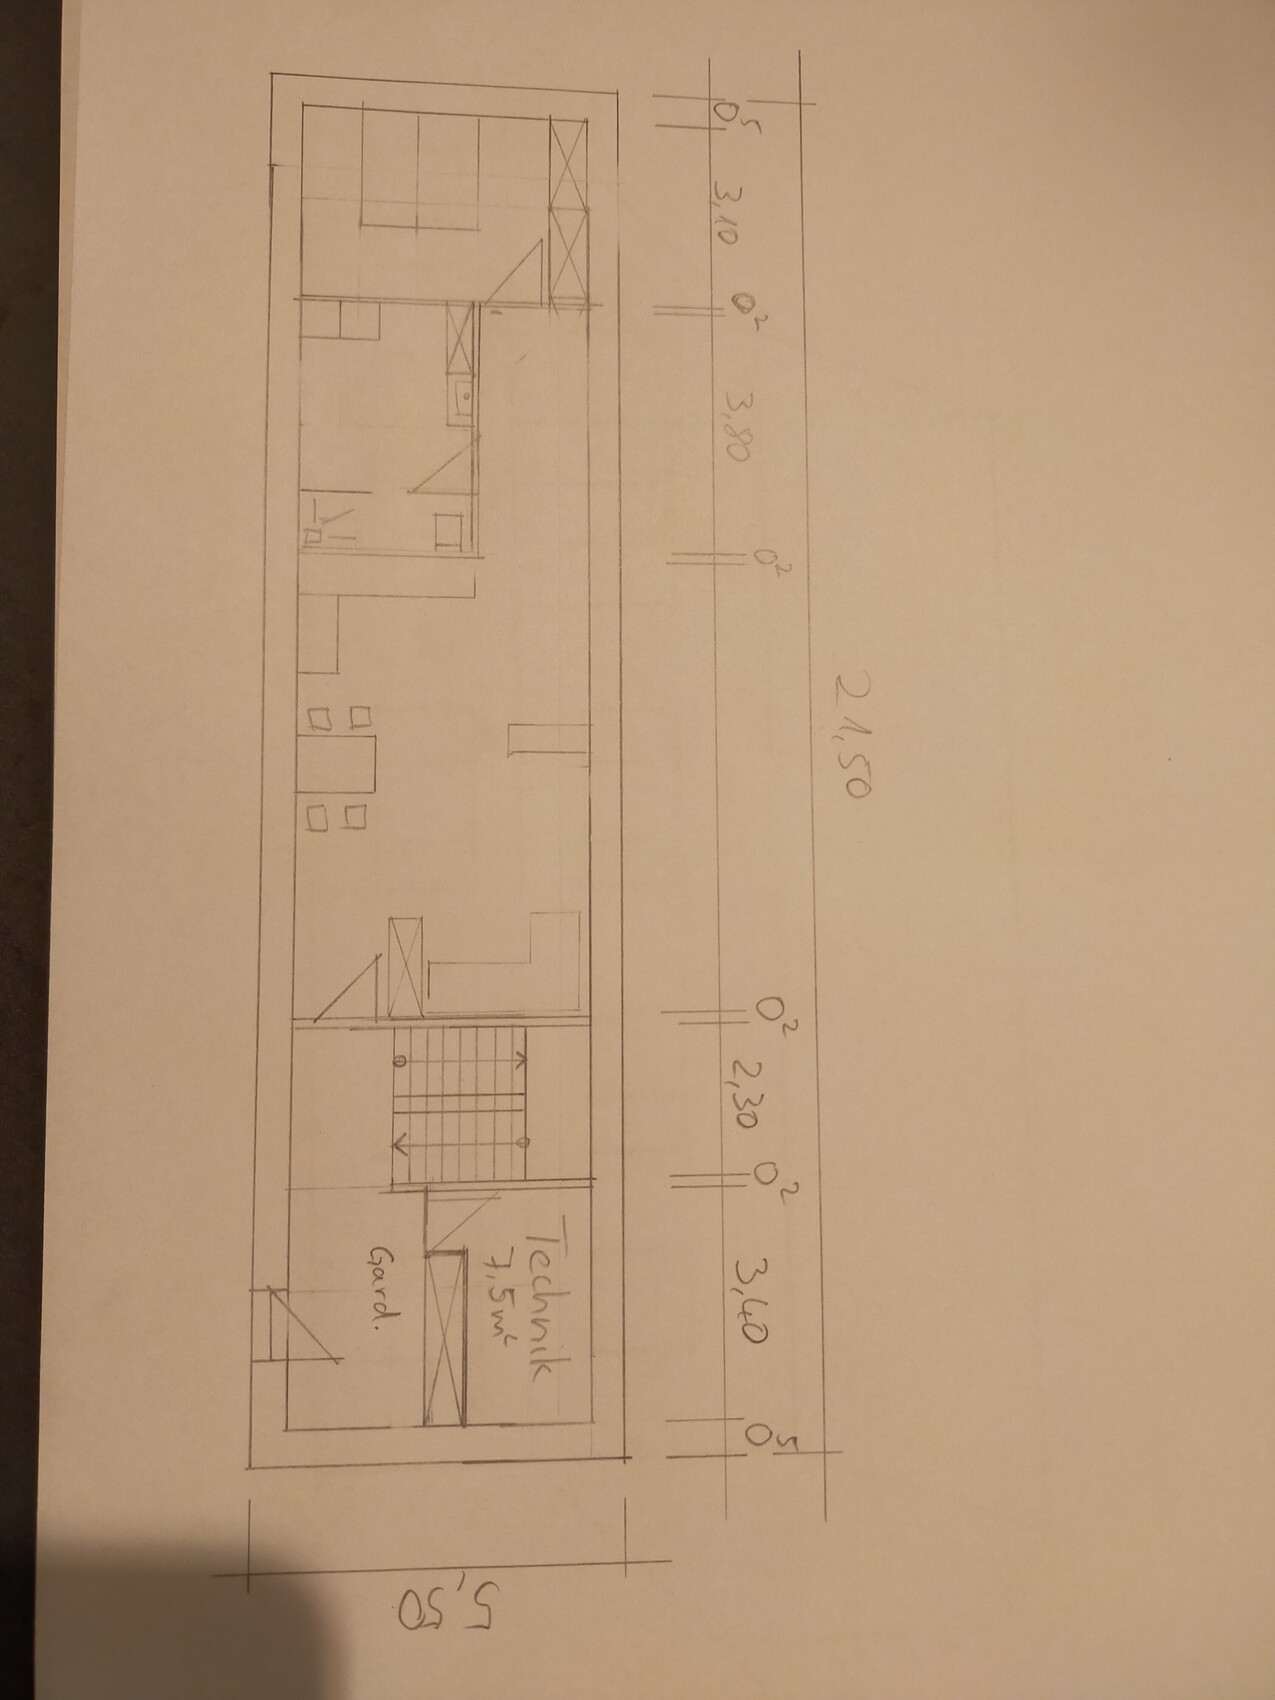

Sorry for the poor lighting.
Some points were already familiar to me, others are new.
I would prefer to stick with a half-basement. Excavation is a major cost driver, which I want to keep low and instead work with the slope.
Using the basement as living space makes sense, and omitting the attic floor for that purpose. The children’s bedrooms could be located in the basement. In the long term, an independent living unit could be created there if one of the parents needs care.
I have sketched a floor plan for the basement. I would extend the basement further than the ground floor. This would then serve as the base for the terrace on the south side.
The ground floor has also grown in size to 8 x 17.50 meters (26 x 57 feet). The basement is 5.5 x 21.50 meters (18 x 71 feet).
Sorry for the poor lighting.

You did a good job again. It’s very helpful to think in approximate measurements and to generally assume the walls are load-bearing when in doubt. You haven’t yet considered that there is an exterior wall above the partition between the bedroom and bathroom of the secondary apartment; here you will need to account for a thicker wall or a support beam, a girder, or something similar. From my point of view, this is enough for you to keep in mind as a reference when you go to an architect (but don’t show this to them—wait to see what design they develop with you).
https://www.instagram.com/11antgmxde/
https://www.linkedin.com/company/bauen-jetzt/
https://www.instagram.com/11antgmxde/
https://www.linkedin.com/company/bauen-jetzt/

I assume you need to gain height because it is a really steep west-facing slope, and otherwise you would live in constant shadow. Therefore, I have concerns about the lighting situation and suggest going back to the design from the first post. So, use a utility basement as the entrance area and ground floor; then have two residential floors above that. I would also design the attic floor with a high knee wall and a flat roof to allow for windows, especially on the western eaves side. Do the trees and bushes to the south cast additional shade, or are they more low and sparse?
You could set the basement back 1–1.5m (3–5 feet) toward the street. This could further reduce basement costs and make the main residential building appear less bulky. Whether this applies to the whole front or just the southern part depends on the entrance and parking spaces. To make the staircase usable without a dormer, you could also cantilever the attic floor to the same extent, although this would affect the clearly desired cubic form (and would no longer be necessary with a higher knee wall). In the attic, I would definitely omit the open space in favor of a room. The living area could be moved there to make the ground floor more spacious.
Another idea would be to extend the roof by 2–2.5m (6.5–8 feet) to create a loggia on the attic floor as well as a covered area on the ground floor.
Two more requests: could you upload the height plan in a somewhat clearer format? And do you have a plan or can you describe how the terrain slopes within about 500m (yards) around the site?
Do you have any way to simulate the sun’s path? You could place any building volume in a 3D plan and simulate it for different times of year and day. Or can you observe this on the property directly (for example, by using a tree or, if it is currently grass, by driving an 8m (26 feet) pole into the ground and seeing how far the sun reaches right now)?
You could set the basement back 1–1.5m (3–5 feet) toward the street. This could further reduce basement costs and make the main residential building appear less bulky. Whether this applies to the whole front or just the southern part depends on the entrance and parking spaces. To make the staircase usable without a dormer, you could also cantilever the attic floor to the same extent, although this would affect the clearly desired cubic form (and would no longer be necessary with a higher knee wall). In the attic, I would definitely omit the open space in favor of a room. The living area could be moved there to make the ground floor more spacious.
Another idea would be to extend the roof by 2–2.5m (6.5–8 feet) to create a loggia on the attic floor as well as a covered area on the ground floor.
Two more requests: could you upload the height plan in a somewhat clearer format? And do you have a plan or can you describe how the terrain slopes within about 500m (yards) around the site?
Do you have any way to simulate the sun’s path? You could place any building volume in a 3D plan and simulate it for different times of year and day. Or can you observe this on the property directly (for example, by using a tree or, if it is currently grass, by driving an 8m (26 feet) pole into the ground and seeing how far the sun reaches right now)?
P
Pitigliano10 Jan 2022 17:23Hangman schrieb:
Do you actually have a chance to simulate the sun’s path?Simulating the sun’s path should be possible on online geoportals. At least it is on the RLP geoportal.If the building is situated higher up, there are mostly advantages besides having more stairs:
- more light, especially in the evenings
- better views
- less impact from the road, although it is just a connecting road to the neighboring village with little traffic.
Ideally, I would place the house on stilts, at least on the road side, and on the hillside side use just a strip foundation, then build two full above-ground floors. This would minimize expensive earthworks and be perfect for the rocky soil. Has anyone ever implemented something like this? Or knows someone who has? For client projects, I have already completed several extensions built on supports; these have always been very economical solutions.
I once discussed a similar concept with the local council, and they gave the OK. I think it would need a structural engineer who is motivated to calculate something like this.
Here are some pictures showing the views in different directions on the property. However, I took the photos standing at the upper edge of the lot; but from the neighboring buildings to the north, you can see the steepness. As already apparent in the site plan, the terrain is very steep.
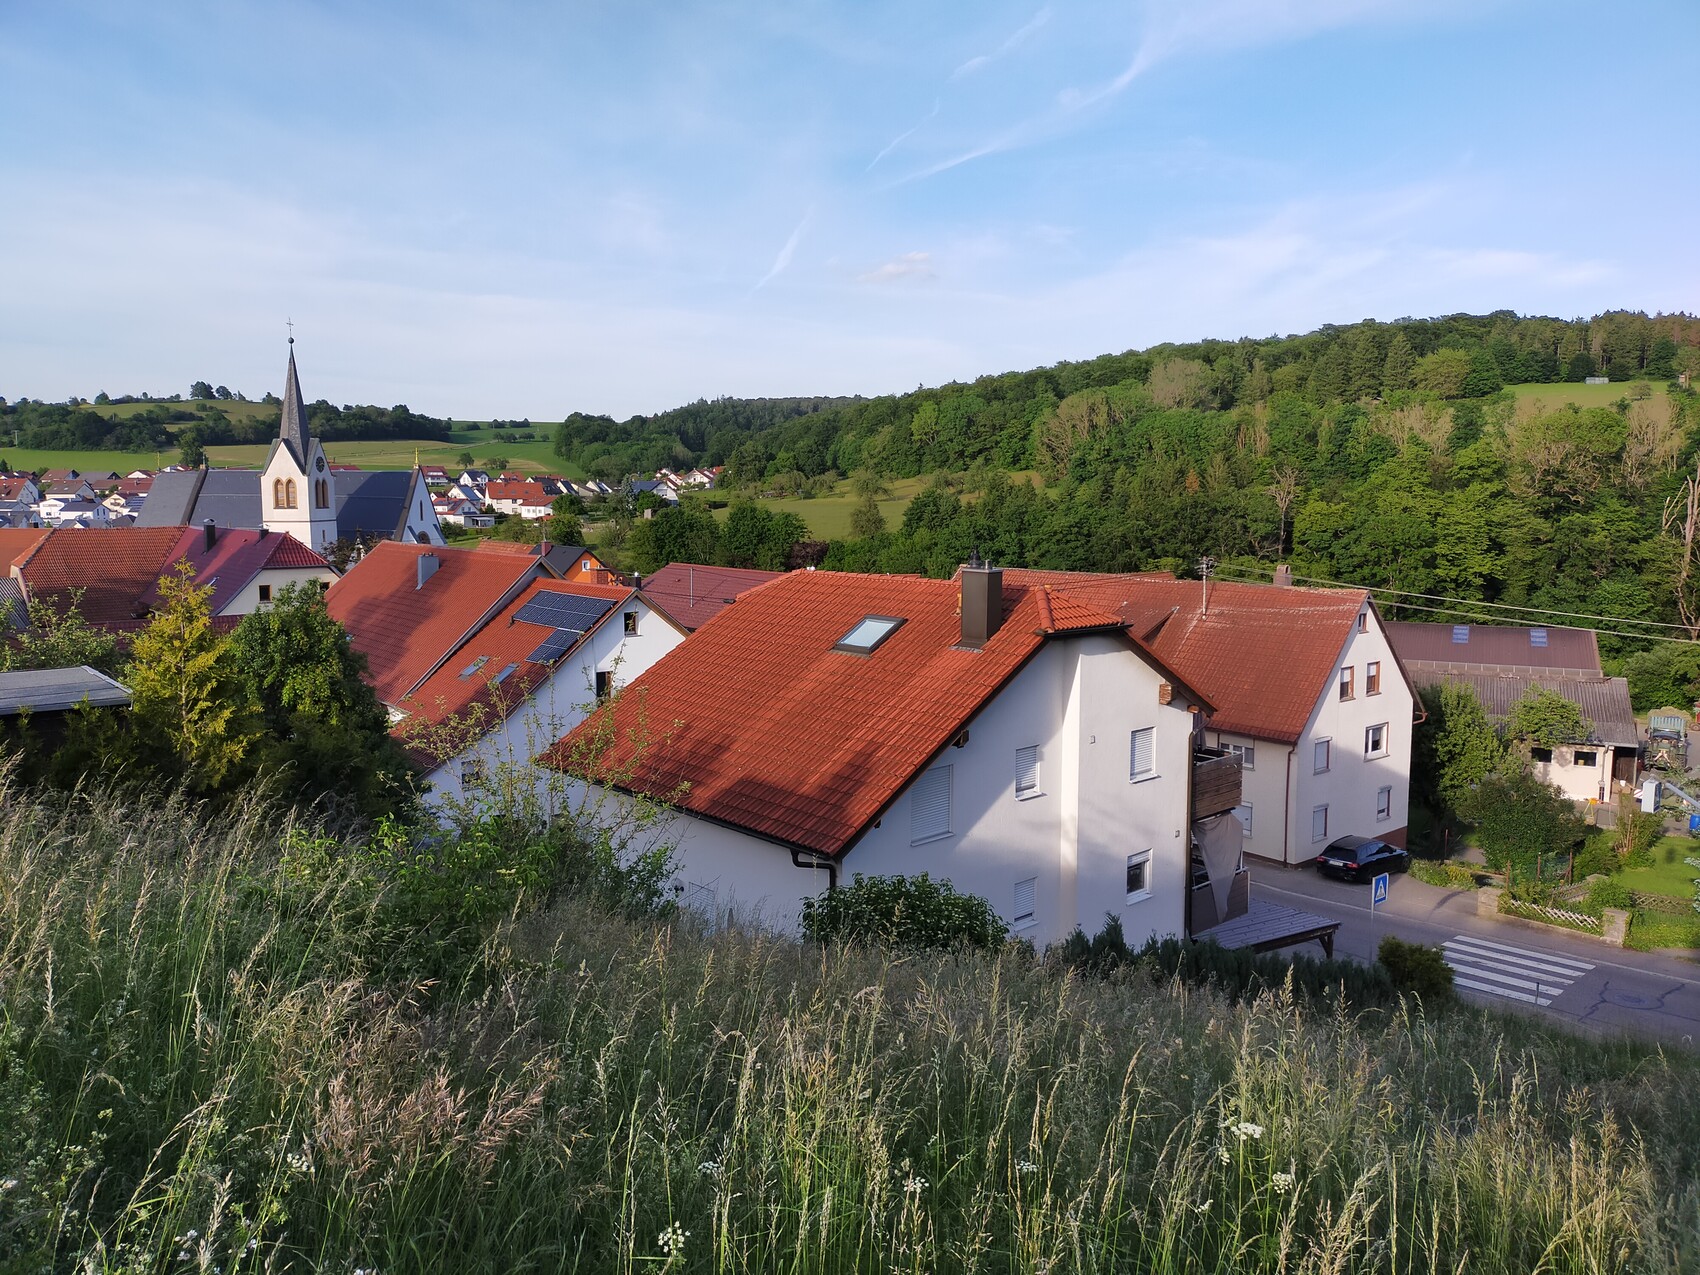
North side
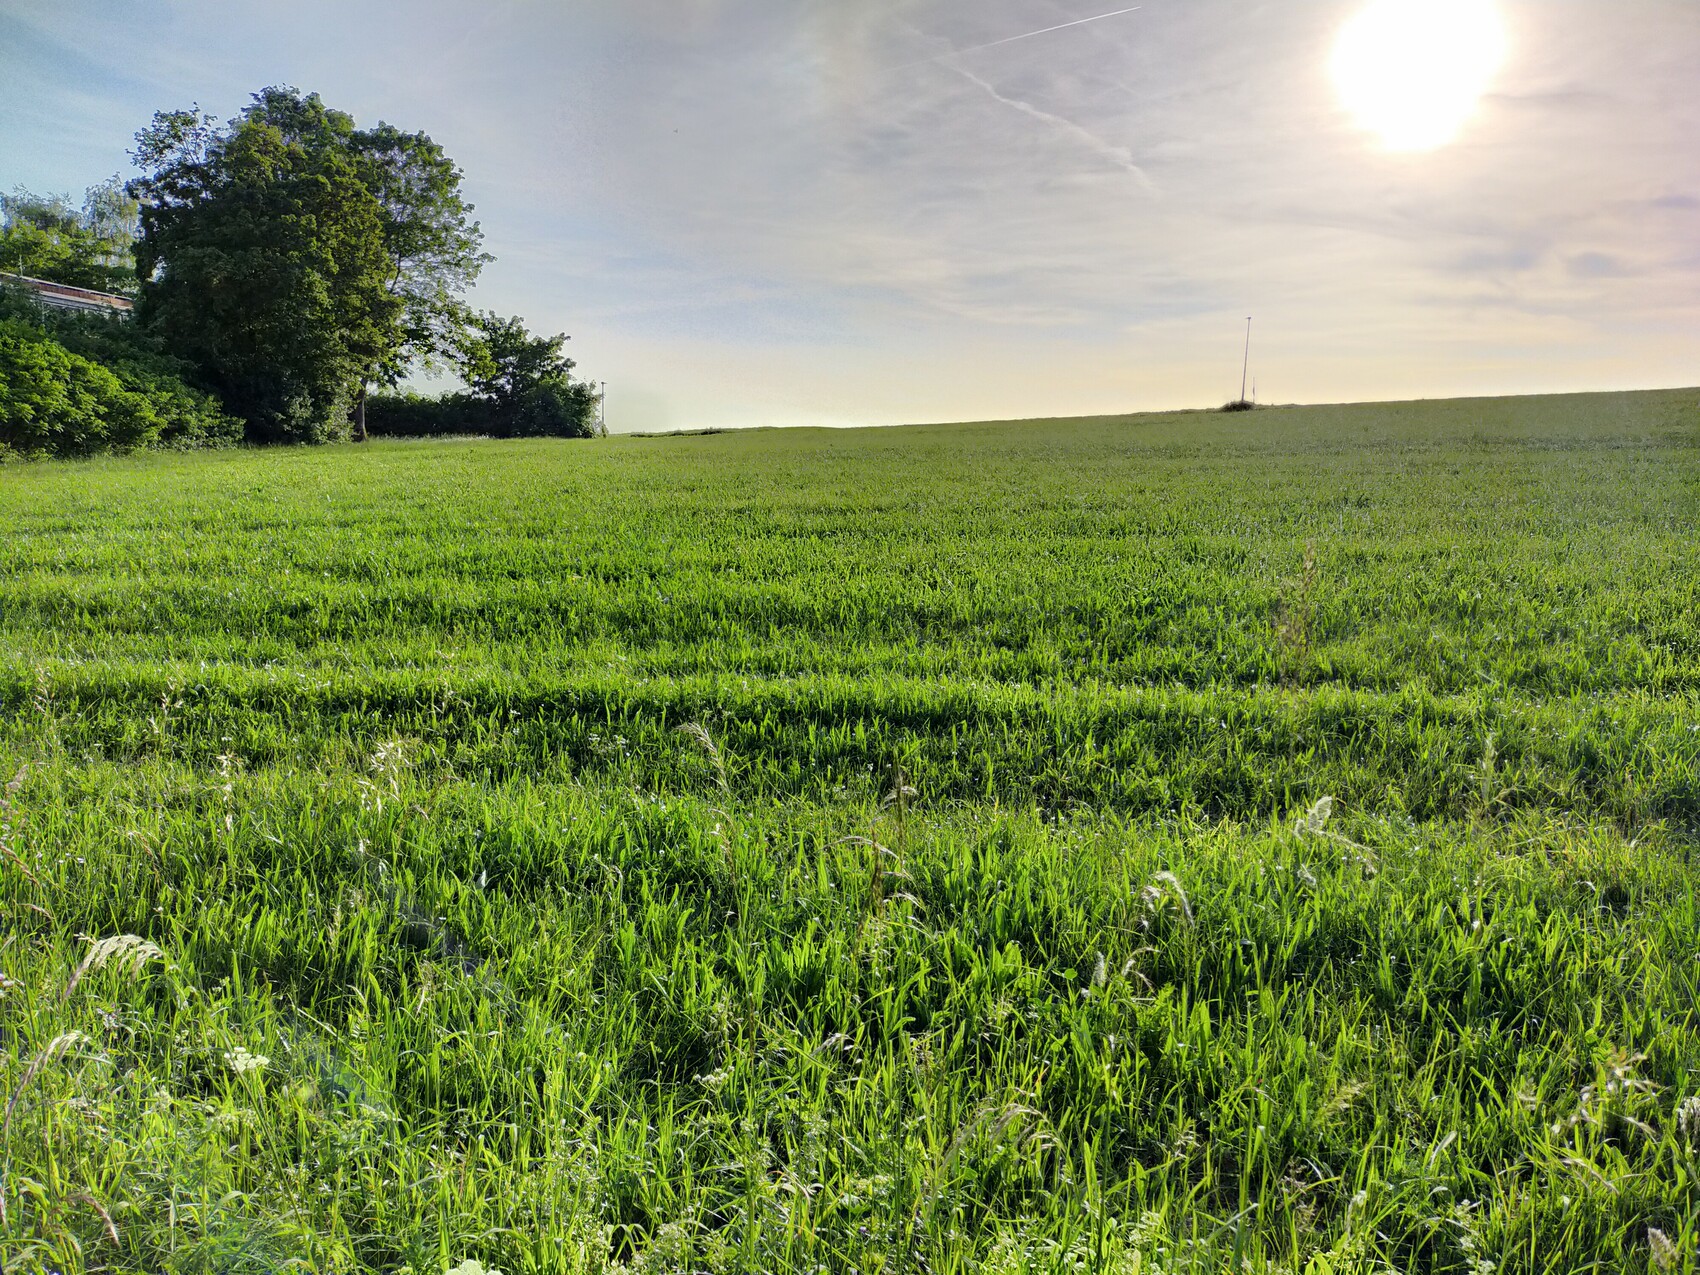
Field to the west (as mentioned, taken from the upper edge of the property)
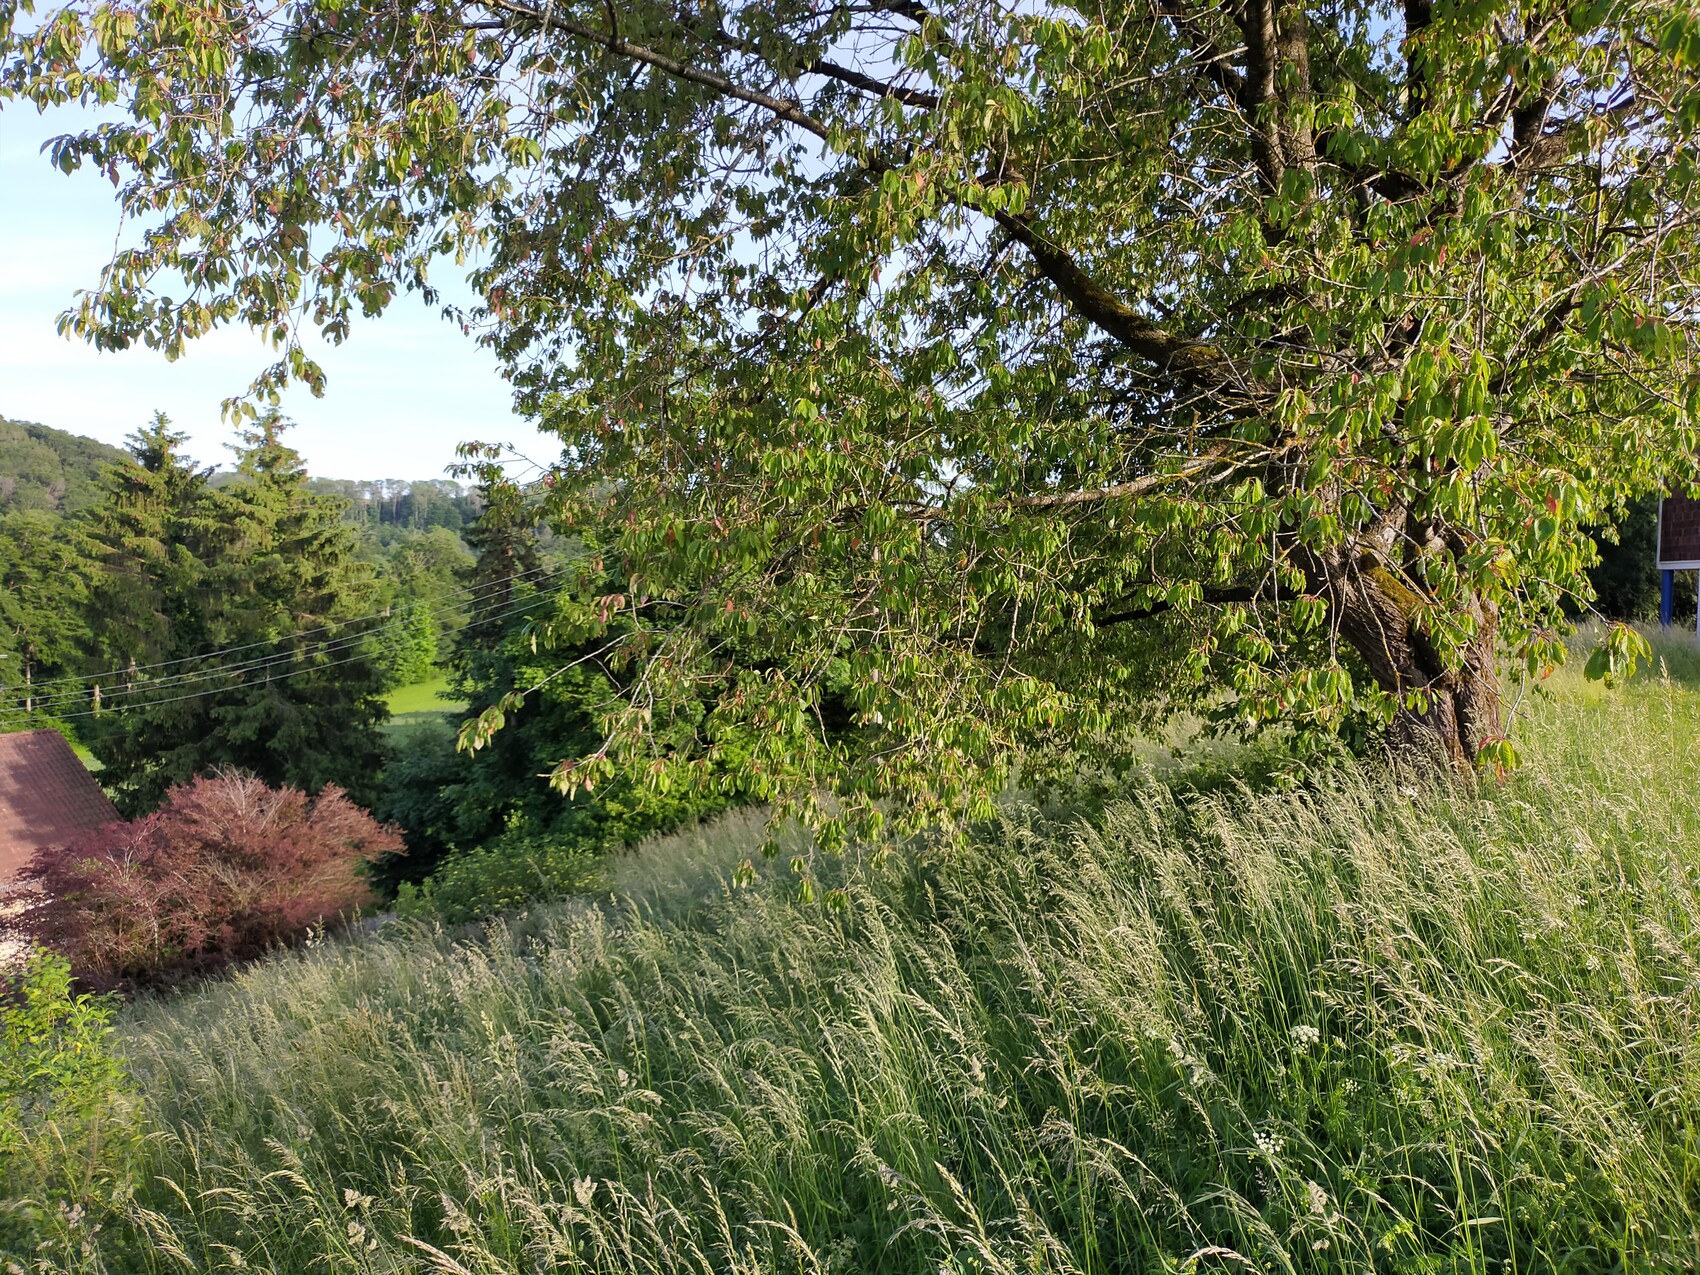
South
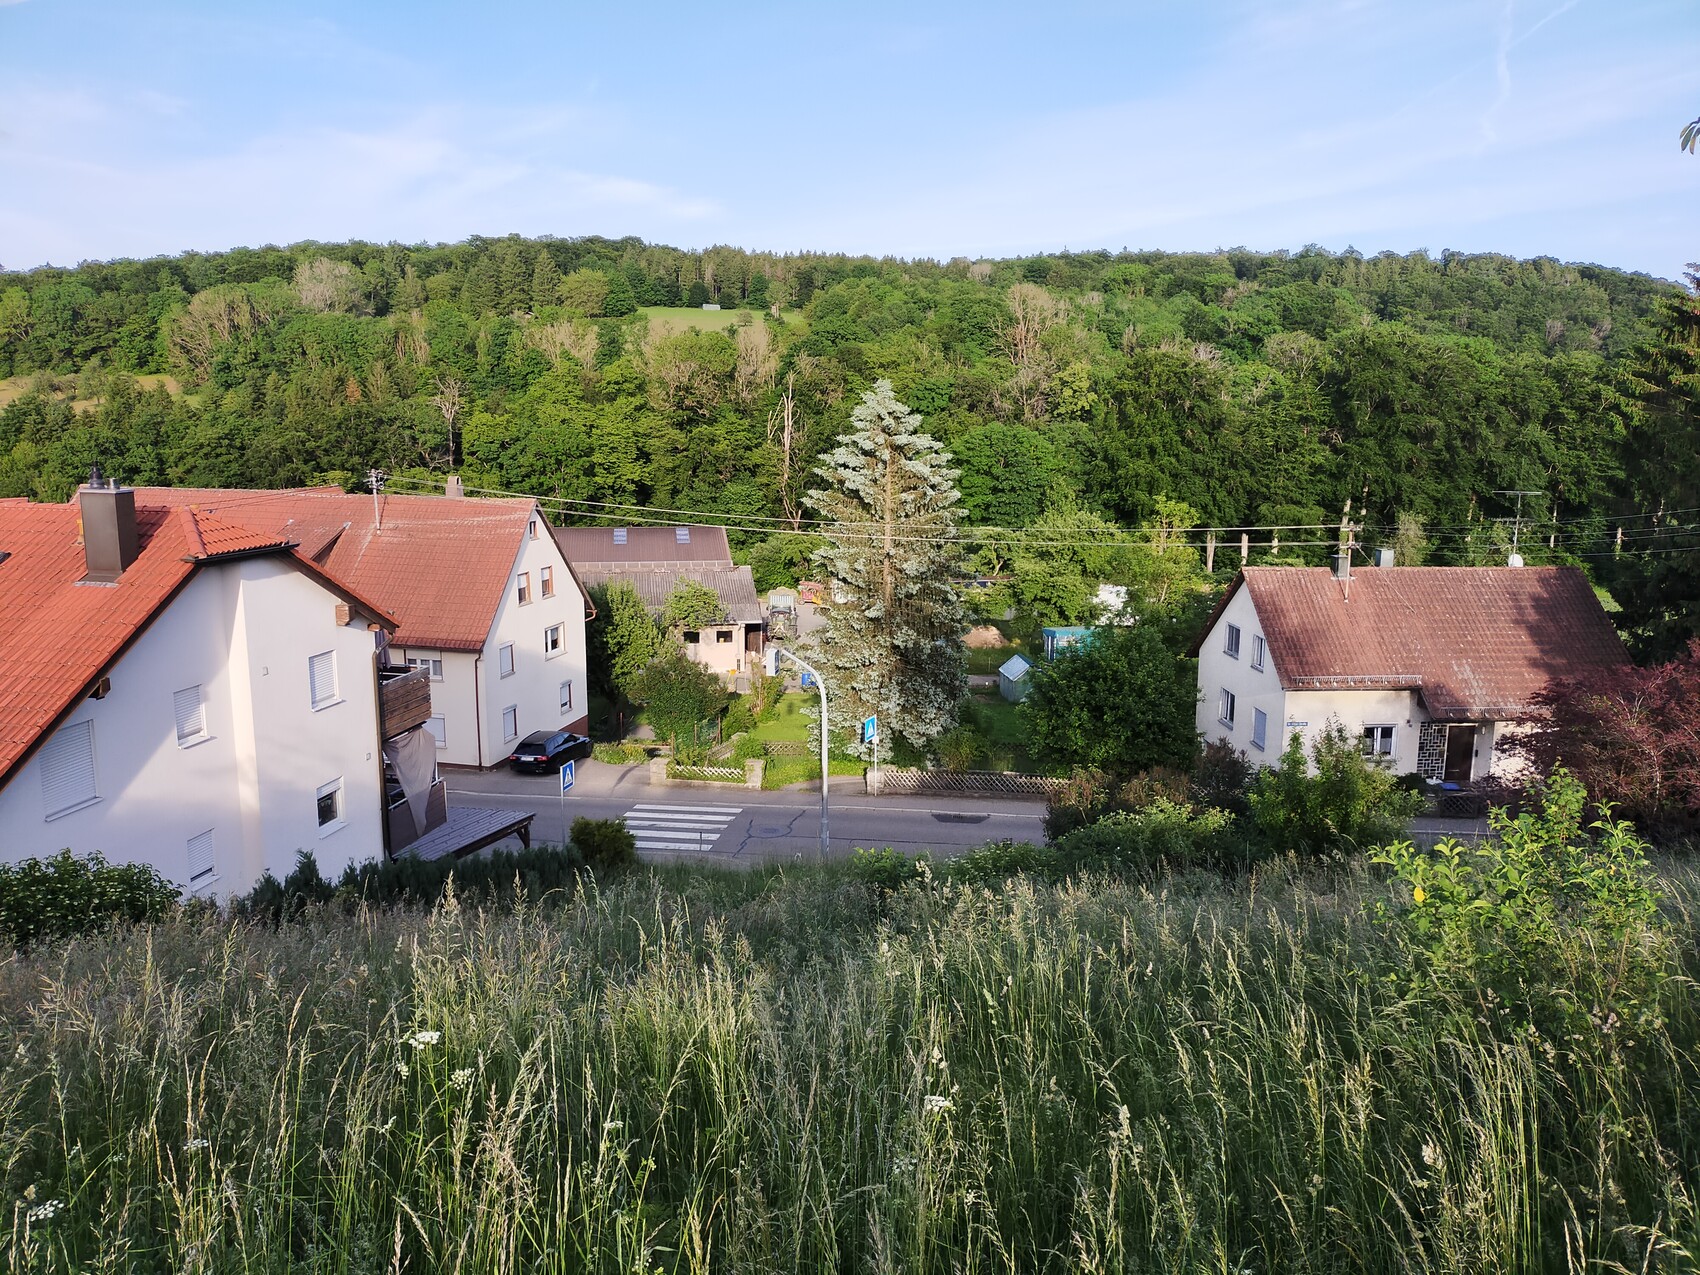
East
I hope the images are okay like this? I will provide the site plan with contour lines as soon as I have access to it.
We will probably hardly use the loggia or balcony in the attic, but it would be good to cover at least part of the terrace on the ground floor. I just need to make sure it doesn’t create too much shade. The idea of a sun position simulation is great. I think I have access to the appropriate software once the concept is finalized.
Currently, I am leaning towards leaving out the large master bedroom on the ground floor. There is enough space for it in the attic, and if necessary, the open space above can be sacrificed, which saves me at least 3 meters of house length. The total area should not exceed 150 square meters (1,615 square feet). The idea of a basement apartment sounded nice at first, but I know very well that in new builds, a basement apartment is pointless for a thousand reasons.
- more light, especially in the evenings
- better views
- less impact from the road, although it is just a connecting road to the neighboring village with little traffic.
Ideally, I would place the house on stilts, at least on the road side, and on the hillside side use just a strip foundation, then build two full above-ground floors. This would minimize expensive earthworks and be perfect for the rocky soil. Has anyone ever implemented something like this? Or knows someone who has? For client projects, I have already completed several extensions built on supports; these have always been very economical solutions.
I once discussed a similar concept with the local council, and they gave the OK. I think it would need a structural engineer who is motivated to calculate something like this.
Here are some pictures showing the views in different directions on the property. However, I took the photos standing at the upper edge of the lot; but from the neighboring buildings to the north, you can see the steepness. As already apparent in the site plan, the terrain is very steep.
North side
Field to the west (as mentioned, taken from the upper edge of the property)
South
East
I hope the images are okay like this? I will provide the site plan with contour lines as soon as I have access to it.
We will probably hardly use the loggia or balcony in the attic, but it would be good to cover at least part of the terrace on the ground floor. I just need to make sure it doesn’t create too much shade. The idea of a sun position simulation is great. I think I have access to the appropriate software once the concept is finalized.
Currently, I am leaning towards leaving out the large master bedroom on the ground floor. There is enough space for it in the attic, and if necessary, the open space above can be sacrificed, which saves me at least 3 meters of house length. The total area should not exceed 150 square meters (1,615 square feet). The idea of a basement apartment sounded nice at first, but I know very well that in new builds, a basement apartment is pointless for a thousand reasons.
Similar topics