
ᐅ Floor plan after initial planning meeting, 140 m², one and a half stories
Created on: 6 Jan 2022 17:19
R
Richooo
Development Plan / Restrictions
Plot size: 505
Slope: No
Floor area ratio (FAR): 0.4
Building window, building line, and boundary: 3 m (10 feet)
Edge development: not planned
Number of parking spaces: 2, paved only
Number of floors: 1.5
Roof style: clipped hip roof
Architectural style: modern, timeless
Orientation: south-east
Maximum height / limits: 4.5 m (15 feet) eaves height
Other requirements: photovoltaic panels only on one side
Client Requirements
Architectural style, roof type, building type
Basement, floors: No, 1.5
Number of occupants, age: currently 2 (26-27), planned for two children
Space requirements on ground and upper floor: well, whatever 140 m² (1507 sq ft) allows. Upstairs: 2 children’s rooms, 1 bedroom, and an optional study
Office: family use or home office? Home office
Overnight guests per year: few
Open or closed layout: open
Conservative or modern construction: modern
Open kitchen, kitchen island: yes
Number of dining seats: 4-6
Fireplace: yes
________
Hello, I'm looking forward to your feedback. We had the first planning meeting today and now have the first sketches. Most of what we had planned beforehand has been implemented.
What we especially like:
the open living concept downstairs, which makes very efficient use of space.
we also like the bedroom upstairs. When both children are here, the niche can be used openly as a study or, if needed, separated by a drywall partition to create an additional full room.
What is not ideal:
The location of the bathroom downstairs is not perfect, but we couldn’t improve it without either
A) adding a hallway
B) losing space on the south side
The walls there will also be made of calcium silicate blocks to improve sound insulation somewhat. Generally, we are an open family, and visitors who don’t like it can just go upstairs.
So this works for us.
Another less ideal aspect is the location of the fireplace. It comes out of the clipped side of the roof here. But it’s okay, not a deal breaker.
I’m looking forward to your feedback!
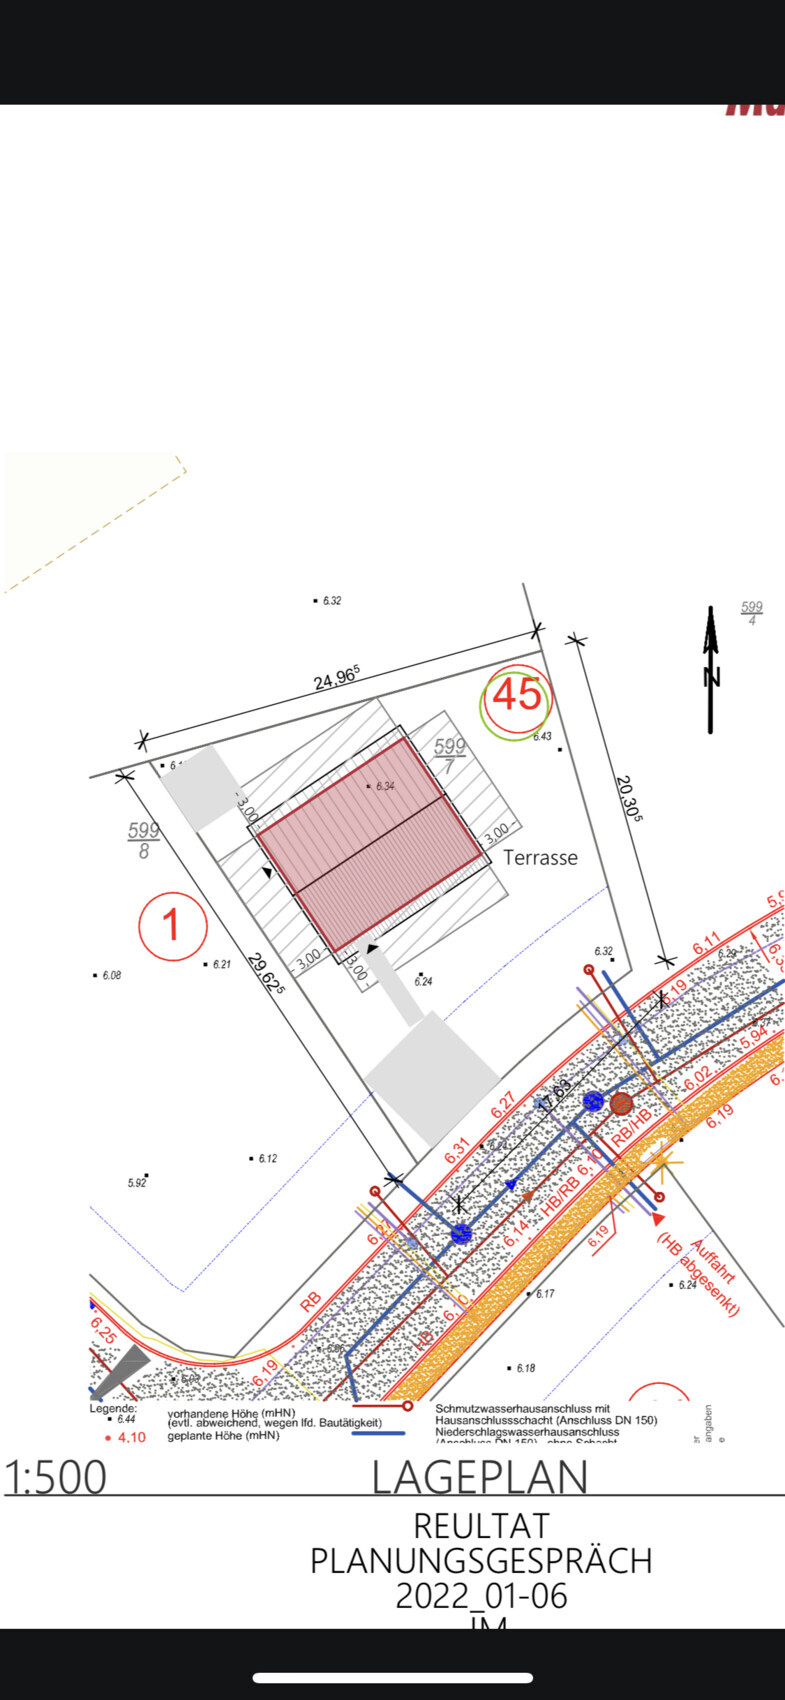

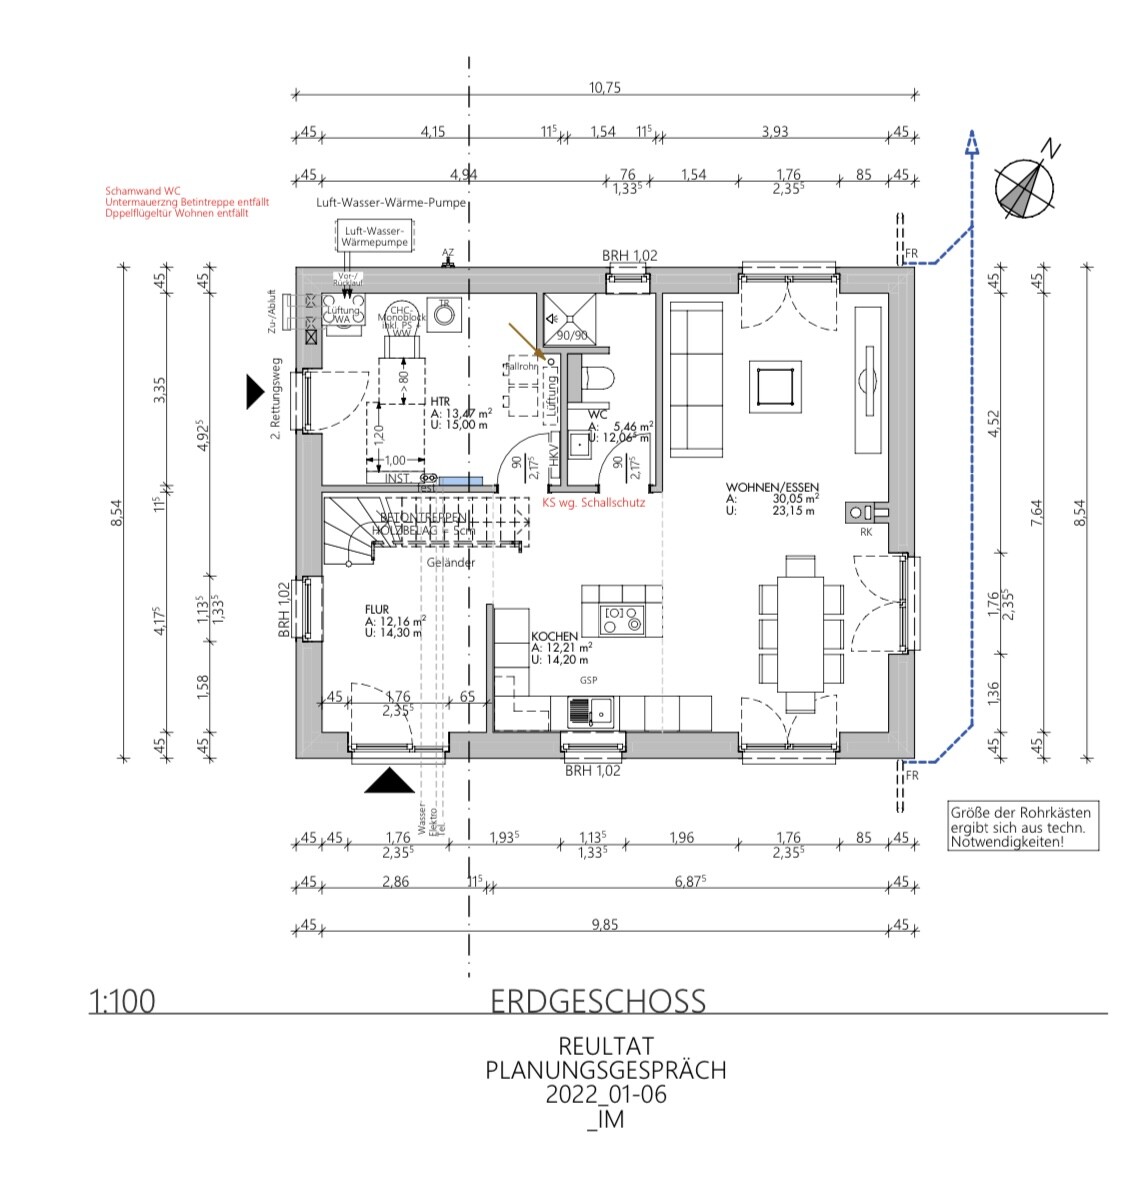
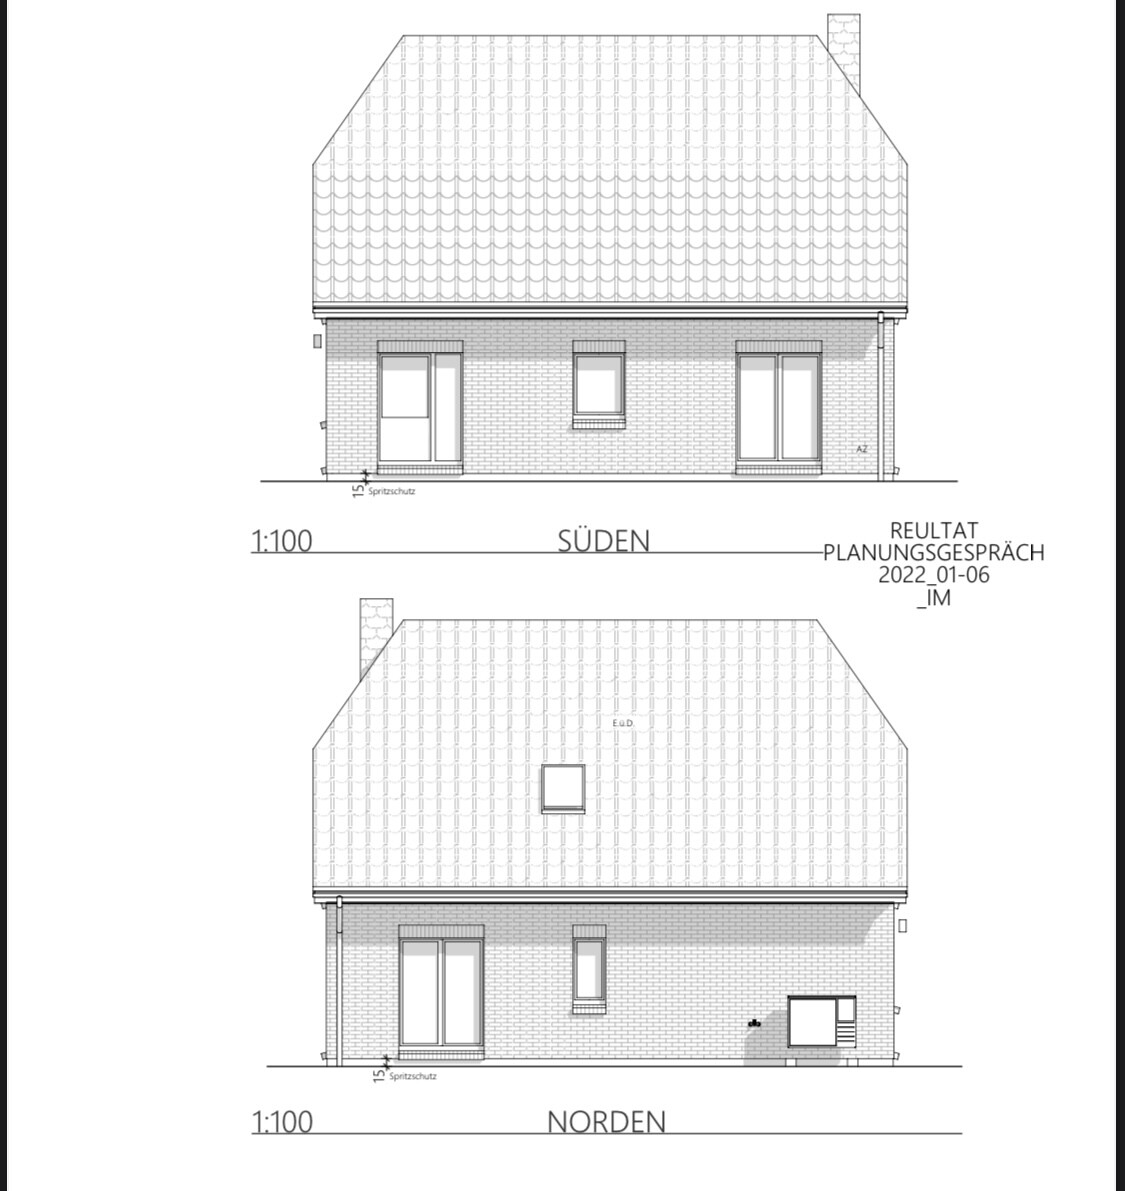
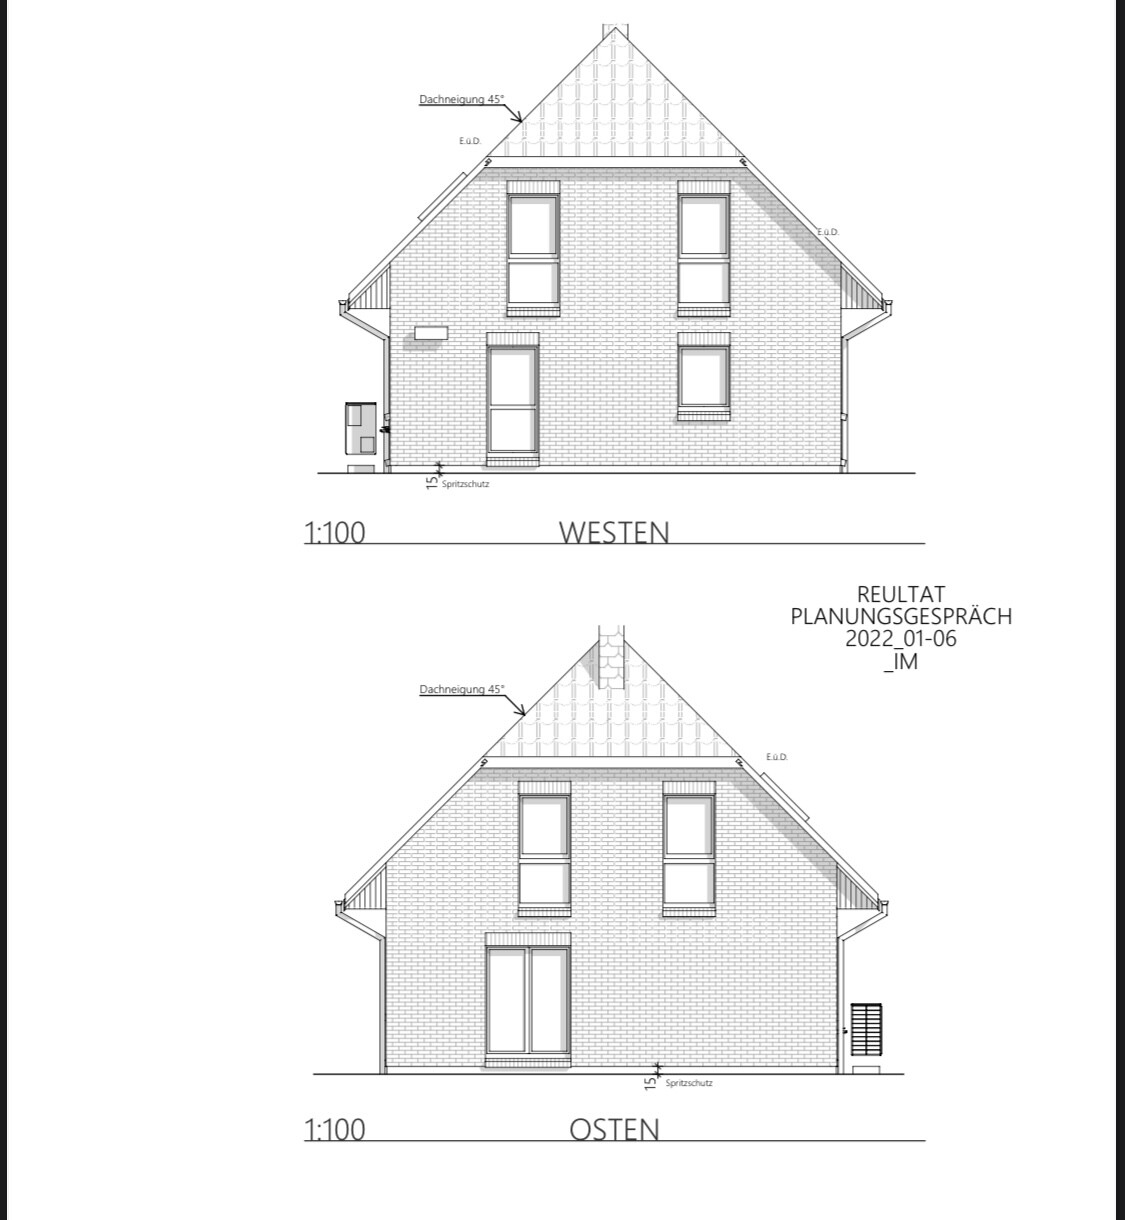
Plot size: 505
Slope: No
Floor area ratio (FAR): 0.4
Building window, building line, and boundary: 3 m (10 feet)
Edge development: not planned
Number of parking spaces: 2, paved only
Number of floors: 1.5
Roof style: clipped hip roof
Architectural style: modern, timeless
Orientation: south-east
Maximum height / limits: 4.5 m (15 feet) eaves height
Other requirements: photovoltaic panels only on one side
Client Requirements
Architectural style, roof type, building type
Basement, floors: No, 1.5
Number of occupants, age: currently 2 (26-27), planned for two children
Space requirements on ground and upper floor: well, whatever 140 m² (1507 sq ft) allows. Upstairs: 2 children’s rooms, 1 bedroom, and an optional study
Office: family use or home office? Home office
Overnight guests per year: few
Open or closed layout: open
Conservative or modern construction: modern
Open kitchen, kitchen island: yes
Number of dining seats: 4-6
Fireplace: yes
________
Hello, I'm looking forward to your feedback. We had the first planning meeting today and now have the first sketches. Most of what we had planned beforehand has been implemented.
What we especially like:
the open living concept downstairs, which makes very efficient use of space.
we also like the bedroom upstairs. When both children are here, the niche can be used openly as a study or, if needed, separated by a drywall partition to create an additional full room.
What is not ideal:
The location of the bathroom downstairs is not perfect, but we couldn’t improve it without either
A) adding a hallway
B) losing space on the south side
The walls there will also be made of calcium silicate blocks to improve sound insulation somewhat. Generally, we are an open family, and visitors who don’t like it can just go upstairs.
So this works for us.
Another less ideal aspect is the location of the fireplace. It comes out of the clipped side of the roof here. But it’s okay, not a deal breaker.
I’m looking forward to your feedback!
M
Myrna_Loy7 Jan 2022 11:05As a parent of two children, my only advice is to design the bathroom door so that it closes automatically. It’s a bad layout. I’ve only seen this in older buildings where a bathroom was added later and connected to the kitchen’s plumbing.

I just read in the parallel thread that you have already signed, with the only requirement being that it should be 140m² (1507 ft²)?
That’s obviously unfortunate. If I were a draftsman at this point, I would also just put in the minimum amount of work and only draft exactly what the client wants.
Is that really the case?
That’s obviously unfortunate. If I were a draftsman at this point, I would also just put in the minimum amount of work and only draft exactly what the client wants.
Is that really the case?
OWLer schrieb:
I just read in the parallel thread that you’ve already signed with the only requirement being that it should be 140sqm (1506 sq ft)?
That’s obviously unfortunate. If I were the draftsman at this point, I would only put in the minimum work and just draw exactly what the client wants.
Is that really how it is? I can’t say for sure. Ideally, we should send over any floor plans we already like beforehand. That was done in this case.
I understand that the goal is to implement the client’s wishes as much as possible. Of course, I’m also hoping for honest criticism and suggestions on how it can be improved. We actually had that. For example, an entrance from the side with the bathroom there, but we didn’t like that as an entrance solution. And I’ve seen many floor plans where the bathroom is right next to the living room or something similar. So I don’t find that disturbing.
We could, of course, start completely from scratch again. But I have to say we’ve been thinking about the floor plan for six months and tried many different versions. The one we ended up with was chosen because we really like it. It might not suit you, of course.
I attached one that I also liked a lot. It’s designed for 150sqm (1615 sq ft) and wouldn’t have fit our site unless the front door was at the back of the property, which I would find quite inconvenient.
That “blind spot” room also appears in many other floor plans, just under different names like a “dressing room,” and we leave that room empty.
Of course, what you said makes me uncertain. I’m still thinking about it and considering how it could be done better. But it’s always at the expense of living space on the south side or similar.
M
Myrna_Loy7 Jan 2022 12:57I would rather have my sofa and stove next to the utility room than next to the toilet. That really gives me the creeps.
Myrna_Loy schrieb:
I would rather have my sofa and stove next to the utility room than next to the toilet. That really gives me the creeps.I would have preferred that too, but the access to the bathroom wouldn’t work then.
Richooo schrieb:
So far, there has been a lot of criticism, of course. But no constructive suggestions on how to better implement our wishes have been made yet. Why would there be? A forum is not meant to create specific drawings for you, but to point out shortcomings and mistakes. And when all you respond with are weak justifications for such a poorly thought-out amateur plan, no one feels like wasting 5 or 50 minutes. Many people dislike hallways and prefer an open floor plan. But this house is not like that. And yes, when you have children, you just have to give up, for example, the world trip or the dream couple’s house, unless you’re willing to build the trip with safety anchors and add an extra wall to the house. What’s the problem besides stubbornness and ignorance?
Richooo schrieb:
Of course. She has taken our suggestions into account and tried to implement them. Because you don’t offer her any options. Many roads lead to Rome, and the same goes for a housing concept. Her job is to develop something that suits your taste, fits the plot, and matches the budget.
Then show her a villa, 300 sqm (3,229 sq ft)… or just a house with 200 sqm (2,153 sq ft) and say: I like this, but please in my size!
Richooo schrieb:
But I believe in everyday life it hardly shows. That’s exactly where it shows. By the way, this is a clear misplanning; you could do this in a 35 sqm (377 sq ft) granny flat for one person. And it’s disgusting!
Richooo schrieb:
Floor plans that we like, She means several… not one amateur drawing of her own.
Richooo schrieb:
I attached one, Then show it to her. With that, a room program, and a budget, she can definitely work with it!
Similar topics