
Hello everyone,
In my last post, you pointed out that our plans, especially the idea of having a granny flat in a bungalow that didn’t really fit the plot, are not feasible as they stand. Therefore, we have decided that it will be a townhouse.
Development Plan / Restrictions
Plot size: 579 sqm (6,230 sq ft)
Slope: no
Building envelope, building line, and boundaries: 23 m (75 ft) wide by 14 m (46 ft) deep. 3 m (10 ft) setback to the left and right; carport/garage allowed on the boundary. House in this design sized 13 m x 11.5 m (43 ft x 38 ft). Maximum buildable area is 150 sqm (1,615 sq ft), which we want to fully utilize.
Edge development: no
Number of parking spaces: 4
Number of storeys: 2
Roof style: hipped roof
Architectural style
Orientation: terrace facing south towards the street
Maximum height / limits: 9 m (30 ft) height
Additional requirements
Client Requirements
Style, roof type, building type: townhouse
Basement, floors: no basement, 2 floors, attic to be converted later
Number of people, ages: currently 2 adults (33 and 30), one baby, one more child possible
Space requirements on ground floor and upper floor: approx. 115 sqm (1,237 sq ft) on the ground floor including approx. 40 sqm (430 sq ft) granny flat, approx. 115 sqm (1,237 sq ft) on the first floor, attic may be converted later, hence the stairs
Office: family use or home office?: home office
Number of overnight guests per year: overnight guests accommodated in the granny flat, otherwise holiday rentals
Open or closed layout: open
Traditional or modern design: modern
Open kitchen, kitchen island: yes, planned
Number of dining seats: 6
Fireplace: no
Music / stereo wall: no
Balcony, roof terrace: no
Garage, carport: later double carport
Utility garden, greenhouse: no
Additional wishes / special features / daily routine, also reasons for including or excluding certain elements: granny flat is intended for holiday rental, open concept with kitchen / living / dining desired.
House Design
Planner: ourselves
What do you particularly like? Why?: the open concept kitchen / dining / living area
What do you dislike? Why? the bathroom is very large, the layout / space feels wasted
Cost estimate according to architect/planner: not finalized yet
Personal budget limit including fixtures and fittings: open, for now it is just about the floor plan
Preferred heating system: air source heat pump
If you had to give up, which details / expansions
- can you give up: the sauna, more of a “spur of the moment” idea
- cannot give up: granny flat, open concept layout
Why is the design like it is now?
For example: our own (limited) creativity, continually “improved”.
What is the most important/fundamental question about the floor plan in 130 characters?
Does this floor plan work for everyday life, are there major flaws, should we swap rooms?
We welcome your input and ideas. The floor plan currently just reflects our concept and is not yet planned to the centimeter. Walls and windows can still be moved.
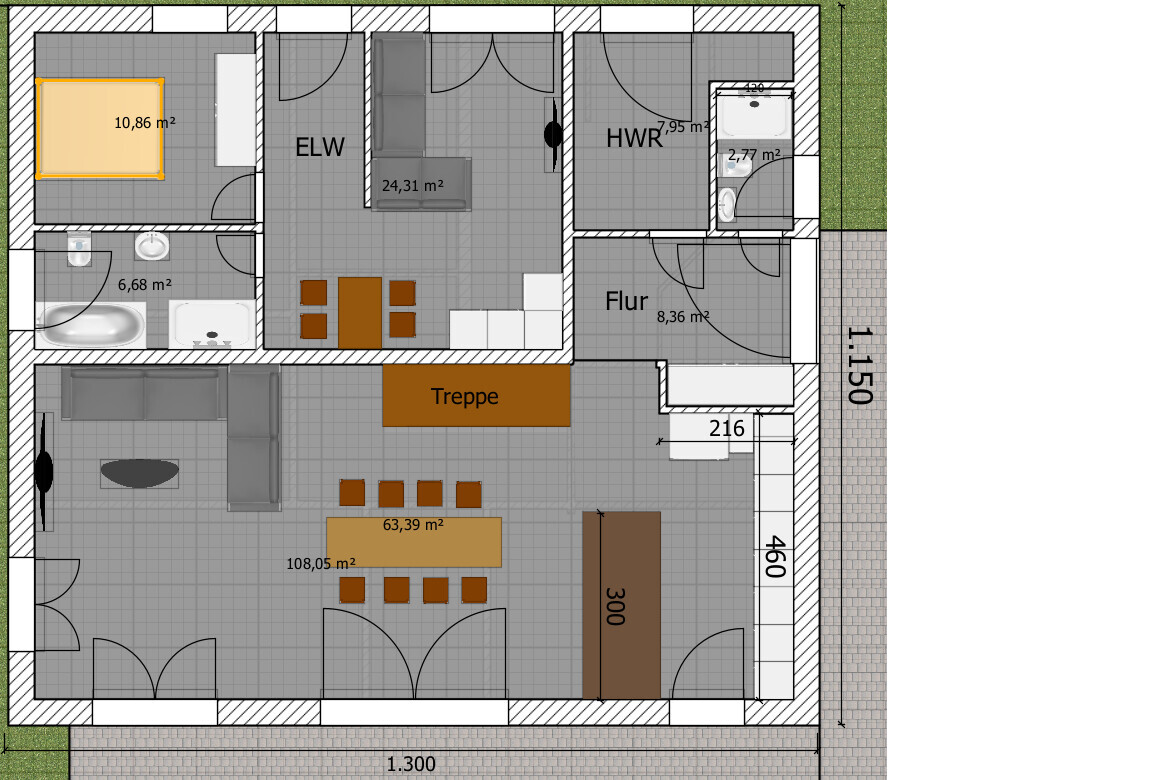
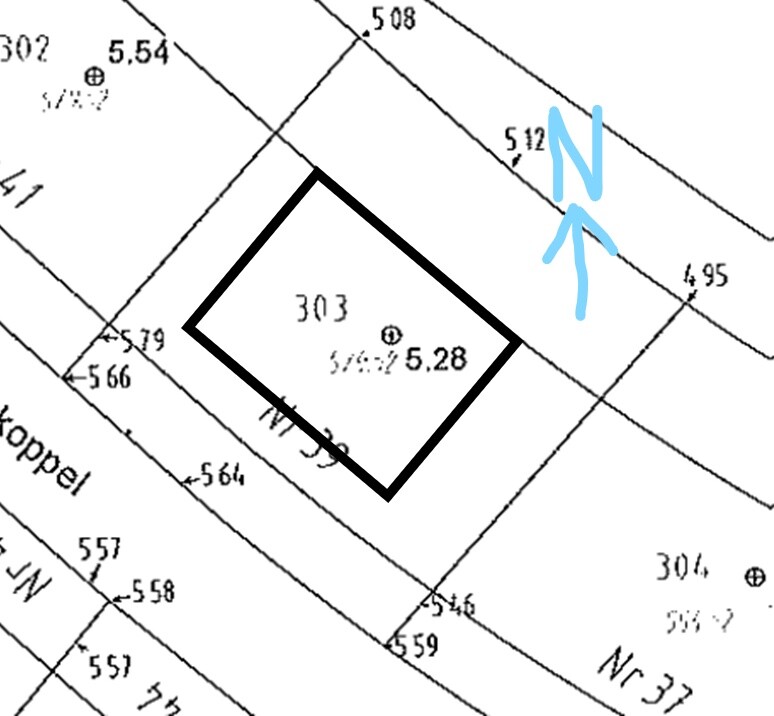
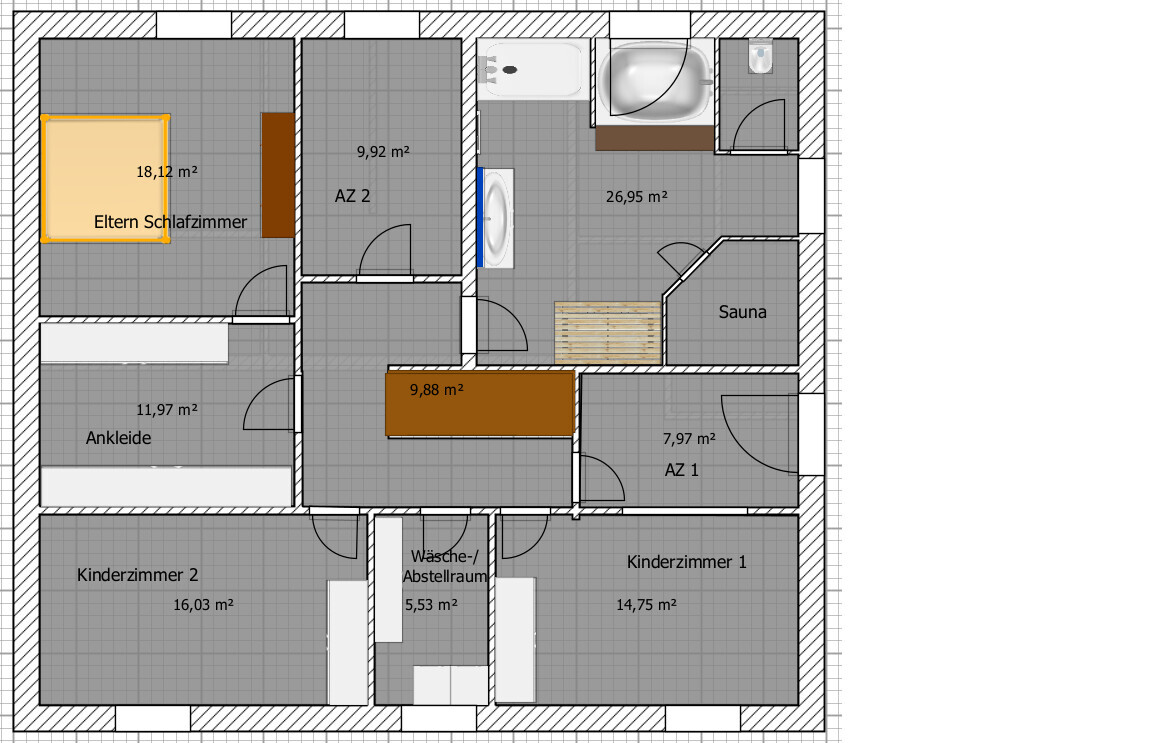
In my last post, you pointed out that our plans, especially the idea of having a granny flat in a bungalow that didn’t really fit the plot, are not feasible as they stand. Therefore, we have decided that it will be a townhouse.
Development Plan / Restrictions
Plot size: 579 sqm (6,230 sq ft)
Slope: no
Building envelope, building line, and boundaries: 23 m (75 ft) wide by 14 m (46 ft) deep. 3 m (10 ft) setback to the left and right; carport/garage allowed on the boundary. House in this design sized 13 m x 11.5 m (43 ft x 38 ft). Maximum buildable area is 150 sqm (1,615 sq ft), which we want to fully utilize.
Edge development: no
Number of parking spaces: 4
Number of storeys: 2
Roof style: hipped roof
Architectural style
Orientation: terrace facing south towards the street
Maximum height / limits: 9 m (30 ft) height
Additional requirements
Client Requirements
Style, roof type, building type: townhouse
Basement, floors: no basement, 2 floors, attic to be converted later
Number of people, ages: currently 2 adults (33 and 30), one baby, one more child possible
Space requirements on ground floor and upper floor: approx. 115 sqm (1,237 sq ft) on the ground floor including approx. 40 sqm (430 sq ft) granny flat, approx. 115 sqm (1,237 sq ft) on the first floor, attic may be converted later, hence the stairs
Office: family use or home office?: home office
Number of overnight guests per year: overnight guests accommodated in the granny flat, otherwise holiday rentals
Open or closed layout: open
Traditional or modern design: modern
Open kitchen, kitchen island: yes, planned
Number of dining seats: 6
Fireplace: no
Music / stereo wall: no
Balcony, roof terrace: no
Garage, carport: later double carport
Utility garden, greenhouse: no
Additional wishes / special features / daily routine, also reasons for including or excluding certain elements: granny flat is intended for holiday rental, open concept with kitchen / living / dining desired.
House Design
Planner: ourselves
What do you particularly like? Why?: the open concept kitchen / dining / living area
What do you dislike? Why? the bathroom is very large, the layout / space feels wasted
Cost estimate according to architect/planner: not finalized yet
Personal budget limit including fixtures and fittings: open, for now it is just about the floor plan
Preferred heating system: air source heat pump
If you had to give up, which details / expansions
- can you give up: the sauna, more of a “spur of the moment” idea
- cannot give up: granny flat, open concept layout
Why is the design like it is now?
For example: our own (limited) creativity, continually “improved”.
What is the most important/fundamental question about the floor plan in 130 characters?
Does this floor plan work for everyday life, are there major flaws, should we swap rooms?
We welcome your input and ideas. The floor plan currently just reflects our concept and is not yet planned to the centimeter. Walls and windows can still be moved.
Mathias2021 schrieb:
We already have a builder, but we want to proceed with a concrete and viable idea Mathias2021 schrieb:
since the planning is still completely open in every direction. I don’t see that here, and I wouldn’t if I were the builder either.
Give the builder a detailed room schedule and then see what they can create with their possibilities.
But if you withhold information with a tunnel vision approach, for example that you definitely want a granny flat but only for the family, then things get distorted.
This also applies to the budget!!!
S
Spiderman19821 Nov 2021 11:00If I were you, I would give up on the basement apartment because I think the plot is too small to accommodate a basement apartment in a practical way. It would limit your options too much on the ground floor.
H
hampshire1 Nov 2021 11:01Until now, I had no idea how cramped living in a large house can feel.
Ground floor: The "open living area" has the charm of a narrow semi-detached house. That in itself is not a problem, but it is somehow a shame to make so little use of the possibilities when you are spending so much more on your house. The ground-level granny flat takes up a significant amount of light and space on the ground floor. Although, unlike @Tom1978, I fully understand not wanting to have visiting parents stay too long in the house, and I don’t know what kind of rental income you expect from your holiday apartment, the sacrifice would be too big for me. With a slightly different building layout, the granny flat could definitely be better separated.
Upper floor: The children get living space barely larger than the parents’ dressing room, but instead there is a “ballroom” in the bathroom and an attempt to fit in too many rooms.
I definitely wouldn’t build like this – but we all have different tastes.
Ground floor: The "open living area" has the charm of a narrow semi-detached house. That in itself is not a problem, but it is somehow a shame to make so little use of the possibilities when you are spending so much more on your house. The ground-level granny flat takes up a significant amount of light and space on the ground floor. Although, unlike @Tom1978, I fully understand not wanting to have visiting parents stay too long in the house, and I don’t know what kind of rental income you expect from your holiday apartment, the sacrifice would be too big for me. With a slightly different building layout, the granny flat could definitely be better separated.
Upper floor: The children get living space barely larger than the parents’ dressing room, but instead there is a “ballroom” in the bathroom and an attempt to fit in too many rooms.
I definitely wouldn’t build like this – but we all have different tastes.

ypg schrieb:
The terrace (not the garage @11ant …, I’m quite sure about that from my own house, but not 100%… and there are also development plans that explicitly change something from what the state building code allows) is included in Floor Area Ratio I.I’m also not 100% sure – and unfortunately our expert was driven away – whether the garage would also be included in Floor Area Ratio I, and only its driveway counted in Floor Area Ratio II. In particular, regarding the specific case of the absolute (not decimal) Floor Area Ratio here, I doubt whether there is even a bonus Floor Area Ratio ;-) for ancillary structures.Mathias2021 schrieb:
Since these are only our plans so far, they probably won’t be any better.If I didn’t have this (experience-based) suspicion, I wouldn’t have suggested you show them. Especially inexperienced amateur planners often have a surprisingly reliable “touch” for wiping out the spots where even a blind chicken would find grain when trying to “improve” things. Undoing such “improvements” then easily runs the risk of becoming a miraculous cure. It might be worth a try (?)Mathias2021 schrieb:
We already have a builder but want to approach them with a concrete and viable idea – and for this I’m glad for input from you, because you have the experience, I don’t – so we can save some planning rounds.And do you really believe that, with the help of a forum, you can adequately steer a draftsman onto a creative course? – For the builder, the idea of getting more money out of you for a maximum size shed is undoubtedly viable. Whether you fail to replicate the recipe from @matte1987 for a self-built sauna doesn’t matter to them 🙂https://www.instagram.com/11antgmxde/
https://www.linkedin.com/company/bauen-jetzt/
11ant schrieb:
Above all, I specifically have doubts here (in this case regarding the site coverage ratio given as an absolute value rather than a decimal) about whether there is even a bonus site coverage ratio ;-) for ancillary structures.I agree with that. Be that as it may: putting the entire budget optimization into increasing the size, in other words inflating it, is the wrong approach anyway.
ypg schrieb:
Anyway: trying to optimize the budget by simply increasing the size—basically expanding—is the wrong approach. Just for the original poster. The builder is happy when the client thinks like a multi-story building general contractor and fills the entire buildable area right up to the edge of the site with square meters 🙂
https://www.instagram.com/11antgmxde/
https://www.linkedin.com/company/bauen-jetzt/
Similar topics