
Hello everyone,
In my last post, you pointed out that our plans, especially the idea of having a granny flat in a bungalow that didn’t really fit the plot, are not feasible as they stand. Therefore, we have decided that it will be a townhouse.
Development Plan / Restrictions
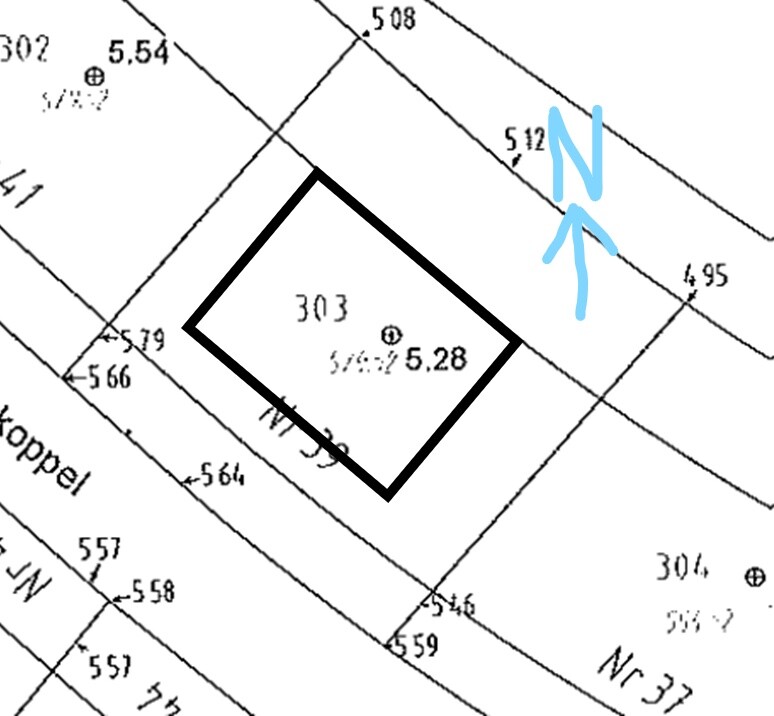
Plot size: 579 sqm (6,230 sq ft)
Slope: no
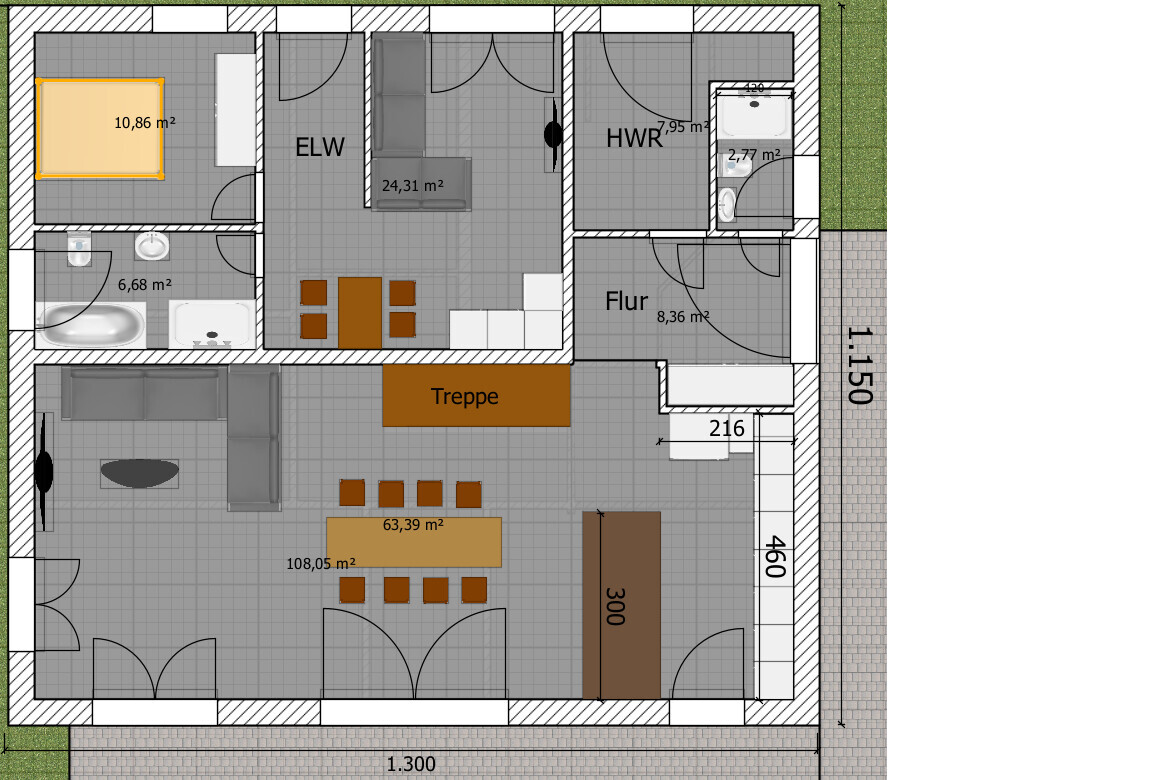
Building envelope, building line, and boundaries: 23 m (75 ft) wide by 14 m (46 ft) deep. 3 m (10 ft) setback to the left and right; carport/garage allowed on the boundary. House in this design sized 13 m x 11.5 m (43 ft x 38 ft). Maximum buildable area is 150 sqm (1,615 sq ft), which we want to fully utilize.
Edge development: no
Number of parking spaces: 4
Number of storeys: 2
Roof style: hipped roof
Architectural style
Orientation: terrace facing south towards the street
Maximum height / limits: 9 m (30 ft) height
Additional requirements
Client Requirements
Style, roof type, building type: townhouse
Basement, floors: no basement, 2 floors, attic to be converted later
Number of people, ages: currently 2 adults (33 and 30), one baby, one more child possible
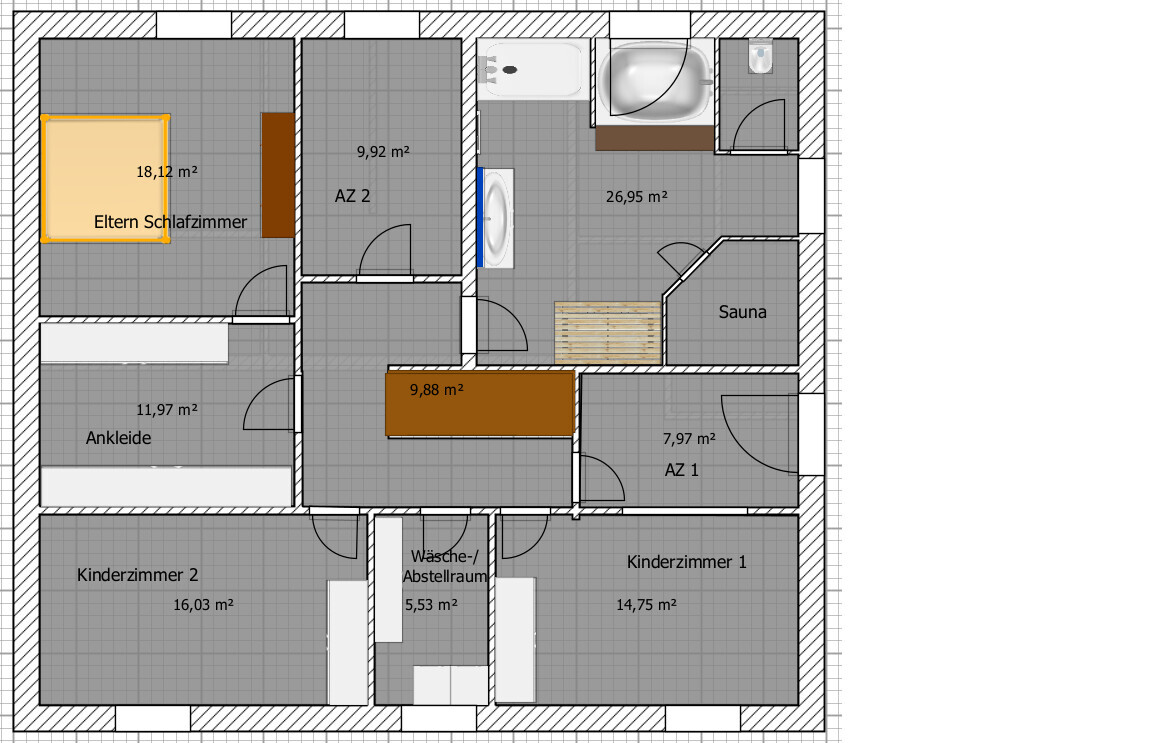
Space requirements on ground floor and upper floor: approx. 115 sqm (1,237 sq ft) on the ground floor including approx. 40 sqm (430 sq ft) granny flat, approx. 115 sqm (1,237 sq ft) on the first floor, attic may be converted later, hence the stairs
Office: family use or home office?: home office
Number of overnight guests per year: overnight guests accommodated in the granny flat, otherwise holiday rentals
Open or closed layout: open
Traditional or modern design: modern
Open kitchen, kitchen island: yes, planned
Number of dining seats: 6
Fireplace: no
Music / stereo wall: no
Balcony, roof terrace: no
Garage, carport: later double carport
Utility garden, greenhouse: no
Additional wishes / special features / daily routine, also reasons for including or excluding certain elements: granny flat is intended for holiday rental, open concept with kitchen / living / dining desired.
House Design
Planner: ourselves
What do you particularly like? Why?: the open concept kitchen / dining / living area
What do you dislike? Why? the bathroom is very large, the layout / space feels wasted
Cost estimate according to architect/planner: not finalized yet
Personal budget limit including fixtures and fittings: open, for now it is just about the floor plan
Preferred heating system: air source heat pump
If you had to give up, which details / expansions
- can you give up: the sauna, more of a “spur of the moment” idea
- cannot give up: granny flat, open concept layout
Why is the design like it is now?
For example: our own (limited) creativity, continually “improved”.
What is the most important/fundamental question about the floor plan in 130 characters?
Does this floor plan work for everyday life, are there major flaws, should we swap rooms?
We welcome your input and ideas. The floor plan currently just reflects our concept and is not yet planned to the centimeter. Walls and windows can still be moved.
In my last post, you pointed out that our plans, especially the idea of having a granny flat in a bungalow that didn’t really fit the plot, are not feasible as they stand. Therefore, we have decided that it will be a townhouse.
Development Plan / Restrictions
Plot size: 579 sqm (6,230 sq ft)
Slope: no
Building envelope, building line, and boundaries: 23 m (75 ft) wide by 14 m (46 ft) deep. 3 m (10 ft) setback to the left and right; carport/garage allowed on the boundary. House in this design sized 13 m x 11.5 m (43 ft x 38 ft). Maximum buildable area is 150 sqm (1,615 sq ft), which we want to fully utilize.
Edge development: no
Number of parking spaces: 4
Number of storeys: 2
Roof style: hipped roof
Architectural style
Orientation: terrace facing south towards the street
Maximum height / limits: 9 m (30 ft) height
Additional requirements
Client Requirements
Style, roof type, building type: townhouse
Basement, floors: no basement, 2 floors, attic to be converted later
Number of people, ages: currently 2 adults (33 and 30), one baby, one more child possible
Space requirements on ground floor and upper floor: approx. 115 sqm (1,237 sq ft) on the ground floor including approx. 40 sqm (430 sq ft) granny flat, approx. 115 sqm (1,237 sq ft) on the first floor, attic may be converted later, hence the stairs
Office: family use or home office?: home office
Number of overnight guests per year: overnight guests accommodated in the granny flat, otherwise holiday rentals
Open or closed layout: open
Traditional or modern design: modern
Open kitchen, kitchen island: yes, planned
Number of dining seats: 6
Fireplace: no
Music / stereo wall: no
Balcony, roof terrace: no
Garage, carport: later double carport
Utility garden, greenhouse: no
Additional wishes / special features / daily routine, also reasons for including or excluding certain elements: granny flat is intended for holiday rental, open concept with kitchen / living / dining desired.
House Design
Planner: ourselves
What do you particularly like? Why?: the open concept kitchen / dining / living area
What do you dislike? Why? the bathroom is very large, the layout / space feels wasted
Cost estimate according to architect/planner: not finalized yet
Personal budget limit including fixtures and fittings: open, for now it is just about the floor plan
Preferred heating system: air source heat pump
If you had to give up, which details / expansions
- can you give up: the sauna, more of a “spur of the moment” idea
- cannot give up: granny flat, open concept layout
Why is the design like it is now?
For example: our own (limited) creativity, continually “improved”.
What is the most important/fundamental question about the floor plan in 130 characters?
Does this floor plan work for everyday life, are there major flaws, should we swap rooms?
We welcome your input and ideas. The floor plan currently just reflects our concept and is not yet planned to the centimeter. Walls and windows can still be moved.
I
Ideensucher10 Nov 2021 15:42Upstairs there is a huge bathroom with a sauna – but no additional toilet.
When the children get a bit older or have friends over, they always have to go downstairs to use the toilet because Mom or Dad is using the sauna, blocking the bathroom for about an hour.
When the children get a bit older or have friends over, they always have to go downstairs to use the toilet because Mom or Dad is using the sauna, blocking the bathroom for about an hour.