
Development Plan / Restrictions
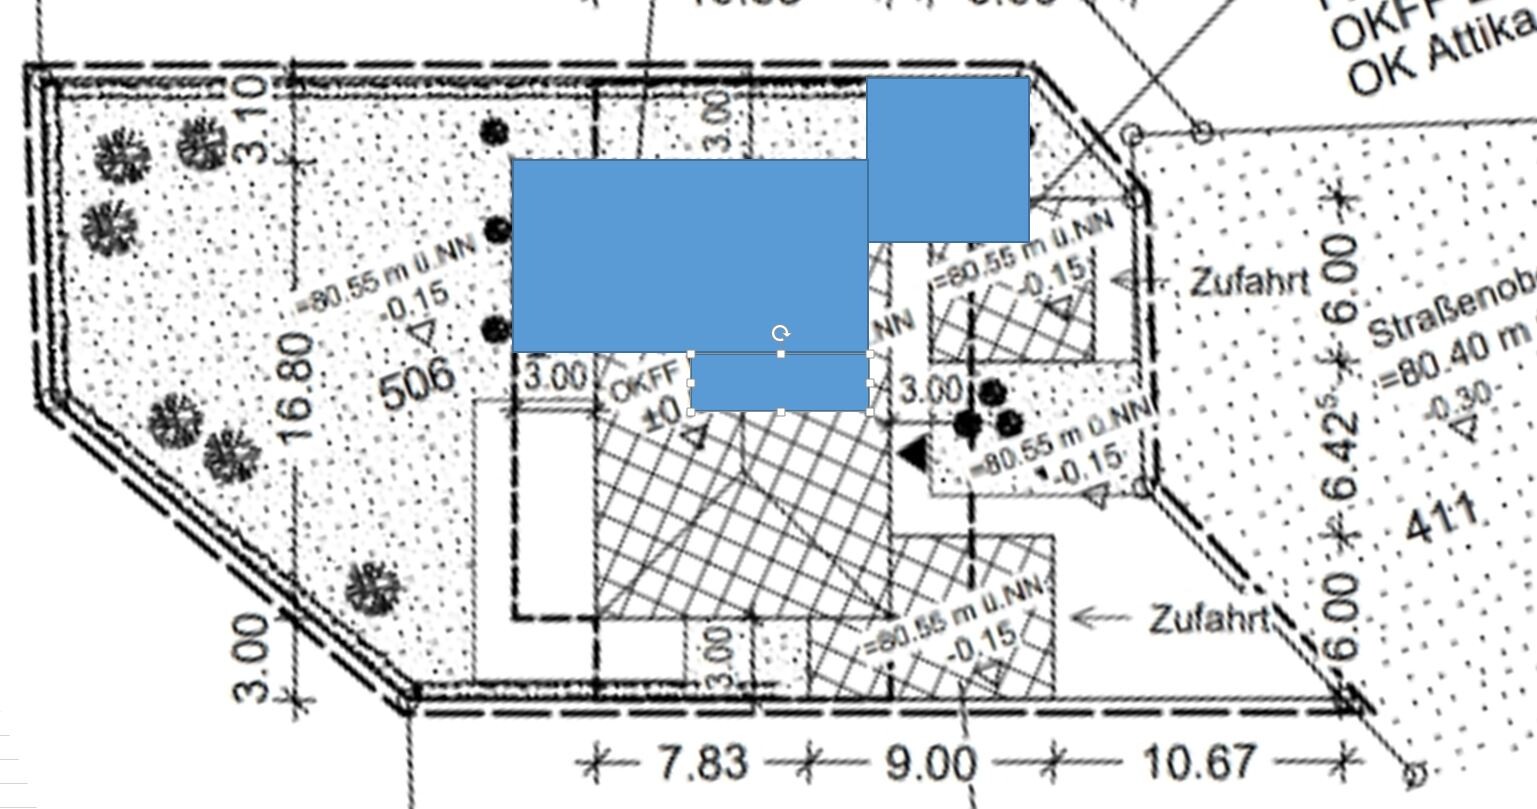
Plot size: 870 m² (9,375 sq ft)
Slope: 3% over 22.9 m (75 ft)
Number of parking spaces: minimum 4 + garage
Number of floors: 1
Roof style: hipped roof, 28 degrees
Design style: undecided
Orientation: terrace facing south/west
Homeowner Requirements
Number of residents, ages: 2 persons, children planned, 28 and 29 years old
Guests per year:
Number of dining seats: 2, with a small breakfast nook planned in the kitchen
Fireplace: yes, with external air supply (drain pipe under the floor slab)
Garage, carport: Garage with utility room approx. 37 m² (400 sq ft), carport 36 m² (387 sq ft)
House Design
Planner: DIY with implementation by architect
What do you like most? Why?: The long sight lines filled with natural light.
What do you dislike? Why?: Folding stairs in the children's room, but it has to be somewhere. In the hallway it would be too prominent.
Price estimate from architect/planner: 330,000 € without kitchen, fireplace, carport, and landscaping
Preferred heating system: air-to-water heat pump
If you have to give up anything, which details/extensions
-can you do without: carport
-can’t do without: garage
What is the most important / fundamental question about the floor plan in 130 characters?
Are there any experiences with the Vaillant flexotherm exclusive with uniSTOR 300 l (79 gal)?
Vinyl flooring or parquet?
Ceiling spotlights in the hallway loft from Werkaus, or better to install yourself?
I would really appreciate tips and your opinions about the floor plan!
Best regards, Eckert
Plot size: 870 m² (9,375 sq ft)
Slope: 3% over 22.9 m (75 ft)
Number of parking spaces: minimum 4 + garage
Number of floors: 1
Roof style: hipped roof, 28 degrees
Design style: undecided
Orientation: terrace facing south/west
Homeowner Requirements
Number of residents, ages: 2 persons, children planned, 28 and 29 years old
Guests per year:
Number of dining seats: 2, with a small breakfast nook planned in the kitchen
Fireplace: yes, with external air supply (drain pipe under the floor slab)
Garage, carport: Garage with utility room approx. 37 m² (400 sq ft), carport 36 m² (387 sq ft)
House Design
Planner: DIY with implementation by architect
What do you like most? Why?: The long sight lines filled with natural light.
What do you dislike? Why?: Folding stairs in the children's room, but it has to be somewhere. In the hallway it would be too prominent.
Price estimate from architect/planner: 330,000 € without kitchen, fireplace, carport, and landscaping
Preferred heating system: air-to-water heat pump
If you have to give up anything, which details/extensions
-can you do without: carport
-can’t do without: garage
What is the most important / fundamental question about the floor plan in 130 characters?
Are there any experiences with the Vaillant flexotherm exclusive with uniSTOR 300 l (79 gal)?
Vinyl flooring or parquet?
Ceiling spotlights in the hallway loft from Werkaus, or better to install yourself?
I would really appreciate tips and your opinions about the floor plan!
Best regards, Eckert
ypg schrieb:
The roof is higher than the story wall… it looks like a cap sitting too low… I think the proportions don’t quite add up. The roof should be steeper.Yes, on the east-west elevation I also find it odd, but it only appears that way.In the cross-section it looks normal again, right?

Due to the roof overhang, the roof visually appears to start almost at the top edge of the windows.
The last 0.5m (20 inches) of wall above the windows is not visible. To me, it looks like a clerestory.
For this reason, we moved away from a hip roof to a gable roof.
However, it is common for hip roof bungalows to look like this; if you like it, go ahead and build it that way.
The floor plan wouldn’t be my choice either.
The living room, dining area, and kitchen feel too fragmented.
Every path leads past the dining table;
my first thought was, oh, a community hall.
The last 0.5m (20 inches) of wall above the windows is not visible. To me, it looks like a clerestory.
For this reason, we moved away from a hip roof to a gable roof.
However, it is common for hip roof bungalows to look like this; if you like it, go ahead and build it that way.
The floor plan wouldn’t be my choice either.
The living room, dining area, and kitchen feel too fragmented.
Every path leads past the dining table;
my first thought was, oh, a community hall.
Eckert93 schrieb:
So, we wanted to keep the option open in case we eventually get tired of the open vestibule.I understand the reason behind it. I’m just wondering which homeowner has more money after breaking ground than before, if it’s not financially feasible now.Just close it off there with glass elements and be done with it.
H
hanghaus200031 Oct 2021 11:06I was planning a one-and-a-half or two-story house here. This way, you get significantly more use of the plot. Garage in the north; parking space, if needed, then entirely in the southeast.
Eckert93 schrieb:
OK, let’s see if swapping the sleeping area works. As for closing the vestibule with a door, we are keeping that option open for later since it’s not affordable at the moment.
Thanks a lot for the tips!
Yes, the fixed price is still valid as long as the building permit / planning permission is obtained by the end of February.
Best regards, Eckert End of February means that if you submit the building application at the end of November, the authority has three months including Christmas and winter holidays. Then the builder, who could plan a price increase if they start 2–3 weeks later, must begin on time. Are you sure this will work? Do you have benchmark periods from other homeowners? If I were in the builder’s position, who gave a fixed price about 15 months ago and prices have since risen by roughly 10–15%, I would try to let the fixed price expire.
For us (without a development plan and including parcel conversion), it took 10 months. Then we still had to obtain a permit for the construction access road...
Eckert93 schrieb:
Yes, I also find it strange on the east-west view, but it only seems that way.
In the cross-section, it looks normal again, right?For the bungalow, I would choose a raw construction height of 3.00 m (10 feet). It hardly costs anything (around €3,000 for us) but makes a big difference.
Similar topics