
Hello
we are currently building a new semi-detached house
I am considering installing underfloor heating in the basement.
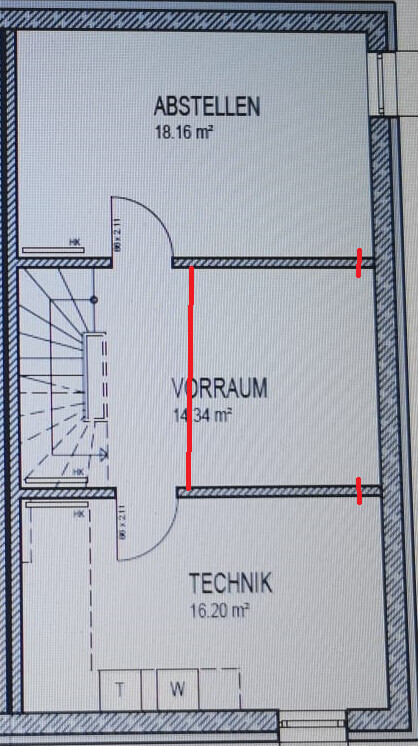
Our basement comes standard with conventional radiators under the stairs in the utility and storage rooms. As a special request, we will (red line) partition off this area as a separate room (of course with a door). The two lines at the back of the room will be ventilation slots to allow airflow since the other two rooms have windows.
The new room is intended as a pantry/storage room, and the storage room might be used as a workout room.
I have a few questions:
1: What do you think about installing underfloor heating throughout the entire basement? What are the advantages and disadvantages? The additional cost is 2700€.
2: In the underfloor heating package, the two rooms in the middle (hallway and newly partitioned room) will share a single heating circuit manifold, meaning the underfloor heating would be controlled by one thermostat and would heat both rooms. The underfloor heating would run beneath the new wall (a sand-lime brick wall).
My option would be, for an additional cost (amount unknown), to give the new room its own heating circuit, or to omit underfloor heating in that room altogether (which would of course reduce the extra cost of 2700€), or to have the hallway and new room share one heating circuit.
What would you recommend?
we are currently building a new semi-detached house
I am considering installing underfloor heating in the basement.
Our basement comes standard with conventional radiators under the stairs in the utility and storage rooms. As a special request, we will (red line) partition off this area as a separate room (of course with a door). The two lines at the back of the room will be ventilation slots to allow airflow since the other two rooms have windows.
The new room is intended as a pantry/storage room, and the storage room might be used as a workout room.
I have a few questions:
1: What do you think about installing underfloor heating throughout the entire basement? What are the advantages and disadvantages? The additional cost is 2700€.
2: In the underfloor heating package, the two rooms in the middle (hallway and newly partitioned room) will share a single heating circuit manifold, meaning the underfloor heating would be controlled by one thermostat and would heat both rooms. The underfloor heating would run beneath the new wall (a sand-lime brick wall).
My option would be, for an additional cost (amount unknown), to give the new room its own heating circuit, or to omit underfloor heating in that room altogether (which would of course reduce the extra cost of 2700€), or to have the hallway and new room share one heating circuit.
What would you recommend?
D
Deliverer12 Oct 2021 14:46Lobbying, economic development, conservatism… take your pick.
If you want consistent temperatures inside your house, you should avoid making your underfloor heating system "smart." In a properly insulated house, the floor temperature is typically two or three degrees higher than the air temperature. When the room temperature rises (for example, due to sunlight), the floor can no longer release heat. Regulation isn’t necessary here—that’s just physics. (There are plenty of papers on the self-regulating effect.)
What definitely needs to be done with your heating system is to reduce the 60°C (140°F) water temperature to a level suitable for underfloor heating. Ideally, this is achieved using an appropriate heat exchanger before feeding the underfloor heating directly. Installing an (additional) buffer tank and mixing in cold water would be nonsense. However, these are just rough assumptions since I’m not an expert in this area.
If you eventually switch to a heat pump, all this extra equipment can be removed again. The heat pump can supply the correct temperature directly to the heating circuit.
If you want consistent temperatures inside your house, you should avoid making your underfloor heating system "smart." In a properly insulated house, the floor temperature is typically two or three degrees higher than the air temperature. When the room temperature rises (for example, due to sunlight), the floor can no longer release heat. Regulation isn’t necessary here—that’s just physics. (There are plenty of papers on the self-regulating effect.)
What definitely needs to be done with your heating system is to reduce the 60°C (140°F) water temperature to a level suitable for underfloor heating. Ideally, this is achieved using an appropriate heat exchanger before feeding the underfloor heating directly. Installing an (additional) buffer tank and mixing in cold water would be nonsense. However, these are just rough assumptions since I’m not an expert in this area.
If you eventually switch to a heat pump, all this extra equipment can be removed again. The heat pump can supply the correct temperature directly to the heating circuit.

Deliverer schrieb:
...
If you want consistent temperatures inside the house, you should prevent underfloor heating from being “smart.” In a properly insulated house, the floor temperature is usually two or three degrees higher (3°C to 5°C / 5°F to 9°F) than the air temperature. If the room temperature rises (for example, due to sunlight), the floor can no longer release heat. There is no need for any control then. Physics takes care of it. (There are plenty of articles explaining this self-regulating effect)....Pacc666 schrieb:
...
Would it make sense in our case to replace the individual room thermostats with “smart” ones?HUH?? 😉 (And a few unnecessary characters)
D
Deliverer12 Oct 2021 19:17Please ask him to remove the individual room controllers. With a clear concept including a hydraulic balancing, this will be approved.
If he can’t do that, he is not competent. If you have no other option, he should install actuators as described above, which stay open without power, meaning they allow all the water to flow through.
Also tell him that you will unplug the connectors BEFORE he carries out the hydraulic balancing (which he is legally required to perform).
The connectors will then remain unplugged, and you can sell the control unit and actuators. He should explain to you how to adjust individual rooms during handover.
Additionally, you want access for the installer to the heating system, if such access exists with district heating at all.
This is how I would proceed. It would mean the least work and lowest cost for you.
If he can’t do that, he is not competent. If you have no other option, he should install actuators as described above, which stay open without power, meaning they allow all the water to flow through.
Also tell him that you will unplug the connectors BEFORE he carries out the hydraulic balancing (which he is legally required to perform).
The connectors will then remain unplugged, and you can sell the control unit and actuators. He should explain to you how to adjust individual rooms during handover.
Additionally, you want access for the installer to the heating system, if such access exists with district heating at all.
This is how I would proceed. It would mean the least work and lowest cost for you.
Similar topics