
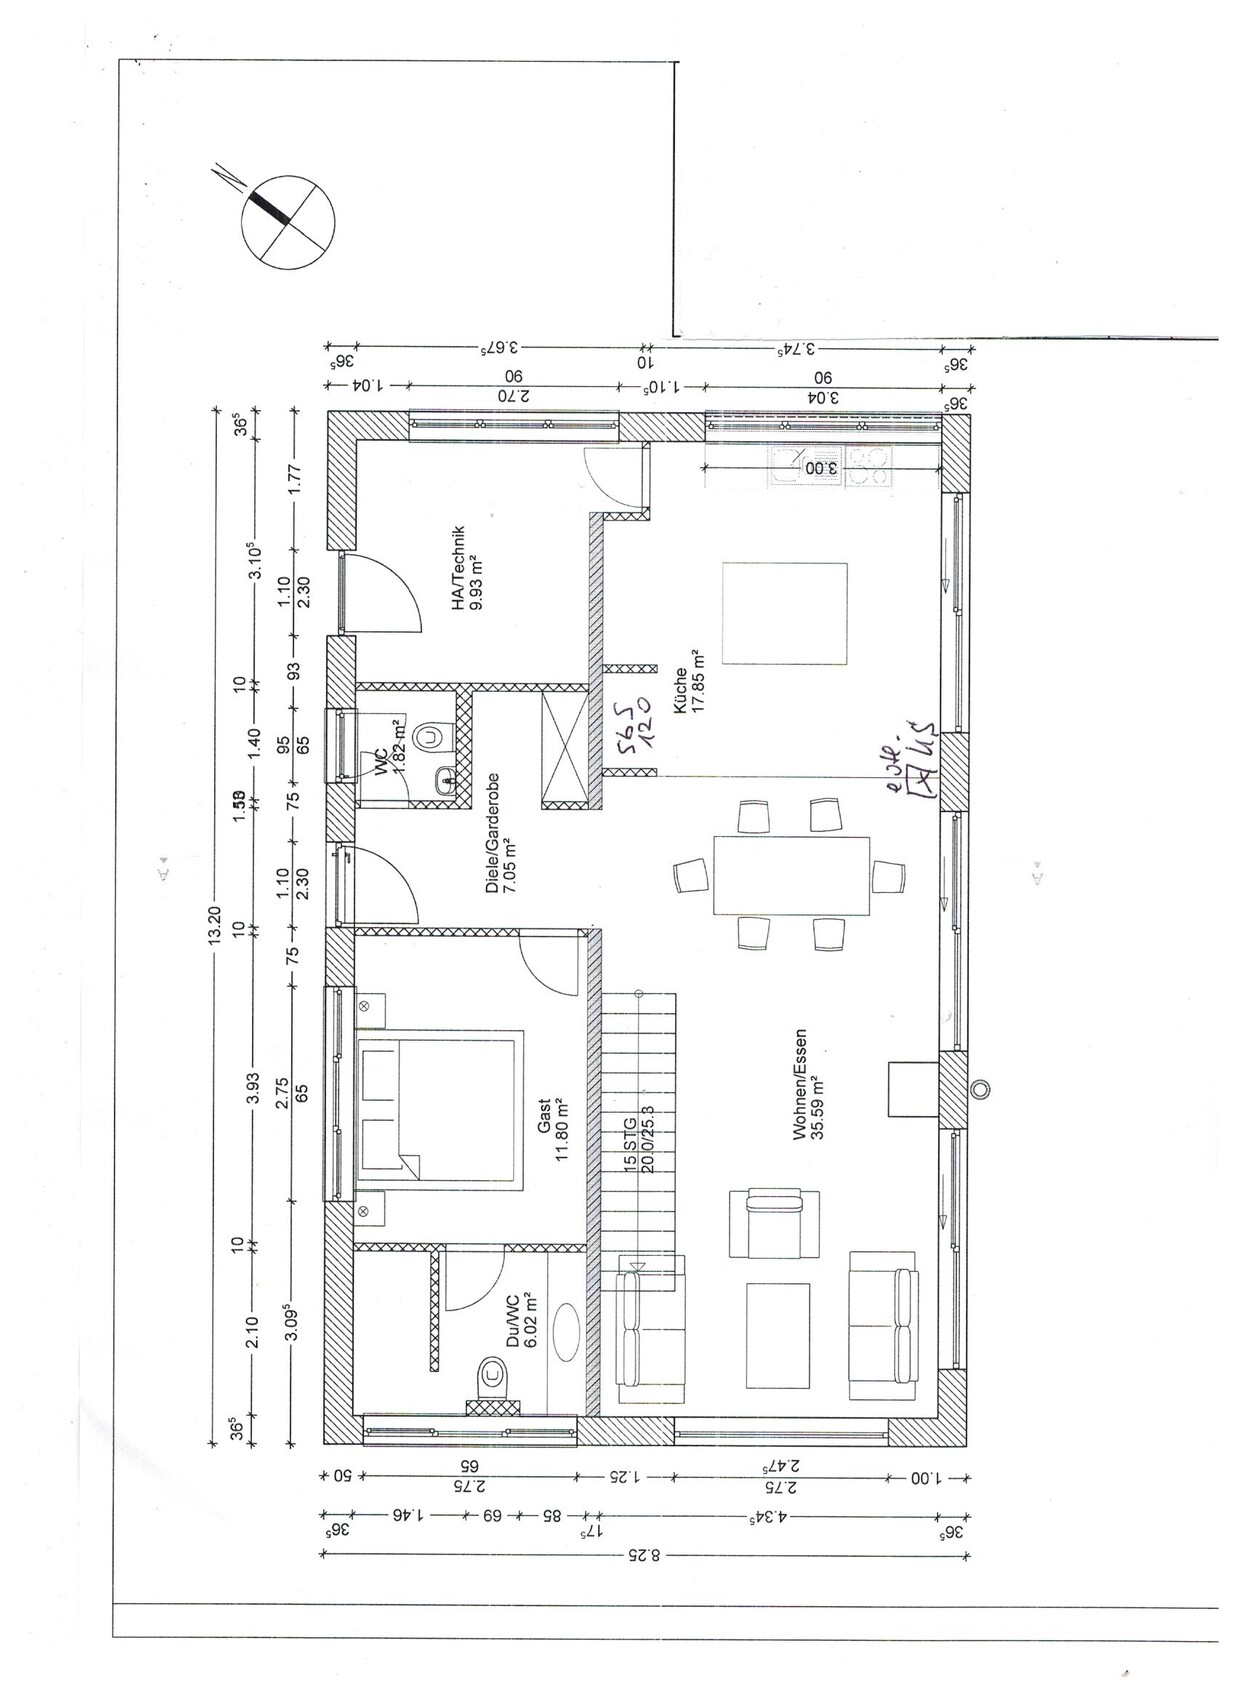
ᐅ The floor plan "HOUSE FOR TWO" covers approximately 150 sqm and is introduced here.
Created on: 3 Jul 2020 13:23
P
pagoni2020
So – now I’m presenting our “House Project for Two” expecting your honest and maybe harsh feedback. Don’t hold back, as I can only benefit from it.
The building permit / planning permission application is currently being submitted, and preliminary information suggests it should be approved. We deliberately avoided too many deviations from the very old development plan.
We like a modern, minimalist architectural style. The floor plan is a mix of our own living habits, our existing furniture including the kitchen, and the budget, since at this stage of life we don’t want to take on risky debt.
Our current condominium is very stylish and was just recently customized by ourselves, but life changes; besides, we want to be able to have a small fire in our own garden again.
We are now building with a general contractor (GC) who has a good reputation and has already allowed us to change many things without stress – so far. Ideally, we would have built with an independent architect or our friend who is an interior architect, which would have given us more freedom in choosing trades, but this time we want to focus more on details and avoid the running around that happened the first time, 30 years ago. No, this time I won’t be digging foundations or pouring the basement myself until my family doesn’t recognize me anymore.
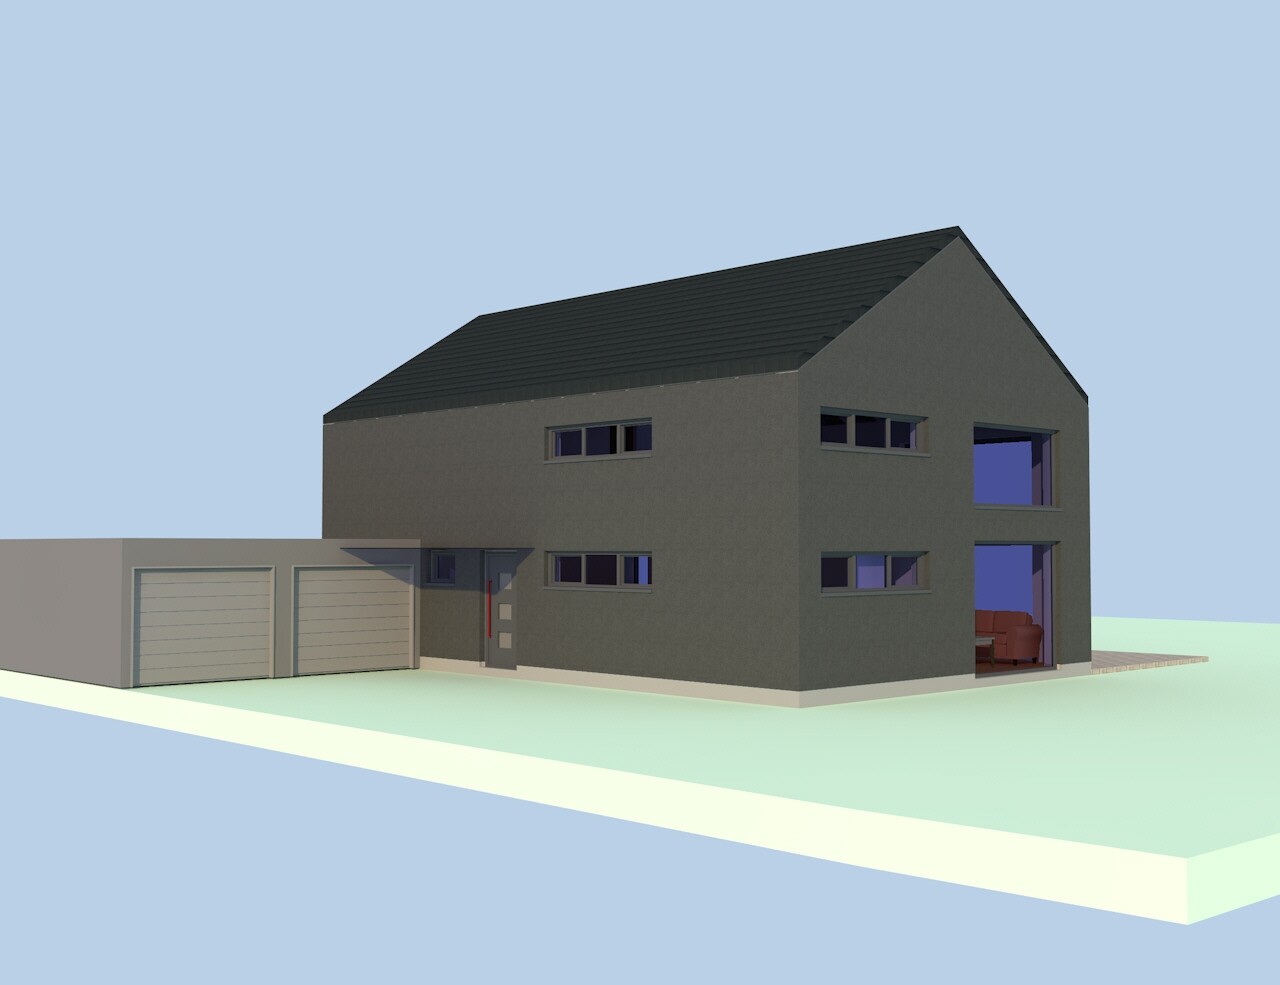
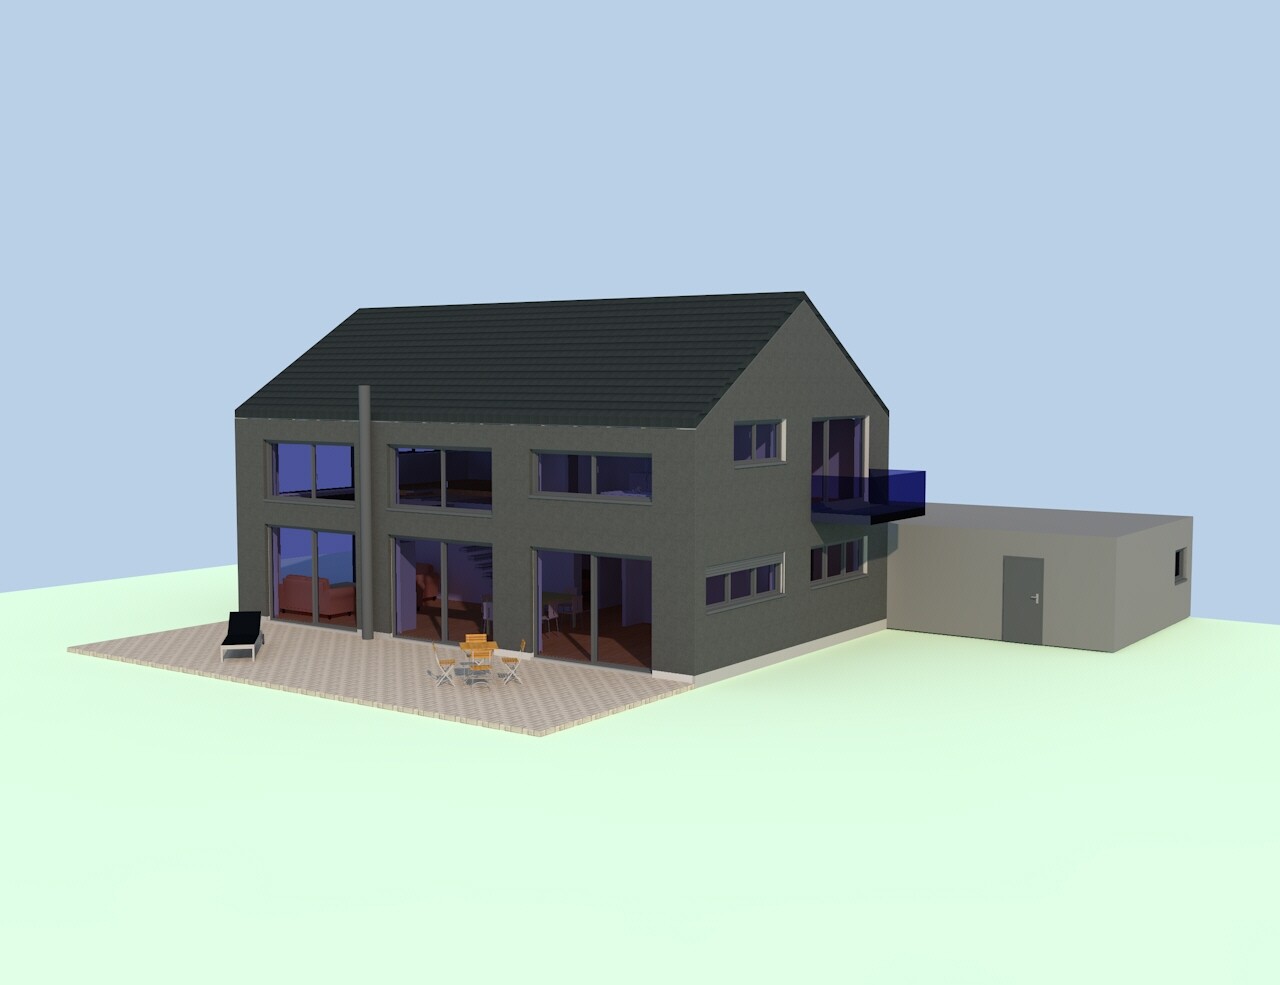
Whether it will be a garage, carport, or parking space depends on the costs, as does the attached balcony, which would then be a so-called standing balcony; initially, it just needs to be approved. There will also be a larger garden house with an outdoor sauna.
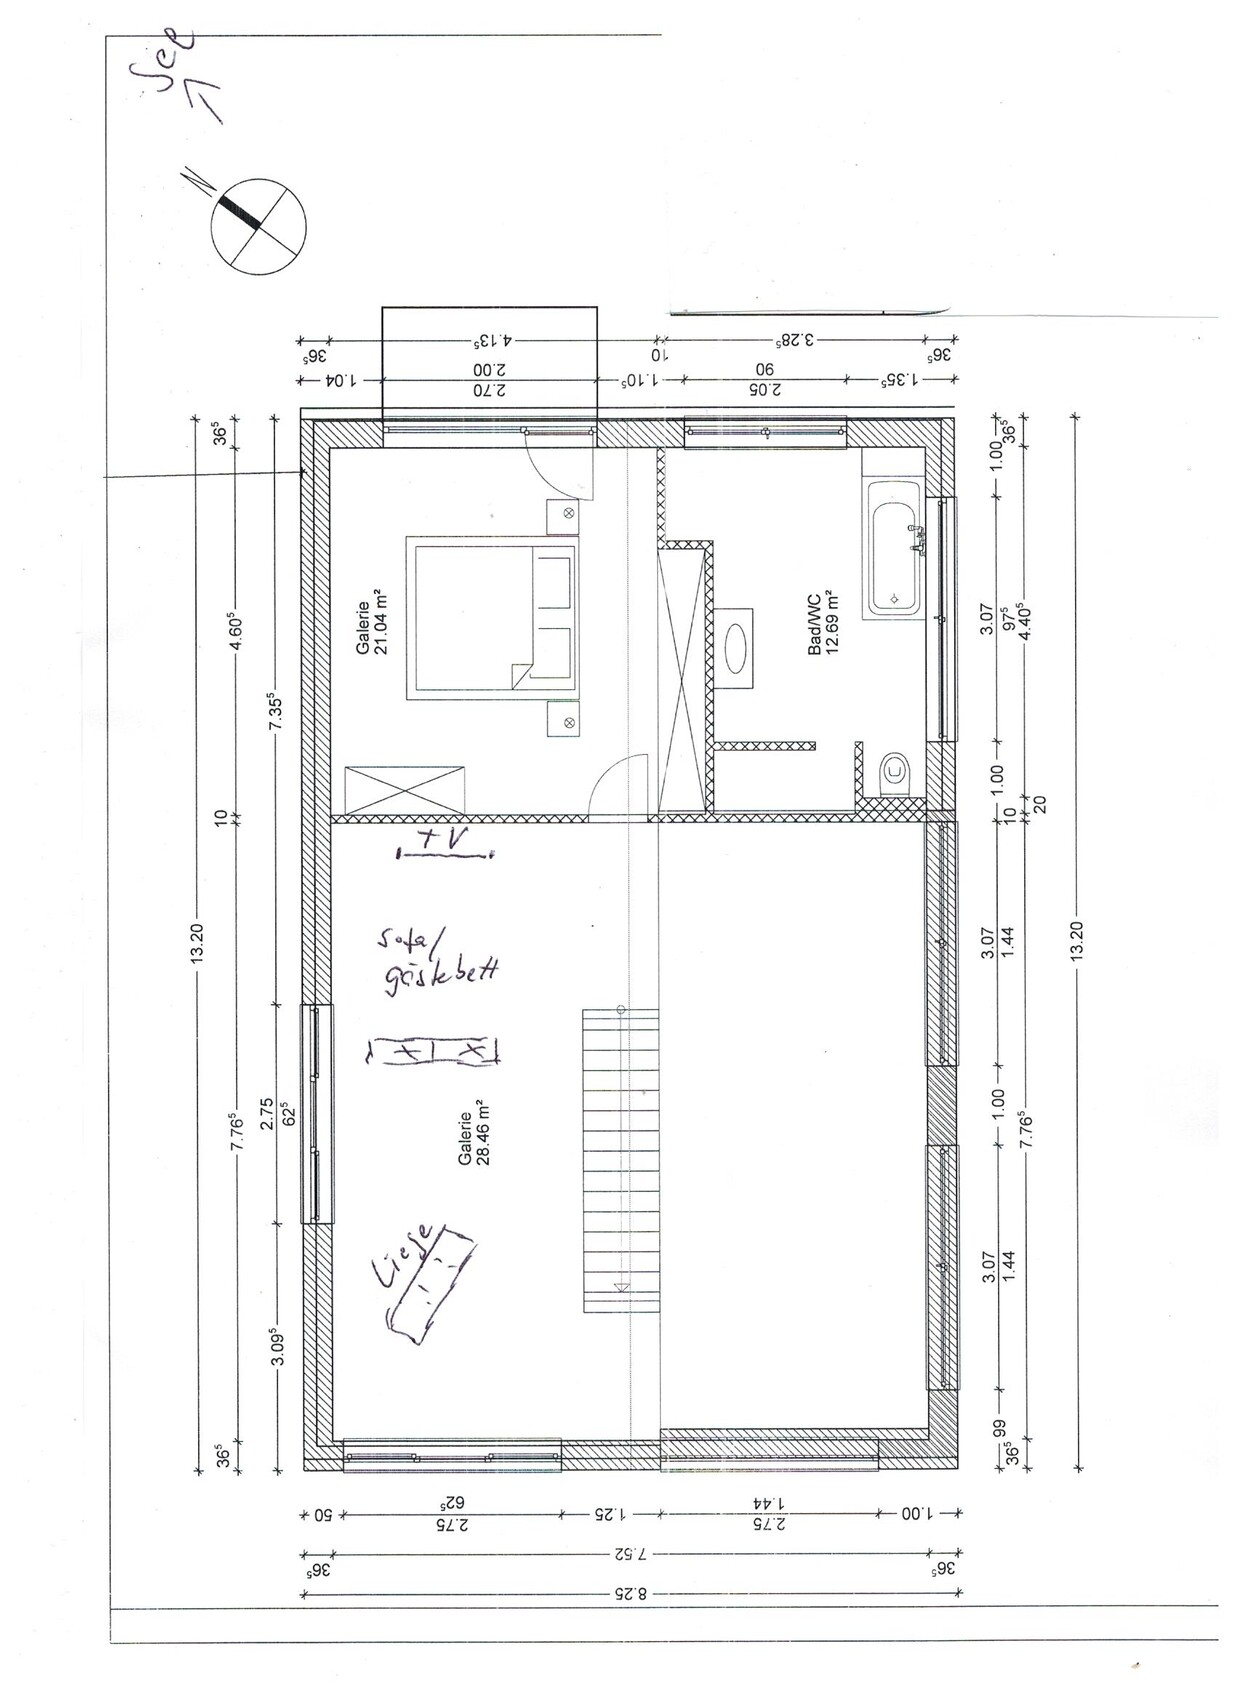
The plot is quite large and has a nice view of greenery. Unfortunately, only to the north, about 500 m (1600 ft) away and at a lower level, there is a beautiful lake. For this reason alone, we decided not to build a bungalow, since having a lake view and not using it was out of the question (hence the “emergency balcony” at the bedroom). Originally, a house with a bend was planned, but it always looked ugly in the end.
HOUSE FOR TWO
Plot size: 1400 sqm (15,000 sq ft)
Slope: No
Number of parking spaces: 2
Number of floors: 1.5
Roof type: Gable roof
Architectural style: modern-minimalist
Client requirements
Style, roof type, building type: clean lines
Basement, floors: no basement
Number of occupants, age: 2 (one of them still works a bit more…)
Guest stays per year: quite often, alternating
Conservative or modern construction: modern, open plan
Open kitchen, kitchen island: yes
Number of dining seats: 4
Fireplace: yes/no/undecided, possibly also gas fireplace
Balcony, roof terrace: possibly a balcony at the bedroom for lake view
Garage, carport: yes, depending on price
Additional wishes, etc.:
Separate guest area, possibly as a bedroom in old age, then guests upstairs
Custom furniture and kitchen integrated
Separate TV area from the gallery, next to it a separate relaxation area with recliner
Kitchen with 120 cm (47 inch) side-by-side refrigerator or 70 cm (28 inch) refrigerator by the window side
Monolithic Rock XL1 wood stove available, chimney planned outside for lower costs, appearance, and less space inside
Ground floor window areas separated by masonry walls due to chimney, possibly refrigerator placement but especially due to manufacturer’s limited width (according to GC)
Original idea was continuous window surfaces up to the eaves in living/dining area, now separated at ceiling height by masonry strip
Some parts in the plan/floor plan not labeled correctly yet (GC design implementation)
House design, who designed it: by the clients + partial coordination with interior architect, currently executed by a builder’s planner
What do you like most and why?
Simple architectural style, gallery, spacious window surfaces, external blinds, open layout
What don’t you like and why? I’m sure I’ll read about it here
Estimated price according to architect/planner: -
Features: The goal is to invest selectively and sensibly but consistently omit unnecessary, cost-driving frills (in my opinion)
Preferred heating system: undecided, unfortunately no gas connection available
If you had to skip something, which details or extensions could you do without? Maybe the fireplace… I’m still unsure about the location, I would like a built-in gas fireplace under the stairs, but only for that would we get a liquefied gas tank?
Why is the design the way it is? For example:
Own life circumstances, existing furniture, individual living habits
What is the most important/basic question about the floor plan in 130 characters?
I welcome direct and constructive assessments. The building shape and location of carport/garage are fixed. The focus of questions is on layout details and usage/design options.
There will be a glass roof or slatted shading in front of the kitchen area.
The plot is almost flat, and the outdoor area will be simple and user-friendly, with a larger garden house including outdoor sauna, storage for gadgets, tools, etc.

The building permit / planning permission application is currently being submitted, and preliminary information suggests it should be approved. We deliberately avoided too many deviations from the very old development plan.
We like a modern, minimalist architectural style. The floor plan is a mix of our own living habits, our existing furniture including the kitchen, and the budget, since at this stage of life we don’t want to take on risky debt.
Our current condominium is very stylish and was just recently customized by ourselves, but life changes; besides, we want to be able to have a small fire in our own garden again.
We are now building with a general contractor (GC) who has a good reputation and has already allowed us to change many things without stress – so far. Ideally, we would have built with an independent architect or our friend who is an interior architect, which would have given us more freedom in choosing trades, but this time we want to focus more on details and avoid the running around that happened the first time, 30 years ago. No, this time I won’t be digging foundations or pouring the basement myself until my family doesn’t recognize me anymore.
Whether it will be a garage, carport, or parking space depends on the costs, as does the attached balcony, which would then be a so-called standing balcony; initially, it just needs to be approved. There will also be a larger garden house with an outdoor sauna.
The plot is quite large and has a nice view of greenery. Unfortunately, only to the north, about 500 m (1600 ft) away and at a lower level, there is a beautiful lake. For this reason alone, we decided not to build a bungalow, since having a lake view and not using it was out of the question (hence the “emergency balcony” at the bedroom). Originally, a house with a bend was planned, but it always looked ugly in the end.
HOUSE FOR TWO
Plot size: 1400 sqm (15,000 sq ft)
Slope: No
Number of parking spaces: 2
Number of floors: 1.5
Roof type: Gable roof
Architectural style: modern-minimalist
Client requirements
Style, roof type, building type: clean lines
Basement, floors: no basement
Number of occupants, age: 2 (one of them still works a bit more…)
Guest stays per year: quite often, alternating
Conservative or modern construction: modern, open plan
Open kitchen, kitchen island: yes
Number of dining seats: 4
Fireplace: yes/no/undecided, possibly also gas fireplace
Balcony, roof terrace: possibly a balcony at the bedroom for lake view
Garage, carport: yes, depending on price
Additional wishes, etc.:
Separate guest area, possibly as a bedroom in old age, then guests upstairs
Custom furniture and kitchen integrated
Separate TV area from the gallery, next to it a separate relaxation area with recliner
Kitchen with 120 cm (47 inch) side-by-side refrigerator or 70 cm (28 inch) refrigerator by the window side
Monolithic Rock XL1 wood stove available, chimney planned outside for lower costs, appearance, and less space inside
Ground floor window areas separated by masonry walls due to chimney, possibly refrigerator placement but especially due to manufacturer’s limited width (according to GC)
Original idea was continuous window surfaces up to the eaves in living/dining area, now separated at ceiling height by masonry strip
Some parts in the plan/floor plan not labeled correctly yet (GC design implementation)
House design, who designed it: by the clients + partial coordination with interior architect, currently executed by a builder’s planner
What do you like most and why?
Simple architectural style, gallery, spacious window surfaces, external blinds, open layout
What don’t you like and why? I’m sure I’ll read about it here
Estimated price according to architect/planner: -
Features: The goal is to invest selectively and sensibly but consistently omit unnecessary, cost-driving frills (in my opinion)
Preferred heating system: undecided, unfortunately no gas connection available
If you had to skip something, which details or extensions could you do without? Maybe the fireplace… I’m still unsure about the location, I would like a built-in gas fireplace under the stairs, but only for that would we get a liquefied gas tank?
Why is the design the way it is? For example:
Own life circumstances, existing furniture, individual living habits
What is the most important/basic question about the floor plan in 130 characters?
I welcome direct and constructive assessments. The building shape and location of carport/garage are fixed. The focus of questions is on layout details and usage/design options.
There will be a glass roof or slatted shading in front of the kitchen area.
The plot is almost flat, and the outdoor area will be simple and user-friendly, with a larger garden house including outdoor sauna, storage for gadgets, tools, etc.
P
pagoni20203 Oct 2021 10:37driver55 schrieb:
This floor plan certainly won’t win any awards. 🙄 Even if it’s just for two people.
Does this "living/dining/kitchen corridor" also have furniture? 12.21 x 4.34 meters (the last 4 meters only 3.43 meters) (40 ft x 14 ft 3 in / last 13 ft 1 in only 11 ft 3 in). Laundry basically through the living space… I owe you, @driver55, a dedicated post for the sake of clarity!
I’ve been a part of this forum for a long time and really enjoy it, but lately I’ve noticed you repeatedly making harsh and often condescending remarks about other users. Yet, when asked about your own floor plan or pictures of your impressive solutions, you tend to dodge those questions and quickly turn back to biting the next user’s ankles—perhaps because you can’t quite measure up to those above you.
Winning a “prize” was never our goal, and given our circumstances, we knew we didn’t have the time or options to achieve a perhaps better result. This house build is the outcome of various personal and practical constraints, and by no means is it a product of stubbornness or arrogance toward criticism raised here. “Those who can read are often at an advantage,” @driver55, and it’s clear that I have taken EVERY piece of criticism seriously and thanked others for it, even when we didn’t always agree.
I believe it was you whom I once told, regarding another building project and user, that out of basic decency it’s not appropriate to taint a finished and irreversible result with one’s own mediocrity. We at least know that we could have done many things differently and get frustrated by some of it on top of the usual stress. But—thankfully unlike you—we live a consciously individual life and still manage to find joy even in less positive situations. Because that joy comes from within us, we don’t try to dim the light of others who have created something and genuinely enjoy it despite imperfections.
For you, @driver55: there are “twos” and “twos” (people), and even if they sound alike, they don’t feel the same. Even if it’s clearly hard for you to imagine that again.
We have a lifestyle that we find beautiful but which is probably unimaginable for you, and we live in a way that might seem odd to some—but exactly as we like it. This “oddness” can reflect in the house, and instead of obsessing over every corner and edge or being upset for life or spoiling other users’ enjoyment, we sometimes just smile about it. I’m sure you’d also tell a proud child that their Lego tower should have been better… after that, no one would build with joy anymore… Luckily, I’m beyond that.
Apparently, you find it difficult and always need black-and-white thinking to imagine things. A tip: better don’t try to picture our life—you’d be wrong again, and in the end, you’d only have your preferred contempt left as a defense.
Your own visible suffering is repeatedly expressed in biting words toward individual forum users. This time it was us, and I admit, such bluntness hits me initially after I’ve shared my life here… but thankfully, that feeling passes quickly.
Decency is not on sale at Lidl, as you clearly show; otherwise, you wouldn’t continuously write so foolishly and sarcastically. People like you kill any meaningful discussion in a forum and destroy the essential willingness of home builders to openly share their private projects here.
BEFORE construction, harsh criticism is allowed and necessary. AFTER construction, the result is unchangeable for the builder and should no longer be dirtied by mediocre know-it-alls like yourself. That should be obvious for any adult, but I’ll explain it to you once more here anyway—fully aware that you will continue to bother other builders with your ignorance, making them feel worse after reading your nonsense.
For you—and only for you, even though I know it will just roll off you like water on a wet penguin—
I appreciate criticism and even seek it out beforehand! Unlike you, many others here have openly shared their private projects. I see that as courage and generosity and always appreciate it.
Not showing or hiding something (that’s you), but at the same time interfering everywhere with a know-it-all attitude and answering nastily, then dodging the chance to share one’s own supposedly “great” results, fits exactly the biting level of a calf-biter—barely knee-high.
I’ve had heated arguments here too, but always saw them as positive in the end and examined my own part. I do not want to argue with you; to argue, I’d have to take you seriously, which has always been difficult and now is impossible, seeing how your malice needs to come out constantly because apparently it’s not allowed elsewhere.
Objectively, your criticism is probably just as valid as anyone else’s. We’re mature and reflective enough to see what might have been done better. Precisely for that reason, I never disparage finished projects by others because I’m aware my own project is just as imperfect and unchangeable. The decency I was fortunately raised with prevents me from clumsily looking down on others; that is only something people do when they feel small and unnoticed in life (keyword: calves…).
As I once wrote in another builder’s thread, you apparently lack any sense of the right moment or rhythm. The dominant trait is interpersonal roughness with which some trudge through their dull lives. I never look for pats on the back, and receiving such from you and your often one-dimensional life philosophy would unsettle me more than please me.
I had a bad feeling posting the floor plan and photos. Truth be told, I forgot for a moment that many forums harbor unhappy souls who, often in bored drunks at 3 a.m., jump out of their dull lives to shoot themselves in the knee and to make you feel even worse in the morning.
That leads to people holding back from sharing such private details here, so you can finally give yourself a pat on your deeply burdened shoulders for having once again made a participant want to hold back significantly in the future. At least you have gotten beyond biting ankles this time… that is something good too.
Yes—that annoyed me, the AFTER and only the AFTER. Many things here don’t please me, and I certainly wouldn’t want to live your lifestyle even in shadow. Yet, you will never read me disparage a finished project so that the builder gets more frustrated over his known weak points.
My sincere thanks to all critics BEFORE (a note to @driver55: -BEFORE-) completion; each of them now shares part of it (and of what went wrong 😀).
From now on, all my thread critics must live with the mess they helped create here and are always warmly invited to the likely upcoming pleasant evenings in our “House for Two,” to bump their heels on the way to the fridge or the too-small living room or scrape their knees carrying laundry out. No matter—with Mozart in the background, a beautiful picture on the wall, or a stylish chandelier—it won’t hurt quite as much anymore.
It’s a pity that @driver55 won’t be there; he’s either on a lecture tour or again stuck in his own gray world—but we’ll toast to him anyway!
@driver55, in the next life, you’ll be my role model; I don’t believe in a second life. That would be a real drama. I can live with the house’s quirks.
By the way, the moderator can warn me as many times as they want or ban me completely. I’m done here and will go to my imperfect build, stroke my stairs, be thrilled about what worked, consciously overlook some missing centimeters for the sake of the steaming cappuccino machine, and enjoy my life with my people—mostly made up of things other than house stress. Since yesterday, more problems have been solved; the wood facade and carport are coming soon, and the last missing windows should even be installed by move-in day; otherwise, a temporary foil will suffice for a few days.
@driver55, deep down you might be a nice guy after all. Still, I’ve always preferred to surround myself with people who have fallen, stumbled, been flawed or weakened. I generally avoid know-it-alls; I apparently didn’t pay enough attention here, but that can be fixed.
In your worldview, you may see my reaction as exaggerated. I, however, mean every word exactly as I write it—about your repeatedly shown lack of empathy and apparent mediocrity in your often biting comments. 😀
Now it’s out of me—how liberating! Best to kick me out here now anyway, but it had to be said.
People like you only make life gray; no one needs that, and it’s a shame for you that your own life won’t get any brighter because of it!
By the way, I take the boat across the Elbe to the building site… that way, I notice the missing centimeters even less, which @driver55 would consider necessary for a “life for two.”
@mod – sorry, do with this what you think or what is necessary… I’m feeling better now.
P
pagoni20203 Oct 2021 11:05@driver55 – As a confessed frequent poster, something else comes to mind just before boarding the boat.
As a repeat home builder, I recognize the common tendency to criticize others' work to feel better about one’s own in the daily grind; a well-known psychological phenomenon that is widespread, so you’re not alone.
When I built my first house 30 years ago, I was naturally quite easily unsettled by all the know-it-alls with their supposedly perfect homes.
Then, a few years later, I found myself inside their houses... and within minutes I was breaking out in a rash, simultaneously feeling glad that in their eyes I had no taste or any real knowledge.
With my current build, it’s almost the same: construction workers tell me the other trades’ work is poor, while their own is top quality.
In the evenings or after months of building, I sometimes feel like I’m building a terrible house where everything is wrong. Without different experience, that would be tough. This is probably why today people build only with matching tiles, house types, and even identical garden fences, fearing criticism from others. It’s sad, but that’s the result of such behavior, and that’s why our neighborhood looks just like all the others—gray and white.
And then I go back to my so-called shoddy build that you noticed and feel completely at home there, even though I know it could have been done better.
Shots in the foot from people like you will also unsettle young homebuilders here in this forum, as it happened to me back then, and because of that, they will get just a little bit closer to your gray outlook.
That’s the big downside I see in this kind of forum: the effect of this social pressure on mostly young and often insecure builders, which you so readily apply with harsh words on topics like heating or elsewhere.
I’m sure you don’t even realize it, which could be considered a mitigating factor—but it remains shallow or foolish nonetheless.
So... now it’s boat time 😀 and I wish you finally get a little more sunshine in your heart... 😀
As a repeat home builder, I recognize the common tendency to criticize others' work to feel better about one’s own in the daily grind; a well-known psychological phenomenon that is widespread, so you’re not alone.
When I built my first house 30 years ago, I was naturally quite easily unsettled by all the know-it-alls with their supposedly perfect homes.
Then, a few years later, I found myself inside their houses... and within minutes I was breaking out in a rash, simultaneously feeling glad that in their eyes I had no taste or any real knowledge.
With my current build, it’s almost the same: construction workers tell me the other trades’ work is poor, while their own is top quality.
In the evenings or after months of building, I sometimes feel like I’m building a terrible house where everything is wrong. Without different experience, that would be tough. This is probably why today people build only with matching tiles, house types, and even identical garden fences, fearing criticism from others. It’s sad, but that’s the result of such behavior, and that’s why our neighborhood looks just like all the others—gray and white.
And then I go back to my so-called shoddy build that you noticed and feel completely at home there, even though I know it could have been done better.
Shots in the foot from people like you will also unsettle young homebuilders here in this forum, as it happened to me back then, and because of that, they will get just a little bit closer to your gray outlook.
That’s the big downside I see in this kind of forum: the effect of this social pressure on mostly young and often insecure builders, which you so readily apply with harsh words on topics like heating or elsewhere.
I’m sure you don’t even realize it, which could be considered a mitigating factor—but it remains shallow or foolish nonetheless.
So... now it’s boat time 😀 and I wish you finally get a little more sunshine in your heart... 😀

I like the floor plan, especially knowing it was created based on your wishes (lake view, open layout, different, retreat). 🙂
Here in the neighborhood, there are perfect, socially acceptable floor plans, but 6, 11, 17, or even 21 identical ones stacked on top of each other 🙄
Here in the neighborhood, there are perfect, socially acceptable floor plans, but 6, 11, 17, or even 21 identical ones stacked on top of each other 🙄

Tolentino schrieb:
So, I have already been inside Pagoni’s shell structure.
And the open space made me a bit envious.
So don’t let anyone discourage you... Oh!
I also think that the open volume compensates a lot for the “narrowness.” It gives a completely different impression—it’s not just the 2D effect of the floor area; it extends vertically. This way, the room can afford this cross-section.
We wanted and have our own 25 square meter (270 square feet) open volume. However, for the rest, we only have 2.50 meter (8.2 feet) ceiling height. No one has ever criticized that. In addition, there is a lot of glass on the sides, which naturally opens the space outward at @pagoni2020. There are simply no lists of good or bad features; you design and compensate one thing with another, creating alternatives. That’s why you shouldn’t base decisions solely on Pinzerest. It can seem like a foreign element within the rest of the planning.
B
Bertram1003 Oct 2021 11:54I would definitely feel comfortable in your house. 🙂 I think it’s very well done. And the location is great!
I would also love to see some photos from "after moving in." I’m really looking forward to seeing the house. I imagine it to be cozy and beautiful. That’s not very common, in my opinion. :p
I would also love to see some photos from "after moving in." I’m really looking forward to seeing the house. I imagine it to be cozy and beautiful. That’s not very common, in my opinion. :p
Similar topics