
Hello, we are currently planning the construction of our future home. We have a fairly clear idea of how the house should look and have already presented our plans to four construction companies. They all basically accepted our ideas without much criticism, gave a few minor suggestions here and there, and provided initial cost estimates. Since the companies all took our ideas quite quietly, we assume we are on the right track 🙂
We would like to hear your opinions on the floor plan before we hand over the fine-tuned plans to the construction companies for detailed pricing.
Development Plan / Restrictions
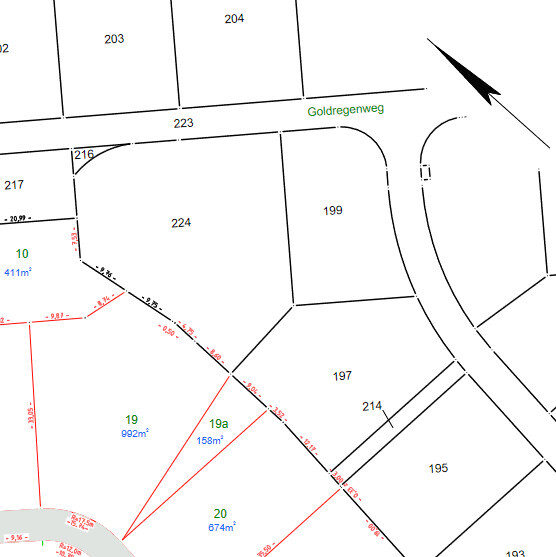
Plot size: 1,150 sqm (12,379 sq ft) - Parcels 19 + 19a - (plot contractually reserved, buildability likely from Jan 22)
Slope: no
Site coverage ratio: 0.3
Floor area ratio: 0.6
Building envelope, building line, and boundary: at least 3 m (10 ft) must be left free for landscaping along the street
Edge development: I found nothing further about edge development in the development plan, so I assume 3 meters (10 ft)
Number of parking spaces: parking spaces must be created for our own cars
Number of storeys: max 2 full storeys
Roof style
Architectural style
Orientation
Maximum height/limitations: max ridge height 9.5 m (31 ft)
Further regulations: garages must be at least 3 m (10 ft) away from public traffic areas
Requirements from the Homeowners
Architectural style, roof style, building type: urban villa with flat gable roof (KfW55 standard)
Basement, storeys: no basement, 2 storeys
Number of occupants, ages: 2 adults, 1 child (29, 29, 2 years), another child planned
Space requirements on ground and upper floors:
Ground floor: guest room/office + shower bathroom
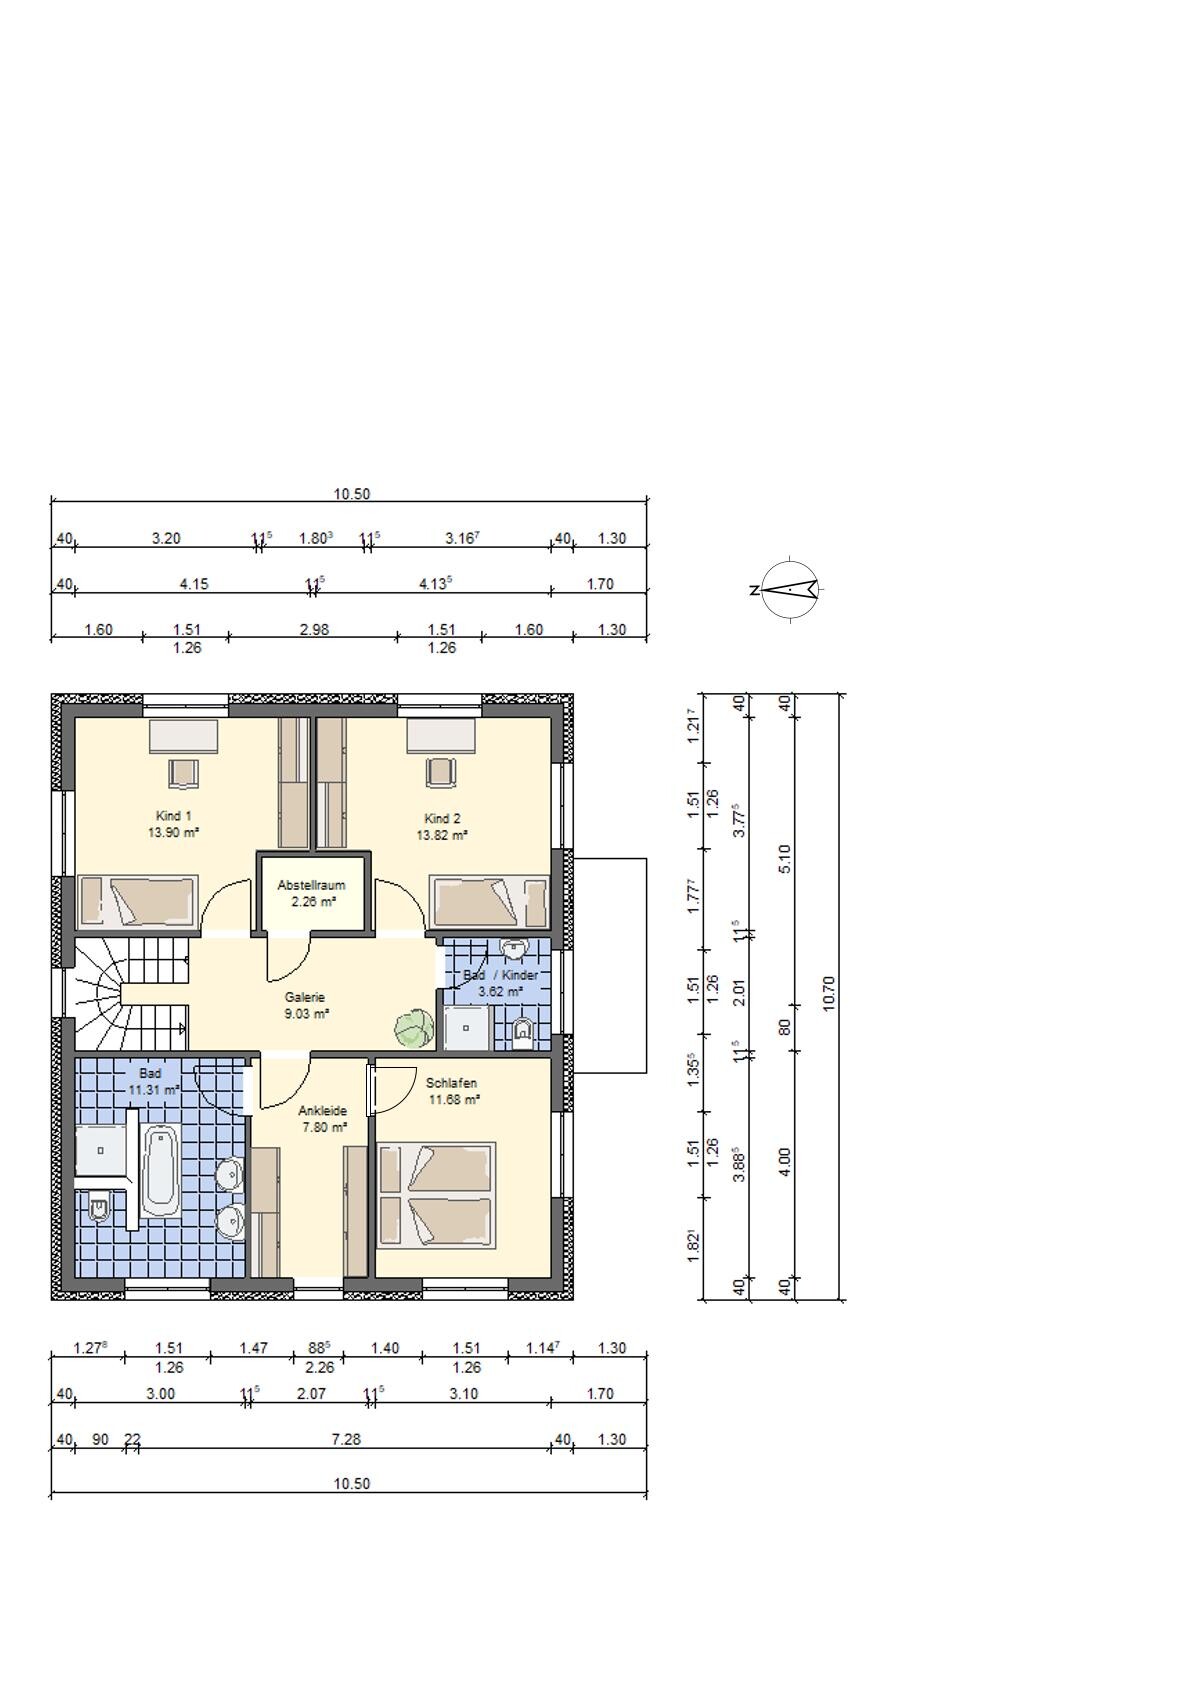
Upper floor: 2 children’s rooms, master bedroom, dressing room, children’s bathroom, master bathroom
Office: family use or home office? Home office possibility + overnight guests
Guest stays per year: at least 10 times a year for 2 guests, possibly more
Open or closed architecture
Conservative or modern design: rather modern
Open kitchen, kitchen island: open kitchen with island
Number of dining seats: 6
Fireplace: no
Music/sound wall: no
Balcony, roof terrace: no
Garage, carport: we plan a carport
Utility garden, greenhouse: some use planned
Additional wishes/particulars/daily routine, including reasons for choices: We definitely wanted a storage room, which one company then added upstairs. The last company we spoke with suggested this: concrete stairs with a separate storage room under the stairs behind a door (unfortunately not included in the floor plan as my "Sweet Home 3D" skills ended there). The stairwell would then face the entrance door rather than the living room. We like this idea but wonder if we could give up the second storage room upstairs in favor of more space for the children’s rooms.
House Design
Who designed the plan: mainly our ideas, digitalized by the construction company
What do you like? Why?:
1. The living room-kitchen area was taken 1:1 from a model home where we liked the feeling of space very much.
2. Bedroom and master bathroom are accessed via the dressing room.
3. The master bathroom is also taken almost exactly from a model home.
What do you not like? Why?: We wonder if the hallway is sufficient. It will definitely not be spacious, just functional, but is there enough space?
Price estimate according to architect/planner:
Personal price limit for the house, including fittings:
Preferred heating technology: heat pump, possibly photovoltaic with battery storage (consultation still needed)
If you had to give up details or expansions
- what could you give up: a storage room?
- what couldn’t you give up:
Why did the design turn out as it is now?
A mix of house catalogs, model home visits, and ideas from the construction companies
What is the most important/basic question about the floor plan in 130 characters?
Due to my limited "Sweet Home 3D" skills, the ground floor plan looks a bit odd. I superimposed an earlier floor plan as a reference under the new one. Please only pay attention to the stronger outlines for the sofa and dining table. Sorry about that, but it’s the best I could do.
Let me know if we forgot any relevant information. Sorry in advance if my responses are not immediate; I will try to reply as soon as possible.
So, we look forward to your feedback.
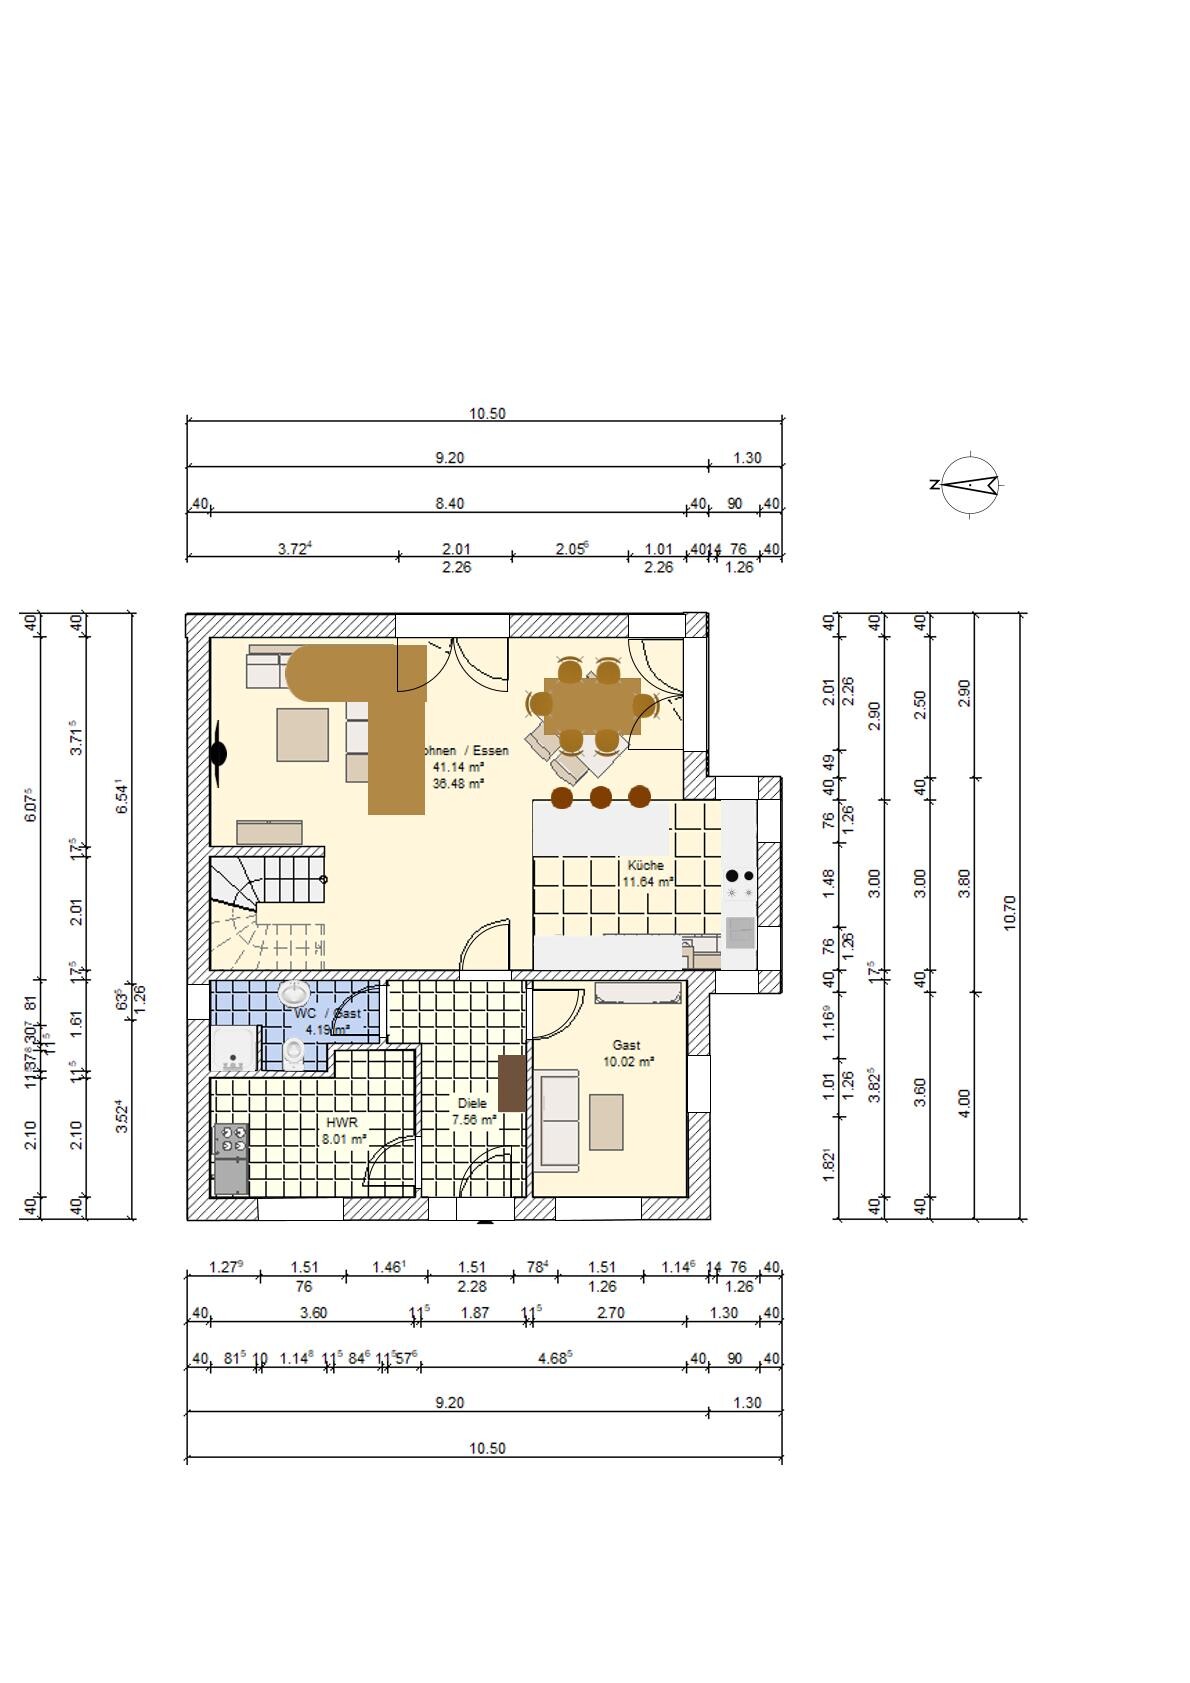
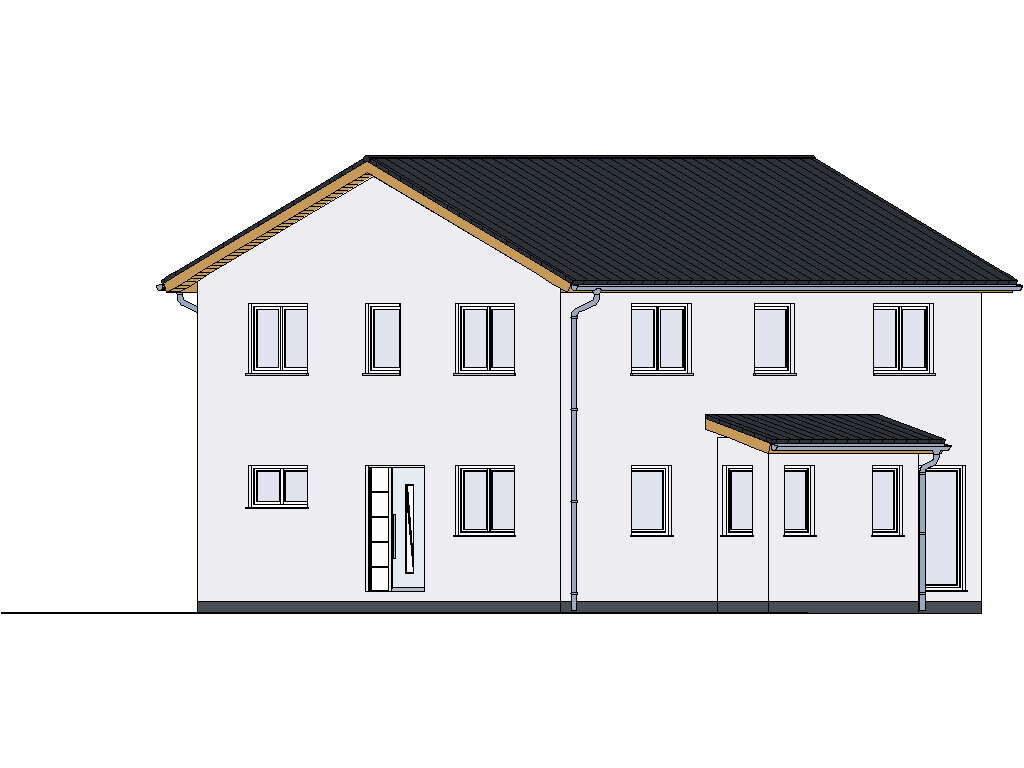
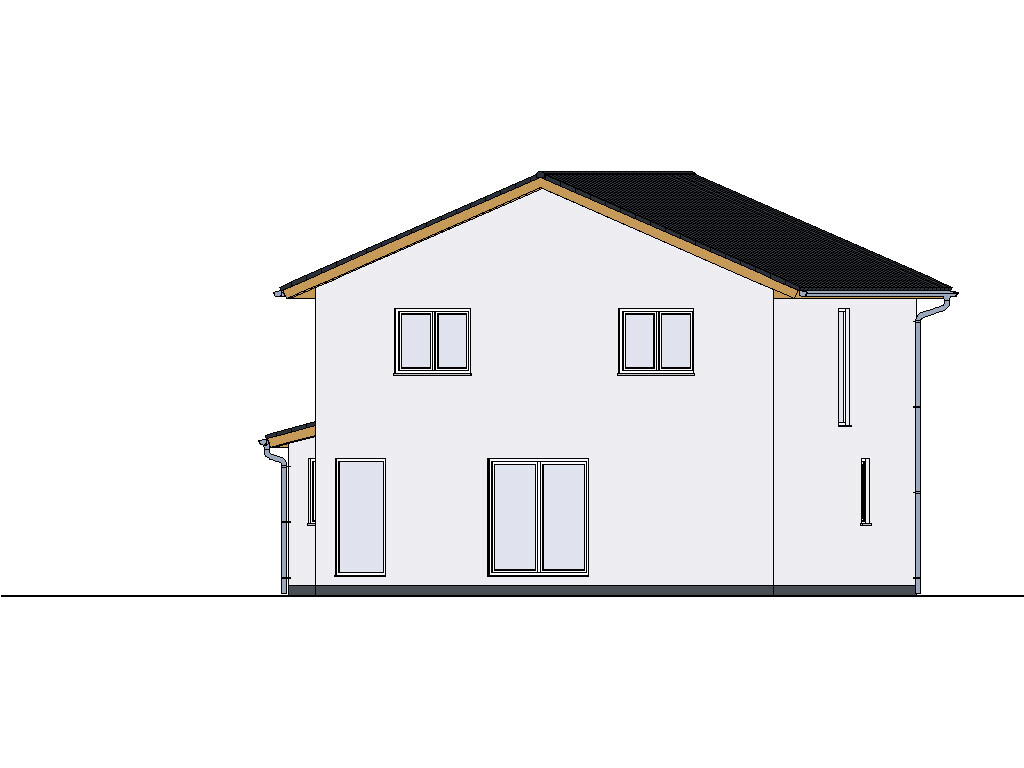
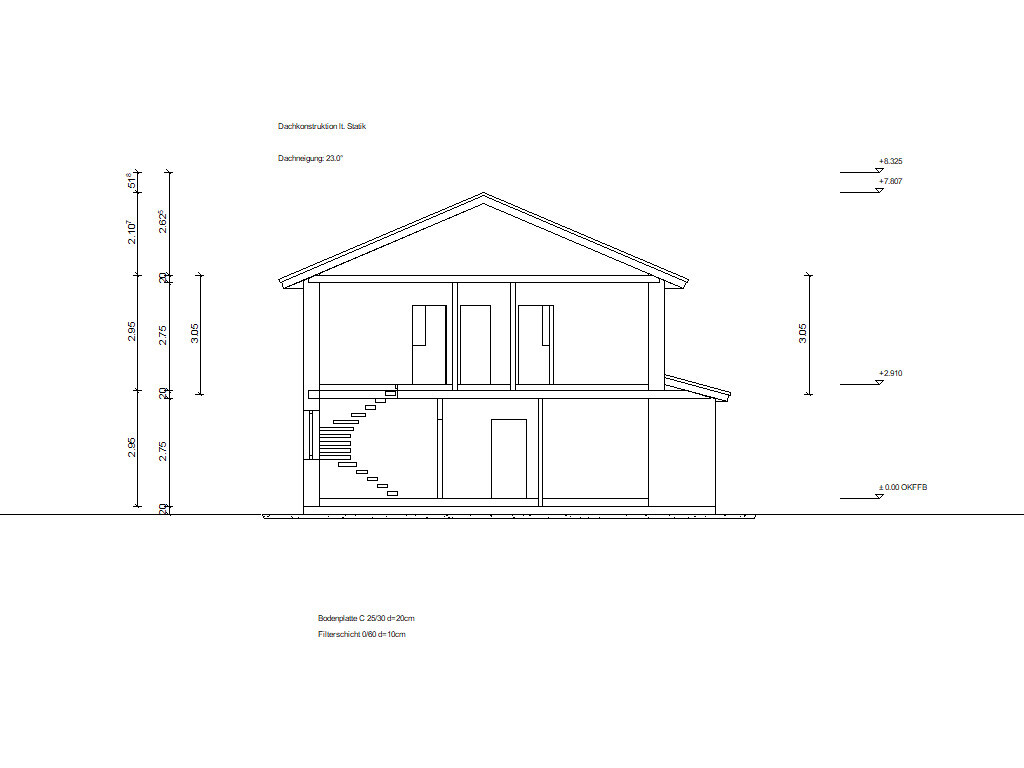
We would like to hear your opinions on the floor plan before we hand over the fine-tuned plans to the construction companies for detailed pricing.
Development Plan / Restrictions
Plot size: 1,150 sqm (12,379 sq ft) - Parcels 19 + 19a - (plot contractually reserved, buildability likely from Jan 22)
Slope: no
Site coverage ratio: 0.3
Floor area ratio: 0.6
Building envelope, building line, and boundary: at least 3 m (10 ft) must be left free for landscaping along the street
Edge development: I found nothing further about edge development in the development plan, so I assume 3 meters (10 ft)
Number of parking spaces: parking spaces must be created for our own cars
Number of storeys: max 2 full storeys
Roof style
Architectural style
Orientation
Maximum height/limitations: max ridge height 9.5 m (31 ft)
Further regulations: garages must be at least 3 m (10 ft) away from public traffic areas
Requirements from the Homeowners
Architectural style, roof style, building type: urban villa with flat gable roof (KfW55 standard)
Basement, storeys: no basement, 2 storeys
Number of occupants, ages: 2 adults, 1 child (29, 29, 2 years), another child planned
Space requirements on ground and upper floors:
Ground floor: guest room/office + shower bathroom
Upper floor: 2 children’s rooms, master bedroom, dressing room, children’s bathroom, master bathroom
Office: family use or home office? Home office possibility + overnight guests
Guest stays per year: at least 10 times a year for 2 guests, possibly more
Open or closed architecture
Conservative or modern design: rather modern
Open kitchen, kitchen island: open kitchen with island
Number of dining seats: 6
Fireplace: no
Music/sound wall: no
Balcony, roof terrace: no
Garage, carport: we plan a carport
Utility garden, greenhouse: some use planned
Additional wishes/particulars/daily routine, including reasons for choices: We definitely wanted a storage room, which one company then added upstairs. The last company we spoke with suggested this: concrete stairs with a separate storage room under the stairs behind a door (unfortunately not included in the floor plan as my "Sweet Home 3D" skills ended there). The stairwell would then face the entrance door rather than the living room. We like this idea but wonder if we could give up the second storage room upstairs in favor of more space for the children’s rooms.
House Design
Who designed the plan: mainly our ideas, digitalized by the construction company
What do you like? Why?:
1. The living room-kitchen area was taken 1:1 from a model home where we liked the feeling of space very much.
2. Bedroom and master bathroom are accessed via the dressing room.
3. The master bathroom is also taken almost exactly from a model home.
What do you not like? Why?: We wonder if the hallway is sufficient. It will definitely not be spacious, just functional, but is there enough space?
Price estimate according to architect/planner:
Personal price limit for the house, including fittings:
Preferred heating technology: heat pump, possibly photovoltaic with battery storage (consultation still needed)
If you had to give up details or expansions
- what could you give up: a storage room?
- what couldn’t you give up:
Why did the design turn out as it is now?
A mix of house catalogs, model home visits, and ideas from the construction companies
What is the most important/basic question about the floor plan in 130 characters?
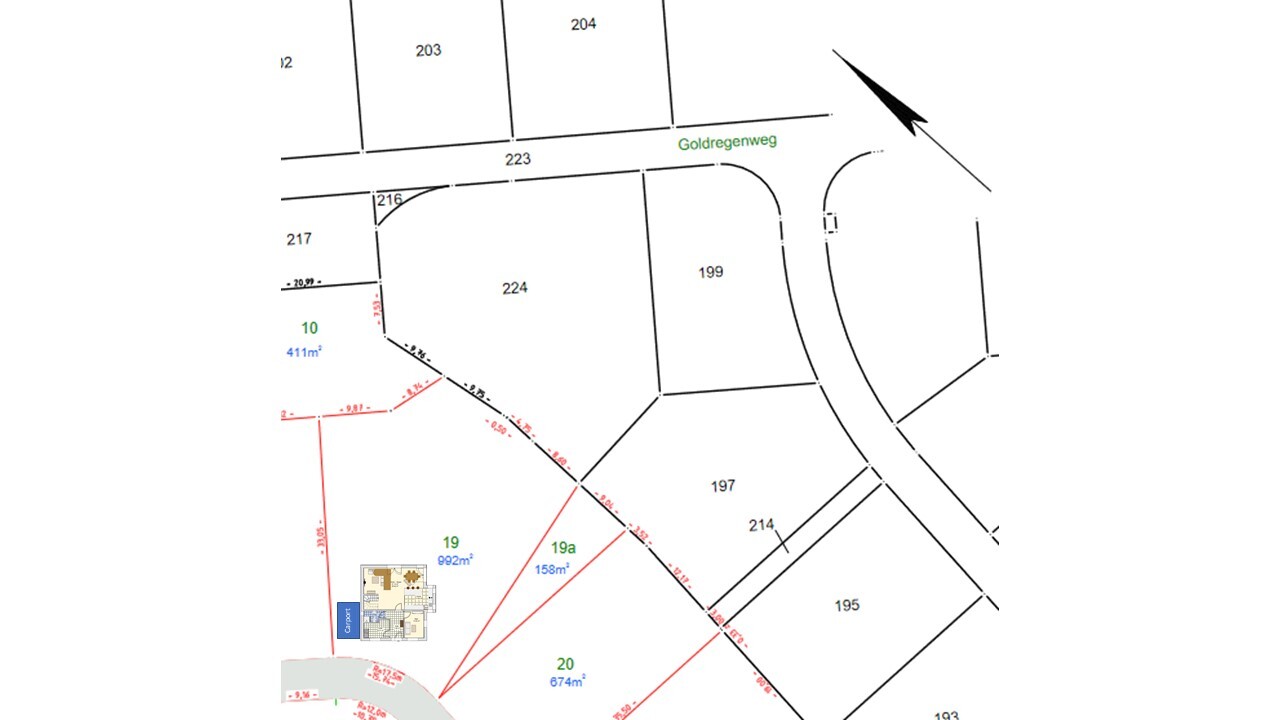
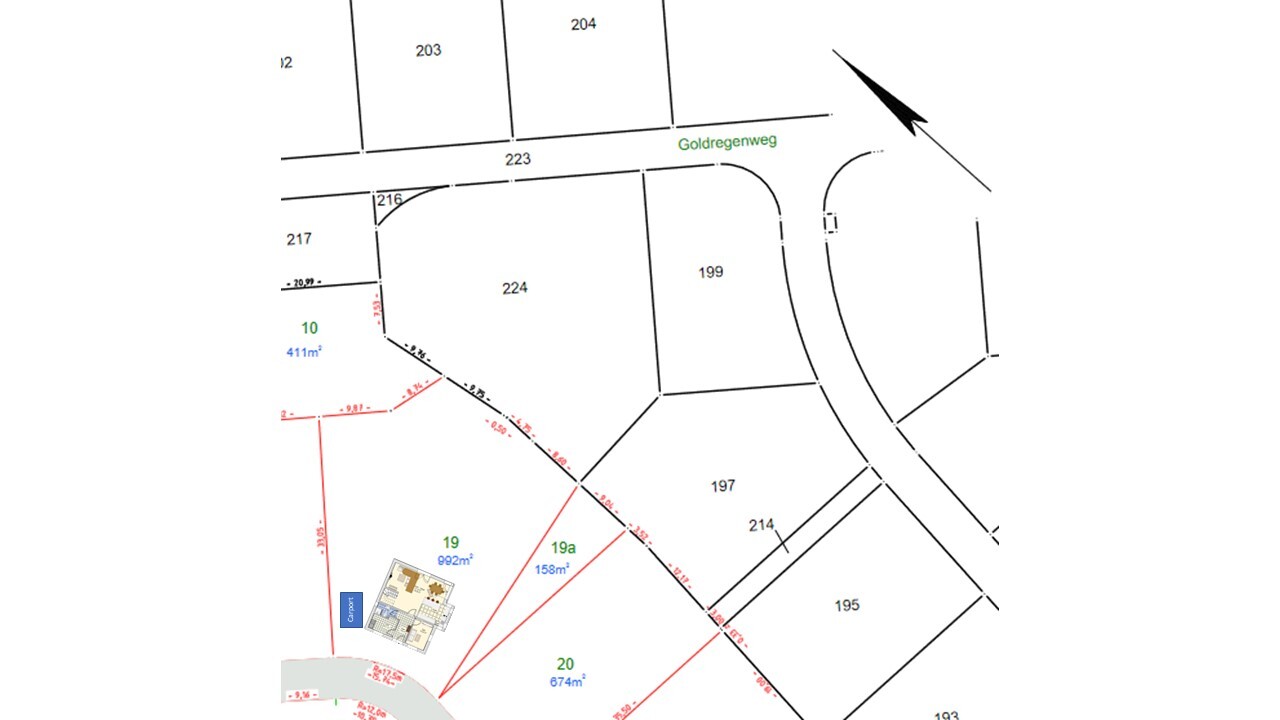
- Positioning/orientation on the plot: we are still unsure about what looks good or unusual and how the room orientation toward cardinal directions makes sense. We also have photovoltaic with a corresponding south-facing roof in mind. (I attached 2 orientation ideas)
- Does an additional window near the couch in the living room make sense?
- Can the stairwell/gallery window be smaller, will the light be sufficient?
- What are your general thoughts on the floor plan?
Due to my limited "Sweet Home 3D" skills, the ground floor plan looks a bit odd. I superimposed an earlier floor plan as a reference under the new one. Please only pay attention to the stronger outlines for the sofa and dining table. Sorry about that, but it’s the best I could do.
Let me know if we forgot any relevant information. Sorry in advance if my responses are not immediate; I will try to reply as soon as possible.
So, we look forward to your feedback.
Snowy36 schrieb:
The one with the large glass facade and Bauhaus style unfortunately only received the smallest plot during allocation, while on the best plot with a view and a corner location, the builder constructed the conservative townhouse with small windows…. it would have made more sense the other way around…More practical or fitting, perhaps. There might also be a connection that the one with the largest (and therefore most expensive) plot ran out of money for the large glass facade 😉 Aside from the fact that, for example, I wouldn’t build a large glass facade myself, even if I had the money for it 🙂
H
hampshire14 Sep 2021 14:41motorradsilke schrieb:
It would bother me that the kids have to go through the dressing room to get to the bathroom. I’m just imagining a teenage son wanting to take a bath with his girlfriend while mom is standing naked in the dressing room 😉.You have an active imagination, I like that. This could be solved with a hot tub in the garden.Snowy36 schrieb:
I think the “small” house doesn’t fit the large plot and doesn’t really make use of it… but all the better if you’re a garden lover and don’t just plant turf and laurel cherry.I think it’s good when plots are not completely covered by buildings or paving. There is nothing wrong with a small house on a larger plot. In my opinion, it’s also not the right house for the plot. There’s no need to stick with an inconvenient square footprint when much better options exist. Of course, these block-shaped houses may have a particularly good price per square meter, but that advantage diminishes quickly when parts of them are completely dark and hard to use.M
motorradsilke14 Sep 2021 14:56hampshire schrieb:
You have a lively imagination, I like that. The solution is a hot tub in the garden. No imagination, just experience. My sons stayed at home for a long time and also brought girlfriends here.
A large plot of land is great, as long as you can make good use of it.
However, especially with a very generous size, it might be better to give up one or two meters in the backyard to avoid having south- or west-facing windows directly facing the driveway or street. With some distance, the comfort level is much higher.
Additionally, having some space in the front yard is also advantageous: you don’t have to constantly move your cars around, and there is room for a trailer, camper, or visitors’ vehicles. A front garden, landscaping, or courtyard also looks attractive and is definitely part of the overall garden design. In this context, having a second terrace at the entrance area would be very practical.
However, especially with a very generous size, it might be better to give up one or two meters in the backyard to avoid having south- or west-facing windows directly facing the driveway or street. With some distance, the comfort level is much higher.
Additionally, having some space in the front yard is also advantageous: you don’t have to constantly move your cars around, and there is room for a trailer, camper, or visitors’ vehicles. A front garden, landscaping, or courtyard also looks attractive and is definitely part of the overall garden design. In this context, having a second terrace at the entrance area would be very practical.

ypg schrieb:
A front garden/area/courtyard also looks nice and is definitely part of the garden layout. In this location, a second terrace at the entrance area would also make a lot of sense. "Second terrace" is exactly the keyword that came to mind earlier when reading
RiQu2020 schrieb:
as much continuous usable garden space as possible because that also means, from a different perspective, that no part of this garden area benefits from shade or wind protection from the house. This play lawn might be nice sometimes—but when I think about it carefully, the desire to play soccer in the evening glow without floodlights is quite rare; on the other hand, a cozy spot for an after-work drink is appreciated more often; and a breakfast terrace is part of every good summer wellness morning.
https://www.instagram.com/11antgmxde/
https://www.linkedin.com/company/bauen-jetzt/
M
Myrna_Loy14 Sep 2021 17:1111ant schrieb:
"Second terrace" is exactly the term I was reminded of while reading earlier: because it also means that no part of this garden area gets shade or wind protection from the house. This play lawn might be nice sometimes — but thinking about it more closely, the desire to play soccer at dusk without floodlights is quite rare; on the other hand, having a cozy spot for an evening drink is appreciated more often; and a breakfast terrace is an essential part of a good summer wellness morning.In front of the house, there is also a nice invitation to chat with the neighbors.Similar topics