
ᐅ Floor Plan Feedback: Semi-Detached House for a Family of Four, Self-Designed
Created on: 4 Sep 2021 00:22
P
pho3nixx
Hi everyone,
We have been working on the floor plan of our house for quite some time and would appreciate your feedback. It is a semi-detached house from the 1950s that will be demolished and replaced with a new build. Since the designs from two construction companies did not really appeal to us and architects in our area are declining due to workload, we took matters into our own hands and tried to combine our inspirations into a coherent overall concept. We like the current version, but we are unsure if the floor plan really works. The positioning, number, and size of the windows are also giving us headaches—perhaps wider windows instead of floor-to-ceiling ones would be better on the upper floor and facing the street?
Thank you in advance for your ideas and comments! :-)
P.S. Please note, in the attached floor plans, “top” is south (garden side) and “bottom” is north (street side).
Building Plan / Restrictions
Plot size: 887m² (2134 sq ft) – 19m (62 ft) wide on the north side, 17m (56 ft) wide on the south side, 49m (161 ft) long
Slope: approx. 50cm (20 inches) gradient from north to south
Site coverage ratio: 0.4, max. 140m² (1507 sq ft)
Floor area ratio: 0.8
Building envelope, building line, and boundary: building envelope 13.5m (44 ft) wide, 12.5m (41 ft) long, 4m (13 ft) building line
Edge development: attached to neighboring semi-detached house
Number of parking spaces: at least 1, preferably 2
Number of storeys: 2 full storeys
Roof type: 30° gable roof
Architectural style: modern, minimalist, simple
Orientation: street to the north, garden to the south
Maximum heights / limits: base up to 1m (3 ft), knee wall for 2 full storeys max. 0.5m (20 inches)
Client Requirements
Style, roof type, building type: modern, 2 full storeys with a 30° gable roof, semi-detached house
Basement, floors: basement desired, 2 full storeys
Number of occupants, ages: 4 people (40, 40, 10, 6)
Space requirements on ground floor and upper floor: Ground floor: open living/dining/kitchen and guest/office room, toilet; Upper floor: bedrooms, 2 children’s rooms, bathrooms
Office: Family use or home office? home office, possibly guest room
Number of overnight guests per year: few
Open or closed architecture: open plan
Conservative or modern building method: modern
Open kitchen, kitchen island: yes to both
Number of dining seats: at least 8
Fireplace: desired
Music/sound wall: no
Balcony, roof terrace: no
Garage, carport: yes, also for parking bicycles and driving through with the caravan (min. 2.70m (8 ft 10 in) clearance height)
Utility garden, greenhouse: no
Further wishes / special features / daily routine, including reasons why certain things should or should not be included: washer & dryer on the upper floor because laundry accumulates there; possible later attic conversion; possibly small rental apartment in the basement
House Design
Designer: Do-it-Yourself
What do you like most? Why?: open living-dining-kitchen area facing the garden, large children’s rooms, air space at the entrance
What do you like least? Why?: window design, bathroom layout, overall uncertainty
Estimated price according to architect/planner: none yet
Personal price limit for the house including fixtures: €650,000
Preferred heating system: geothermal, alternatively air-to-water heat pump
Why is the design as it is now? a mix of many examples from various magazines
What makes it particularly good or bad in your opinion? living and sleeping rooms on the south/garden side with large window areas
What is the most important / basic question about the floor plan, summarized in 130 characters? Is the floor plan coherent? Do you see potential for improvement, especially regarding window design and furniture/bathroom layout?
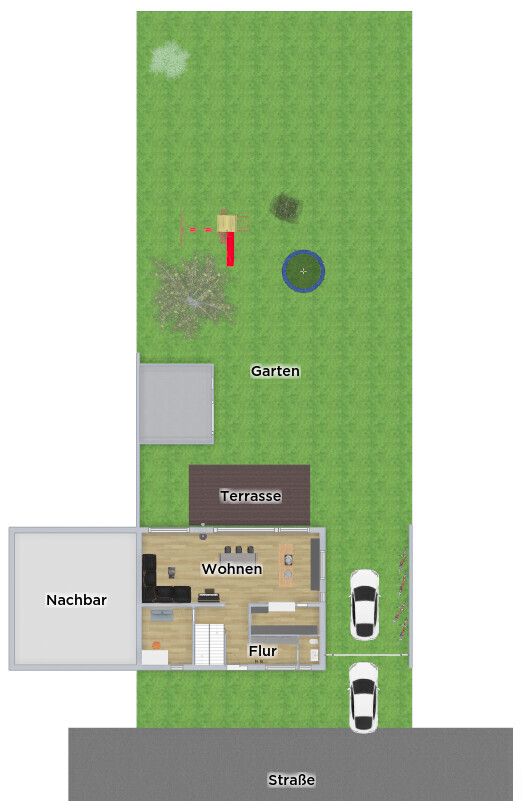
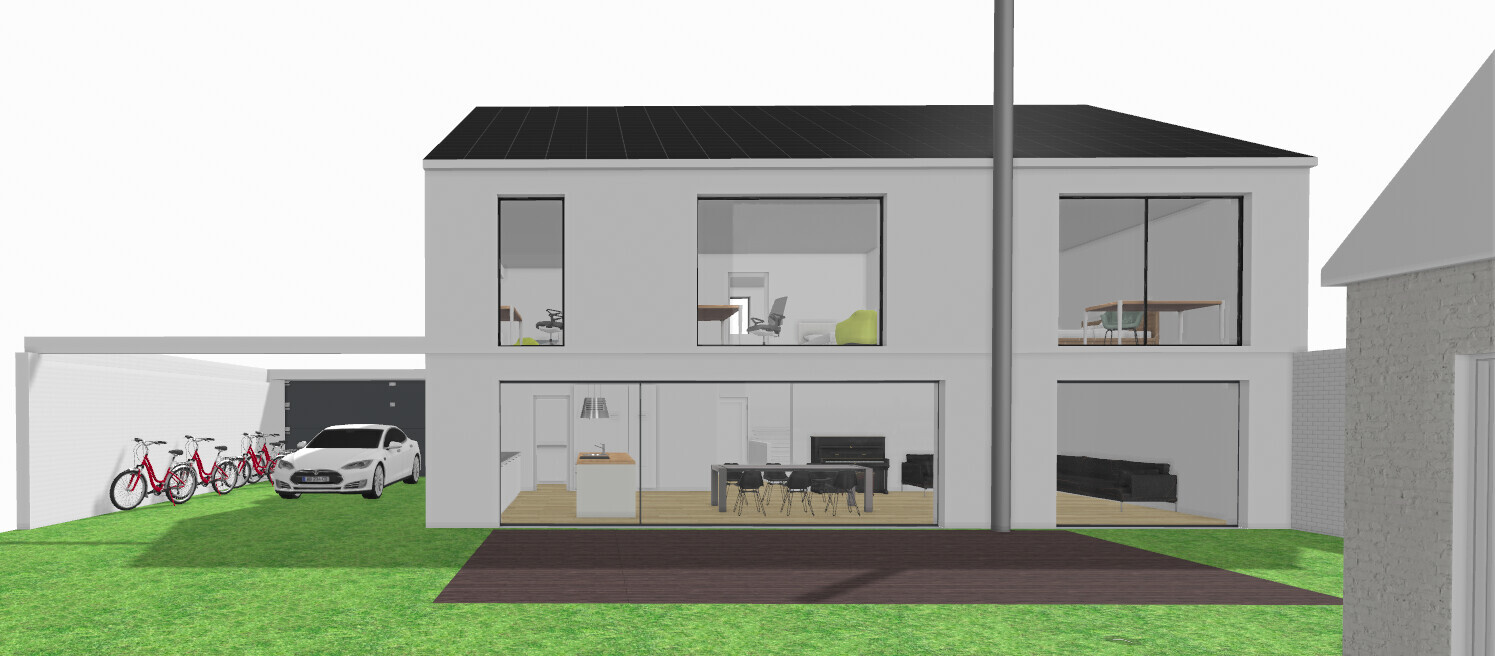
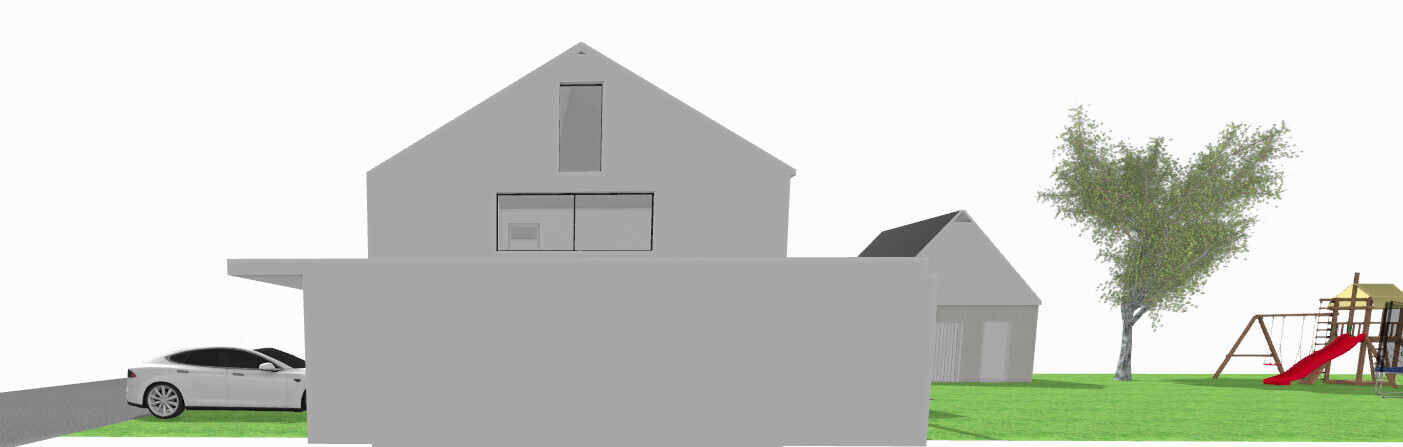

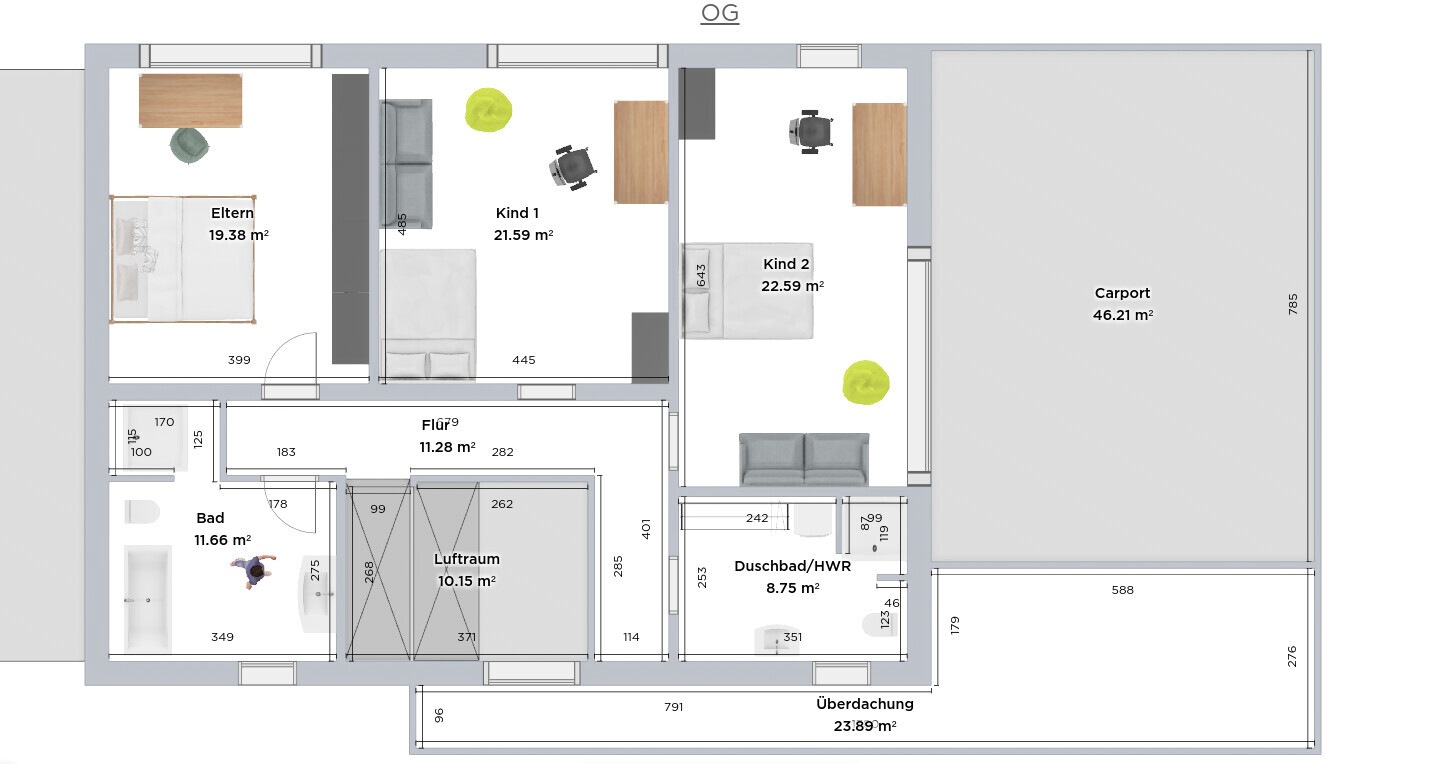
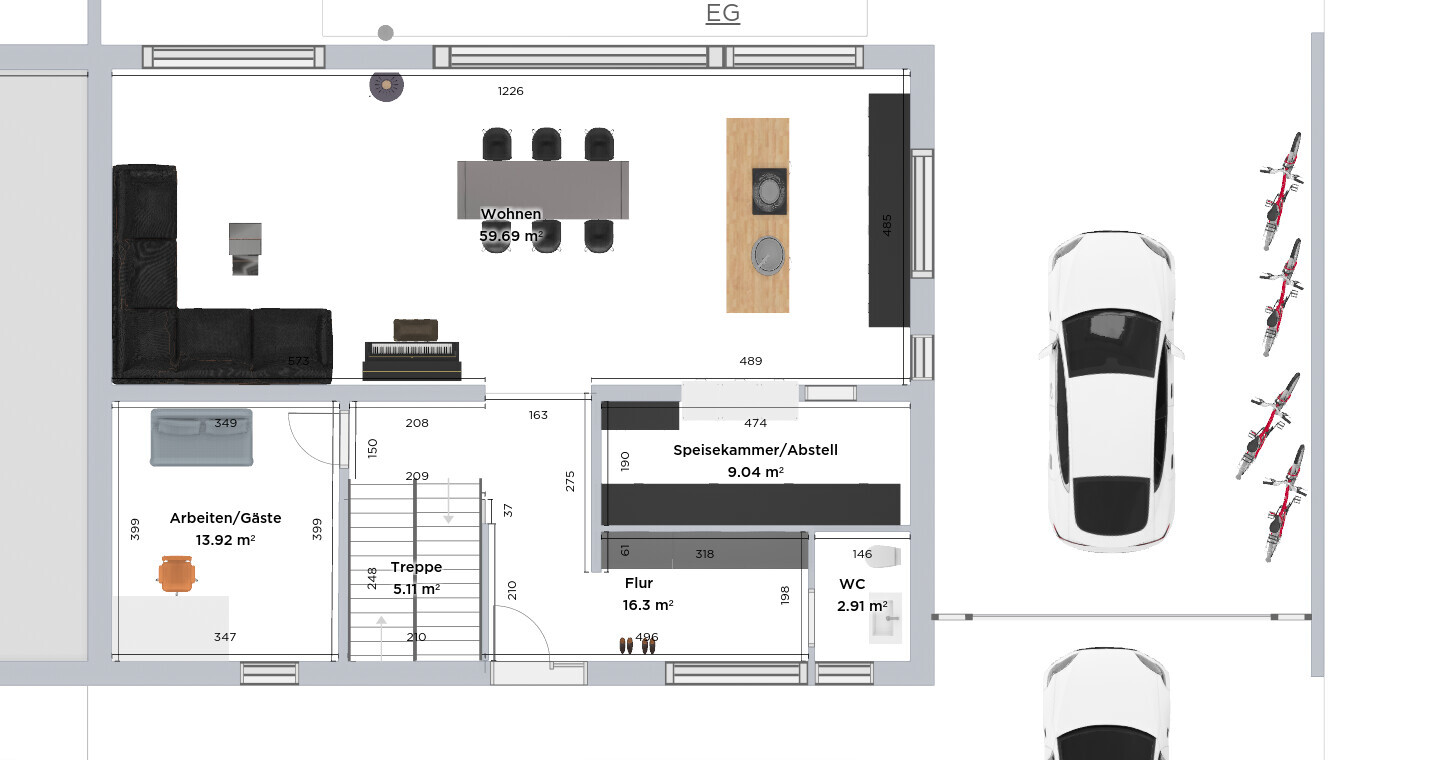
We have been working on the floor plan of our house for quite some time and would appreciate your feedback. It is a semi-detached house from the 1950s that will be demolished and replaced with a new build. Since the designs from two construction companies did not really appeal to us and architects in our area are declining due to workload, we took matters into our own hands and tried to combine our inspirations into a coherent overall concept. We like the current version, but we are unsure if the floor plan really works. The positioning, number, and size of the windows are also giving us headaches—perhaps wider windows instead of floor-to-ceiling ones would be better on the upper floor and facing the street?
Thank you in advance for your ideas and comments! :-)
P.S. Please note, in the attached floor plans, “top” is south (garden side) and “bottom” is north (street side).
Building Plan / Restrictions
Plot size: 887m² (2134 sq ft) – 19m (62 ft) wide on the north side, 17m (56 ft) wide on the south side, 49m (161 ft) long
Slope: approx. 50cm (20 inches) gradient from north to south
Site coverage ratio: 0.4, max. 140m² (1507 sq ft)
Floor area ratio: 0.8
Building envelope, building line, and boundary: building envelope 13.5m (44 ft) wide, 12.5m (41 ft) long, 4m (13 ft) building line
Edge development: attached to neighboring semi-detached house
Number of parking spaces: at least 1, preferably 2
Number of storeys: 2 full storeys
Roof type: 30° gable roof
Architectural style: modern, minimalist, simple
Orientation: street to the north, garden to the south
Maximum heights / limits: base up to 1m (3 ft), knee wall for 2 full storeys max. 0.5m (20 inches)
Client Requirements
Style, roof type, building type: modern, 2 full storeys with a 30° gable roof, semi-detached house
Basement, floors: basement desired, 2 full storeys
Number of occupants, ages: 4 people (40, 40, 10, 6)
Space requirements on ground floor and upper floor: Ground floor: open living/dining/kitchen and guest/office room, toilet; Upper floor: bedrooms, 2 children’s rooms, bathrooms
Office: Family use or home office? home office, possibly guest room
Number of overnight guests per year: few
Open or closed architecture: open plan
Conservative or modern building method: modern
Open kitchen, kitchen island: yes to both
Number of dining seats: at least 8
Fireplace: desired
Music/sound wall: no
Balcony, roof terrace: no
Garage, carport: yes, also for parking bicycles and driving through with the caravan (min. 2.70m (8 ft 10 in) clearance height)
Utility garden, greenhouse: no
Further wishes / special features / daily routine, including reasons why certain things should or should not be included: washer & dryer on the upper floor because laundry accumulates there; possible later attic conversion; possibly small rental apartment in the basement
House Design
Designer: Do-it-Yourself
What do you like most? Why?: open living-dining-kitchen area facing the garden, large children’s rooms, air space at the entrance
What do you like least? Why?: window design, bathroom layout, overall uncertainty
Estimated price according to architect/planner: none yet
Personal price limit for the house including fixtures: €650,000
Preferred heating system: geothermal, alternatively air-to-water heat pump
Why is the design as it is now? a mix of many examples from various magazines
What makes it particularly good or bad in your opinion? living and sleeping rooms on the south/garden side with large window areas
What is the most important / basic question about the floor plan, summarized in 130 characters? Is the floor plan coherent? Do you see potential for improvement, especially regarding window design and furniture/bathroom layout?
These dull 60m2 (645 sq ft) open-plan living areas all look the same. How can I bring life into the space, make it more inviting... they all have a lot of glass, kitchen, table, sofa, TV stand, and TV lined up one after another—no character, nothing but noise, no edges, no corners, nothing, nada, niente.
M
Myrna_Loy5 Sep 2021 12:19evelinoz schrieb:
Those dull 60m2 (645 sq ft) open-plan rooms you often see in the housebuilding community after moving in... How do I bring life into the space, make it more inviting... They all look the same, lots of glass, kitchen, table, sofa, TV stand, and TV lined up one after another, noisy and nothing else, no edges, no corners, nothing, nada, nienteand not even space for pictures or plants.Oh, the discussion kept going lively here, but after a few posts, no more notifications came through.
We like open-plan living; in our current apartment, the kitchen, dining, and living areas are combined in one room—though not arranged in a straight line—and we like this setup because it brings the family together during various daily activities. That’s why we decided on a “multi-purpose room” for our home.
Regarding the basement, there is already a “big hole” after the demolition, so the cost of soil excavation and disposal is mostly eliminated. Also, considering the future resale value, a basement seems sensible since you can’t simply add one later. Plus, the technical equipment needs to go somewhere—if not in the basement, it would take up living space instead.
As for costs: a few months ago, we obtained quotes from two well-known and established local construction companies for slightly larger houses with a similar floor plan. The prices were around 500,000–550,000 euros (approximately 540,000–595,000 USD) for a standard finish and without landscaping, built to KfW Efficiency House 40 standards.
We like open-plan living; in our current apartment, the kitchen, dining, and living areas are combined in one room—though not arranged in a straight line—and we like this setup because it brings the family together during various daily activities. That’s why we decided on a “multi-purpose room” for our home.
Regarding the basement, there is already a “big hole” after the demolition, so the cost of soil excavation and disposal is mostly eliminated. Also, considering the future resale value, a basement seems sensible since you can’t simply add one later. Plus, the technical equipment needs to go somewhere—if not in the basement, it would take up living space instead.
As for costs: a few months ago, we obtained quotes from two well-known and established local construction companies for slightly larger houses with a similar floor plan. The prices were around 500,000–550,000 euros (approximately 540,000–595,000 USD) for a standard finish and without landscaping, built to KfW Efficiency House 40 standards.
I think you have misunderstood a few things.
It’s not a question of “if” the all-purpose room should exist, but “how.” This applies to the entire house and every room: usually, it’s not a matter of whether to build the room, but how it should be designed in the plan so that the room works well and fulfills all the expectations you have for it. Without flipping back, I know that arguments have been made.
And not just about the all-purpose room.
pho3nixx schrieb:You only receive a notification once—everything that follows is considered covered by that. As the original poster, it’s best to be a bit more curious in the forum. If you follow similar discussions, you’ll know that…
Oh, the discussion continued lively here, but after a few posts no more notifications came... 🙄
pho3nixx schrieb:… there are many floor plan discussions here about similar houses, similar wishes…
We like open-plan living,
pho3nixx schrieb:… and the important all-purpose room is always in focus.
That’s why we chose an "all-purpose room"
It’s not a question of “if” the all-purpose room should exist, but “how.” This applies to the entire house and every room: usually, it’s not a matter of whether to build the room, but how it should be designed in the plan so that the room works well and fulfills all the expectations you have for it. Without flipping back, I know that arguments have been made.
And not just about the all-purpose room.
pho3nixx schrieb:Hmm… it’s simply noted that users need to ask (or do ask) over there how to furnish their rooms better because the room itself has shortcomings. That doesn’t devalue that portal (in fact, it rather adds value), just as users here can ask questions without this forum being devalued.
I read between the lines that the hausz community isn’t very popular here? 😉)
pho3nixx schrieb:We don’t really know what’s included as “standard.” Usually, it’s not what’s required. Read the building specification carefully!
Regarding the cost question: we have
pho3nixx schrieb:Without a contract, the builder typically calculates a flat rate by multiplying the number of square meters by a cost factor. That’s not surprising at all.
Had offers made for houses with slightly larger volume and similar floor plans,
Myrna_Loy schrieb:
and not even space for pictures or plants.And furniture is overrated these days anyway… 😉Living, dining, and cooking—I just see a kitchen now.
You can have one room as a multipurpose space, but not like this.
The rectangular shape will never feel or look cozy.

ypg schrieb:
In the upper floor, the window setup isn’t really feasible as it might seem. Parapets or window sills are mandatory, whether with wall or window area.
Personally, I would avoid floor-to-ceiling windows in private rooms as well as bathrooms. If anyone can look inside, even if just seemingly, it’s uncomfortable. For fixed windows, it is doable with safety glass. However, this can make the window considerably expensive, especially at larger sizes. We have similarly sized, floor-to-ceiling windows on the upper floor. Looking back, I would plan for a parapet height of 40-50cm (16-20 inches). As you can already see in your pictures, from below, anyone can tell if you’re sitting at the desk without socks or wearing swim shorts—just like the mess in the children’s room is visible. A “knee-high” parapet doesn’t obstruct the view but significantly reduces visibility from below. It also makes cleaning easier, since you have a straight wall edge inside the room instead of window corners at floor level.
(This point is truly one of our lessons learned, should we ever build again).
Similar topics