
ᐅ Floor Plan Design – Two Options – Single-Family Home, 166 sqm
Created on: 31 Aug 2021 22:08
M
MaSchu2506
Hello everyone,
After thoroughly considering our ideas and space requirements, we found an architect who has brought our vision to life. She created two design options, and we are still unsure if these are optimal. We hope for your input!
Development Plan / Restrictions
Plot size: 554 sqm (5959 sq ft)
Slope: slight incline, survey not yet conducted
Floor area ratio: 0.4
Site occupancy index: 0.6
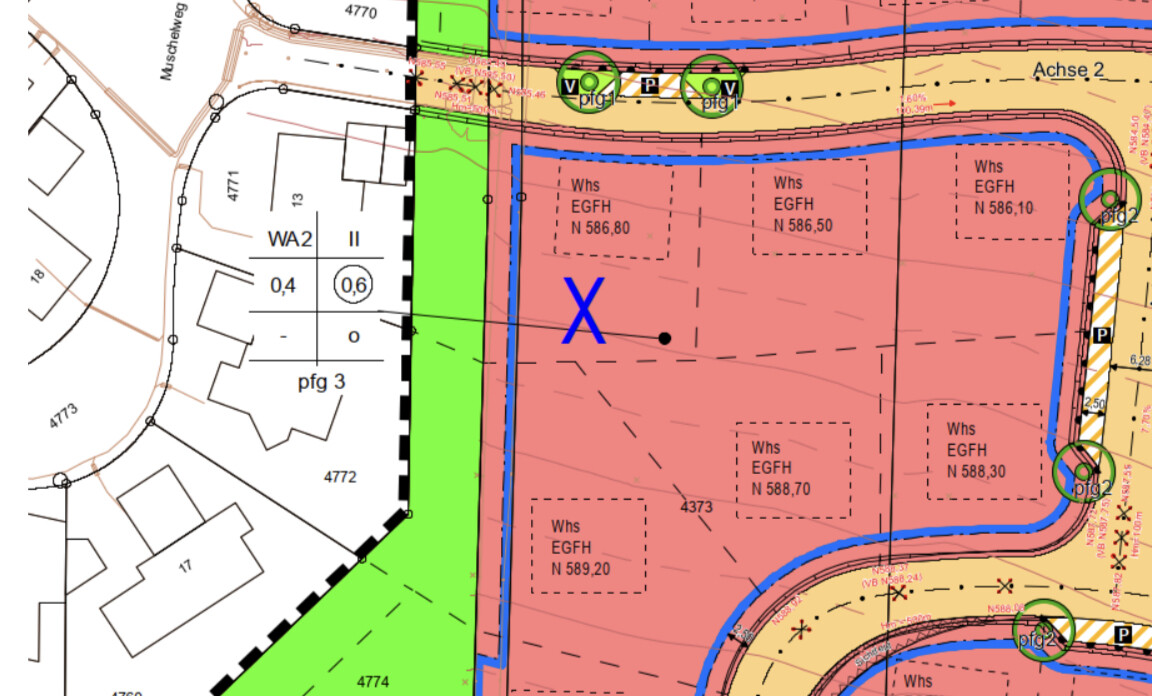
Building envelope, building line, and boundary: see attached excerpt from the development plan. There is a building boundary on the north and west sides. The garage may only be built on the building boundary, while the carport may also be built on the property line. Hence our solution with a combined carport/garage.
Edge development
Number of parking spaces: 2
Number of stories: 2 full floors
Roof type: gable roof
Architectural style: -
Orientation:
Maximum heights/limits: max wall height 6.50 m (21 ft 4 in), max ridge height 9 m (29 ft 6 in)
Additional requirements: garage exit to street > 6 m (20 ft)
Homeowners’ Requirements
Architectural style, roof form, building type: North American or Swedish-style house, with divided light windows, wood facade, etc.
Basement, floors: basement plus two full floors
Number of occupants, ages: 2 adults, currently 2 children, planning a total of 3
Space requirements on ground and upper floors: 160–170 sqm (1722–1830 sq ft)
Office: wife is a teacher, so a study/workroom is planned
Guest bedrooms per year: few to none
Open or closed layout: open living and dining area, but separated from hallway and stairs
Conservative or modern construction:
Open kitchen, kitchen island: yes
Number of dining seats: 5–8
Fireplace: no
Music/stereo wall:
Balcony, roof terrace: no
Garage, carport: combined solution planned due to development plan regulations
Utility garden, greenhouse:
Other wishes/particularities/daily routine, including reasons why certain things are preferred or avoided:
House Design
Designed by: architect
What do you like most and why? All rooms were arranged exactly as we wanted, see below.
What don’t you like and why? The living/dining area feels small; question if the entrance area is too narrow, especially with the stairs right at the door.
Price estimate by architect/planner: no price estimate given
Personal price limit for house including fittings: about €620,000 (about $670,000) with basement
Preferred heating system: heat pump
If you had to give up something, which features/finishes
- could you do without:
- could you not do without:
--> All rooms are needed
Why does the design look the way it does? For example:
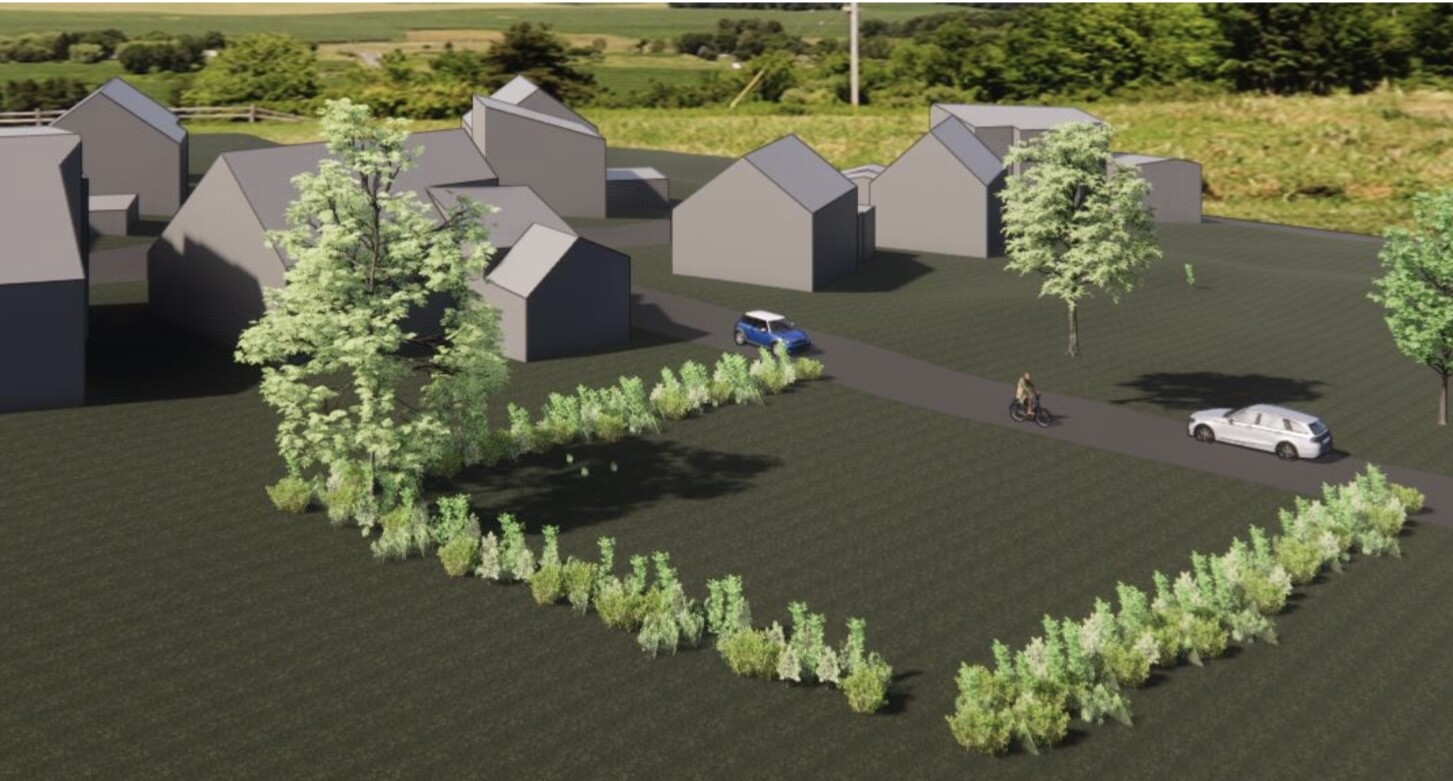
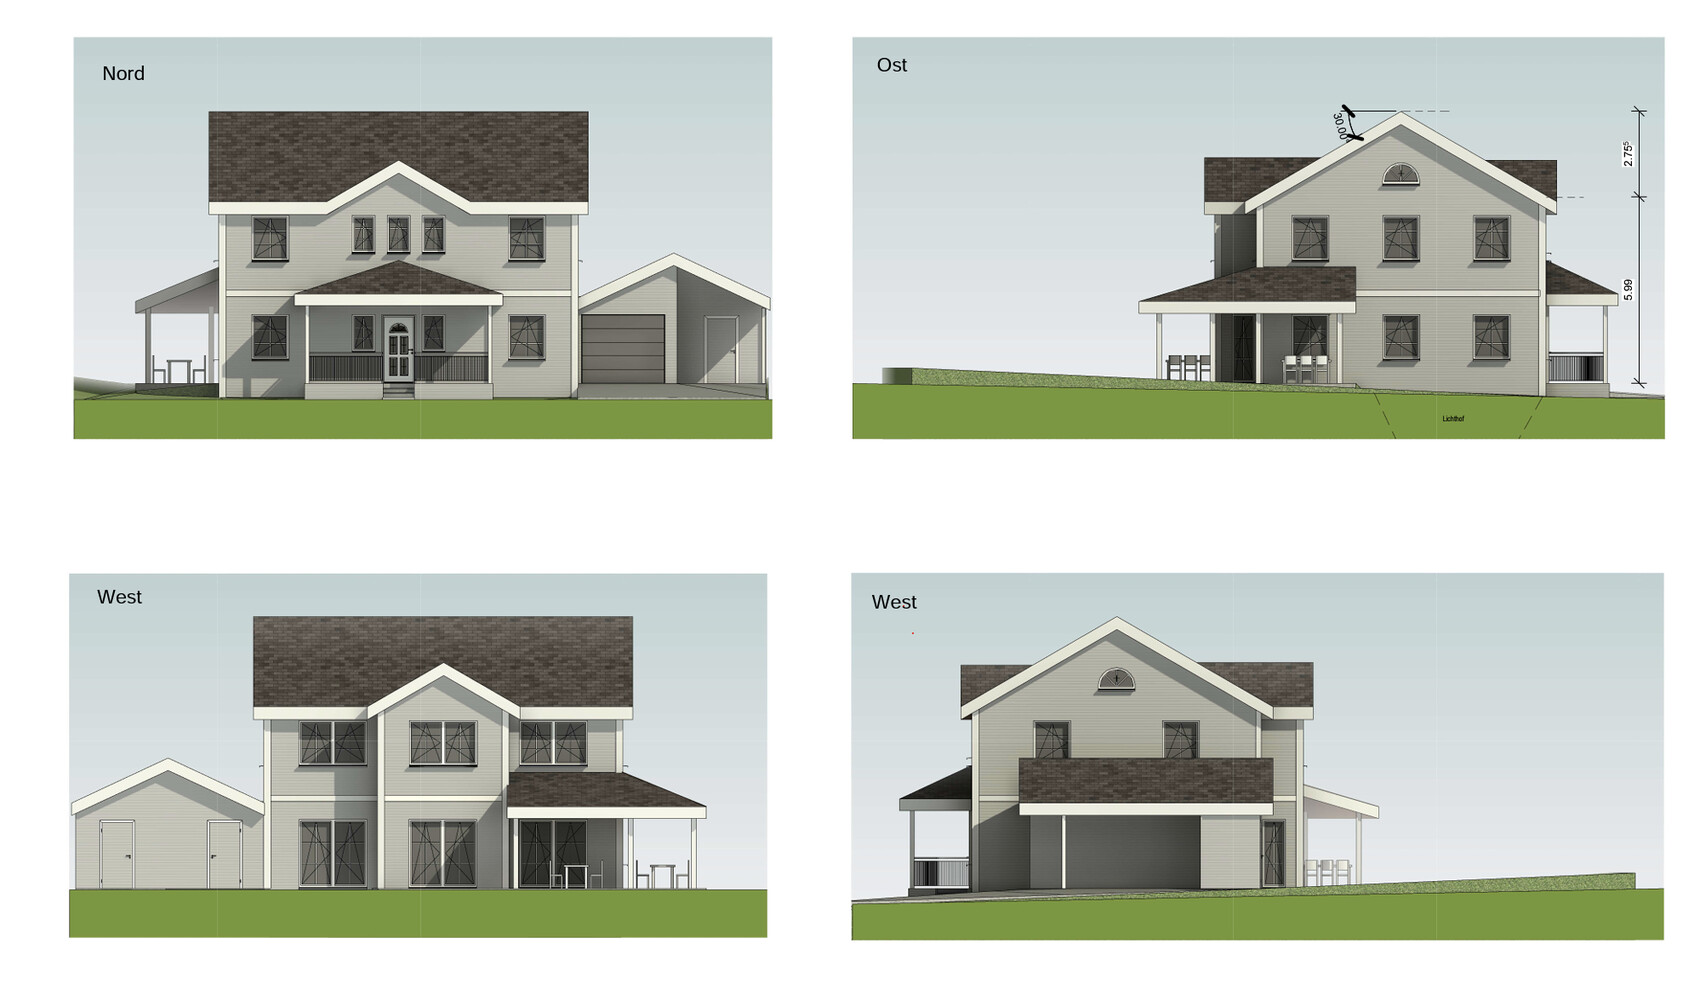
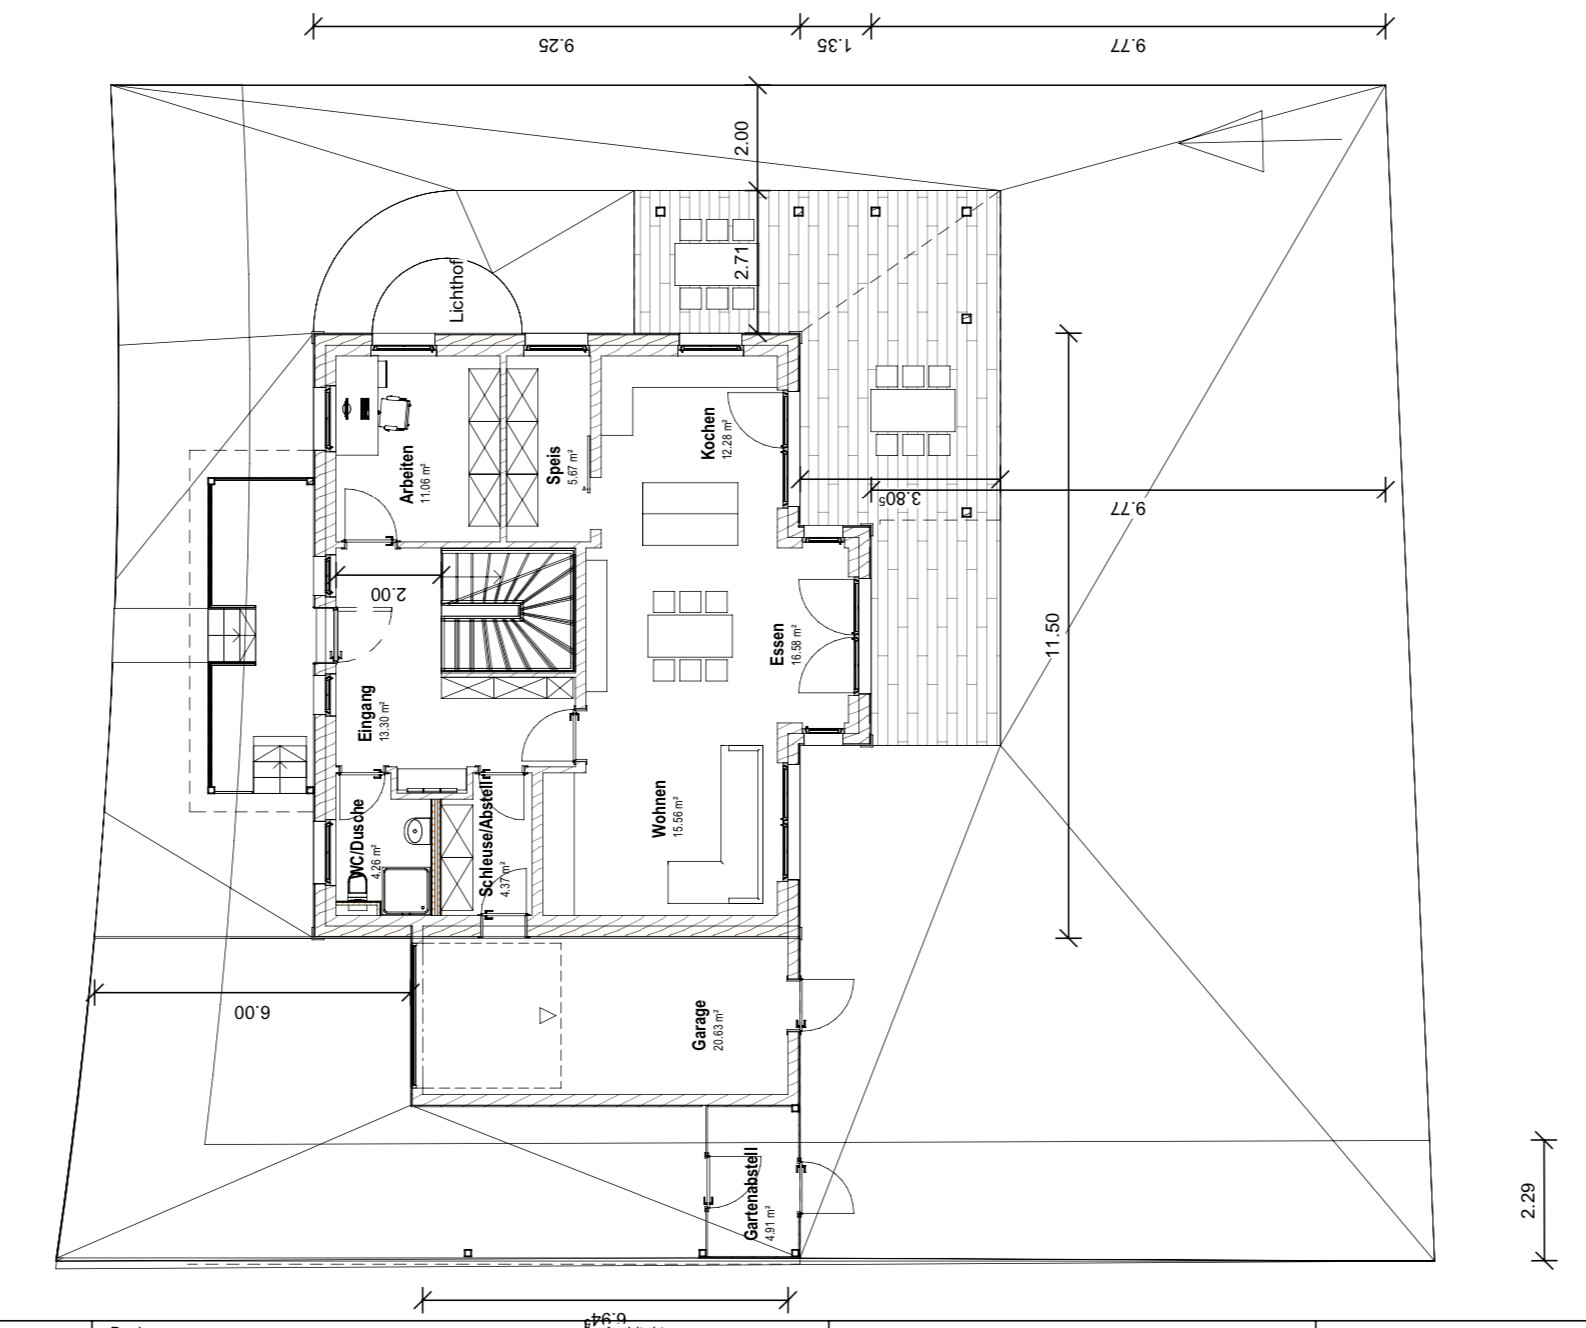
We had clear ideas: study and kitchen on the east side, open living and dining area, mudroom to garage, shower/toilet on ground floor; three children’s rooms, master bedroom in the east, central entrance, symmetrical facade appearance with veranda, roofed terrace with overhang on east and south sides. The architect implemented these accordingly.
What is the most important/basic question about the floor plan in 130 characters?
Which option would you prefer? Would you want more space in the entrance area like in option 2 or more space in the dining area like in option 3? Which solution would you favor for the upper floor?
What other ideas or suggestions do you have?
Many thanks!
Markus
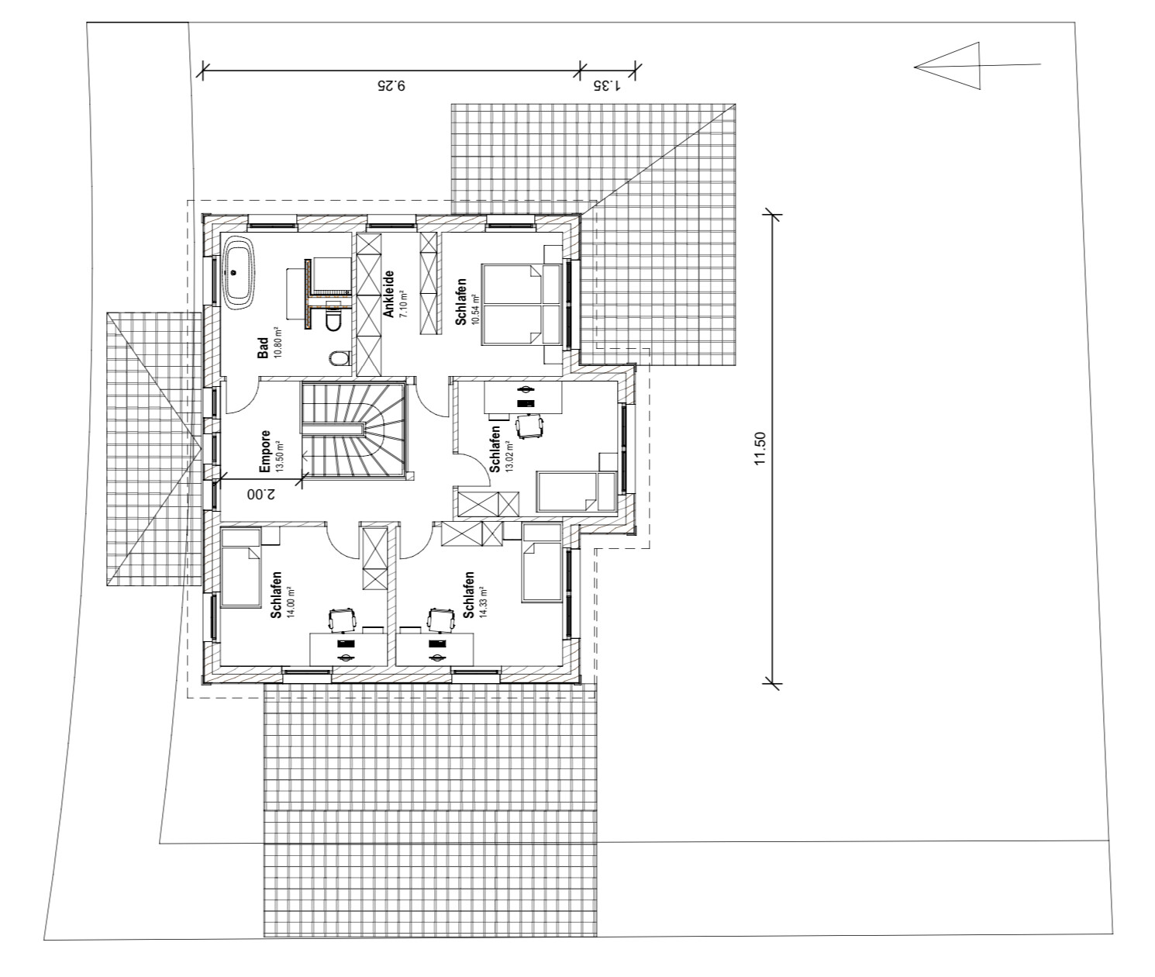
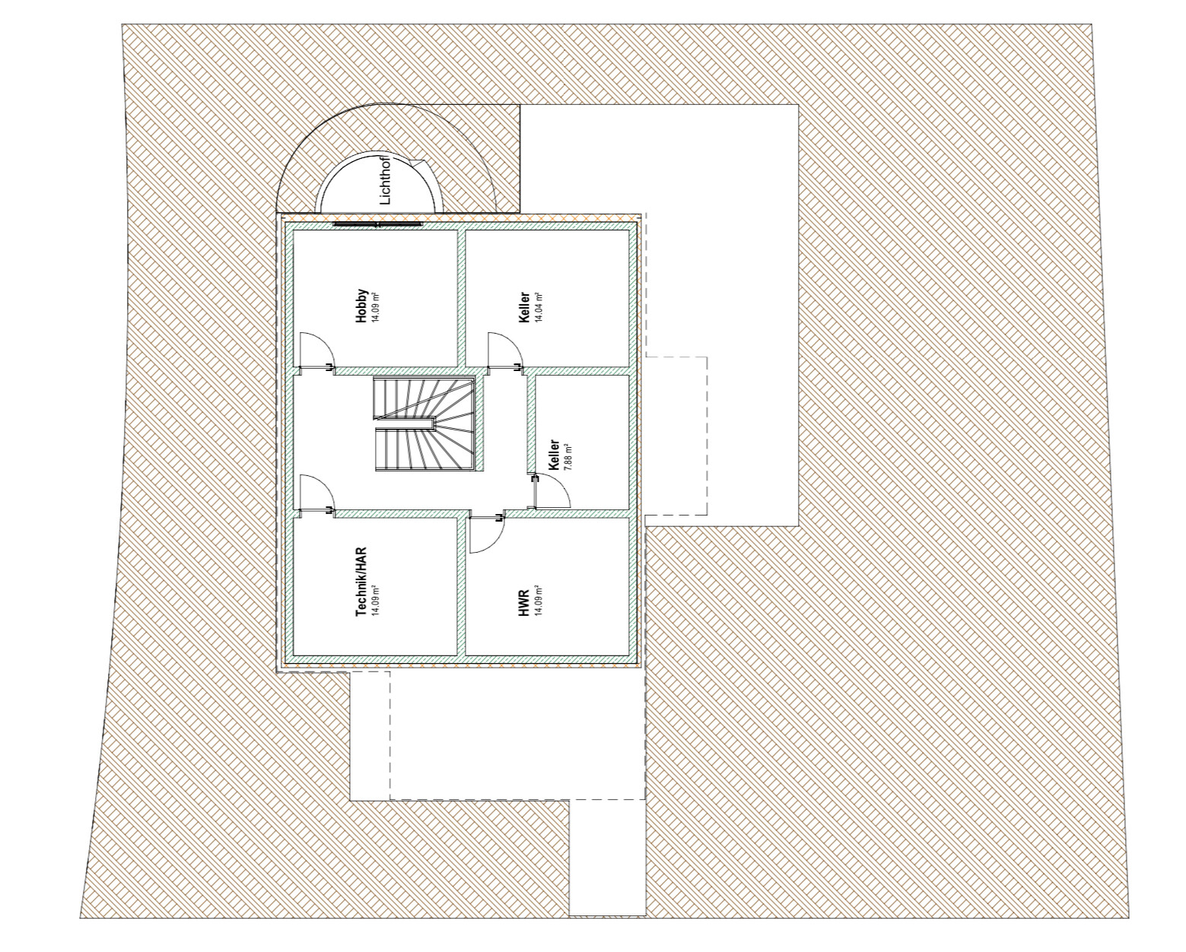
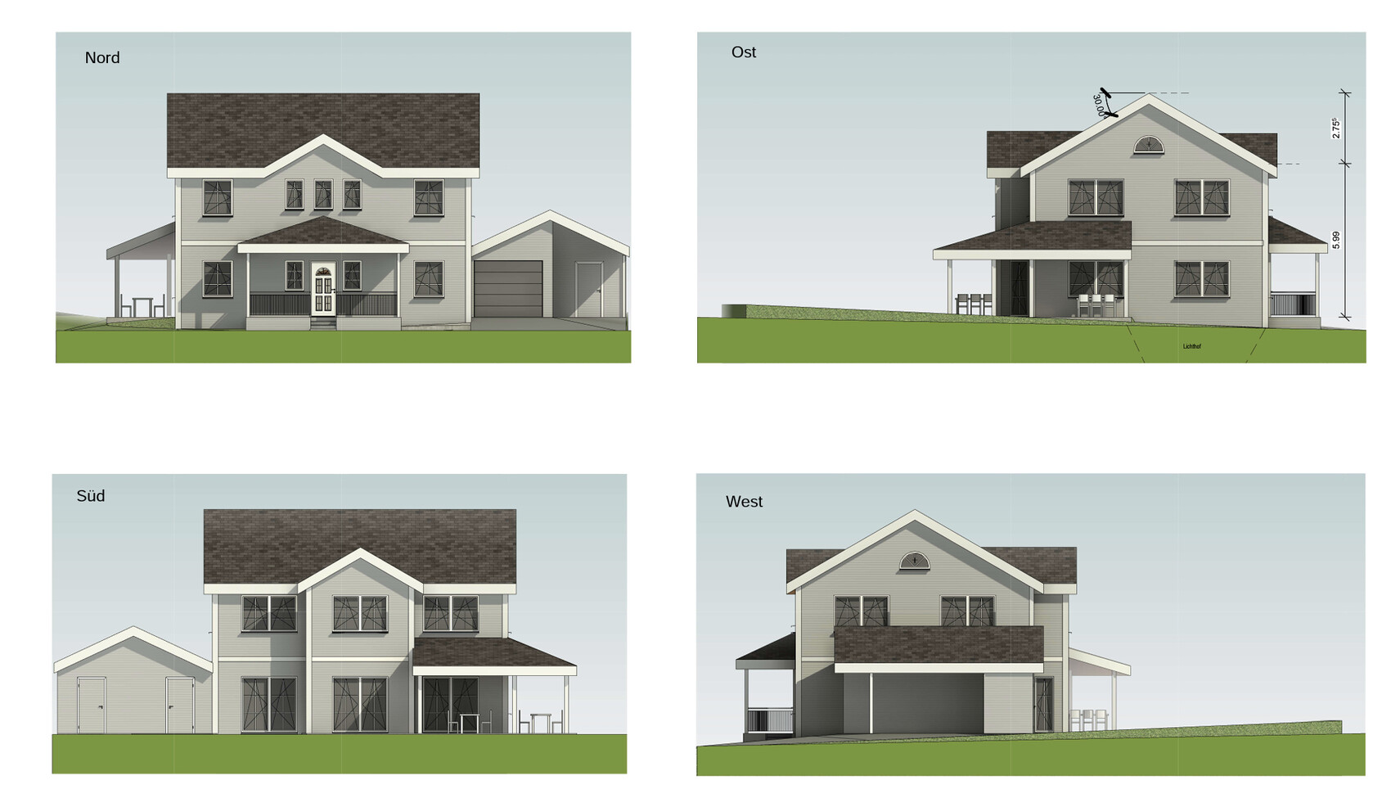
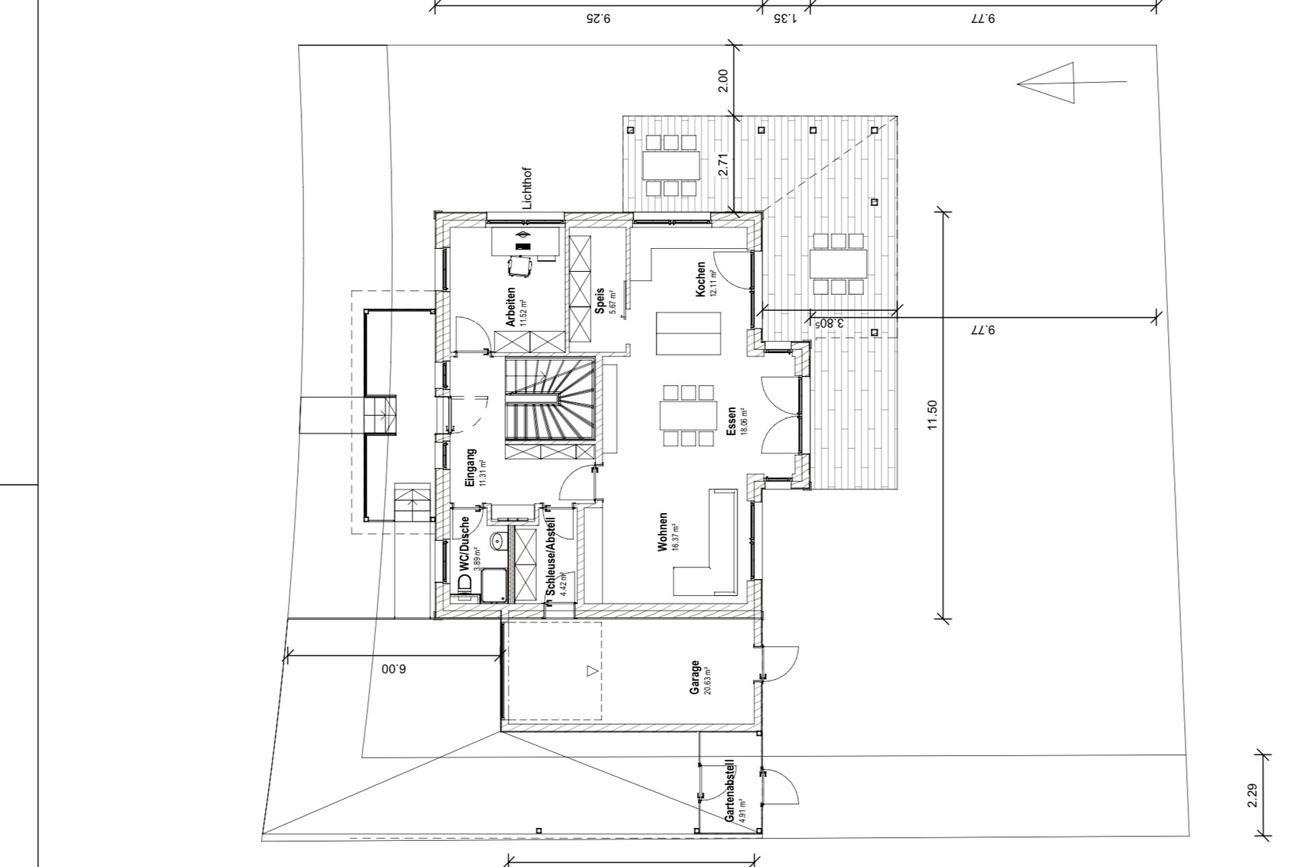
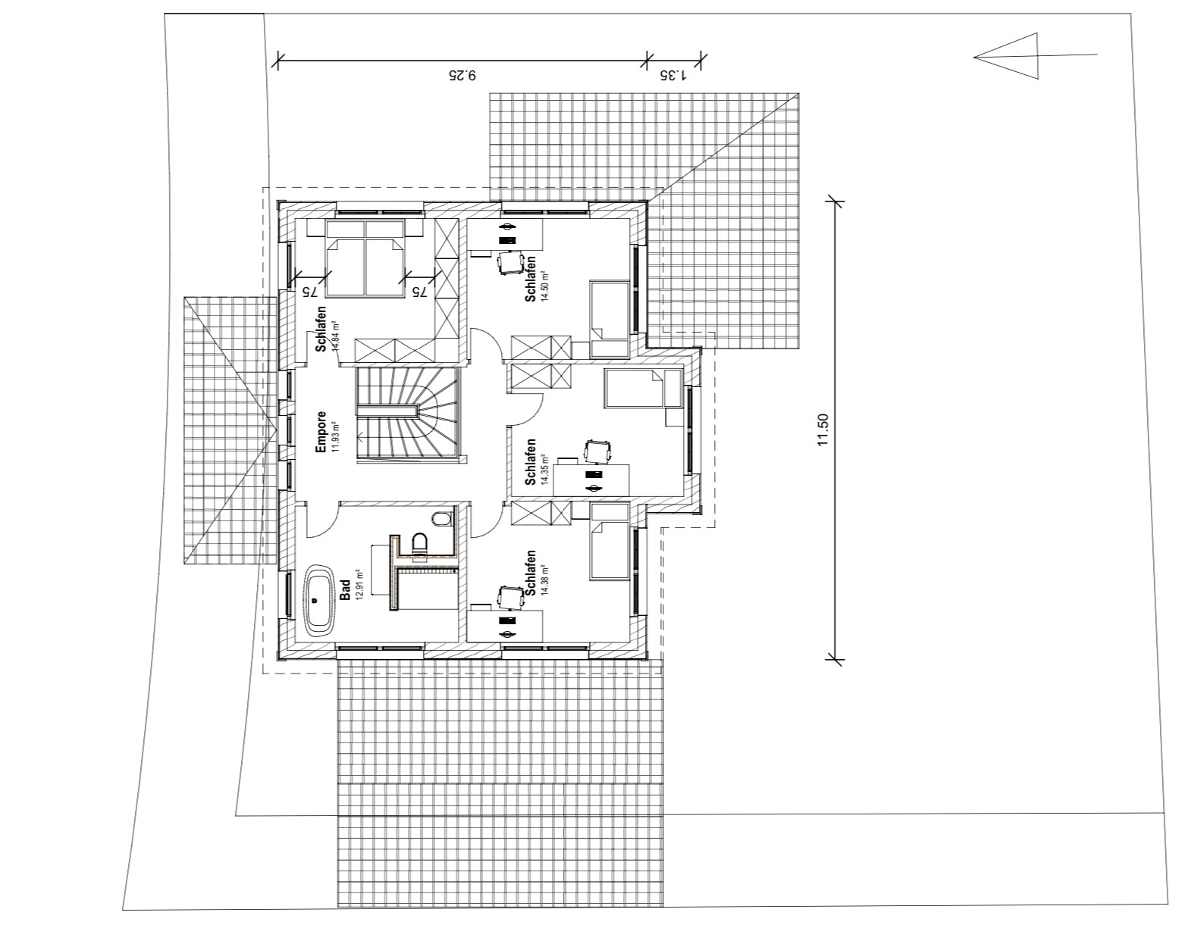
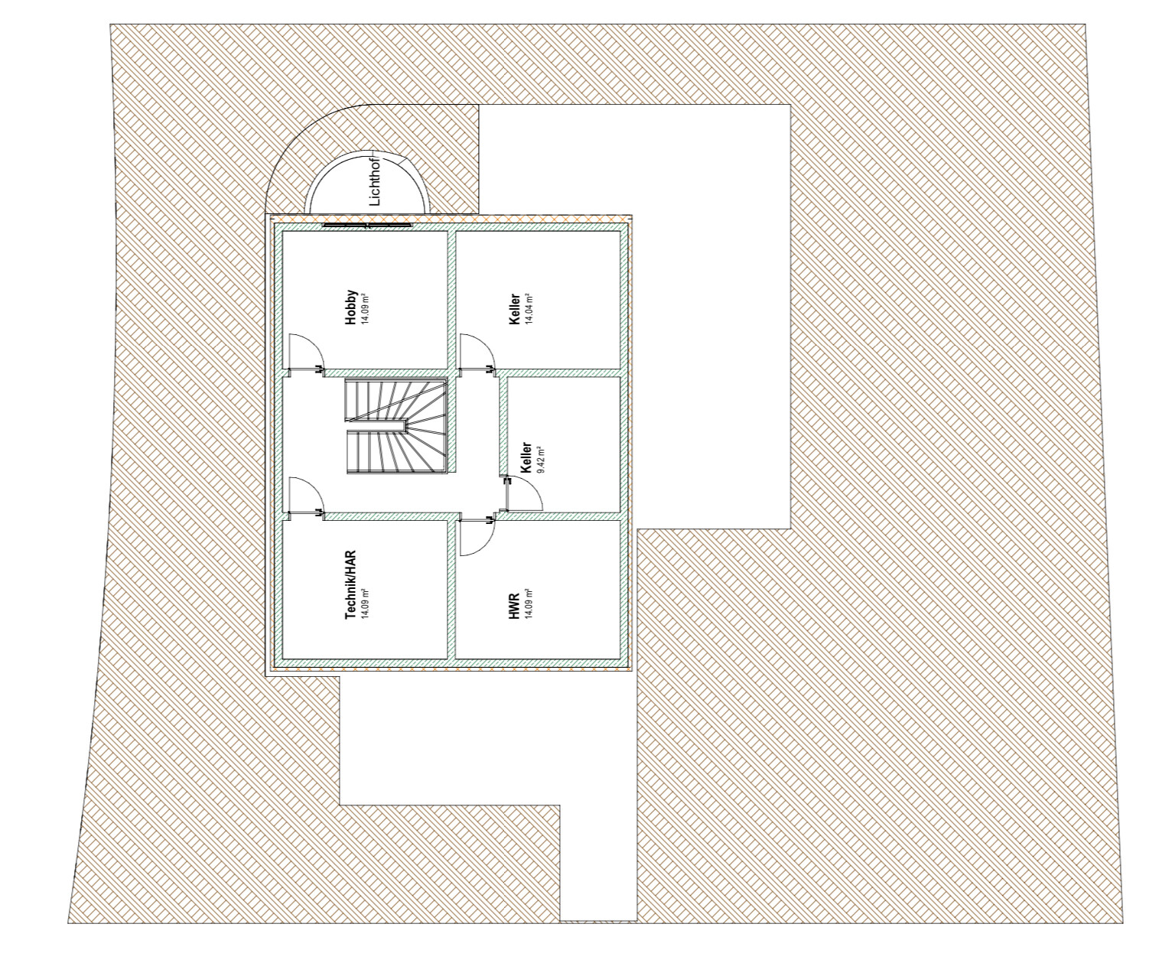
After thoroughly considering our ideas and space requirements, we found an architect who has brought our vision to life. She created two design options, and we are still unsure if these are optimal. We hope for your input!
Development Plan / Restrictions
Plot size: 554 sqm (5959 sq ft)
Slope: slight incline, survey not yet conducted
Floor area ratio: 0.4
Site occupancy index: 0.6
Building envelope, building line, and boundary: see attached excerpt from the development plan. There is a building boundary on the north and west sides. The garage may only be built on the building boundary, while the carport may also be built on the property line. Hence our solution with a combined carport/garage.
Edge development
Number of parking spaces: 2
Number of stories: 2 full floors
Roof type: gable roof
Architectural style: -
Orientation:
Maximum heights/limits: max wall height 6.50 m (21 ft 4 in), max ridge height 9 m (29 ft 6 in)
Additional requirements: garage exit to street > 6 m (20 ft)
Homeowners’ Requirements
Architectural style, roof form, building type: North American or Swedish-style house, with divided light windows, wood facade, etc.
Basement, floors: basement plus two full floors
Number of occupants, ages: 2 adults, currently 2 children, planning a total of 3
Space requirements on ground and upper floors: 160–170 sqm (1722–1830 sq ft)
Office: wife is a teacher, so a study/workroom is planned
Guest bedrooms per year: few to none
Open or closed layout: open living and dining area, but separated from hallway and stairs
Conservative or modern construction:
Open kitchen, kitchen island: yes
Number of dining seats: 5–8
Fireplace: no
Music/stereo wall:
Balcony, roof terrace: no
Garage, carport: combined solution planned due to development plan regulations
Utility garden, greenhouse:
Other wishes/particularities/daily routine, including reasons why certain things are preferred or avoided:
House Design
Designed by: architect
What do you like most and why? All rooms were arranged exactly as we wanted, see below.
What don’t you like and why? The living/dining area feels small; question if the entrance area is too narrow, especially with the stairs right at the door.
Price estimate by architect/planner: no price estimate given
Personal price limit for house including fittings: about €620,000 (about $670,000) with basement
Preferred heating system: heat pump
If you had to give up something, which features/finishes
- could you do without:
- could you not do without:
--> All rooms are needed
Why does the design look the way it does? For example:
We had clear ideas: study and kitchen on the east side, open living and dining area, mudroom to garage, shower/toilet on ground floor; three children’s rooms, master bedroom in the east, central entrance, symmetrical facade appearance with veranda, roofed terrace with overhang on east and south sides. The architect implemented these accordingly.
What is the most important/basic question about the floor plan in 130 characters?
Which option would you prefer? Would you want more space in the entrance area like in option 2 or more space in the dining area like in option 3? Which solution would you favor for the upper floor?
What other ideas or suggestions do you have?
Many thanks!
Markus

MaSchu2506 schrieb:
I really like your sense of humor! And was that meant by you as humor, nevertheless presenting this design? – I wouldn’t consider the planning fee worth it. By the way, I write here (and elsewhere) as an advisor, not for entertainment.
MaSchu2506 schrieb:
Thank you for the clear opinion! My greatest thanks come when my opinion provides a useful impulse.
https://www.instagram.com/11antgmxde/
https://www.linkedin.com/company/bauen-jetzt/
M
MaSchu25062 Sep 2021 12:5211ant schrieb:
And that was supposed to be your humor, still presenting this draft? – I wouldn’t consider the planning fee worth it. By the way, I write here (and elsewhere) as an advisor, not for entertainment.
My greatest thanks come when my opinions provide a useful impetus.No, it was not meant as humor on my part to present this draft "anyway" (?). I can’t take responsibility for your sensitivity; if you hold it against me that I respond humorously to your exaggerated statements, that’s on you. How about an entertaining advisor? The thanks were sincere. No hard feelings.
Of course, no hard feelings. Thick-skinned people are never sensitive. After you admitted to liking my humor, I naturally assumed you had been following my posts here for a while. That, in turn, would hardly be possible without anticipating that a design like mine would fail spectacularly, with all the pomp and circumstance of a full military band festival. However, to provoke my humor, I would find that a bit too much honor, even allowing for some self-importance.
I’m happy to be an entertaining advisor. But from my side, it has always been and still is sincerely meant that the only thanks that truly pleases me for my advice is if it is useless—of course, not synonymous with being "followed," because as someone from the Rhineland, I love pluralism, meaning EVERY solitary opinion—even if it’s mine—is boring. However, I am (still?) convinced that a Villa Kuntergrau belongs in an architectural-philosophical discussion, but not among the neighborhood of white-anthracite faux villas or similar monotonies. I prefer to follow Brandt and Bahr (“change through rapprochement”), and the latter is certainly not a meteorite impact. I also believe the principle of appropriateness applies to discussions of various architectural styles. So don’t throw your house into the street as a tribute to Molotov ;-)
https://www.instagram.com/11antgmxde/
https://www.linkedin.com/company/bauen-jetzt/
I’m happy to be an entertaining advisor. But from my side, it has always been and still is sincerely meant that the only thanks that truly pleases me for my advice is if it is useless—of course, not synonymous with being "followed," because as someone from the Rhineland, I love pluralism, meaning EVERY solitary opinion—even if it’s mine—is boring. However, I am (still?) convinced that a Villa Kuntergrau belongs in an architectural-philosophical discussion, but not among the neighborhood of white-anthracite faux villas or similar monotonies. I prefer to follow Brandt and Bahr (“change through rapprochement”), and the latter is certainly not a meteorite impact. I also believe the principle of appropriateness applies to discussions of various architectural styles. So don’t throw your house into the street as a tribute to Molotov ;-)
https://www.instagram.com/11antgmxde/
https://www.linkedin.com/company/bauen-jetzt/
M
Myrna_Loy2 Sep 2021 14:34Oh, I don’t see it as a big issue – the new development near our village has two standout houses in the Swedish style, which adds a lot of charm to the area. That also makes it easier to overlook the postmodern Tuscan-style villa, as well as the white and anthracite-colored houses.
Myrna_Loy schrieb:
Oh, I don’t see it as a big issue – the new development near our village has two such outliers in Swedish style, and it actually adds charm to the area.That reminds me that I should go hiking there again, where (Neo)sciliar might now have finished building his timber house...https://www.instagram.com/11antgmxde/
https://www.linkedin.com/company/bauen-jetzt/
N
neo-sciliar15 Sep 2021 14:2911ant schrieb:
That reminds me that I should go hiking there again, where (Neo)sciliar might by now have finished his wooden house...I hope you enjoyed your hike and didn’t fall for the charm of the Massa house wannabe urban villas in stylish white with anthracite-colored windows before being surprised behind the transformer station by the admittedly polarizing beauty of the extraordinary. But you wanted to hike— from one house to another.Similar topics