
ᐅ Floor Plan Optimization for New Construction, Single-Family House with Two Full Stories and No Basement on a Slope
Created on: 11 Aug 2021 15:27
S
Steiran
Dear forum community,
just newly registered after months of reading and I would already appreciate your feedback. We have signed the contract for a new single-family house in northern Hesse and have had preliminary floor plans created based on our ideas.
Development plan/restrictions
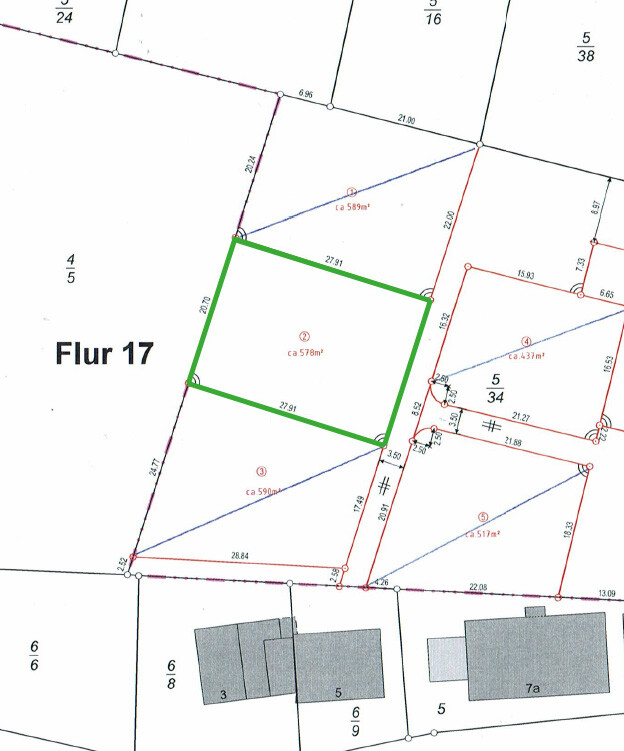
Plot size: 578m² (6,225 sq ft)
Slope: 3m (10 ft) height difference sloping from north to south
Site coverage ratio: 0.4
Floor area ratio: 0.8
Building zone, building line, and boundary: all according to HBO
Number of stories: 2 full floors
Maximum average ridge height: 10.0m (33 ft)
Client requirements
Style, roof type, building type: hipped roof
Basement: no
Stories: 2 full floors
Number of occupants: 2 adults mid/late 30s, 2 children “in planning”
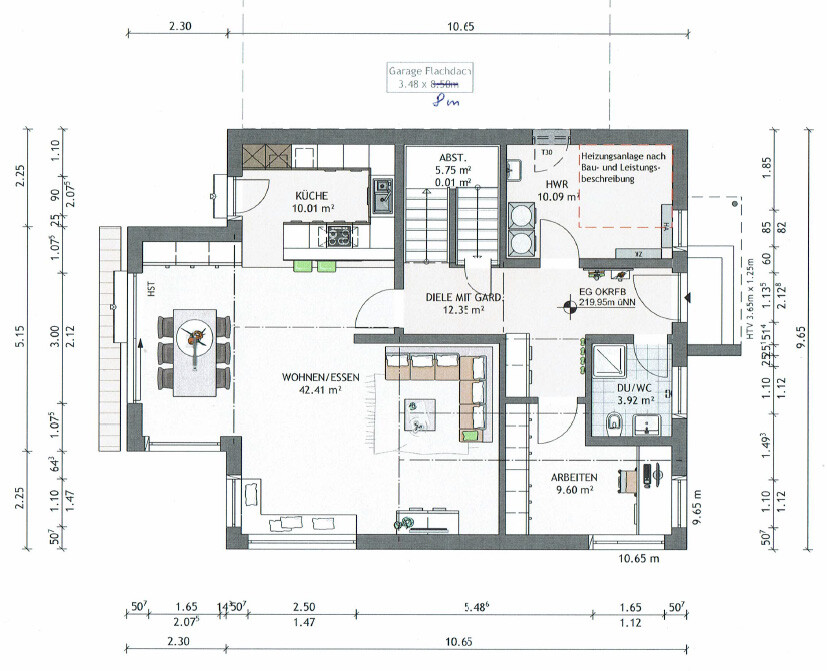
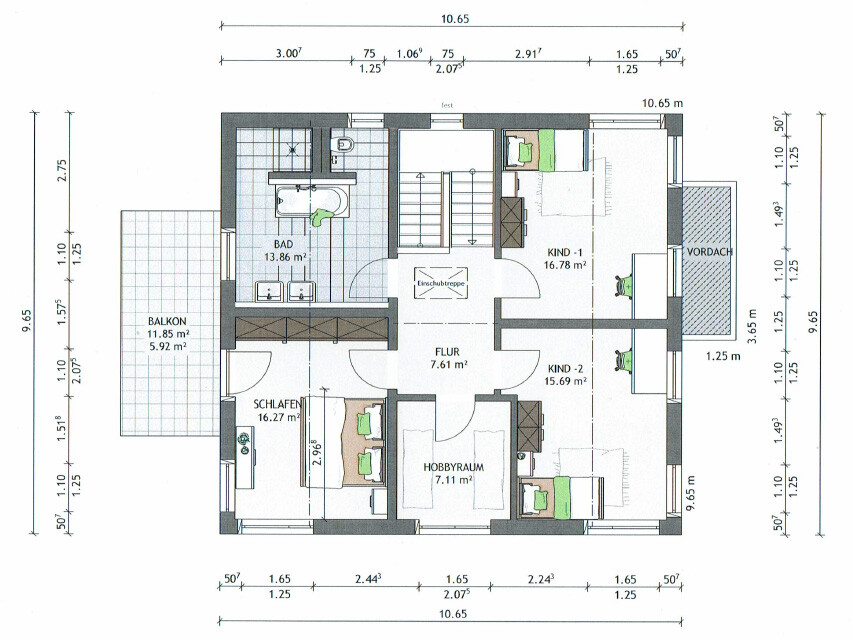
Space requirements on ground floor: living, dining, kitchen, study, utility room, guest toilet; upper floor: adult bedroom, child 1 + 2, bathroom, possibly hobby/storage room.
Office: used by one adult
Overnight guests per year = few
Open kitchen: yes
Number of dining seats: 6 – 8
Fireplace: no
Music/stereo wall: no
Balcony: yes
Carport: yes
House design
Who designed it:
- Ideas DIY, plan by prefab house provider
What do we like most? dining table in the bay window overlooking the garden
What do we dislike? hallway on the ground floor is very long (?), little storage space
Price estimate according to architect/planner: €390,000 (KFW40+ house)
Personal budget limit for house including fittings: €450,000
Preferred heating technology: air-to-water heat pump
Why is the design like it is now?
Our ideas were:
- open living/dining area with open kitchen
- lots of light in the living/dining area with large sliding door to the garden
- guest toilet including shower
- adult bedroom with 3.30m (11 ft) wall for our wardrobe, which we would like to keep
- access to balcony from adult bedroom
- no adjoining walls between adult bedroom and children’s rooms
- shower/toilet plumbing not running in a wall adjacent to a bedroom
What is the most important/fundamental question about the floor plan summarized in 130 characters?
We would appreciate any general suggestions/ideas/criticism to improve the floor plan.
The final architect meeting with the prefab house provider is scheduled for December. Until then, we would like to make good use of the time and contribute ideas if useful.
The idea is to position the house in the northeast corner of the plot with a 3m (10 ft) distance to the property boundary so that the garden faces southwest. Due to the slope, there is a beautiful view southwest over the village to the church. To the west is a horse farm, so not the nearest house either.
Best regards,
Steffi
just newly registered after months of reading and I would already appreciate your feedback. We have signed the contract for a new single-family house in northern Hesse and have had preliminary floor plans created based on our ideas.
Development plan/restrictions
Plot size: 578m² (6,225 sq ft)
Slope: 3m (10 ft) height difference sloping from north to south
Site coverage ratio: 0.4
Floor area ratio: 0.8
Building zone, building line, and boundary: all according to HBO
Number of stories: 2 full floors
Maximum average ridge height: 10.0m (33 ft)
Client requirements
Style, roof type, building type: hipped roof
Basement: no
Stories: 2 full floors
Number of occupants: 2 adults mid/late 30s, 2 children “in planning”
Space requirements on ground floor: living, dining, kitchen, study, utility room, guest toilet; upper floor: adult bedroom, child 1 + 2, bathroom, possibly hobby/storage room.
Office: used by one adult
Overnight guests per year = few
Open kitchen: yes
Number of dining seats: 6 – 8
Fireplace: no
Music/stereo wall: no
Balcony: yes
Carport: yes
House design
Who designed it:
- Ideas DIY, plan by prefab house provider
What do we like most? dining table in the bay window overlooking the garden
What do we dislike? hallway on the ground floor is very long (?), little storage space
Price estimate according to architect/planner: €390,000 (KFW40+ house)
Personal budget limit for house including fittings: €450,000
Preferred heating technology: air-to-water heat pump
Why is the design like it is now?
Our ideas were:
- open living/dining area with open kitchen
- lots of light in the living/dining area with large sliding door to the garden
- guest toilet including shower
- adult bedroom with 3.30m (11 ft) wall for our wardrobe, which we would like to keep
- access to balcony from adult bedroom
- no adjoining walls between adult bedroom and children’s rooms
- shower/toilet plumbing not running in a wall adjacent to a bedroom
What is the most important/fundamental question about the floor plan summarized in 130 characters?
We would appreciate any general suggestions/ideas/criticism to improve the floor plan.
The final architect meeting with the prefab house provider is scheduled for December. Until then, we would like to make good use of the time and contribute ideas if useful.
The idea is to position the house in the northeast corner of the plot with a 3m (10 ft) distance to the property boundary so that the garden faces southwest. Due to the slope, there is a beautiful view southwest over the village to the church. To the west is a horse farm, so not the nearest house either.
Best regards,
Steffi
@driver55 Well, there are also disadvantages that are significant enough to outweigh the benefits either way. That’s the impression we had from the beginning based on the reasons mentioned.
I looked into split-level houses (I was familiar with the concept, just not the term), and honestly, I don’t see much potential for our prefab house provider there. Architecturally, it’s also not quite to our taste. We are more traditional/conservative. Apart from that, we don’t believe our prefab house provider, who specializes in timber frame construction, has experience with such houses or can build them at a reasonable price.
Unfortunately, we don’t yet have fully dimensioned plans. Thanks for your comments on the layout. We agree about the ground floor hallway. A fixed-glass side panel by the door and a door with a glass element leading into the living area are planned.
Upstairs bathroom: Why would you swap the bathtub and washbasin?
Living area: Which window would you remove?
Balcony: It’s not very important to my partner, but it is to me. Getting up in the morning and having coffee right on the balcony (which my partner kindly brings me) sounds lovely. Also, having some separation from the terrace/garden when kids are playing outside to quietly read a book is nice.
@ypg What would be a comfortable stair dimension for a landing stair? We are both slim and short, so we don’t need any “special sizes.” 🙂
The connection to the garage will likely be dropped since we are now leaning towards a carport and will just use the main entrance as usual.
The dining area is correct. The table can’t stay as shown on the drawing and needs to be pushed in. However, we really like the bay window because it allows us to sit there in daylight with a nice view outside and open the sliding door on good weather days.
@hanghaus2000 There is currently no plan like that yet. The road doesn’t exist yet either and will be built over the next few months. So we only have an approximate idea that it will be 1 meter (3 feet) higher than the current terrain. This info comes from the prefab company, which is also commissioning the road since they own the entire area.
Reference height: The maximum average ridge height on the uphill side is fixed at 10.00 meters (33 feet); it is measured from the top edge of the existing terrain to the intersection of the two roof slopes.
We are still uncertain upstairs about whether to change the bathroom and master bedroom. With a southwest orientation, the bedroom could get very hot in summer... We don’t want to swap them because I want access to the balcony from the bedroom. What holds us back is that the southwest corner upstairs offers a nice view, which we would lose if we switched the rooms.
Thanks for the suggestion to lower the ground floor a bit. We will discuss this with the company. Is there any experience as to how much lower towards the road is still acceptable?
We are in contact with the neighbors, but so far have no information.
You guessed the north direction correctly 🙂 Regarding the slope: I’ll try to describe it like this: The northeast and northwest corners are at the same height and therefore about 3 meters (10 feet) above the southeast and southwest corners.
The development plan states that retaining walls can be up to 1.5 meters (5 feet) high. However, the building authority says that initially, the general building regulations apply, which allow only 1 meter (3 feet). 1.5 meters (5 feet) is only allowed with the neighbors’ consent. I haven’t found any regulations regarding further ground alterations.
I looked into split-level houses (I was familiar with the concept, just not the term), and honestly, I don’t see much potential for our prefab house provider there. Architecturally, it’s also not quite to our taste. We are more traditional/conservative. Apart from that, we don’t believe our prefab house provider, who specializes in timber frame construction, has experience with such houses or can build them at a reasonable price.
Unfortunately, we don’t yet have fully dimensioned plans. Thanks for your comments on the layout. We agree about the ground floor hallway. A fixed-glass side panel by the door and a door with a glass element leading into the living area are planned.
Upstairs bathroom: Why would you swap the bathtub and washbasin?
Living area: Which window would you remove?
Balcony: It’s not very important to my partner, but it is to me. Getting up in the morning and having coffee right on the balcony (which my partner kindly brings me) sounds lovely. Also, having some separation from the terrace/garden when kids are playing outside to quietly read a book is nice.
@ypg What would be a comfortable stair dimension for a landing stair? We are both slim and short, so we don’t need any “special sizes.” 🙂
The connection to the garage will likely be dropped since we are now leaning towards a carport and will just use the main entrance as usual.
The dining area is correct. The table can’t stay as shown on the drawing and needs to be pushed in. However, we really like the bay window because it allows us to sit there in daylight with a nice view outside and open the sliding door on good weather days.
@hanghaus2000 There is currently no plan like that yet. The road doesn’t exist yet either and will be built over the next few months. So we only have an approximate idea that it will be 1 meter (3 feet) higher than the current terrain. This info comes from the prefab company, which is also commissioning the road since they own the entire area.
Reference height: The maximum average ridge height on the uphill side is fixed at 10.00 meters (33 feet); it is measured from the top edge of the existing terrain to the intersection of the two roof slopes.
We are still uncertain upstairs about whether to change the bathroom and master bedroom. With a southwest orientation, the bedroom could get very hot in summer... We don’t want to swap them because I want access to the balcony from the bedroom. What holds us back is that the southwest corner upstairs offers a nice view, which we would lose if we switched the rooms.
Thanks for the suggestion to lower the ground floor a bit. We will discuss this with the company. Is there any experience as to how much lower towards the road is still acceptable?
We are in contact with the neighbors, but so far have no information.
You guessed the north direction correctly 🙂 Regarding the slope: I’ll try to describe it like this: The northeast and northwest corners are at the same height and therefore about 3 meters (10 feet) above the southeast and southwest corners.
The development plan states that retaining walls can be up to 1.5 meters (5 feet) high. However, the building authority says that initially, the general building regulations apply, which allow only 1 meter (3 feet). 1.5 meters (5 feet) is only allowed with the neighbors’ consent. I haven’t found any regulations regarding further ground alterations.
Steiran schrieb:
Bathroom upstairs: Why would you swap the bathtub/washbasin?
Living room: Which window would you remove? I find it more “cozy” when the bathtub is surrounded by walls. Of course, it’s different with a completely freestanding tub… but then you might have “through traffic” around it.
Regarding the second point, I just realized I forgot the additional children’s room…
You are basically tied to the supplier twice! Already signed and only got the plot through them. 🙄
To be honest, I didn’t understand that.
Steiran schrieb:
The final architectural meeting with the prefab house supplier will take place in December. Final? The planning has only just begun.
Steiran schrieb:
We’re still unsure about whether to rearrange the bathroom and master bedroom upstairs. With a southwest orientation, the bedroom could get very hot in summer... Technically, you should rotate the four rooms upstairs 90 degrees clockwise…
(The balcony would still be accessible from the master bedroom and one child’s room, and the bathroom would be completely on the north side.)
Steiran schrieb:
@ypg What would be comfortable dimensions for a staircase with a landing? We are both slim and small in stature, so we don’t need any special sizing.Post 7 might be worth reviewing again?

Steiran schrieb:
Therefore, we only know approximately that it is 1m (3.3 ft) higher than the current terrain. This information comes from the prefabricated house company, which is also commissioning the road since they own the entire area.
Reference height: The maximum average ridge height is set at 10.00 m (33 ft) on the uphill side; it is measured from the top edge of the existing ground to the intersection of the two roof slopes. Ouch. An overhead utility connection often leads to terrain modifications on the properties, making it problematic to anchor a reference height to the original ground level.
https://www.instagram.com/11antgmxde/
https://www.linkedin.com/company/bauen-jetzt/
Steiran schrieb:
We are both slim and small-built, so we don’t need any "special dimensions" 🙂The smaller the person, the shallower the staircase rise should be. A shallow rise = more space required. The minimum standard usually fits up to the thigh. It gets more complicated, for example, when the landing is only 80 or 90 cm (31 or 35 inches) deep, especially when carrying items.
Regarding the "Rosamunde Pilcher" ideas about why parents would need a balcony while the children play in the garden, I’ll save my comments. @haydee can handle that better 🙂
This is the kind of home you build into a hillside. I saw it yesterday during a bike ride and deliberately chose the same route again today to stop right there. The road/entrance and garage are at the top right. From there, you can also drive halfway around the house to get down.
Similar topics