
Hello dear forum members,
We have chosen a Next125 kitchen in lava black velvet matte with a ceramic countertop. Since we still have 1-2 months for the final configuration, we would like to get some feedback on optimization and pricing. Attached you will find the layout and the visualizations.
Thank you in advance for your help.
Details about our kitchen:
Fronts: Lava black velvet matte (price group: 3)
Countertop: Ceramic Cromocera Cemento 12mm (approx. 6 meters (20 feet))
Appliances:
Cooktop with downdraft vent: Miele KMDA 7476 FL_2 (online price approx. 3000 €)
Oven: Bosch HBG8755c0 (online price approx. 1800 €)
Steam oven: Bosch CDG834AC0 (online price approx. 1900 €)
Warming drawer: Bosch BIC830NC0 (online price approx. 800 €)
Dishwasher: Bosch SMD4EB801E (online price approx. 1000 €)
Side-by-side fridge, which we already have.
Total for appliances approx.: 8500 €
Sink: Blanco Etagon Silgranite black
Next 125 price: 27,000 € (We live in the Stuttgart area)
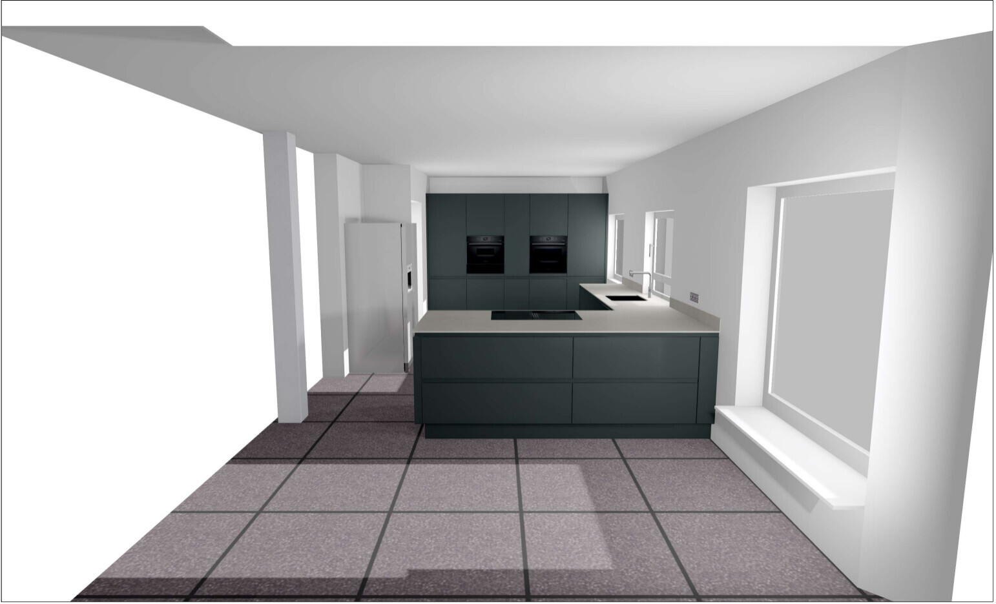
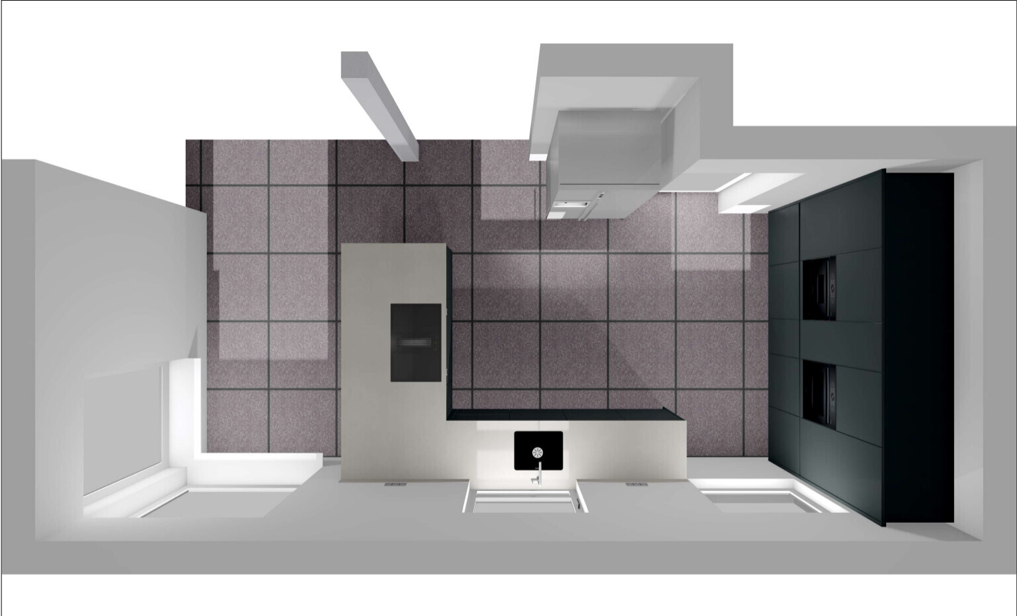
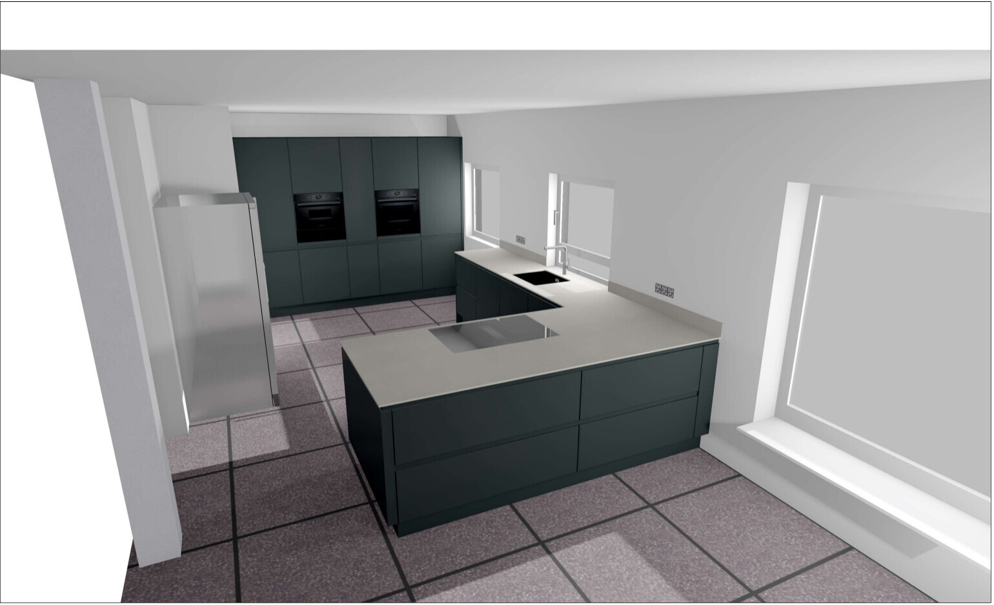
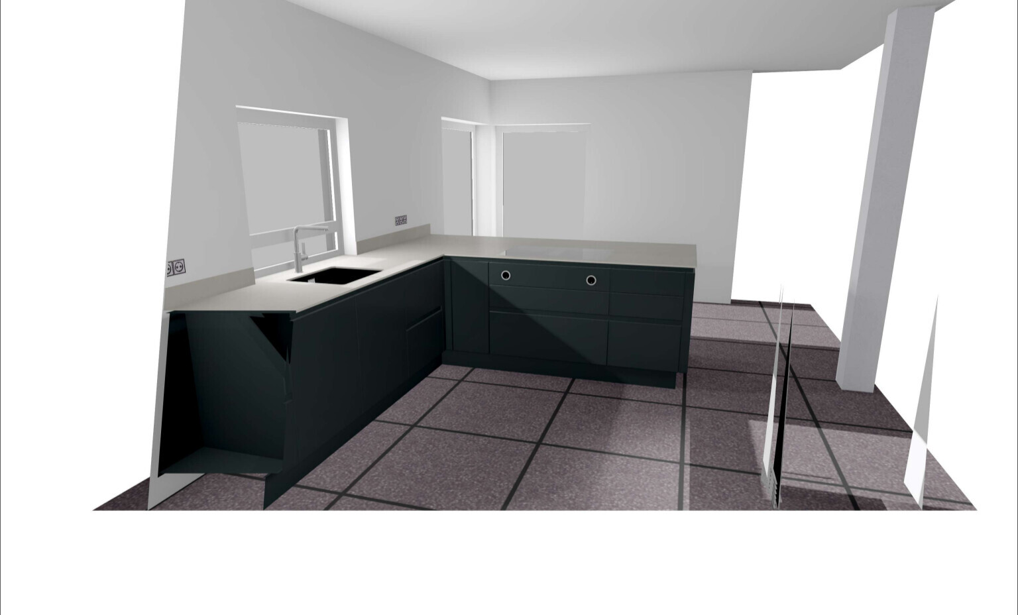
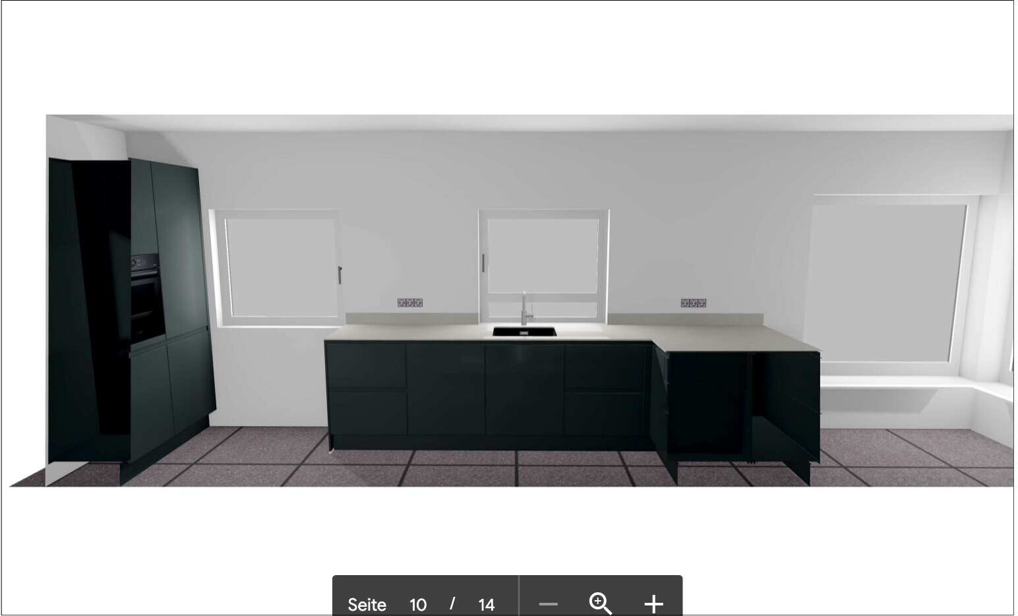
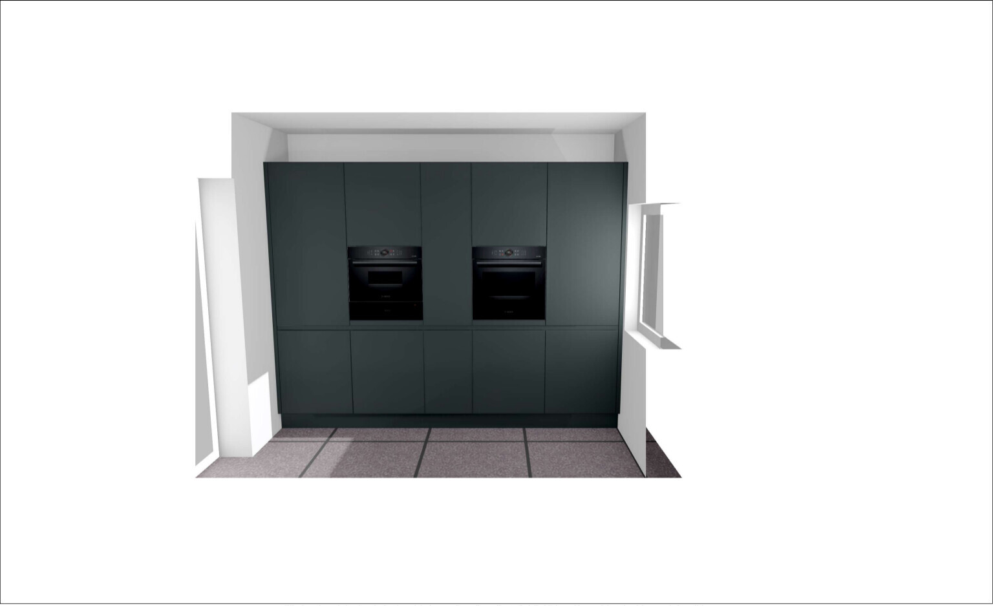
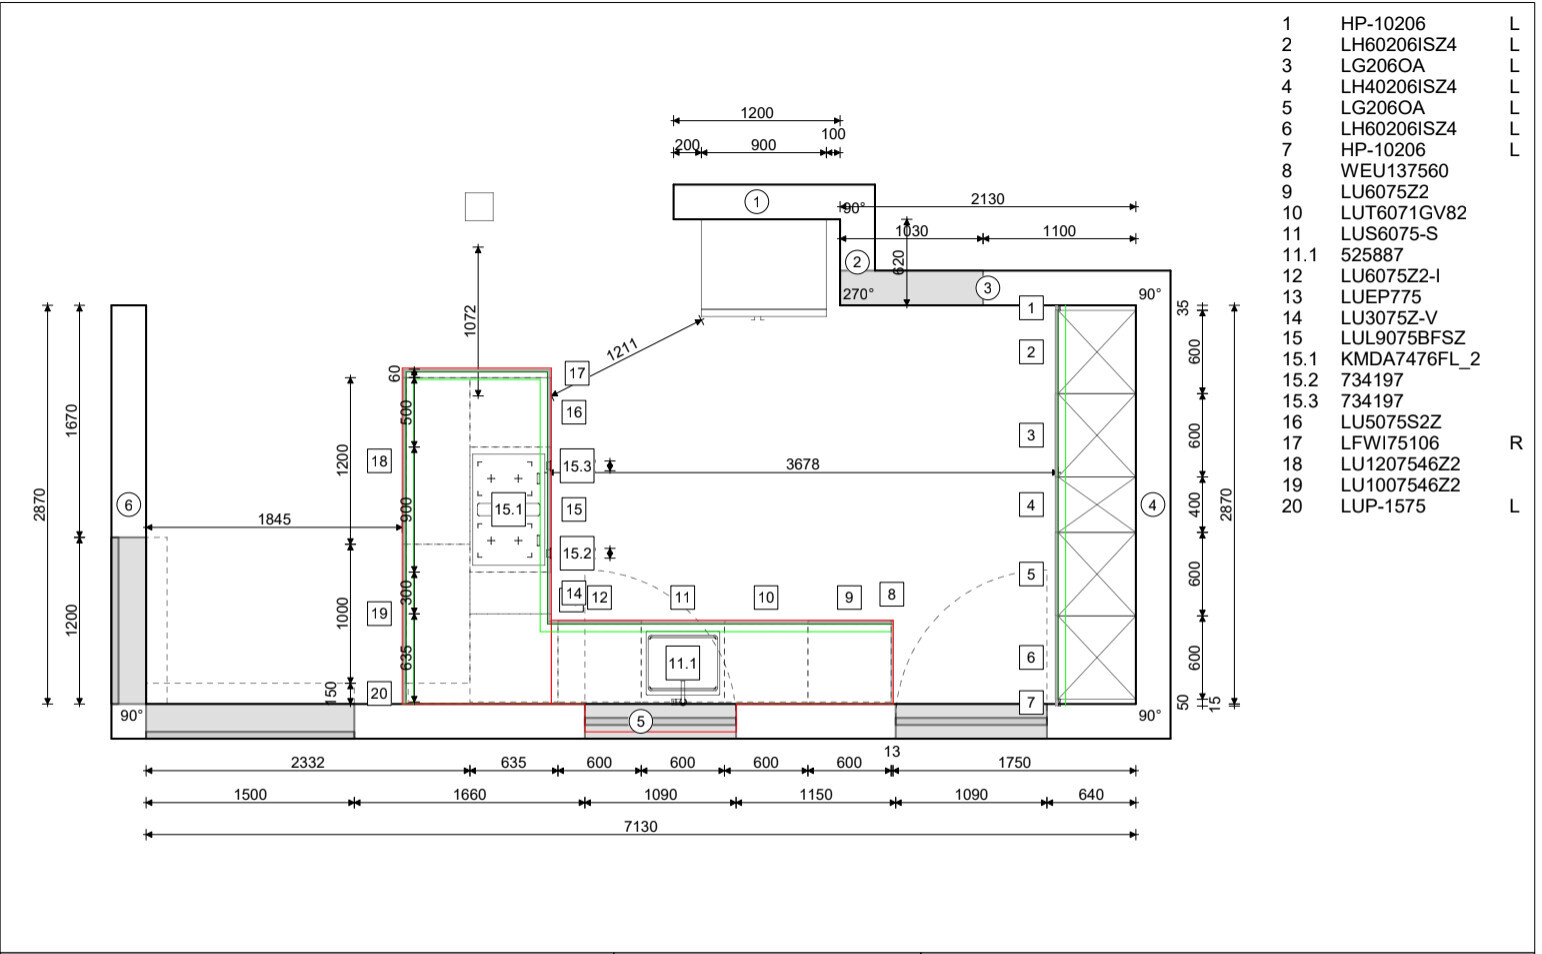
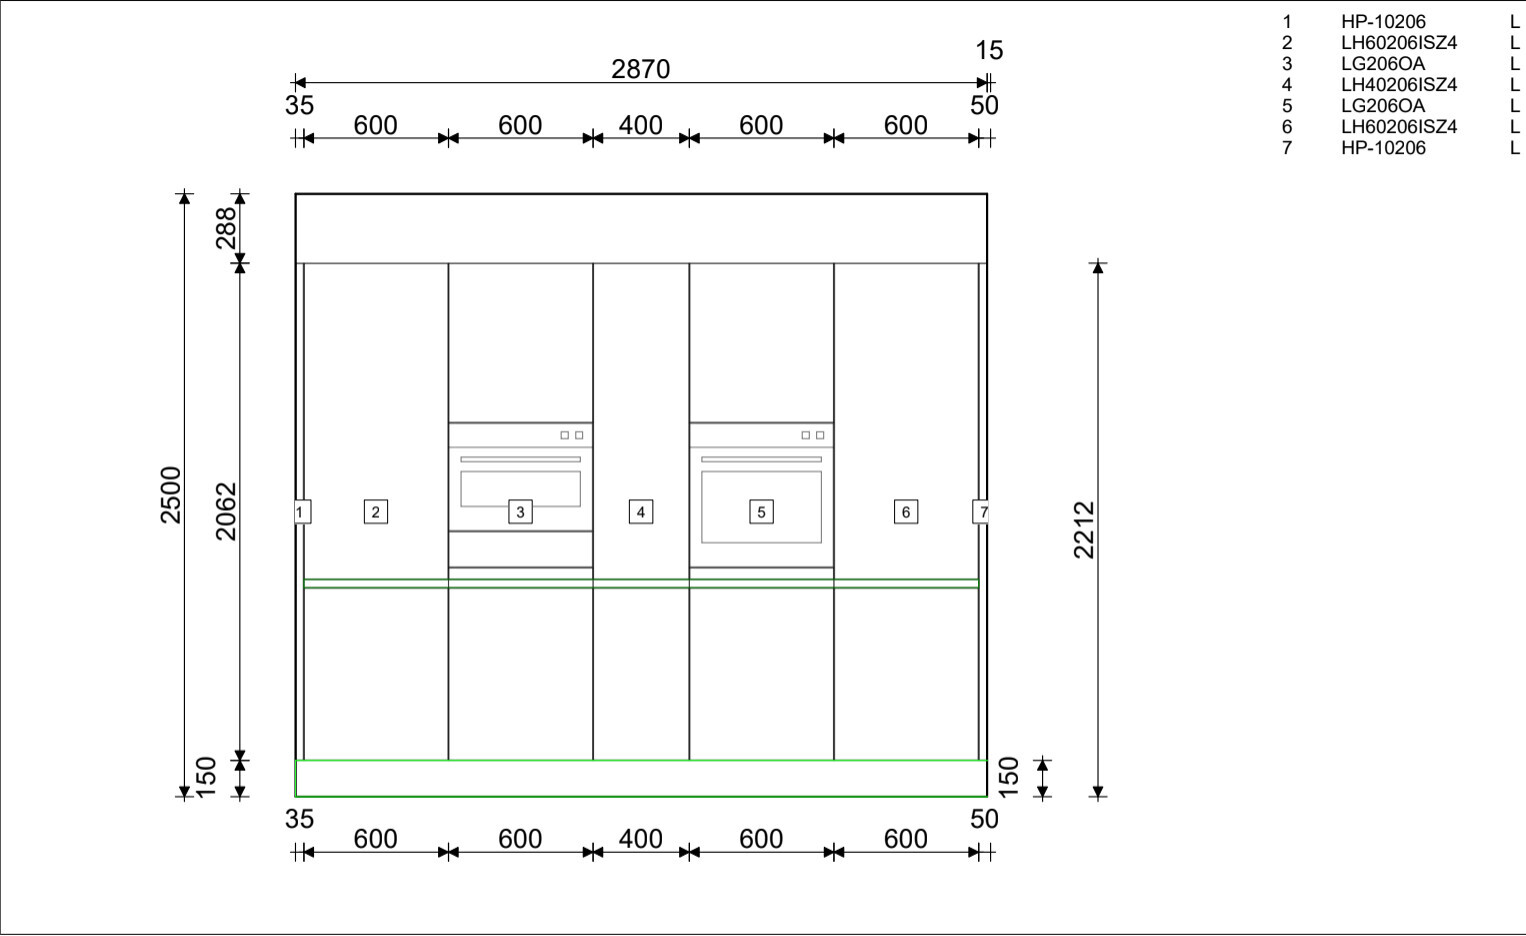
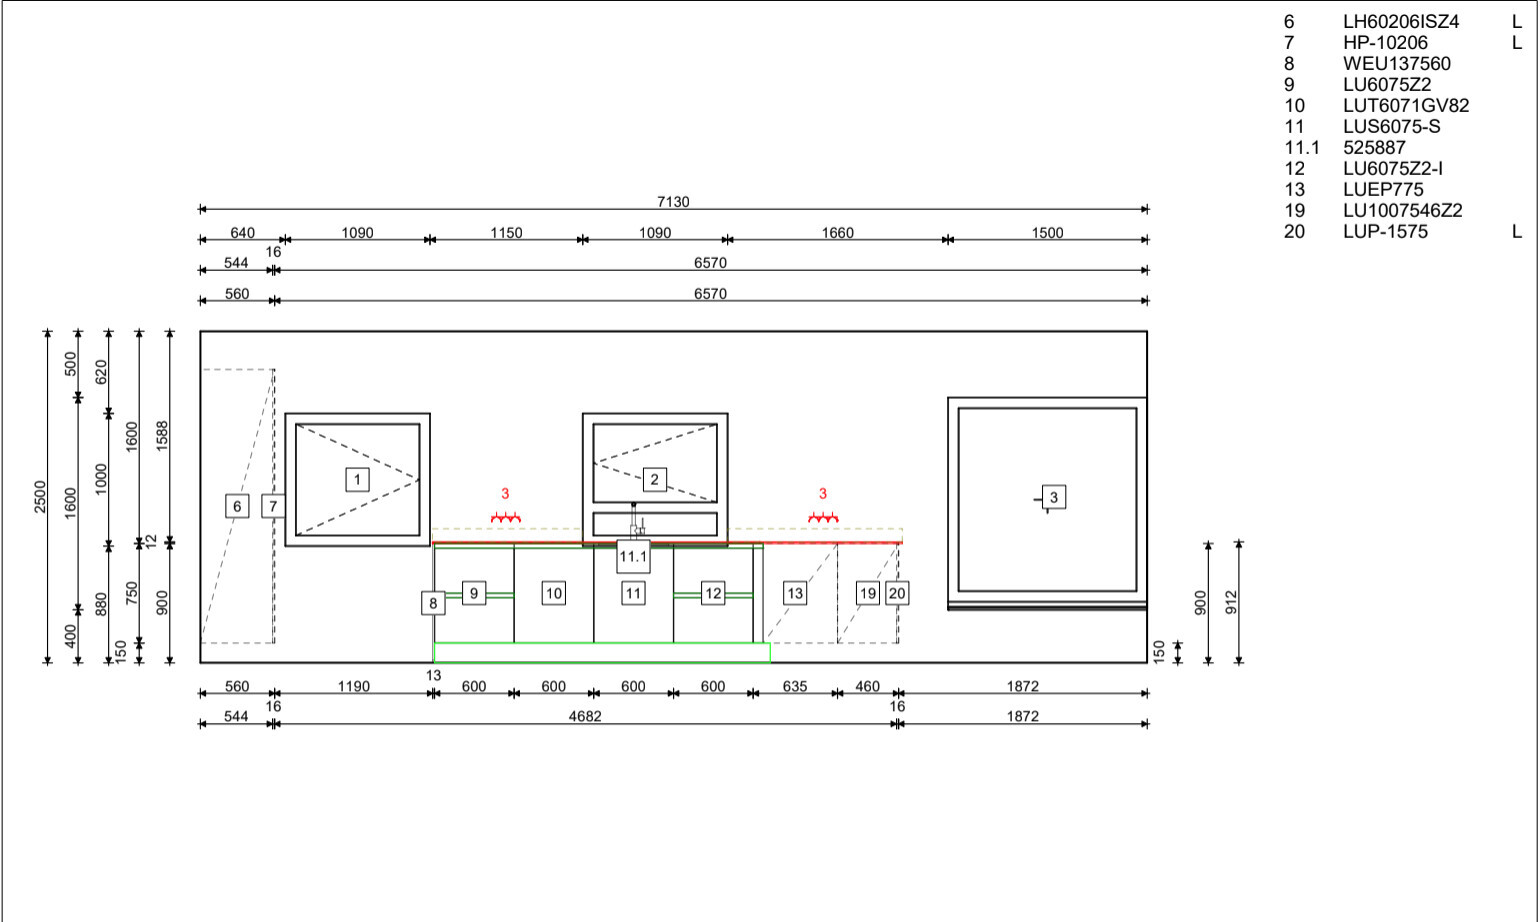
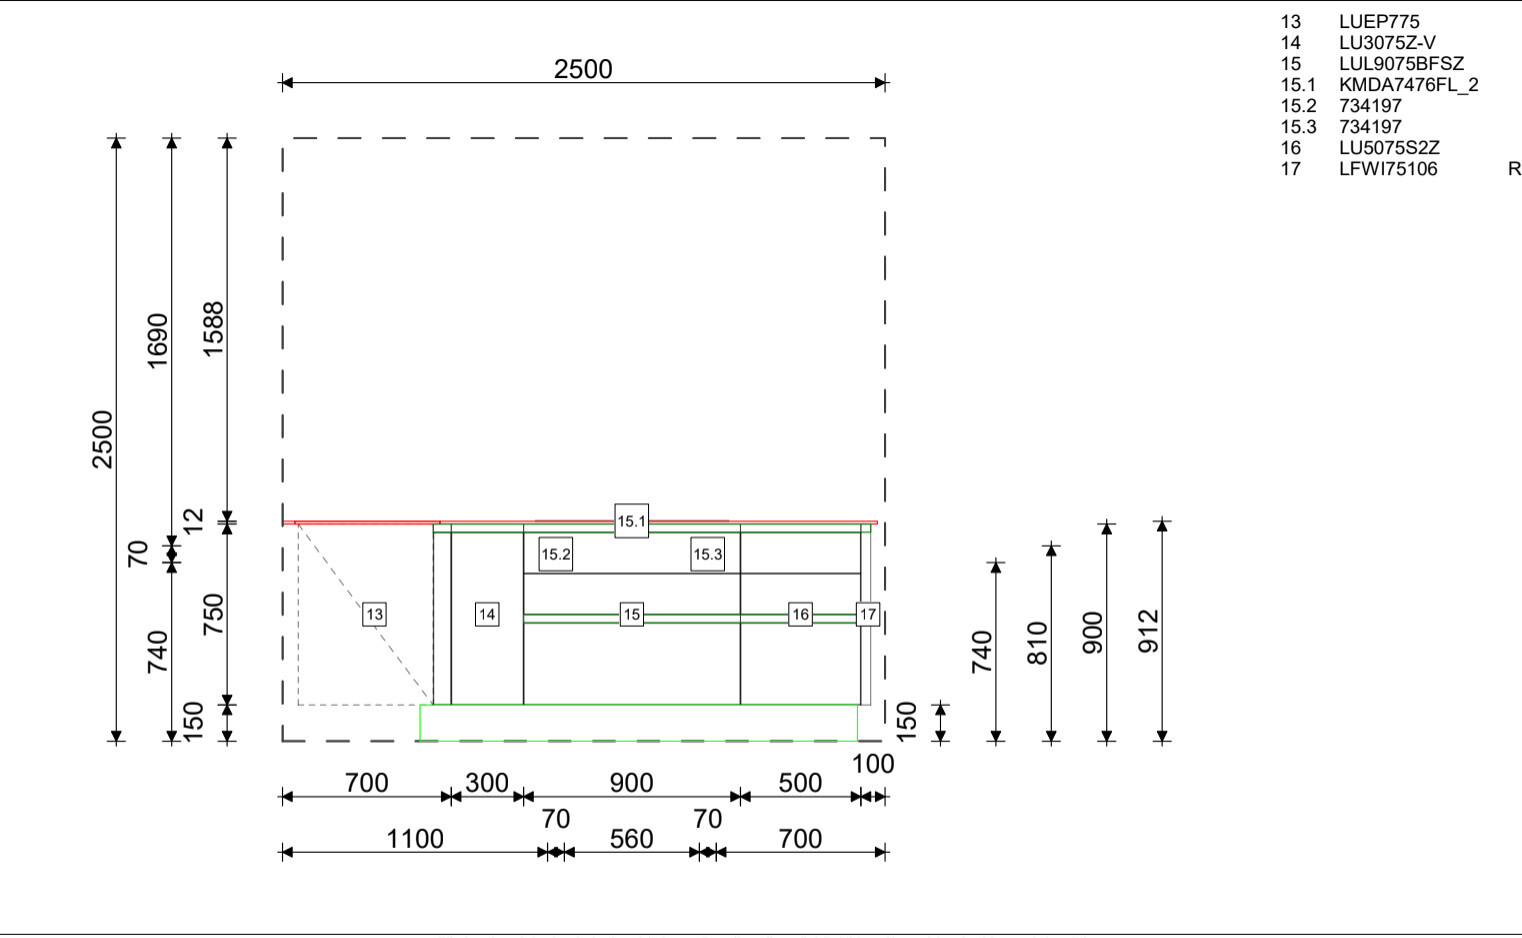
We have chosen a Next125 kitchen in lava black velvet matte with a ceramic countertop. Since we still have 1-2 months for the final configuration, we would like to get some feedback on optimization and pricing. Attached you will find the layout and the visualizations.
Thank you in advance for your help.
Details about our kitchen:
Fronts: Lava black velvet matte (price group: 3)
Countertop: Ceramic Cromocera Cemento 12mm (approx. 6 meters (20 feet))
Appliances:
Cooktop with downdraft vent: Miele KMDA 7476 FL_2 (online price approx. 3000 €)
Oven: Bosch HBG8755c0 (online price approx. 1800 €)
Steam oven: Bosch CDG834AC0 (online price approx. 1900 €)
Warming drawer: Bosch BIC830NC0 (online price approx. 800 €)
Dishwasher: Bosch SMD4EB801E (online price approx. 1000 €)
Side-by-side fridge, which we already have.
Total for appliances approx.: 8500 €
Sink: Blanco Etagon Silgranite black
Next 125 price: 27,000 € (We live in the Stuttgart area)
K1300S schrieb:
I would swap the sink and cooktop in option 1 or 2, though.You’re not referring to me, right? I only have placeholder furnishings here.
K1300S schrieb:
Oh, I thought the arrangement of the elements on the island was intentional.No, I would rather refer you to a professional for that.
I just wanted to illustrate the general possibilities for the layout.
Now I have corrected the scale – it should be accurate enough.
So, just placeholders:

K1300S schrieb:
However, for option 1 or 2, I would swap the sink and the cooktop, depending on whether you want to strictly follow the classic kitchen triangle of refrigerator – sink – cooktop, or – which has proven more practical for us – prefer refrigerator – cooktop and only occasionally use the sink.I also don’t understand why everyone insists on having a sink, ideally right below the stove, so it’s immediately accessible. For us, the sink is mainly used for washing hands, setting down cookware until it goes into the dishwasher after the meal, and washing pans, roasters, knives, which are either too large for the dishwasher or should not go in there.
In other words, we always use the sink after cooking, almost never during cooking.
The exception is when draining water from pasta or potatoes into a colander. In that case, turning 180 degrees to the opposite surface feels just as ergonomic as turning 90 degrees next to the stove.
Why would I chop vegetables in the sink?
Cutting board, scraps on kitchen paper, wrap, then into the organic waste bin.
Similar topics