
ᐅ Electrical Installation for a New Single-Family Home – Assessment and Suggestions
Created on: 19 Jun 2021 23:28
D
dynaudio79 dynaudio7919 Jun 2021 23:28
Hello dear forum members,
The electrician has been working on the electrical installation in our shell construction for three weeks now, progressing step by step. Beforehand, I discussed some of my requirements with him. Now that he is almost finished, I have some doubts about whether everything has been done correctly. Without criticizing anything upfront, I would like to ask you to take a look.
This is mainly about the method of installation, not about why there are so few outlets in certain places—that can be sorted separately.
Best regards,
Steffen
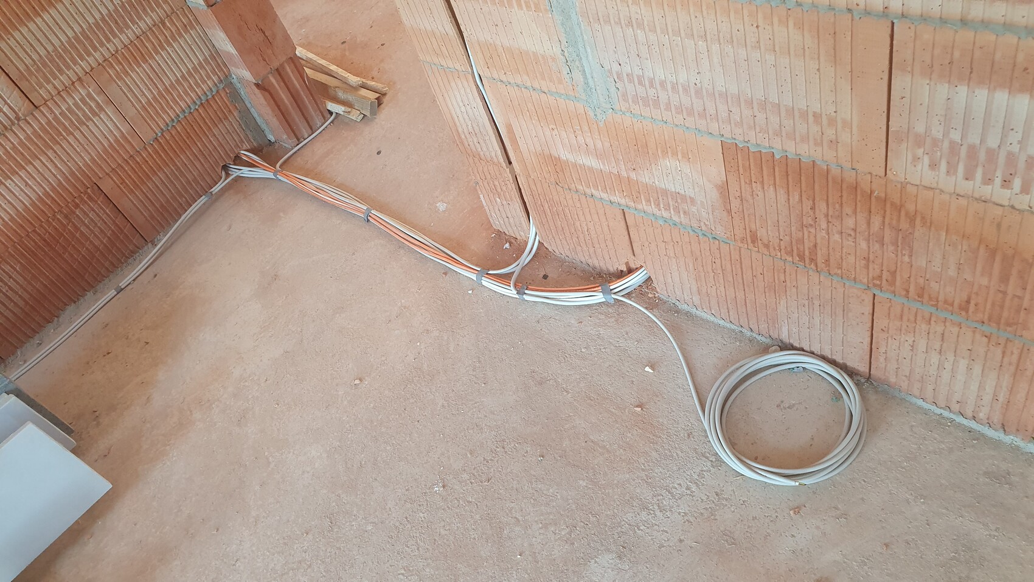
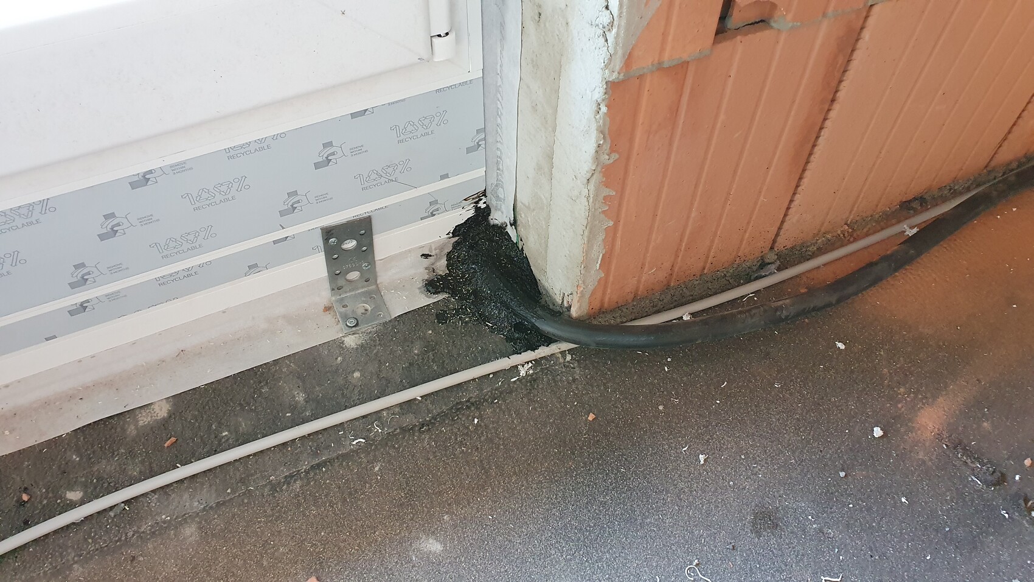
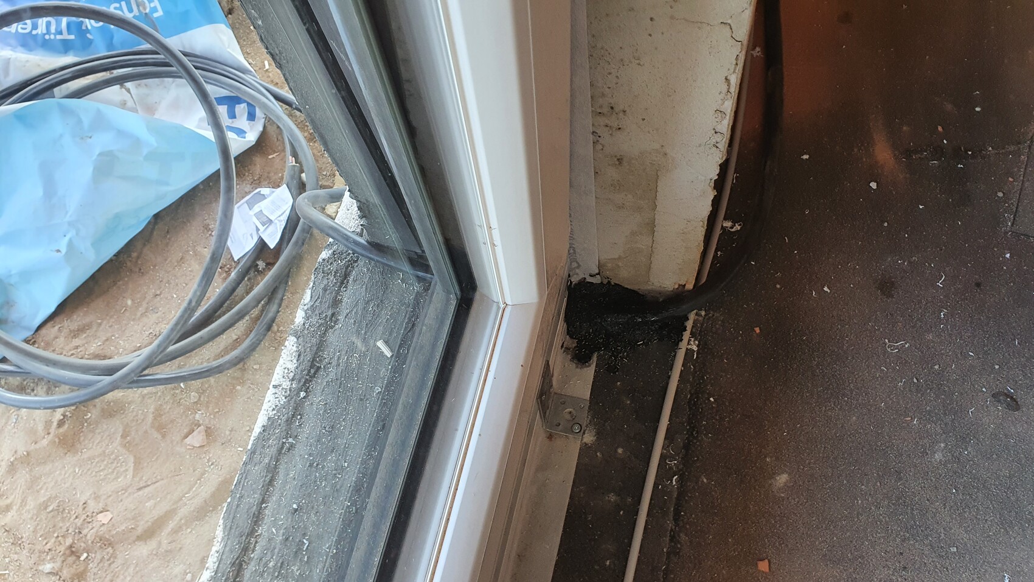
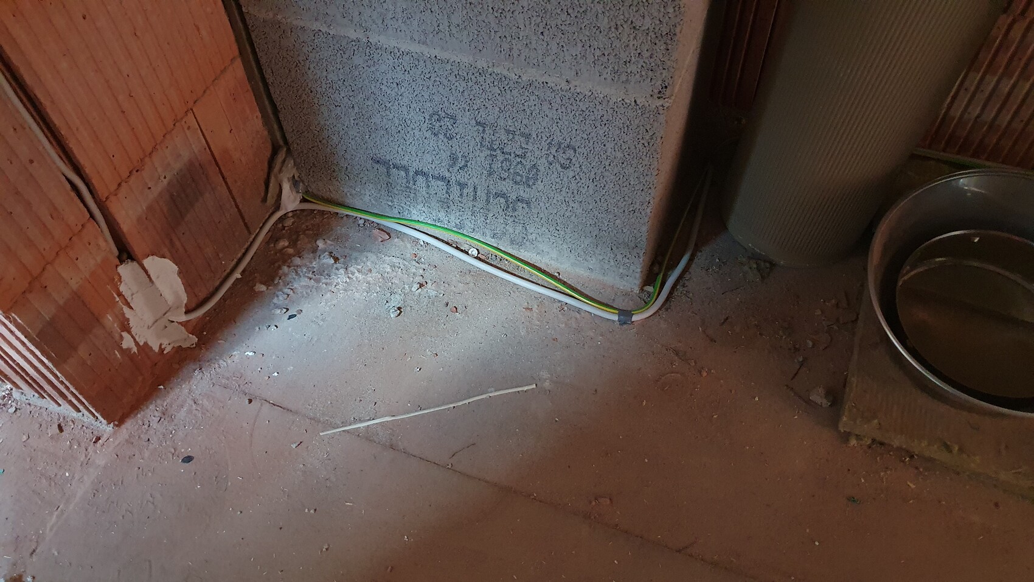
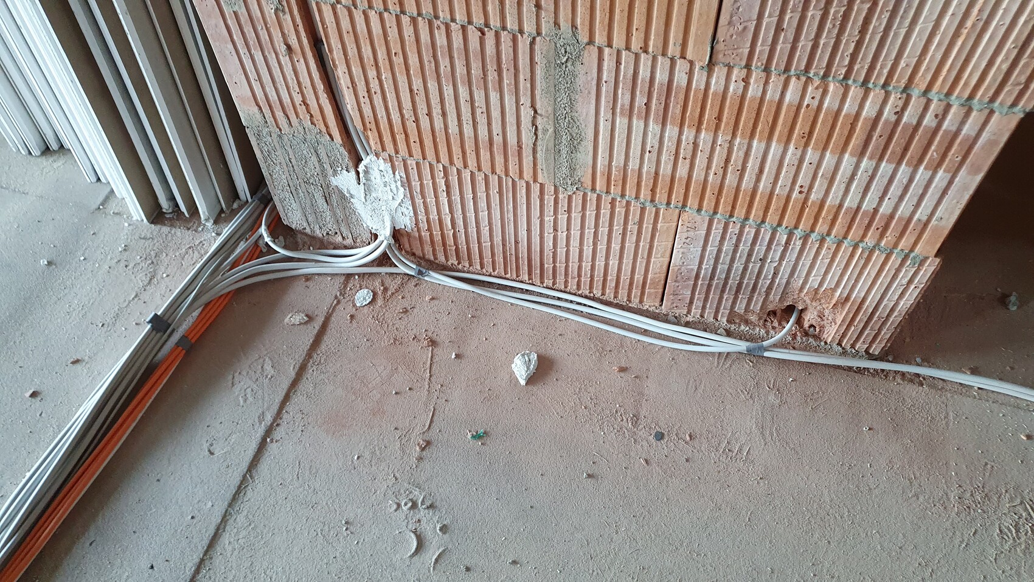
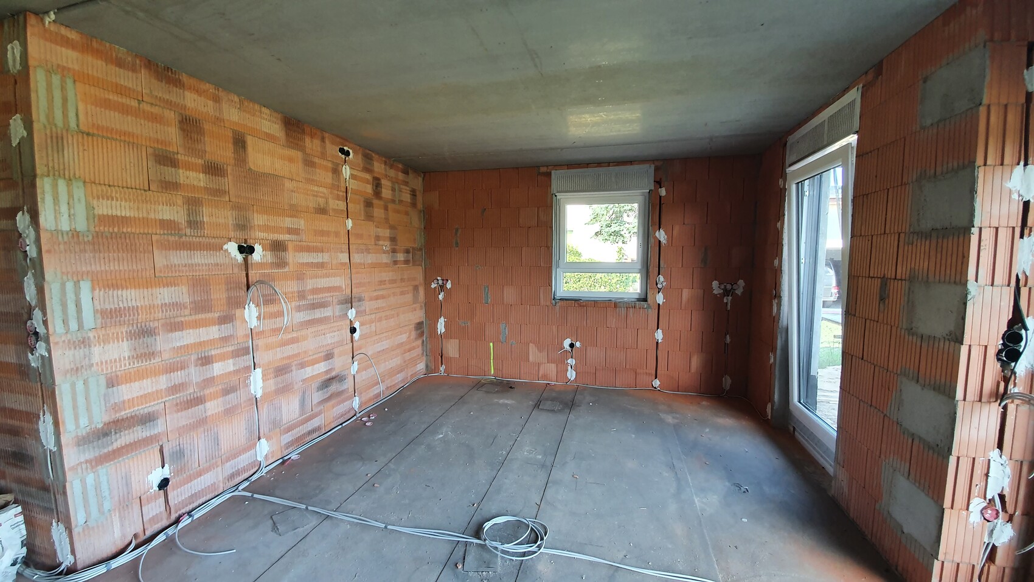
The electrician has been working on the electrical installation in our shell construction for three weeks now, progressing step by step. Beforehand, I discussed some of my requirements with him. Now that he is almost finished, I have some doubts about whether everything has been done correctly. Without criticizing anything upfront, I would like to ask you to take a look.
This is mainly about the method of installation, not about why there are so few outlets in certain places—that can be sorted separately.
Best regards,
Steffen
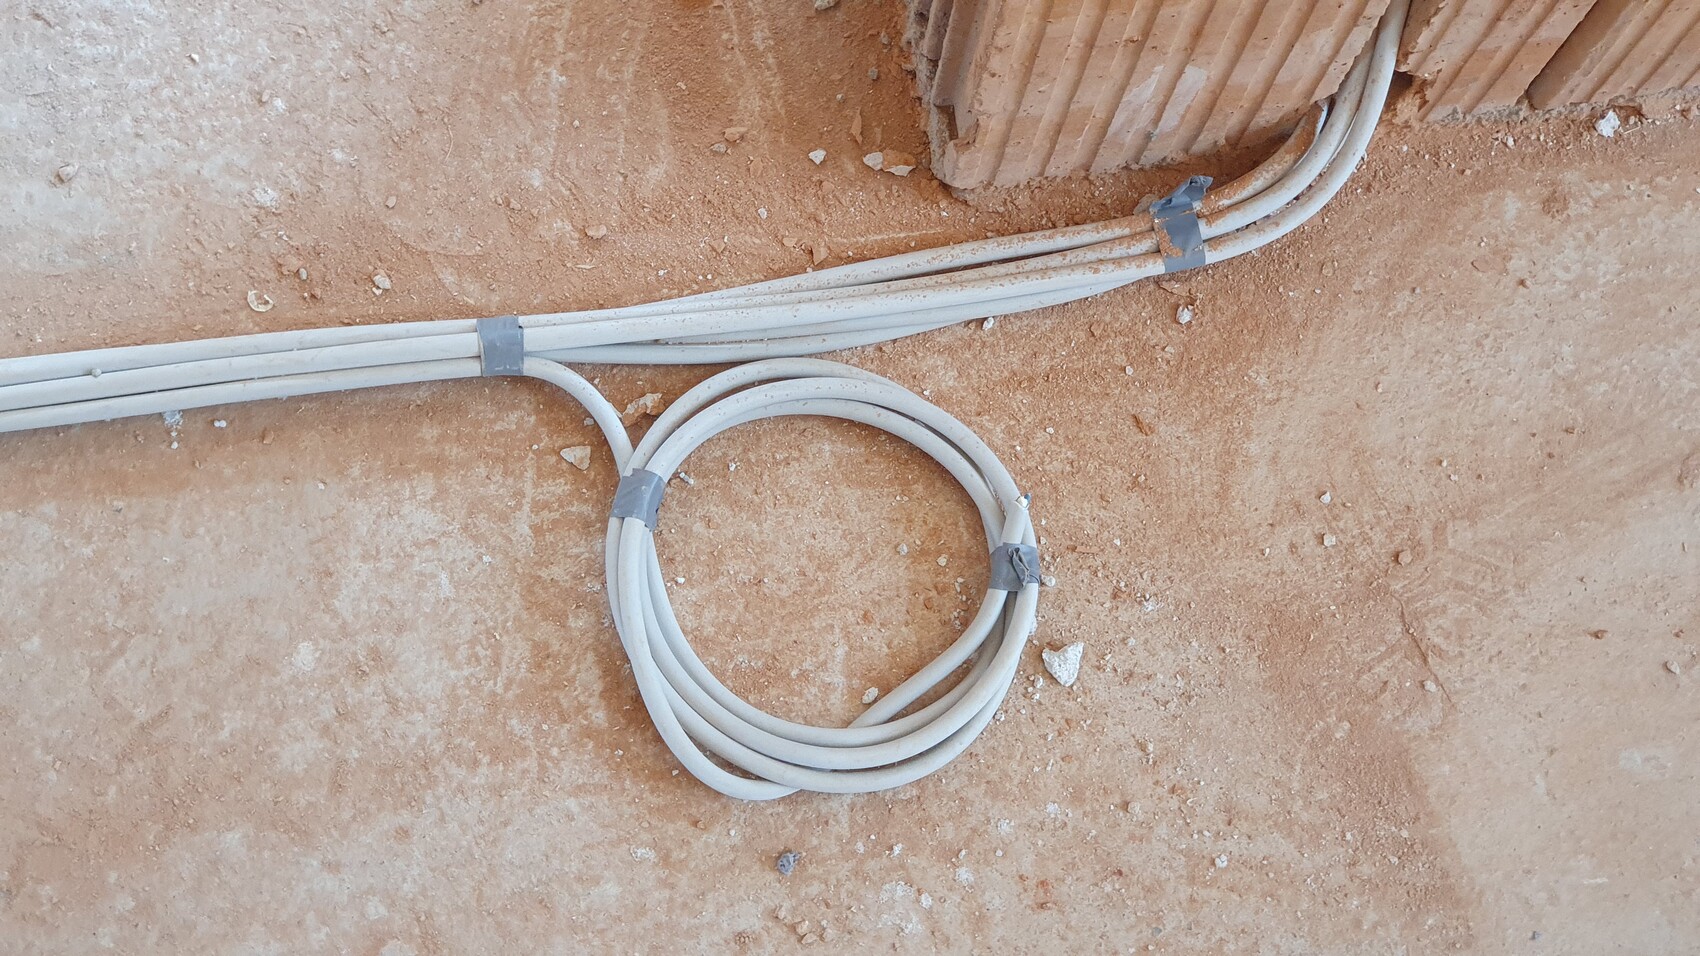
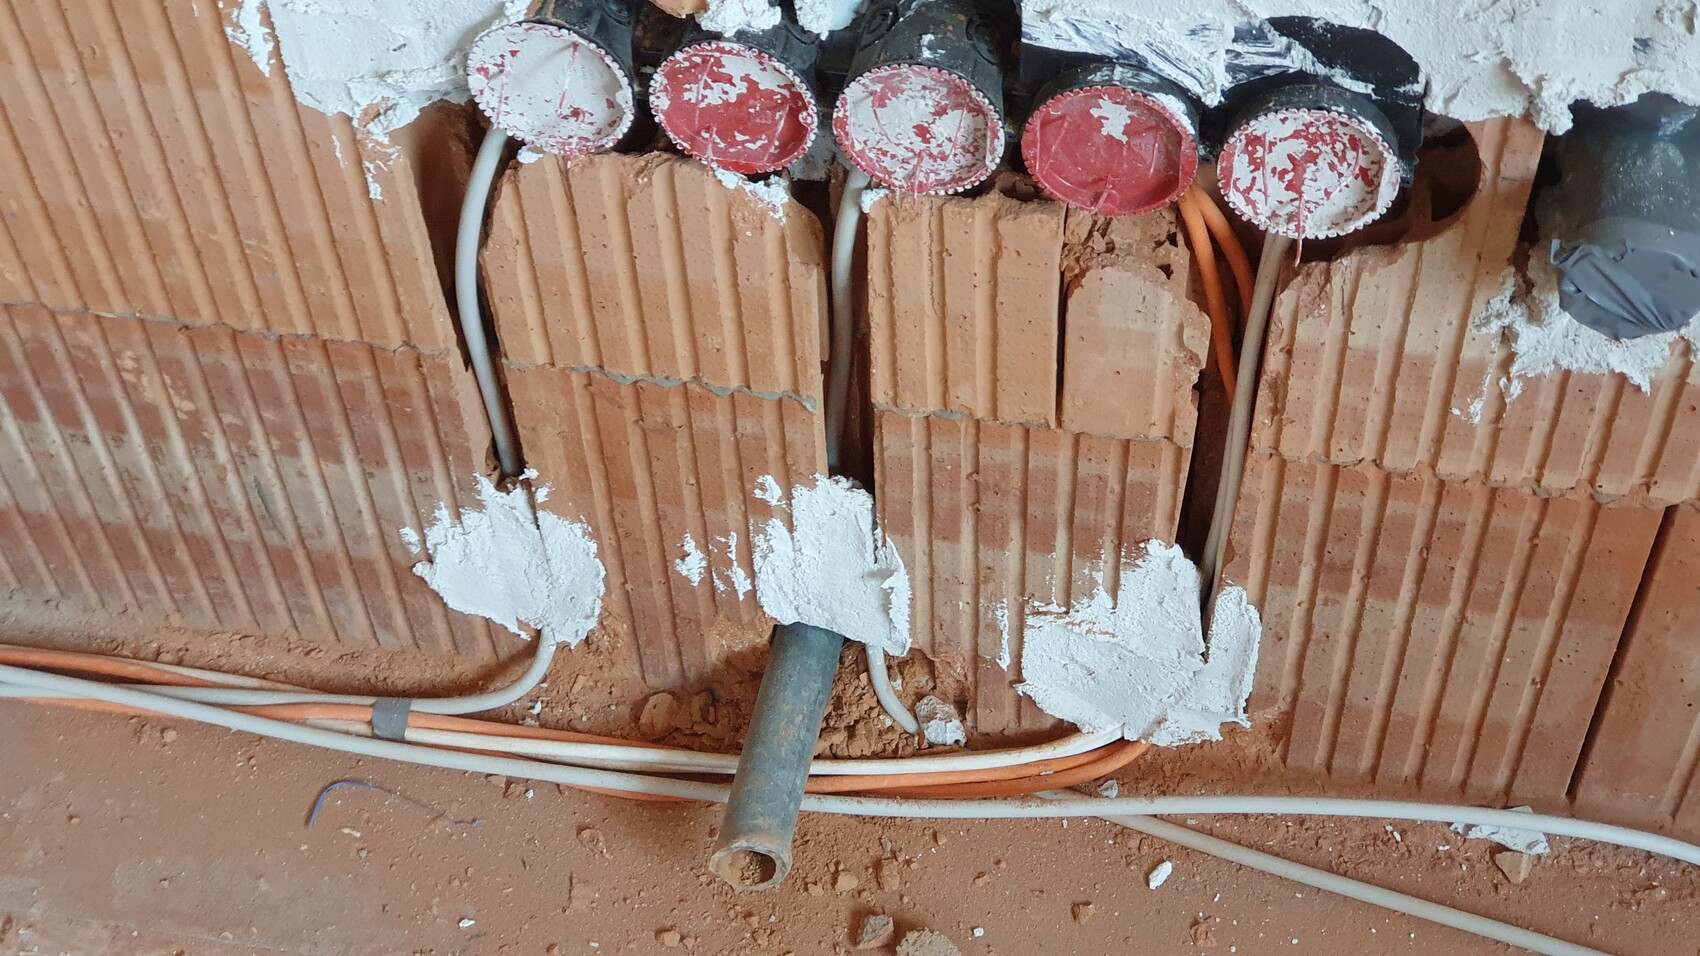
The data cables have been installed fixed in place and not laid for easy replacement. I would always install them to be replaceable, as required by DIN 18015, although there are opposing opinions saying that the cables are rarely ever replaced or can’t really be pulled out of the conduits anymore.
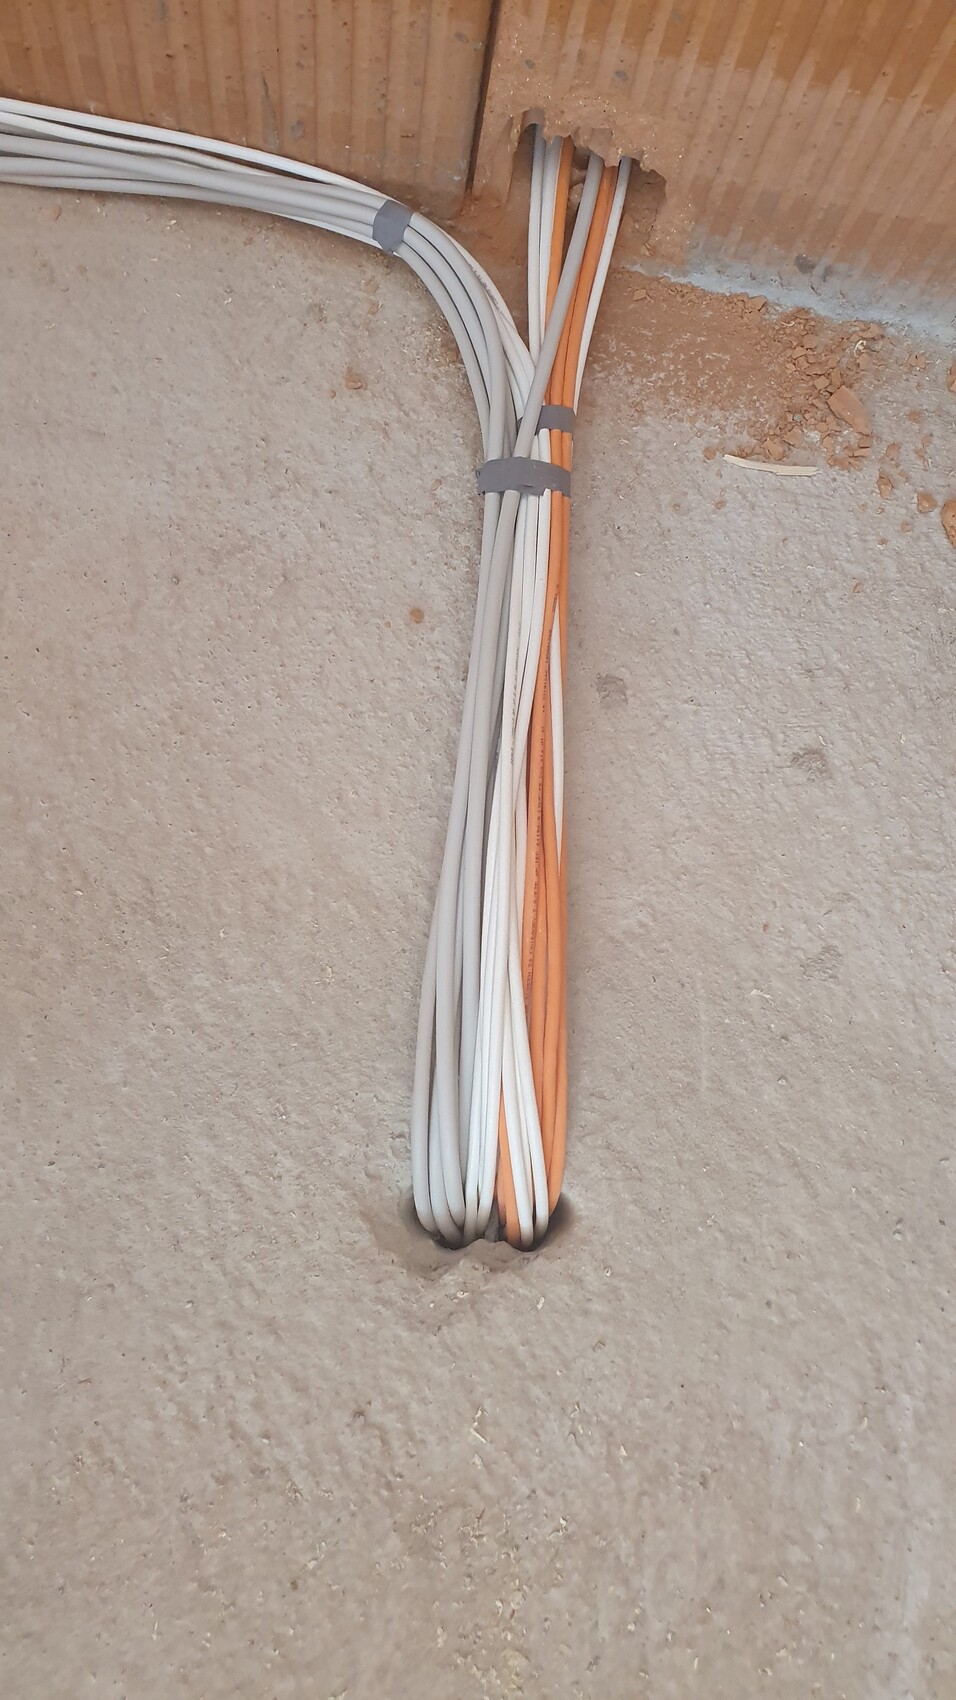
In picture 2, the data cables appear slightly stretched, resulting in a relatively small bending radius at the floor penetration. Whether this poses a problem is difficult to determine from the photo.
In picture 2, the data cables appear slightly stretched, resulting in a relatively small bending radius at the floor penetration. Whether this poses a problem is difficult to determine from the photo.
N
nordanney20 Jun 2021 00:11All in all, basically okay
dynaudio7920 Jun 2021 01:46In my opinion, the following points are not acceptable:

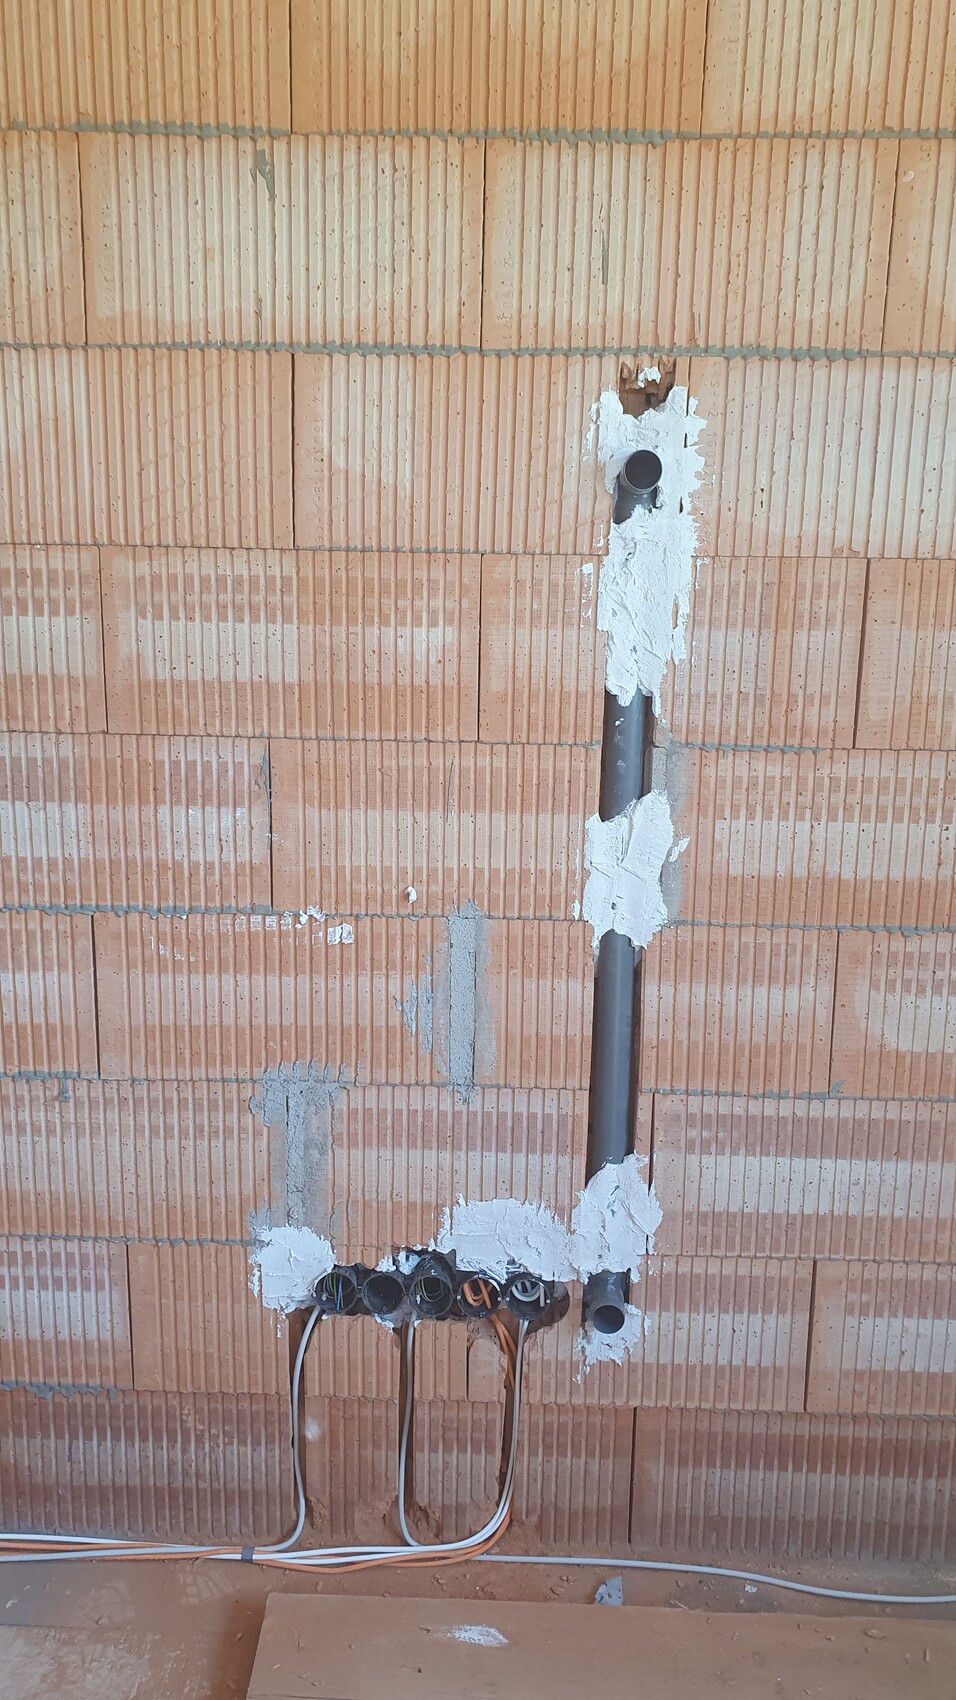
- Communication cables installed non-interchangeably and too close to high-voltage power lines
- No conduit protection for cables in door areas
- The minimum distance to the wall of at least 15cm (6 inches) is not maintained
- The cable routing under the window is not compliant or safe as it is
S
Strahleman20 Jun 2021 08:52In my opinion, data cables should be installed in conduits, and the underground cable beneath the window is quite inconveniently positioned.
Similar topics