
ᐅ Electrical Installation for a New Single-Family Home – Assessment and Suggestions
Created on: 19 Jun 2021 23:28
D
dynaudio79
Hello dear forum members,
The electrician has been working on the electrical installation in our shell construction for three weeks now, progressing step by step. Beforehand, I discussed some of my requirements with him. Now that he is almost finished, I have some doubts about whether everything has been done correctly. Without criticizing anything upfront, I would like to ask you to take a look.
This is mainly about the method of installation, not about why there are so few outlets in certain places—that can be sorted separately.
Best regards,
Steffen
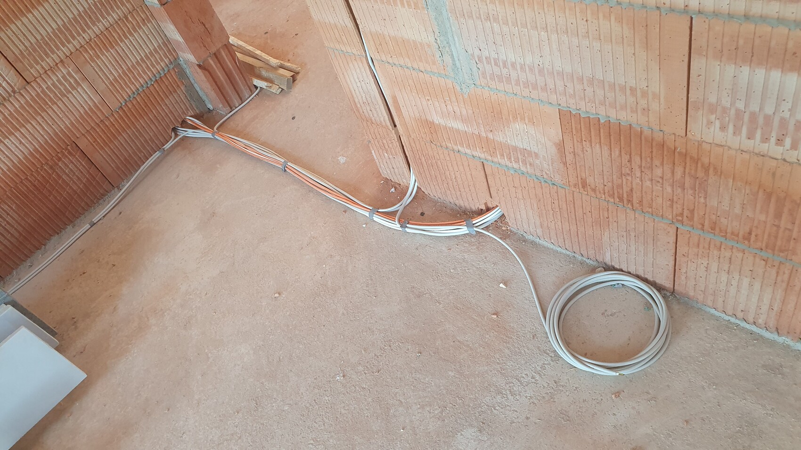
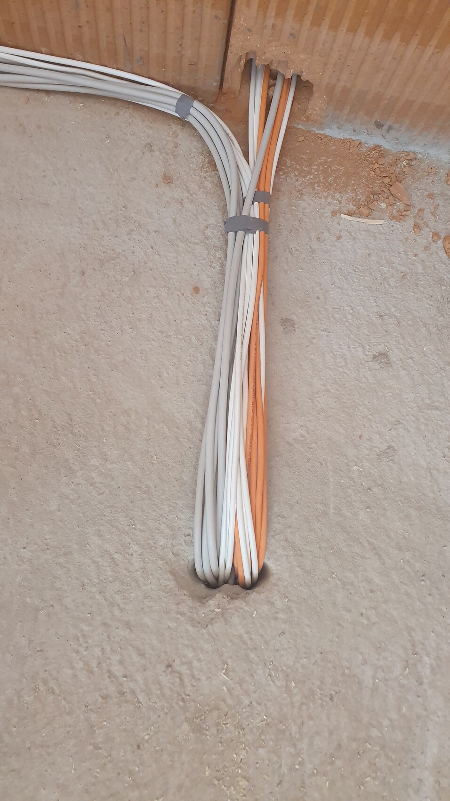
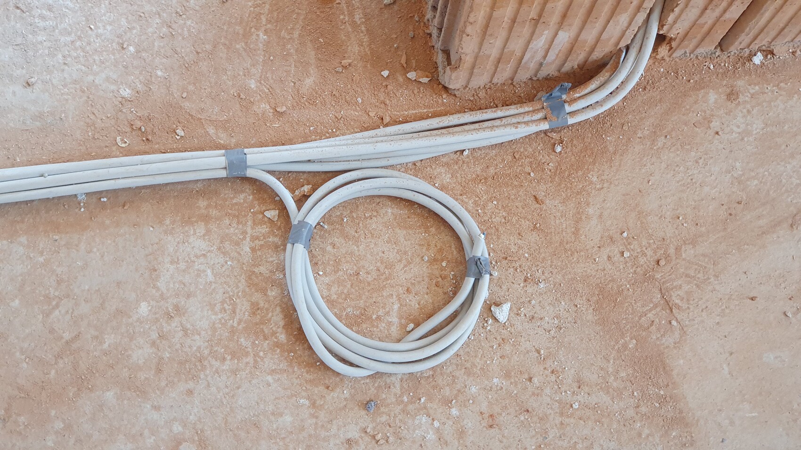
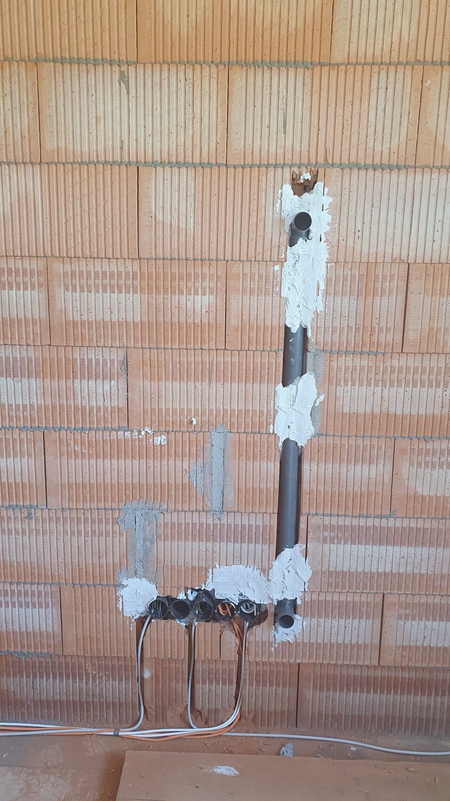
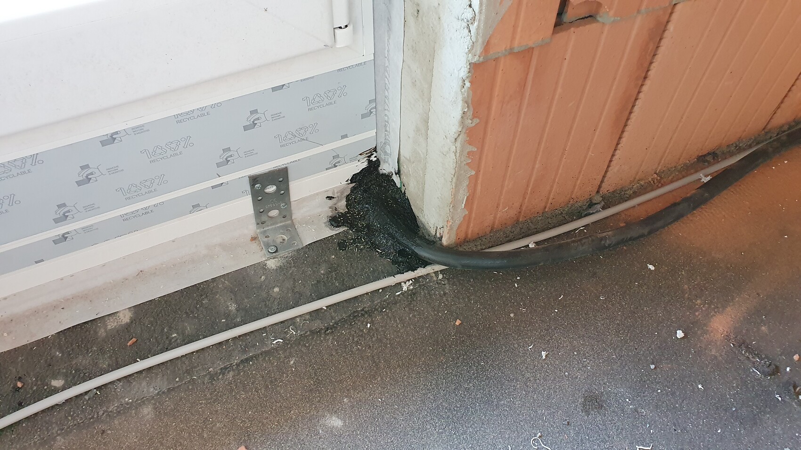
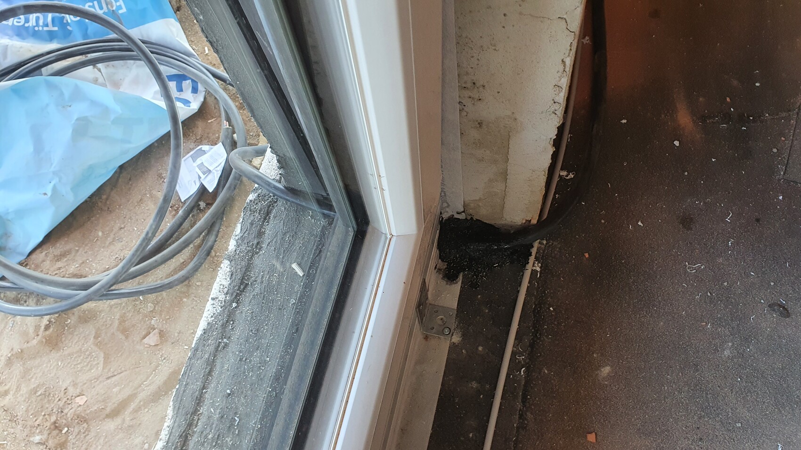
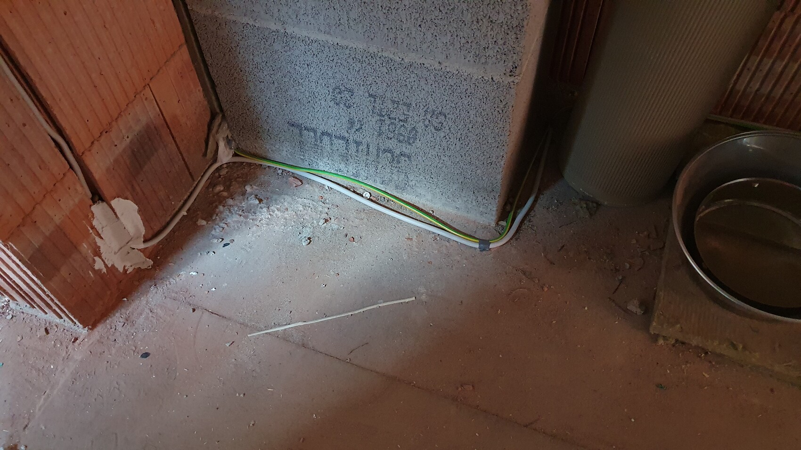
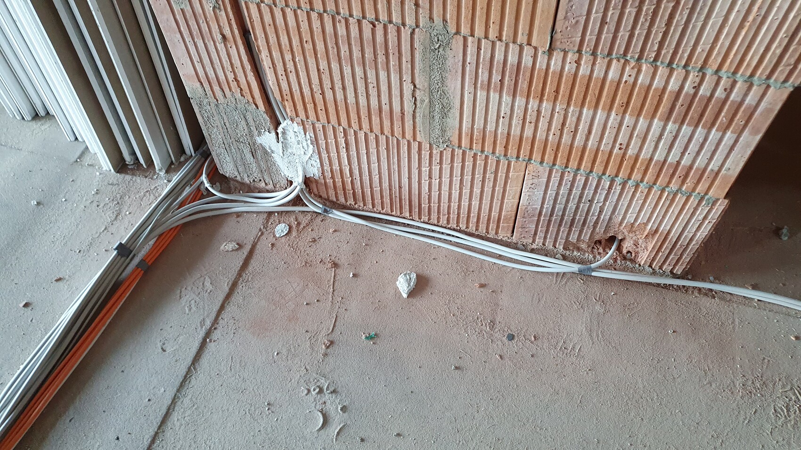
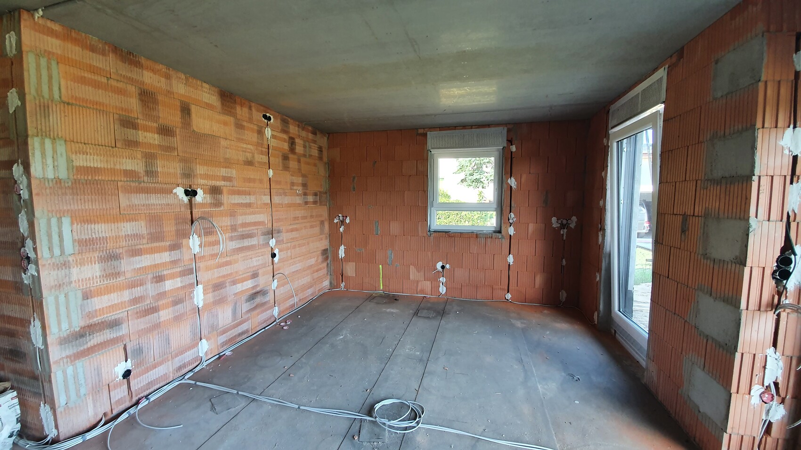
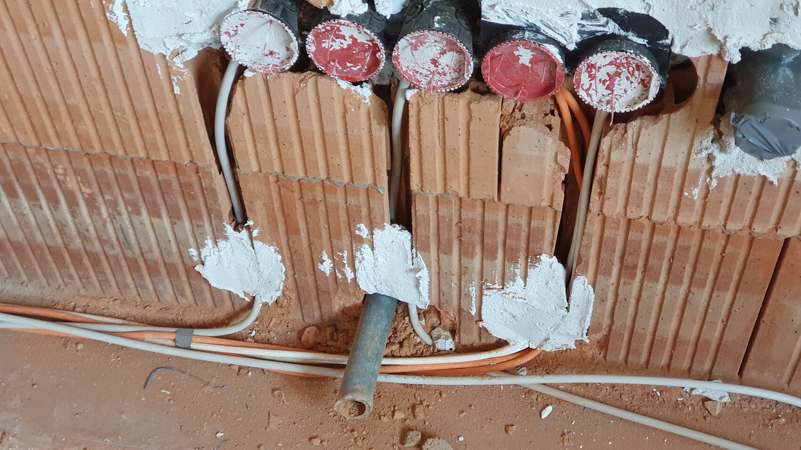
The electrician has been working on the electrical installation in our shell construction for three weeks now, progressing step by step. Beforehand, I discussed some of my requirements with him. Now that he is almost finished, I have some doubts about whether everything has been done correctly. Without criticizing anything upfront, I would like to ask you to take a look.
This is mainly about the method of installation, not about why there are so few outlets in certain places—that can be sorted separately.
Best regards,
Steffen

N
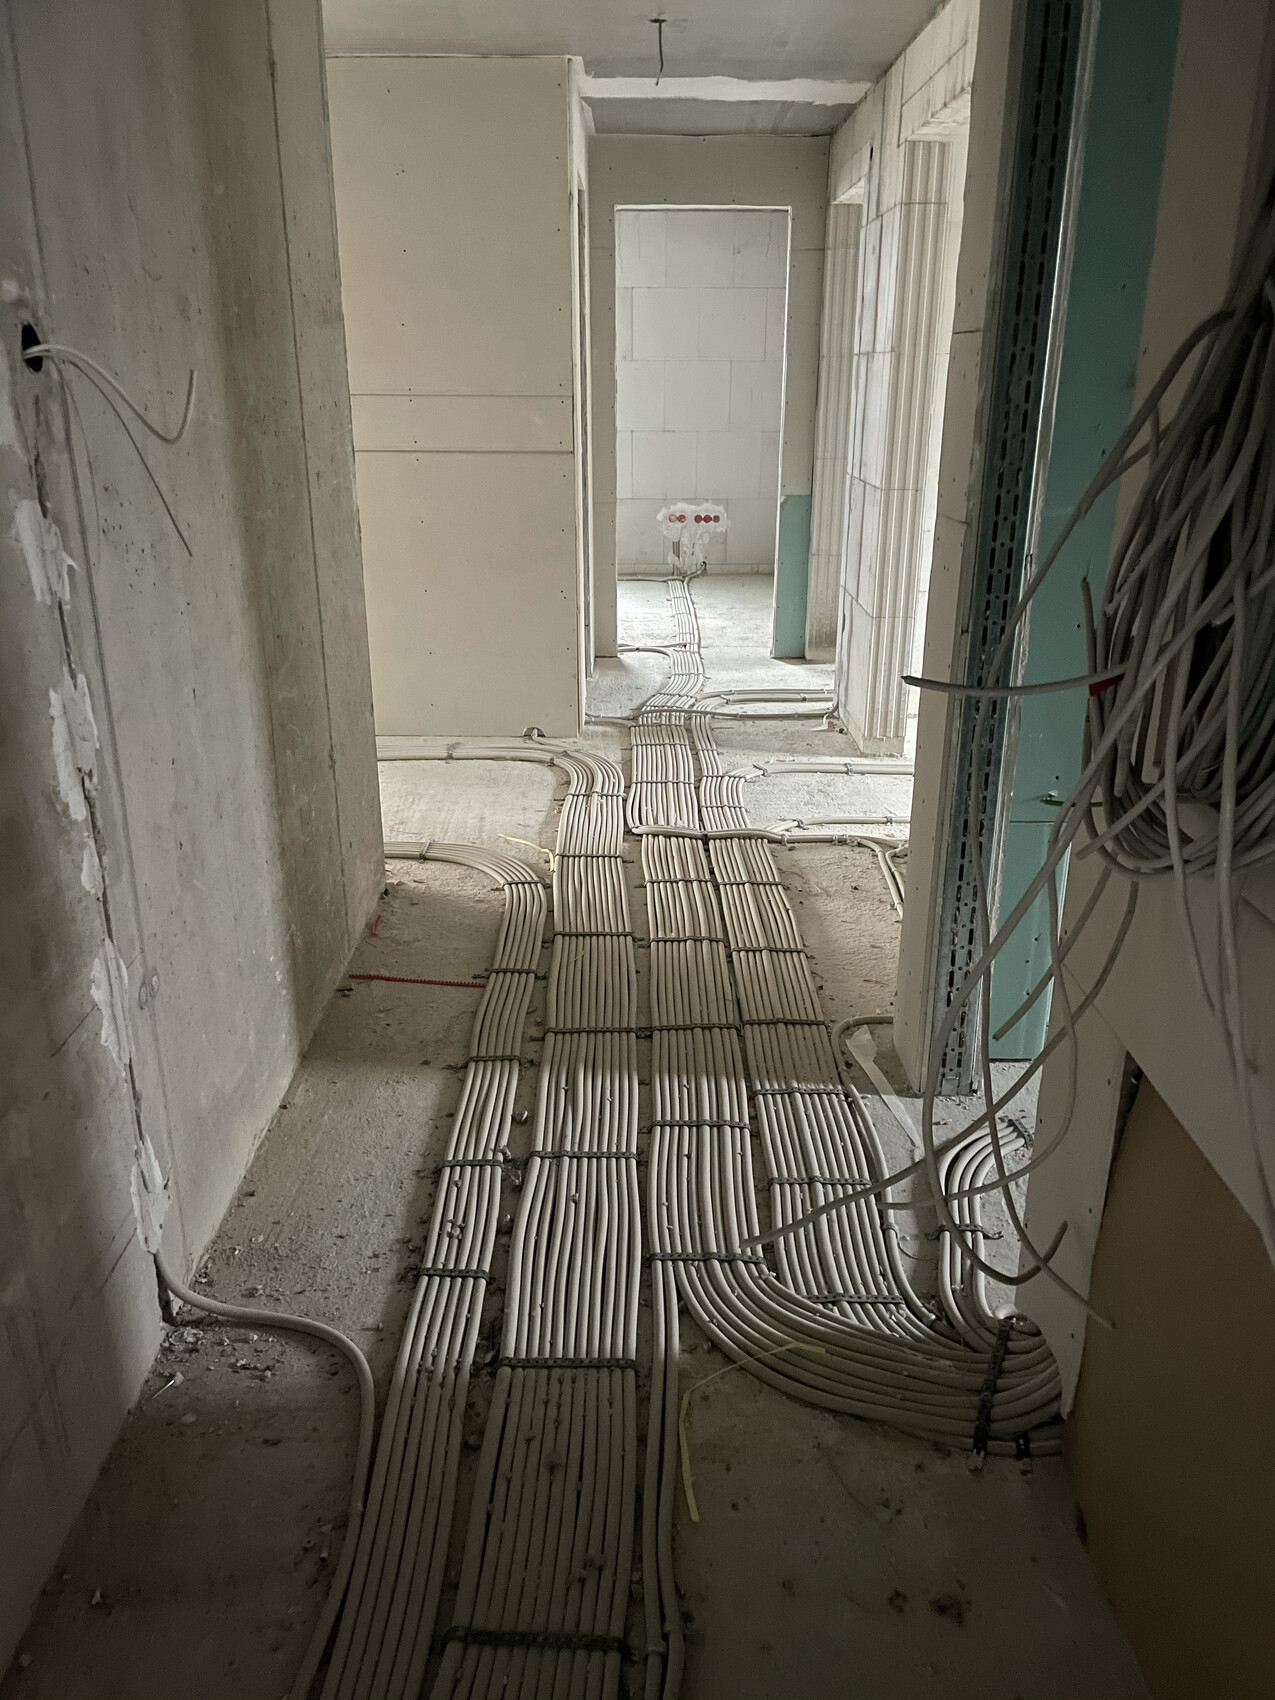
NoggerLoger20 Jun 2021 10:01It will work, but I would have put everything inside conduits. I also have a KNX installation, so the conduits don’t really add much complexity. In my case, conduits for the NYM cables only run up to the screed height. It is also allowed to install without conduits, but whether you can pull new cables later is questionable if there are more than 2-3 bends. The builders in my house walked freely on the pipes, so make sure that no one steps on the cables.
 dynaudio7920 Jun 2021 11:13
borxx schrieb:
According to which DIN standard was the execution agreed upon as the written basis? Here is an excerpt from the scope of work description..............................
dynaudio7920 Jun 2021 12:02Relevant guidelines mean VDE and DIN standards to me.
Similar topics