
ᐅ Planning a Mechanical Ventilation System with Heat Recovery: Component Placement and Duct Lengths
Created on: 18 Jun 2021 20:29
D
domino649D
domino64918 Jun 2021 20:29Hello everyone,
I am planning to have a single-family house built and intend to install a controlled residential ventilation system myself.
My plan is to have the ventilation duct with a diameter of 75 mm (3 inches) embedded in the concrete ceiling, and to install the remaining components later on my own.
It is necessary to specify the positions of the air vents and the inlets and outlets for outdoor air and exhaust air in the basement wall soon.
The ventilation system I have planned is shown in the attachments.
1. The ventilation duct from the inlet to the distributor can be up to 20 meters (65 feet) long. Are there any limitations on the length between the distributors and the ventilation unit?
Which type of duct is used here (160 mm (6 inches)) – foam or metal?
2. How is the basement wall penetration sealed? Is it sufficient to install an air shaft?
3. What would you change in the planning?
Air vents with a diameter of 125 mm (5 inches) in the ceiling.
The house includes a basement, two full floors, and a recessed top floor (flat roof) with a rooftop terrace.
The exterior walls are made of aerated concrete (Ytong) and are 36.5 cm (14 inches) thick.
Thank you very much.
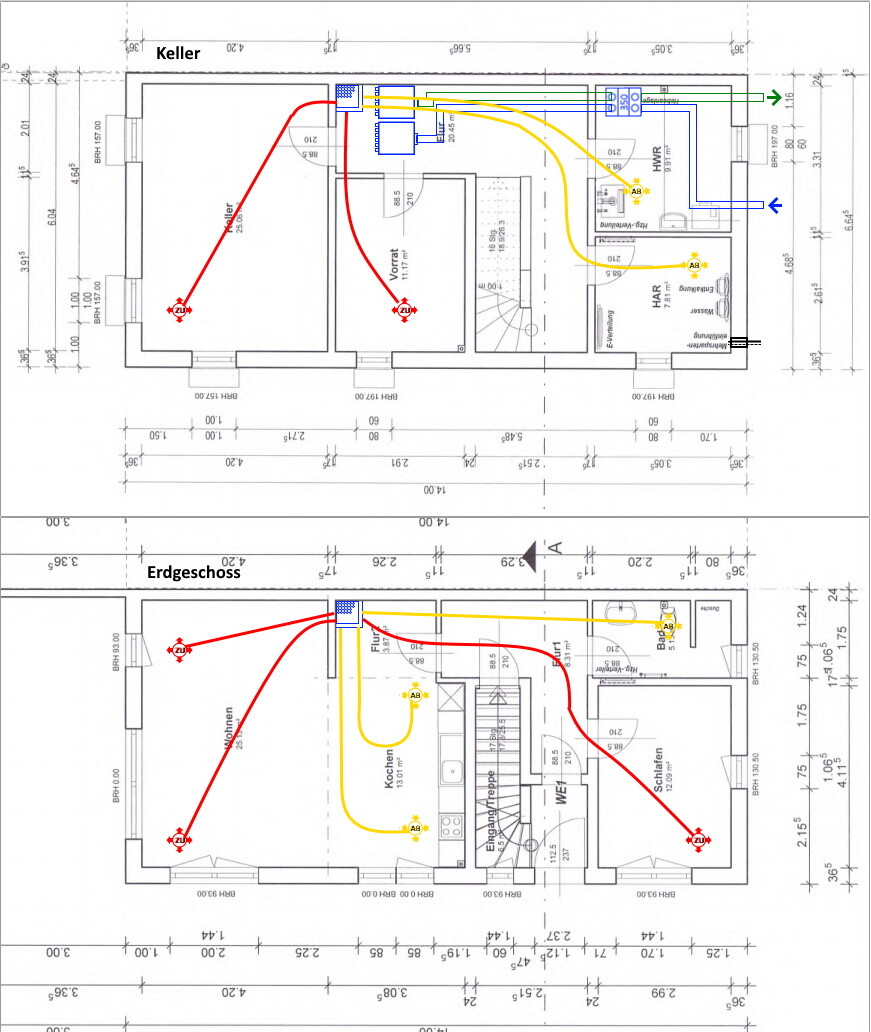

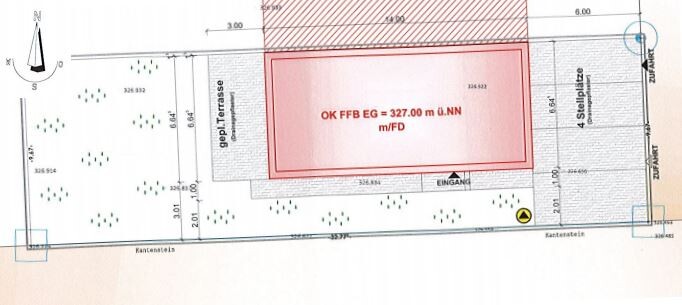
I am planning to have a single-family house built and intend to install a controlled residential ventilation system myself.
My plan is to have the ventilation duct with a diameter of 75 mm (3 inches) embedded in the concrete ceiling, and to install the remaining components later on my own.
It is necessary to specify the positions of the air vents and the inlets and outlets for outdoor air and exhaust air in the basement wall soon.
The ventilation system I have planned is shown in the attachments.
1. The ventilation duct from the inlet to the distributor can be up to 20 meters (65 feet) long. Are there any limitations on the length between the distributors and the ventilation unit?
Which type of duct is used here (160 mm (6 inches)) – foam or metal?
2. How is the basement wall penetration sealed? Is it sufficient to install an air shaft?
3. What would you change in the planning?
Air vents with a diameter of 125 mm (5 inches) in the ceiling.
The house includes a basement, two full floors, and a recessed top floor (flat roof) with a rooftop terrace.
The exterior walls are made of aerated concrete (Ytong) and are 36.5 cm (14 inches) thick.
Thank you very much.


Alternatively, you can have it calculated by the manufacturer of a mechanical ventilation with heat recovery system (apparently they offer this service), for example Helios or similar. We also use standard 75mm (3 inches) pipes (the green ones) and 125mm (5 inches) valves. However, we only installed the ducts from the air distributors ourselves.
In our case, 125mm (5 inches) spiral seam ducts were installed from the mechanical ventilation with heat recovery unit to the air distributors. I believe the ducts running from the ventilation unit to the outside (exhaust/supply air) are often made of insulated pipes to prevent condensation issues. These have not been installed yet in our system, so I cannot comment on that part.
In our case, 125mm (5 inches) spiral seam ducts were installed from the mechanical ventilation with heat recovery unit to the air distributors. I believe the ducts running from the ventilation unit to the outside (exhaust/supply air) are often made of insulated pipes to prevent condensation issues. These have not been installed yet in our system, so I cannot comment on that part.
D
domino64919 Jun 2021 00:39I had it calculated by Selfio.de and HomePerfect. It’s free and helpful—you get airflow calculations, a suitable ventilation unit, and a list of all materials, including the distribution of airflow per duct/outlet. However, the planning is done according to my specifications. What I’m missing is information on how my desired design could be optimized.
For example, I planned the shaft for the ventilation ducts far from the installation location of the ventilation unit (where it causes the least disturbance on the upper floors)—at least 6–7 meters (20–23 feet) away. I don’t know how problematic that is. How high is the pressure loss in a 160 mm (6 inch) duct? Is there a recommendation for the maximum length? Ideally, I would place the ventilation unit even further into the corner.
How do you handle wall penetrations in basements? Do you use a 20 cm (8 inch) sleeve for the 160 mm (6 inch) foam duct? And how do you seal it on the outside?
For example, I planned the shaft for the ventilation ducts far from the installation location of the ventilation unit (where it causes the least disturbance on the upper floors)—at least 6–7 meters (20–23 feet) away. I don’t know how problematic that is. How high is the pressure loss in a 160 mm (6 inch) duct? Is there a recommendation for the maximum length? Ideally, I would place the ventilation unit even further into the corner.
How do you handle wall penetrations in basements? Do you use a 20 cm (8 inch) sleeve for the 160 mm (6 inch) foam duct? And how do you seal it on the outside?
S
Strahleman19 Jun 2021 08:00As a non-professional, installing the pipes from the manifold to the valves is a straightforward task that can save you a few hours of professional work. However, please do the electrician a favor and avoid running the pipes across the exposed concrete ceilings. Otherwise, it becomes a complicated tangle for the electrician. Running them neatly along the edges is the best solution. Also, the pipe lengths from the manifold should not be too long. I believe for 75mm (3 inches) round pipes, the maximum length allowed is about 13m (43 feet). To save pipe length, especially on upper floors, you might consider using floor outlets in front of windows.
For bedrooms with two occupants, I would definitely recommend installing two supply air pipes to the valve. The estimated air consumption per person is roughly 20m³/h (710 cubic feet per hour). A flow of 40m³/h (1413 cubic feet per hour) can already be quite audible. I also don’t quite understand why there are two exhaust points in the kitchen area. Why not just use one exhaust valve with double capacity?
Otherwise, stick to the usual advice: position the valves away from sofas, beds, and workspaces.
For sealing the basement pipe penetrations to the outside, there are ring space seals available from manufacturers like Hauff or Doyma. The former can be purchased reasonably priced at building material suppliers or similar outlets. From the basement penetration to the ventilation unit, the pipes are usually insulated pipes and flexible silencers. From the ventilation unit to the manifold, you often have spiral ducting and silencers. However, there is flexibility in what you ultimately use there.
The location of the manifold should be chosen so that it is central within the house and all valves can be easily reached from there. This saves effort and pipe length.
For bedrooms with two occupants, I would definitely recommend installing two supply air pipes to the valve. The estimated air consumption per person is roughly 20m³/h (710 cubic feet per hour). A flow of 40m³/h (1413 cubic feet per hour) can already be quite audible. I also don’t quite understand why there are two exhaust points in the kitchen area. Why not just use one exhaust valve with double capacity?
Otherwise, stick to the usual advice: position the valves away from sofas, beds, and workspaces.
For sealing the basement pipe penetrations to the outside, there are ring space seals available from manufacturers like Hauff or Doyma. The former can be purchased reasonably priced at building material suppliers or similar outlets. From the basement penetration to the ventilation unit, the pipes are usually insulated pipes and flexible silencers. From the ventilation unit to the manifold, you often have spiral ducting and silencers. However, there is flexibility in what you ultimately use there.
The location of the manifold should be chosen so that it is central within the house and all valves can be easily reached from there. This saves effort and pipe length.
M
Martial.white19 Jun 2021 08:04How thick are the ceilings?
Cast-in-place concrete or precast elements?
The 75mm (3 inches) beams may fit very tightly under the steel ribs in composite slabs, or possibly not at all.
Cast-in-place concrete or precast elements?
The 75mm (3 inches) beams may fit very tightly under the steel ribs in composite slabs, or possibly not at all.
Similar topics