
ᐅ A genuine two-family house with similarly sized living areas
Created on: 13 May 2021 16:44
C
CleoBau
Hello everyone,
First, our objectives and the facts, followed by our questions. We look forward to your feedback :-)
Thank you very much.
Objectives:
A two-family house designed for families with maximum functional use; optimal utilization of living space on the plot and adherence to the building regulations; equal living conditions for both households regarding natural light (south-facing living rooms, light wells for the basement) and comfort; compliance with KfW40 energy efficiency standards.
Building Regulations / Restrictions
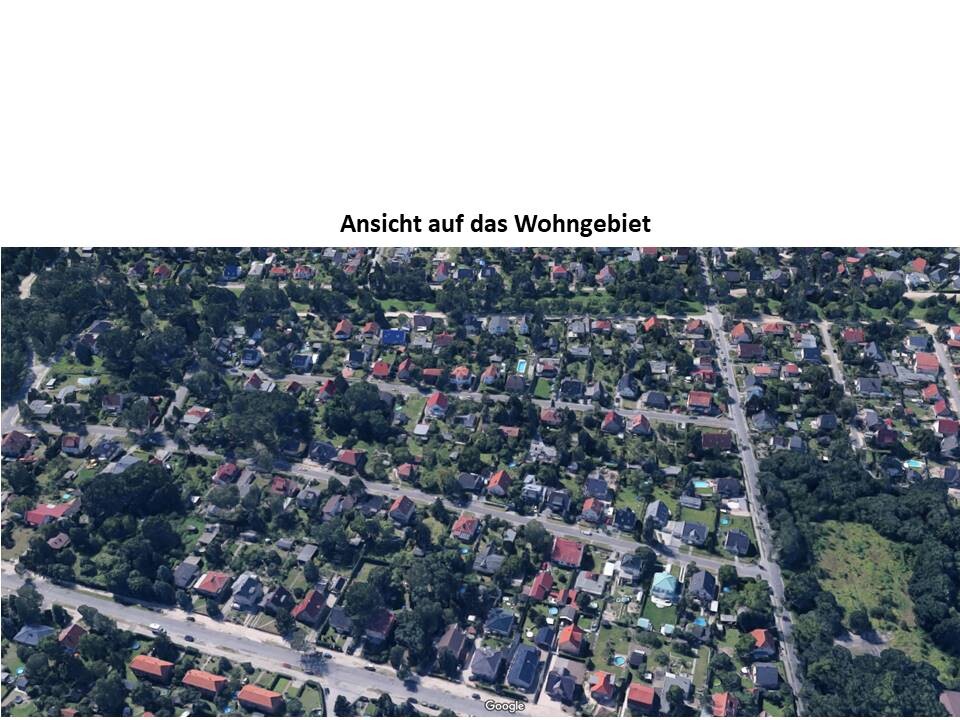
Plot size: 810 m² (18x45 m (59x148 feet), rectangular, narrow side facing the street and aligned north/south; no trees, shrubs, etc.)
Neighboring buildings: Detached houses
Terrain: flat, no slope
Site coverage ratio (/building footprint ratio): 0.2, with a possible extension “up to a site coverage ratio of 0.5”
Floor area ratio: 0.4
Building envelope: 12x40 m (39x131 feet); building line and boundary: minimum 5.0 m (16 feet) distance between public road and main building or garages, and 3.0 m (10 feet) to every neighboring plot; maximum footprint of 120 m² (1,292 sq ft)
Edge development: no specification
Number of parking spaces: no specification
Number of floors: 2 full stories
Roof type: no requirement; in the street there are mansard roofs, gable roofs, hip roofs, and gambrel roofs
Architectural style: none specified; houses in the street vary from Italian-style cottages to brick bungalows
Orientation: not specified
Maximum heights / limits: base height max. 0.80 m (2.6 feet); eaves height max. 4.30 m (14 feet); ridge height max. 8.80 m (29 feet) measured to the nearest manhole cover (approximately standard curb depth, around 20 cm (8 inches))
Other requirements: tree planting on the plot, currently not relevant for the building design
Client Requirements
Style, roof type, building type: none specified, preferably mansard roof for better use of the attic
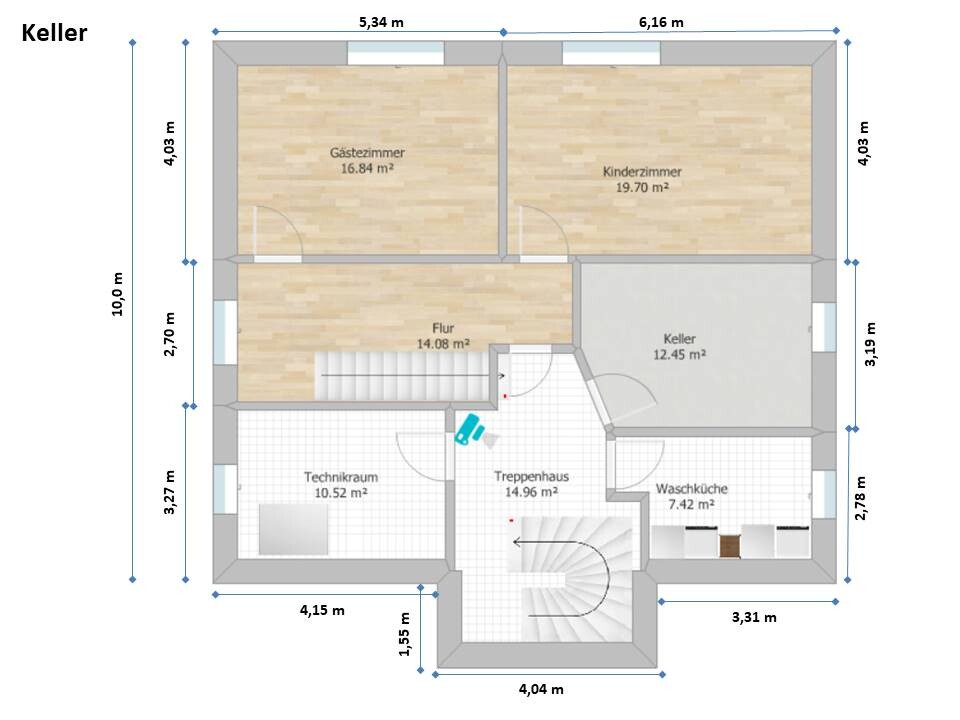
Basement, floors: fully finished and usable basement + 2 full stories + attic
Number of people, age group: 2 families with 1–3 children each
Space requirements on ground and upper floors: 120–140 m² (1,292–1,507 sq ft) per apartment
Guest rooms per year: one guest room per unit would be nice
Open or closed design: open design (3 m (10 feet) boundary to neighbor’s plot must be respected on both sides, if that is what is meant)
Conservative or modern design: target is KfW40, solid construction (not prefab)
Open kitchen, kitchen island: currently undecided
Number of dining places: 6–8 people
Fireplace: no, not planned
Balcony, roof terrace: terrace for one unit and balcony for the other
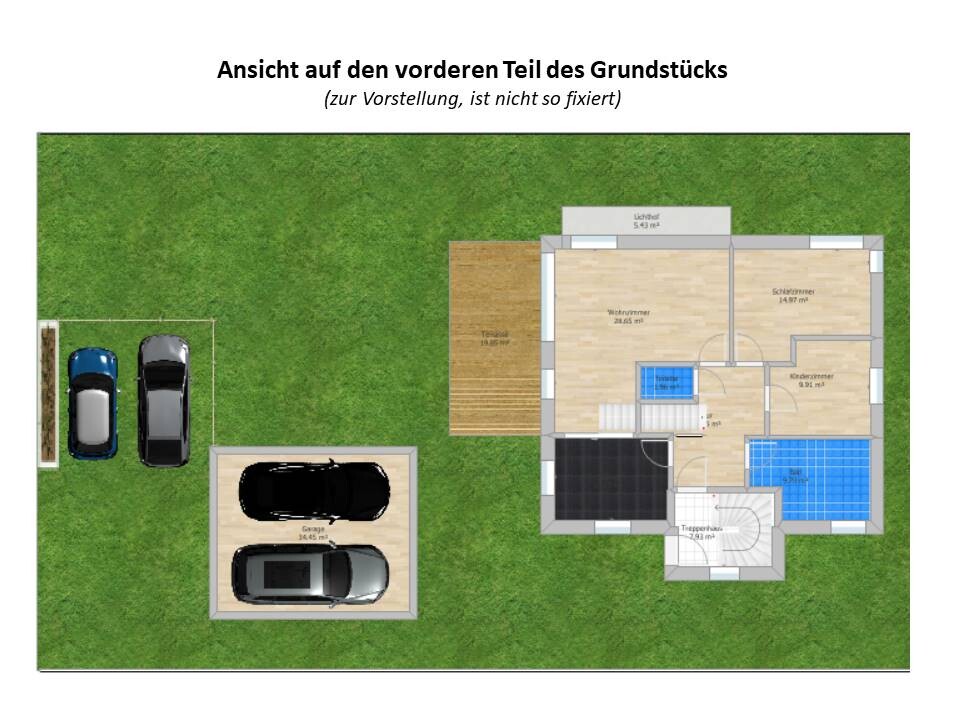
Garage, carport: double garage + 2 open parking spaces (possibly carport?) with electric vehicle charging stations
Other: no specific ideas yet, starting with what is feasible within the framework conditions
House Design
Who created the plan: self-made using Roomsketcher
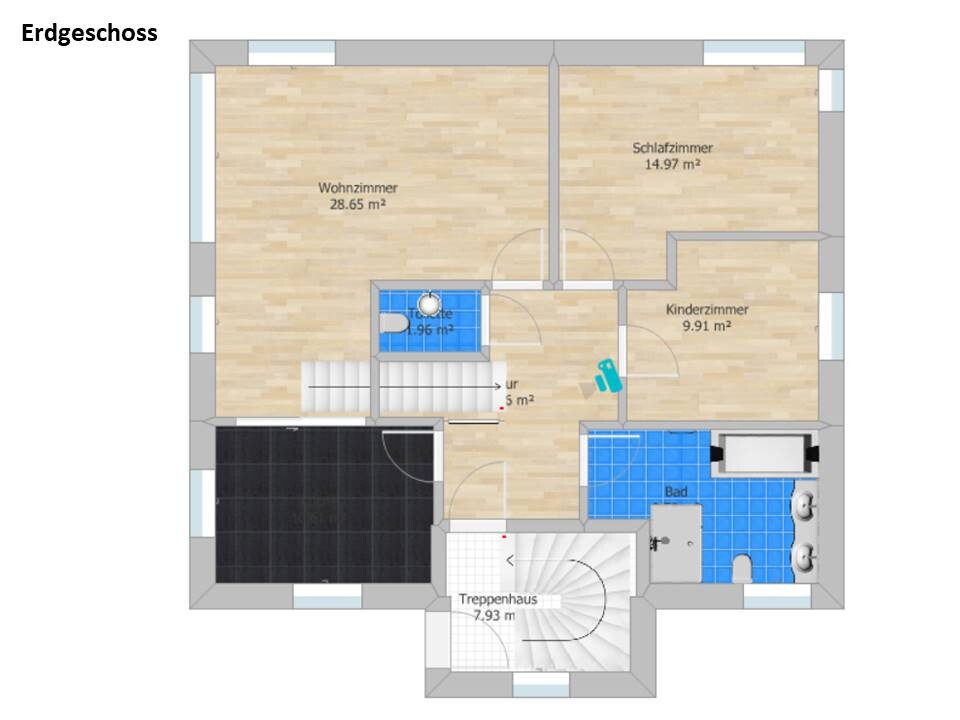
What do you like and why?: large sliding doors from kitchen to living room to create a kind of open plan kitchen/living area, but can be closed to avoid cooking smells; bathrooms about 10 m² (108 sq ft) each for comfortable size; lower apartment should be barrier-free
What do you dislike and why?: staircase on the 1st floor to attic intrudes into the guest room, which is somewhat inconvenient
Cost estimate by architect/planner: I estimate about 520,000 €
Preferred heating technology: ground-source heat pump
If you had to give up on something, which details or extensions
- Could give up: mansard roof if the required two apartments with approx. 120 m² each can be achieved otherwise
- Cannot give up: 2 apartments with at least 4 rooms each
Why is the design as it is now?
Objective: We reviewed floor plans of prefab houses and based ours on those and our current apartment.
What is the most important/basic question regarding the floor plan in 130 characters?
Is my assumption about the site coverage ratio and building regulations correct?
Our questions:
Images attached:
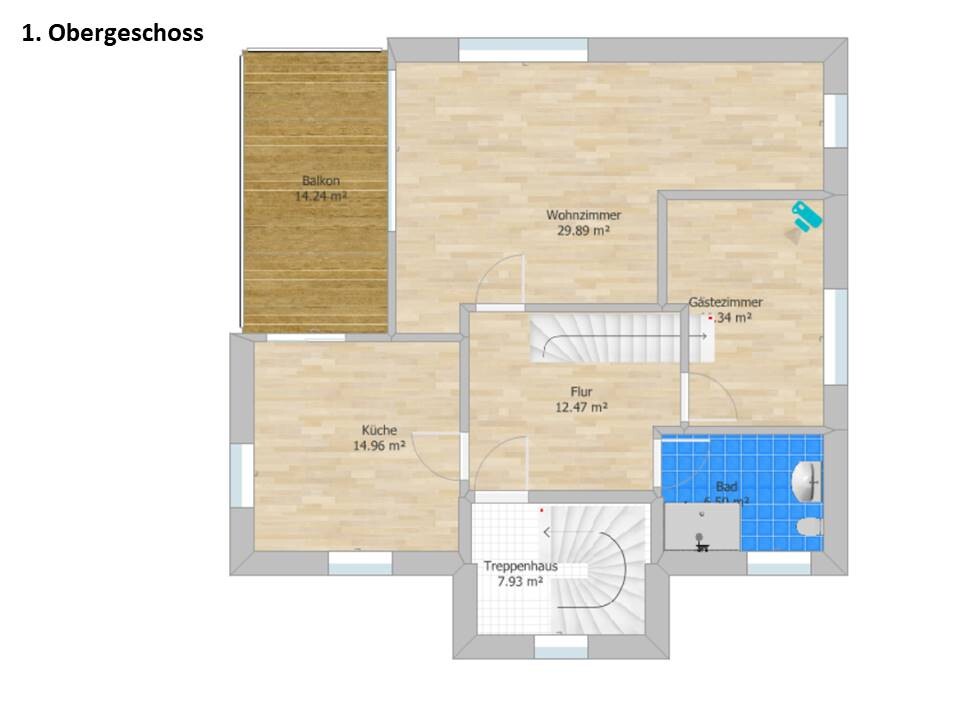
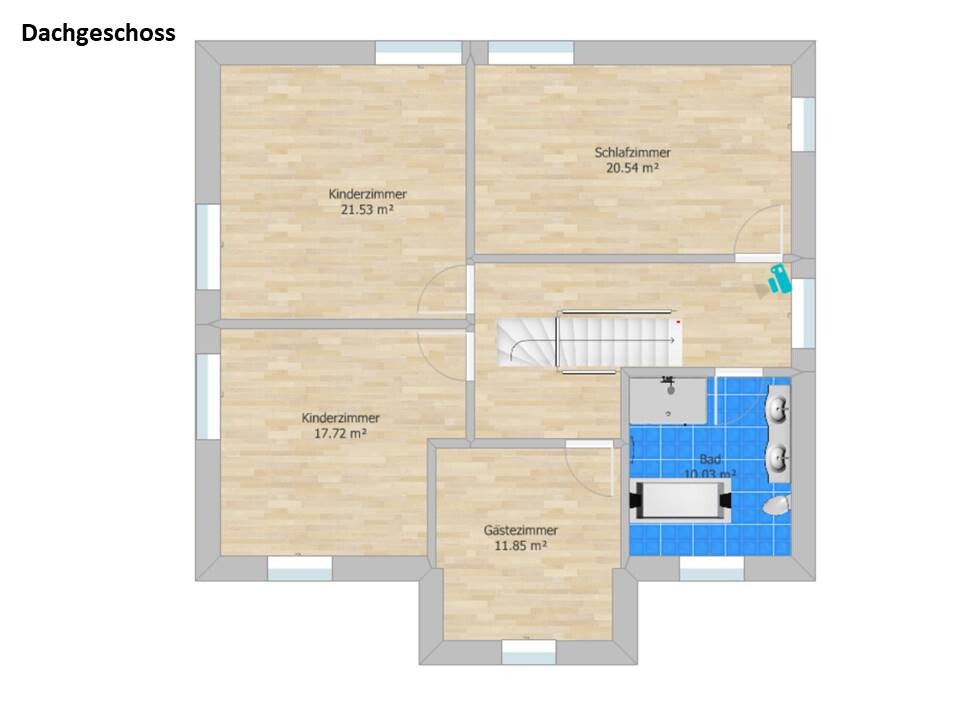
First, our objectives and the facts, followed by our questions. We look forward to your feedback :-)
Thank you very much.
Objectives:
A two-family house designed for families with maximum functional use; optimal utilization of living space on the plot and adherence to the building regulations; equal living conditions for both households regarding natural light (south-facing living rooms, light wells for the basement) and comfort; compliance with KfW40 energy efficiency standards.
Building Regulations / Restrictions
Plot size: 810 m² (18x45 m (59x148 feet), rectangular, narrow side facing the street and aligned north/south; no trees, shrubs, etc.)
Neighboring buildings: Detached houses
Terrain: flat, no slope
Site coverage ratio (/building footprint ratio): 0.2, with a possible extension “up to a site coverage ratio of 0.5”
Floor area ratio: 0.4
Building envelope: 12x40 m (39x131 feet); building line and boundary: minimum 5.0 m (16 feet) distance between public road and main building or garages, and 3.0 m (10 feet) to every neighboring plot; maximum footprint of 120 m² (1,292 sq ft)
Edge development: no specification
Number of parking spaces: no specification
Number of floors: 2 full stories
Roof type: no requirement; in the street there are mansard roofs, gable roofs, hip roofs, and gambrel roofs
Architectural style: none specified; houses in the street vary from Italian-style cottages to brick bungalows
Orientation: not specified
Maximum heights / limits: base height max. 0.80 m (2.6 feet); eaves height max. 4.30 m (14 feet); ridge height max. 8.80 m (29 feet) measured to the nearest manhole cover (approximately standard curb depth, around 20 cm (8 inches))
Other requirements: tree planting on the plot, currently not relevant for the building design
Client Requirements
Style, roof type, building type: none specified, preferably mansard roof for better use of the attic
Basement, floors: fully finished and usable basement + 2 full stories + attic
Number of people, age group: 2 families with 1–3 children each
Space requirements on ground and upper floors: 120–140 m² (1,292–1,507 sq ft) per apartment
Guest rooms per year: one guest room per unit would be nice
Open or closed design: open design (3 m (10 feet) boundary to neighbor’s plot must be respected on both sides, if that is what is meant)
Conservative or modern design: target is KfW40, solid construction (not prefab)
Open kitchen, kitchen island: currently undecided
Number of dining places: 6–8 people
Fireplace: no, not planned
Balcony, roof terrace: terrace for one unit and balcony for the other
Garage, carport: double garage + 2 open parking spaces (possibly carport?) with electric vehicle charging stations
Other: no specific ideas yet, starting with what is feasible within the framework conditions
House Design
Who created the plan: self-made using Roomsketcher
What do you like and why?: large sliding doors from kitchen to living room to create a kind of open plan kitchen/living area, but can be closed to avoid cooking smells; bathrooms about 10 m² (108 sq ft) each for comfortable size; lower apartment should be barrier-free
What do you dislike and why?: staircase on the 1st floor to attic intrudes into the guest room, which is somewhat inconvenient
Cost estimate by architect/planner: I estimate about 520,000 €
Preferred heating technology: ground-source heat pump
If you had to give up on something, which details or extensions
- Could give up: mansard roof if the required two apartments with approx. 120 m² each can be achieved otherwise
- Cannot give up: 2 apartments with at least 4 rooms each
Why is the design as it is now?
Objective: We reviewed floor plans of prefab houses and based ours on those and our current apartment.
What is the most important/basic question regarding the floor plan in 130 characters?
Is my assumption about the site coverage ratio and building regulations correct?
Our questions:
- Site coverage ratio: Plot area 810 m² (8,715 sq ft) with a site coverage ratio of 0.2 (=162 m² (1,743 sq ft)); limit: footprint for single-family house max. 120 m² (1,292 sq ft). What can be included in the remaining 42 m² (452 sq ft) difference (balconies, bay windows, light wells, courtyards, terraces…)?
- Extended site coverage ratio: for garages, etc., “site coverage ratio may be exceeded up to 0.5.” How is this calculated? Half of the plot area (405 m² (4,359 sq ft)), half of the plot area minus the original site coverage (405–162 = 243 m² (2,616 sq ft)), half of the site coverage ratio (81 m² (872 sq ft)), or half the footprint of the house (60 m² (646 sq ft))?
- How are light wells (planted embankments, not attached cellar shafts) for basement illumination counted, under site coverage ratio or extended site coverage ratio?
- How are balconies and overhanging bay windows counted?
- What wall thicknesses should we expect for exterior walls (KfW40 standard with brick veneer) and interior walls?
Images attached:
The cars are parked facing the street (on the short side). The south side faces the street, and the staircase is on the east side. Duplex houses are not allowed; only one half of a semi-detached house per plot.
@haydee: because I need it to be barrier-free for the family. I don’t understand the comment that the terrace is not a garden access; could you please explain briefly?
@Crossy: way too little?
@haydee: because I need it to be barrier-free for the family. I don’t understand the comment that the terrace is not a garden access; could you please explain briefly?
@Crossy: way too little?
What do you understand by accessible? Without thresholds or also suitable for assistive devices?
A rooftop terrace does not replace a garden. Where do the children play? Also for adults – hammock, barbecue, raised garden bed, hot tub, outdoor sauna, etc. A house offers more possibilities than an apartment.
A rooftop terrace does not replace a garden. Where do the children play? Also for adults – hammock, barbecue, raised garden bed, hot tub, outdoor sauna, etc. A house offers more possibilities than an apartment.
CleoBau schrieb:
The staircase from the first floor to the attic theoretically extends into the guest room, which is somewhat suboptimal Neither of the two internal apartment staircases work at all. You noticed one yourself—in the attic, it has a stairwell opening in the corridor... the other one is located in front of the kitchen sliding door. Staircases need a stairwell/opening above them to prevent people from hitting their heads eventually 😉 You are completely ignoring this fact.
CleoBau schrieb:
Mansard roof for better use of the attic space ? With an eaves height of 4.30m (14 ft)? You also completely ignore the resulting roof slopes!?
CleoBau schrieb:
Balcony for the other apartment That is a roof terrace, in this case an integrated loggia within the roof structure, basically a hole in the roof—not a balcony.
CleoBau schrieb:
I estimate roughly 520,000 € That estimate is completely wrong.
CleoBau schrieb:
What can I include in the 42 m² (452 sq ft) difference? (balcony, bay window, light wells, courtyards, terrace…) In my understanding, all the items you listed should normally be included in the standard floor area ratio, so within the 162 m² (1742 sq ft).
CleoBau schrieb:
Expanded floor area ratio: for garages, etc., „the floor area ratio may be exceeded up to 0.5“. How is this calculated? Half of the plot size (405 m²), 405 m² (4361 sq ft) is possible, minus the actual built-up area counted in the standard floor area ratio I. It should be something roughly like that.
CleoBau schrieb:
What wall thicknesses should we expect for exterior walls (KfW 40 with brick cladding) and interior walls? You would need to ask the architect. There’s no general answer. Load-bearing walls, roof shape, etc. KfW 40 standard affects the cost significantly. A drawback is having living spaces in the basement. Currently, I see a three-story building, which doesn’t align with the permitted two full floors or a two-story building with a mansard roof.
CleoBau schrieb:
The cars are parked facing the street (on the short side). The south side faces the street, with the staircase on the east side. Do you have two streets? One to the north and one to the south? So north is on the left side of the plan?
Does the sun move in the opposite direction for you if the staircase is located on the east side?
Regarding my calculation:
Basement 80,000 €
Roof 81,000 € (roof structure 36,000 € [100 €/m² (9.3 $/ft²)], covering 23,400 € [65 €/m² (6 $/ft²)], insulation 21,600 € [60 €/m² (5.6 $/ft²)])
Stairs 24,000 € [800 €/m² (74 $/ft²)]
Shell construction 120,000 € [150 €/m² (14 $/ft²)]
--> Shell construction + roof structure & insulation and basement = 260,000 € --> 50% of total costs, so 520,000 € for exterior and interior
@haydee: Both apartments have about 200 m² (2,150 ft²) of garden space; on the plot, I can move the house further back, which was too complex for me to do in the program for the first draft. Barrier-free means wheelchair accessible (yes, I know the basement is not accessible without a stairlift, etc.)
@ypg: Thank you for answering the questions. Regarding stairs, I have not come up with anything better yet, and above on the top floor there would be flooring over the stairs, allowing a headroom of 2.1 m (6 ft 11 in). Nevertheless, I am generally not satisfied with the stairs. Yes, I did not include the roof slopes or the dormers that I would need, but I am aware of them. I wasn’t able to manage that with the program.
Basement 80,000 €
Roof 81,000 € (roof structure 36,000 € [100 €/m² (9.3 $/ft²)], covering 23,400 € [65 €/m² (6 $/ft²)], insulation 21,600 € [60 €/m² (5.6 $/ft²)])
Stairs 24,000 € [800 €/m² (74 $/ft²)]
Shell construction 120,000 € [150 €/m² (14 $/ft²)]
--> Shell construction + roof structure & insulation and basement = 260,000 € --> 50% of total costs, so 520,000 € for exterior and interior
@haydee: Both apartments have about 200 m² (2,150 ft²) of garden space; on the plot, I can move the house further back, which was too complex for me to do in the program for the first draft. Barrier-free means wheelchair accessible (yes, I know the basement is not accessible without a stairlift, etc.)
@ypg: Thank you for answering the questions. Regarding stairs, I have not come up with anything better yet, and above on the top floor there would be flooring over the stairs, allowing a headroom of 2.1 m (6 ft 11 in). Nevertheless, I am generally not satisfied with the stairs. Yes, I did not include the roof slopes or the dormers that I would need, but I am aware of them. I wasn’t able to manage that with the program.
Similar topics