
ᐅ Insulation of the Floor/Ceiling Between Levels – Home Purchase
Created on: 19 Apr 2021 19:06
H
HauwieneubauH
Hauwieneubau19 Apr 2021 19:06Hello everyone,
I am planning to purchase a bungalow built with solid construction from 2015, which, according to the available information, meets KFW 55 standards.
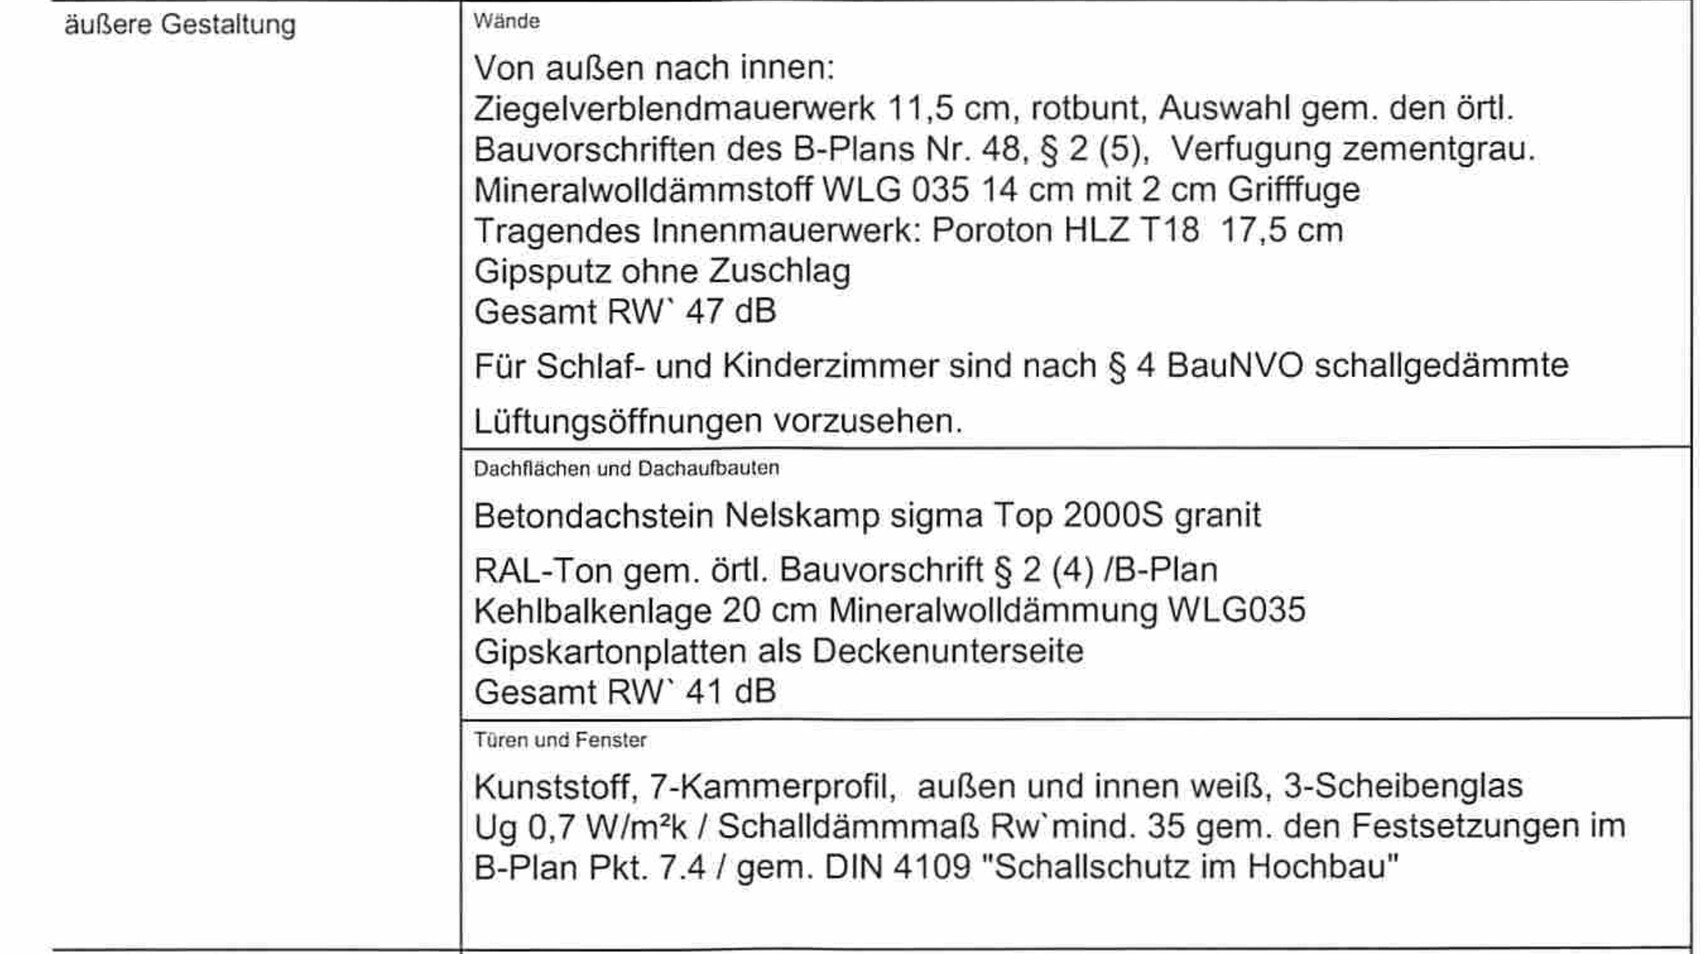
I found the following structure for the attic based on this building specification:
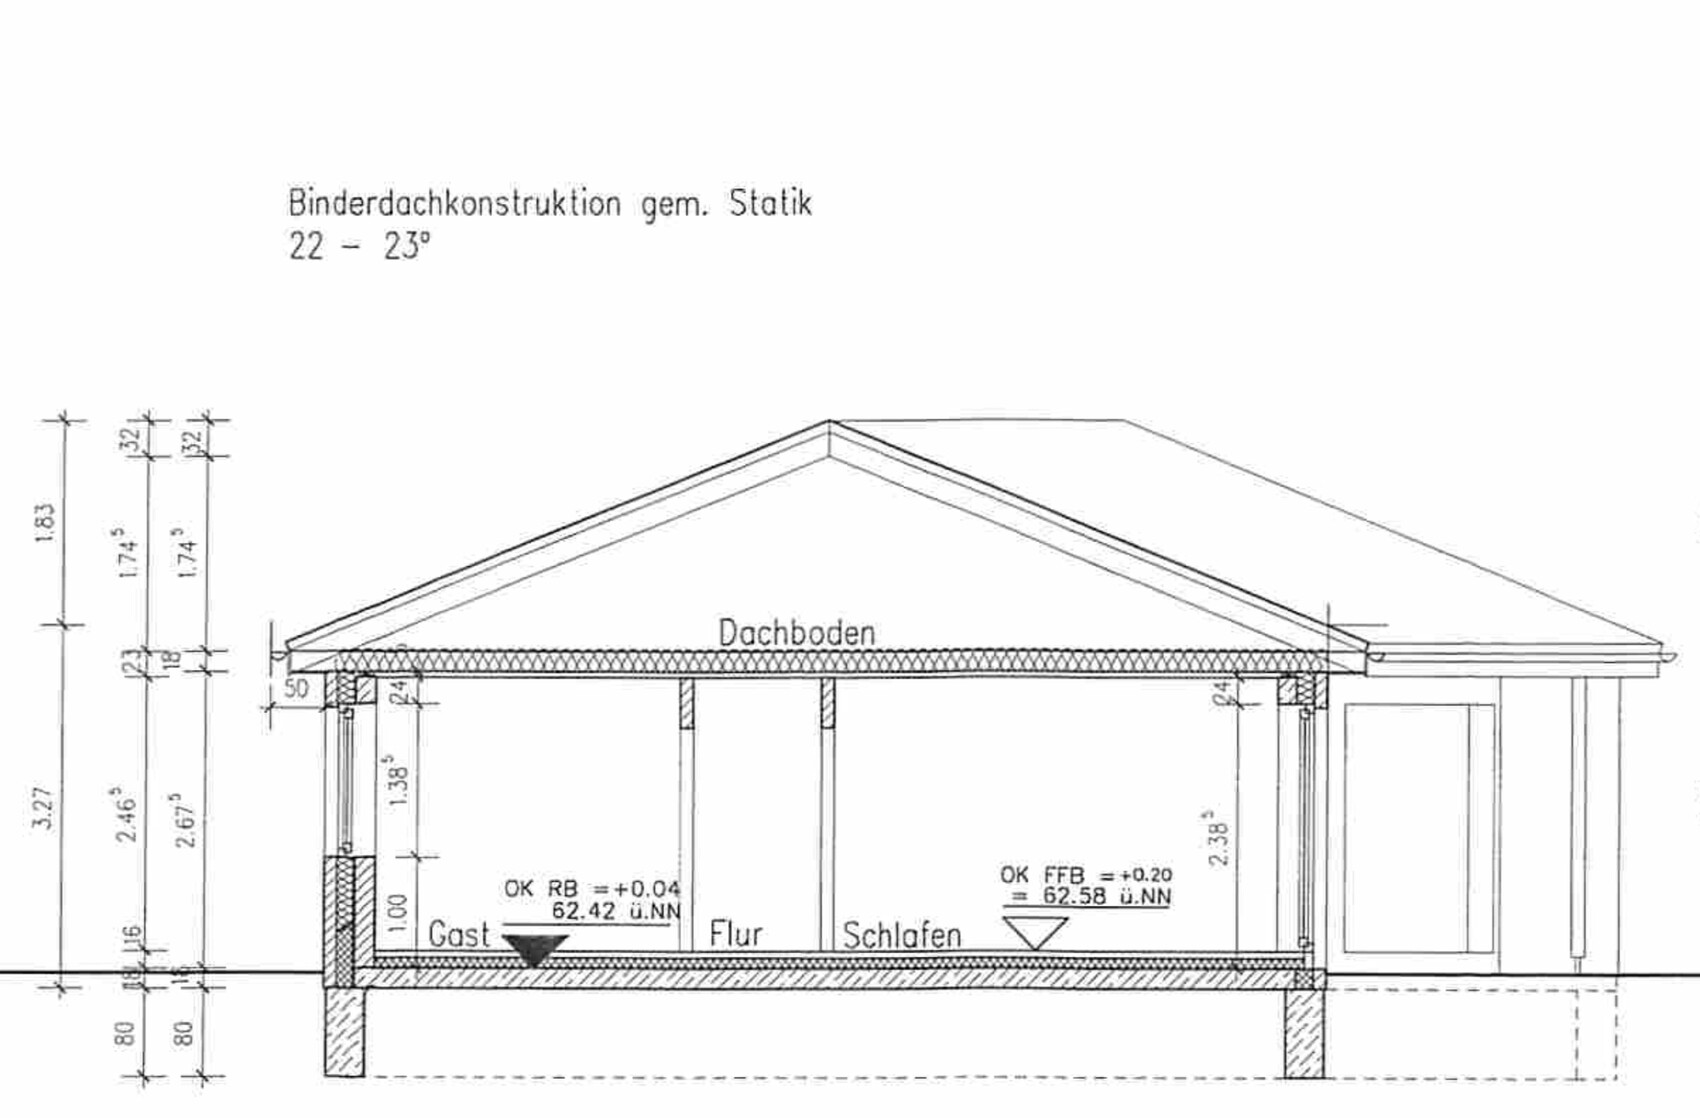
As well as this drawing:
Is this a reasonable build or low-quality construction? The attic is not accessible for walking on – can I add floorboards later to use it as storage space? Unfortunately, I cannot walk around up there to inspect the roof structure in detail, but I cannot see any signs of moisture either above or below the ceiling of the upper floor. What else can I check?
Thank you in advance for your comments.
Hauwieneubau
I am planning to purchase a bungalow built with solid construction from 2015, which, according to the available information, meets KFW 55 standards.
I found the following structure for the attic based on this building specification:
As well as this drawing:
Is this a reasonable build or low-quality construction? The attic is not accessible for walking on – can I add floorboards later to use it as storage space? Unfortunately, I cannot walk around up there to inspect the roof structure in detail, but I cannot see any signs of moisture either above or below the ceiling of the upper floor. What else can I check?
Thank you in advance for your comments.
Hauwieneubau

The construction meets the current state of the art for KFW55 standards.
This is a cold roof (cold in winter, hot in summer), with insulation located in the ceiling cavity. The description is missing the vapor barrier between the drywall and the insulation.
You can only check for water stains (including dried ones) on the interior ceilings, damage, patchwork, repairs, maintenance records for building services, energy consumption values, and whether the floor plan suits your needs,
load-bearing and non-load-bearing walls.
This is a cold roof (cold in winter, hot in summer), with insulation located in the ceiling cavity. The description is missing the vapor barrier between the drywall and the insulation.
You can only check for water stains (including dried ones) on the interior ceilings, damage, patchwork, repairs, maintenance records for building services, energy consumption values, and whether the floor plan suits your needs,
load-bearing and non-load-bearing walls.
H
Hauwieneubau19 Apr 2021 20:00Nida35a schrieb:
The construction meets the current standards for KfW55.
It is a cold roof (cold in winter, hot in summer), with insulation located between the ceiling joists. The description is missing the vapor barrier between the drywall and the insulation.
You can only check for water stains (including dried ones) on the room ceilings, damage, patchwork, repair spots, building services maintenance records, energy consumption data, and whether the floor plan suits you,
load-bearing and non-load-bearing walls. Thank you very much!
I haven’t been able to find any water stains, nor any obvious damage or patchwork. I’m hoping the vapor barrier is installed as well 🙂
From above, I can see the mineral wool between the rafters. Can I install floorboards there to create additional storage space?
The building services include an air-to-water heat pump with hot water supply and cooling function, and nothing else. Energy consumption is said to average about 4000 kWh per year over recent years, with cooling apparently used in summer.
Heated living area is approximately 110 m² (1184 sq ft). Does this make sense?
You can install either floorboards or OSB panels. Our joists are aligned with the insulation. We should still screw battens onto the joists to ventilate under the floorboards and omit the first and last floorboard.
@Nordlys specifically insulated around the perimeter to create a warm storage area and space for Märklin and similar items.
We need about 3,000 kWh per year for heating and hot water, bungalow, 125 m² (1,345 sq ft), built in 2019, which sounds normal.
@Nordlys specifically insulated around the perimeter to create a warm storage area and space for Märklin and similar items.
We need about 3,000 kWh per year for heating and hot water, bungalow, 125 m² (1,345 sq ft), built in 2019, which sounds normal.
H
Hauwieneubau19 Apr 2021 20:53Nida35a schrieb:
You can install floorboards or OSB panels,
our joists are aligned with the insulation,
so we still need to screw battens onto the joists to ventilate the floorboards and leave out the first and last floorboard.
@Nordlys specifically insulated in the attic to create a warm storage space and room for Märklin trains and such.
We need about 3000 kWh per year for heating and domestic hot water, bungalow 125 m2 (1345 sq ft), built in 2019,
so that sounds normal. Thanks for your quick information here.
I probably can’t cover the entire area under the hip roof with floorboards anyway; I will just stop where I can no longer reach on my knees.
One more question: the energy certificate is dated 2013, but the house was built and completed in 2015. Is that allowed, or did the architect just copy and hand over something from before?
This was calculated during the planning phase in November 2013 for your specific house and was built following the building permit / planning permission in 2015. We also have a sheet like this along with several pages of calculations.
You also don’t know whether the previous owners kept the living room at 18°C (64°F) or 24°C (75°F), or if they heated one, two, or three rooms, or left windows on tilt continuously.
You also don’t know whether the previous owners kept the living room at 18°C (64°F) or 24°C (75°F), or if they heated one, two, or three rooms, or left windows on tilt continuously.
Similar topics