
ᐅ Floor Plan Ideas for a Single-Family Home with a Double Garage on a Slightly Sloped Lot
Created on: 5 Apr 2021 23:14
B
bhg1991Hello everyone,
My wife and I are about to purchase a plot of land and are currently considering possible layouts for the house and a double garage. The new development area sets the ridge height at 8.50 m (28 feet) and the eave height at a maximum of 6.50 m (21 feet). Additionally, two full stories are allowed. I have attached the height profile of the plot, as well as a screenshot showing the dimensions of the building envelope. We would like to include a basement, but it likely won’t be fully underground at the front part.
Our challenge is that the garage and the entrance are planned to be on the northeast side. With a house width of approximately 12 m (39 feet) and a 3 m (10 feet) setback from the property line, there isn’t much space left for both the double garage and the entrance.
I uploaded a sketch that shows our idea. Both structures are intended to have a gable roof and face the street. However, we’re unsure how to handle the height difference, especially in the area of the garage.
We would greatly appreciate any ideas. If more information is needed, please let us know.

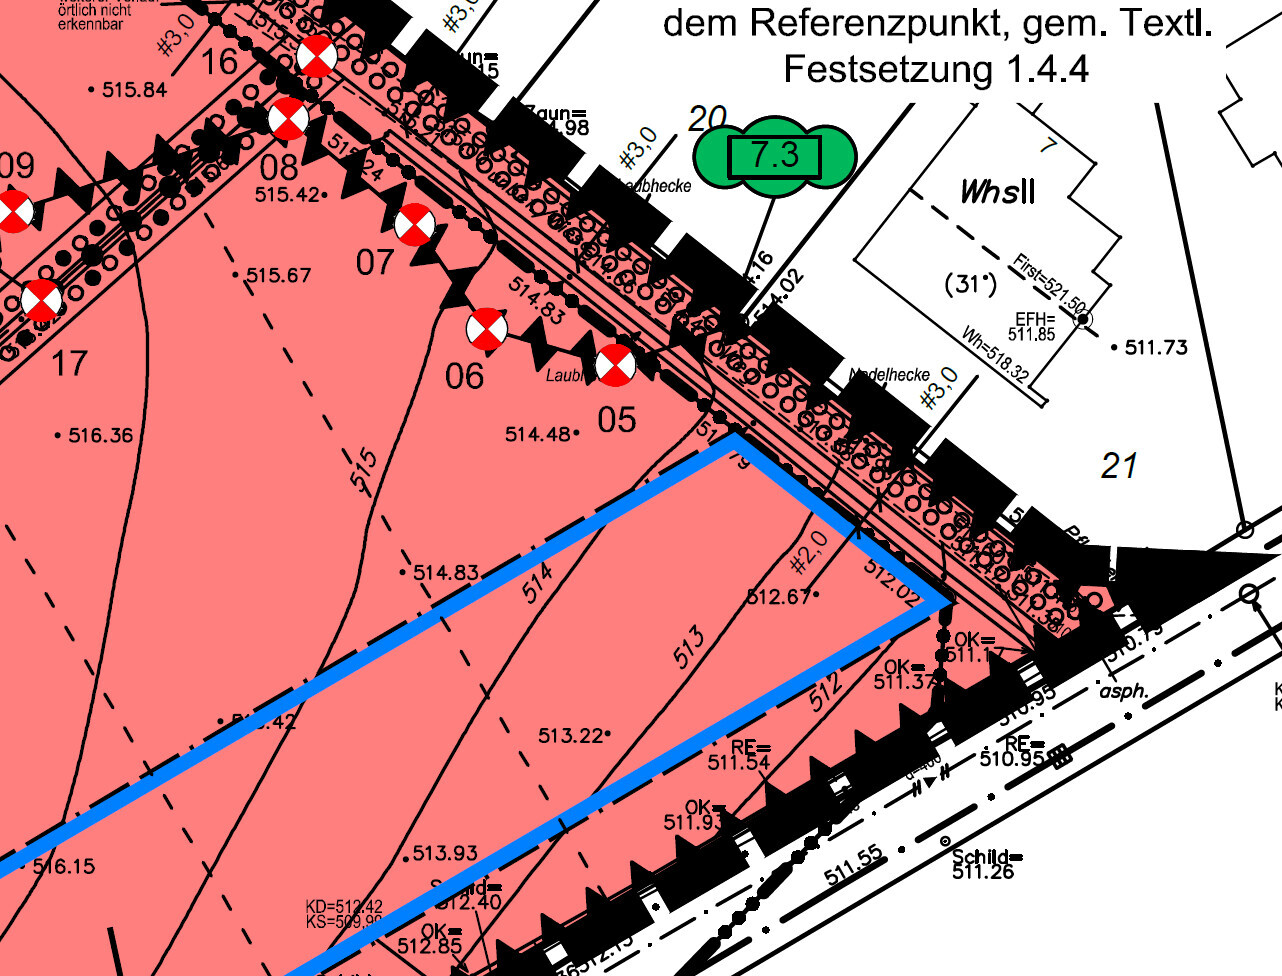

My wife and I are about to purchase a plot of land and are currently considering possible layouts for the house and a double garage. The new development area sets the ridge height at 8.50 m (28 feet) and the eave height at a maximum of 6.50 m (21 feet). Additionally, two full stories are allowed. I have attached the height profile of the plot, as well as a screenshot showing the dimensions of the building envelope. We would like to include a basement, but it likely won’t be fully underground at the front part.
Our challenge is that the garage and the entrance are planned to be on the northeast side. With a house width of approximately 12 m (39 feet) and a 3 m (10 feet) setback from the property line, there isn’t much space left for both the double garage and the entrance.
I uploaded a sketch that shows our idea. Both structures are intended to have a gable roof and face the street. However, we’re unsure how to handle the height difference, especially in the area of the garage.
We would greatly appreciate any ideas. If more information is needed, please let us know.
bhg1991 schrieb:
break and rack your brain about a possible layout of the house, as well as a double gWhy rack your brain? If you don’t have any ideas yourselves, that’s what the architect you commission is for. With a design and this completed questionnaire, you can then make requests here https://www.hausbau-forum.de/threads/grundrissplanung-unbedingt-vor-beitrag-erstellung-lesen.11714/
M
Myrna_Loy5 Apr 2021 23:38What do the local development plan and state building regulations say about garages on property boundaries? In many federal states, it is permitted to build garages up to a certain size and height directly on the boundary line.
Myrna_Loy schrieb:
What do the zoning plan and state building regulations say about garages on property boundaries? In many federal states, garages up to a certain size and height can be built directly on the boundary line.... or even outside the building areaypg schrieb:
Why stress about it? If you don’t have any ideas yourselves, there’s the architect you can commission.
With a draft and this completed questionnaire, you can request advice here https://www.hausbau-forum.de/threads/grundrissplanung-unbedingt-vor-beitrag-erstellung-lesen.11714/ Yes, we wanted to check before buying the plot whether it would even make sense according to our expectations to purchase it.
Myrna_Loy schrieb:
What do the zoning plan and state building regulations say about garages on property boundaries? In many states, you can build garages up to a certain size and height right on the boundary line. ypg schrieb:
… or even outside the building envelope. Unfortunately, the municipality’s development plan requires that garages and carports must be located within the buildable area of the plot.
bhg1991 schrieb:
Yes, before buying the plot, we wanted to check if purchasing the land would even make sense based on our requirements. Do you actually have a choice?
I suggest you draw the plot to scale, including the measurements and building area, then create templates for two garages sized 3 x 6 meters (10 x 20 feet) each and one for the house, for example 8 x 12 meters (26 x 39 feet), and experiment with the layout.
Here is a guide https://www.hausbau-forum.de/threads/leitfaden-zur-hausplanung-auf-dem-Grundstück.30891/
A challenging plot looks different. However, it could be that no standard house fits the site, and you might need a custom architect-designed home. Keep an eye on costs, especially when planning for a double garage and a basement or alternative rooms. You don’t want to plan for a basement if your budget only allows for a utility room on the ground floor.
Similar topics