
ᐅ Single-family Home with Double Garage on a Sloped Site – Design Optimization
Created on: 31 Mar 2021 14:39
S
StefanND
Hello,
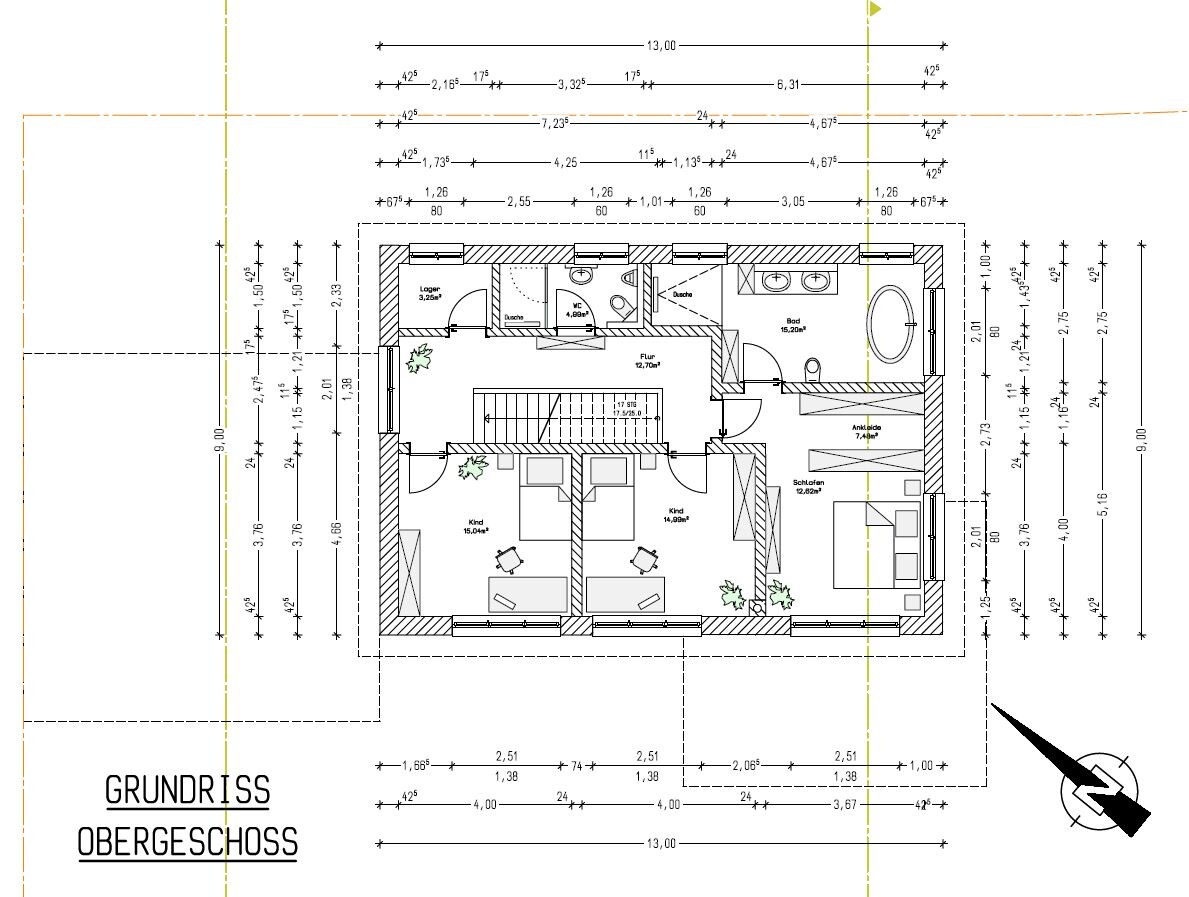
I have been a silent reader here for quite some time. After a long planning phase, we have now received our design for a single-family house. Due to the sloping site, the project keeps causing us headaches (additional costs due to a full basement, issues with garage construction at the property boundary). We are not completely unhappy with the design, but in our opinion, the house has become too large. We are now looking for ways to optimize the floor plan sensibly so as not to further strain our budget.
The window arrangement, facade design, and window positioning are not at all final yet, as we do not like them in the current form.
We are also considering changing from three stories to a floor plan with a basement only (the second dwelling unit would then be dropped). However, I am still not quite comfortable with this option and do not know if the savings (minus the loss of the second KfW subsidy) would still be significant.
I am very much looking forward to your opinions on the plan.
Development plan/restrictions
Plot size: 675 m2 (approx. 7,266 sq ft); about 27 m (89 ft) wide on the street side, 25 m (82 ft) deep
Slope: yes, sloping about 3.5 m (11 ft) over 25 m (82 ft) to the southwest, and slightly rising on the street side to the east
Site coverage ratio (Grundflächenzahl): 0.3
Floor area ratio (Geschossflächenzahl): 0.4
Building setback: 3 meters (10 ft) to the street, 10 meters (33 ft) to the boundary in the southwest (5 m (16 ft) of which is local edge landscaping)
Adjacent buildings: none
Number of parking spaces: 2
Maximum number of stories: 2
Roof type: gable roof
Architectural style: modern
Orientation: ridge running east-west
Maximum heights/limits: wall height 6.5 m (21 ft), ridge height 9 m (30 ft)
Other requirements: 5 m (16 ft) green strip along the southwestern property boundary, infiltration of rainwater, but otherwise nothing special
Homeowner requirements
Architectural style, roof form, building type: modern, gable roof at 18° (this will still be changed in the plan)
Basement, number of floors: 2 full floors plus basement
Number of occupants, age: 2 adults, eventually 2 children
Space requirements on the ground floor: cloakroom, shower toilet, office/guest room, kitchen, living-dining room
Space requirements on the upper floor: 2 children’s rooms, master bedroom, dressing rooms, master bathroom, optional: children’s bathroom / separate toilet
Office use: regular home office 1-4 days per week
Overnight guests per year: regular (large, scattered family)
Open or closed layout: open
Conservative or modern architecture: modern construction with open design, building envelope rather classic with a low-pitched gable roof
Open kitchen, kitchen island: open kitchen with work island
Number of dining seats: usually 4-6
Fireplace: yes
Media wall for TV: yes
Balcony, roof terrace: balcony for the children
Garage, carport: double garage
Utility garden, greenhouse: garden with a small edible section (herbs in the terrace beds, etc.)
Other wishes/special features/daily routine, including reasons why particular aspects are preferred or not:
- Children’s bathroom not an absolute must
- Large cloakroom
- Spacious open living and dining area
- Possibly open attic
House design
Who created the design:
- draftsperson
What do you particularly like?
Open and spacious; many of our wishes have been considered. We wanted to keep the main building form elongated to preserve as much garden as possible (5 m (16 ft) lost at the front due to local edge landscaping).
What don’t you like? Why?
The three rooms on the south side upstairs feel a bit cramped; generally, we would like to reduce the size of the house somewhat, but we lack ideas here.
Cost estimate according to architect/designer: approx. 600,000
Personal budget limit for the house, including fixtures and fittings: very difficult to say
Preferred heating system: gas planned due to existing connection, possibly also a heat pump or a hybrid of both
If you had to give up something, which details or expansions would you consider?
- Children’s bathroom
- Staircase form (spiral staircase not desired), size in general as there is a lot of space in the basement due to the slope (garage must also be underpinned)
Why is the design as it is now? E.g.
We have been dealing with the topic for a long time and have already planned many different variants. I (the builder) like a straight staircase, but my partner does not want it directly in the living area. The compromise is this variant, but we are not sure if a different staircase type (e.g., a stair with a landing) would lead to a better design.
Because of the location on the edge of the village and the unobstructed view to the southwest, our planner placed the master bedroom along with the children’s rooms on one side upstairs. We fear this might be a bit tight and that a lot of space on this floor is wasted.
Since we do not want to build the terrace as a balcony structure, most of it will be filled in. The part above the second dwelling unit might then be extended by a frame. Because we lose a lot of garden area due to this filling, we opted for a narrower floor plan.
One big problem for a long time was the boundary construction of the garage. Here, we have now joined forces with the neighbor, who is attaching his garage to ours. This gives us a straight driveway and no issues with wall height.
What is the most important/basic question about the floor plan in 130 characters?
The house seems a bit too large compared to the room sizes. Can the floor plan be optimized? Are we wasting space?
Is the room arrangement upstairs sensible, or could the space be used better/more spaciously?
Should we maybe plan very differently because of the slope and use the basement as living space to save a whole story?
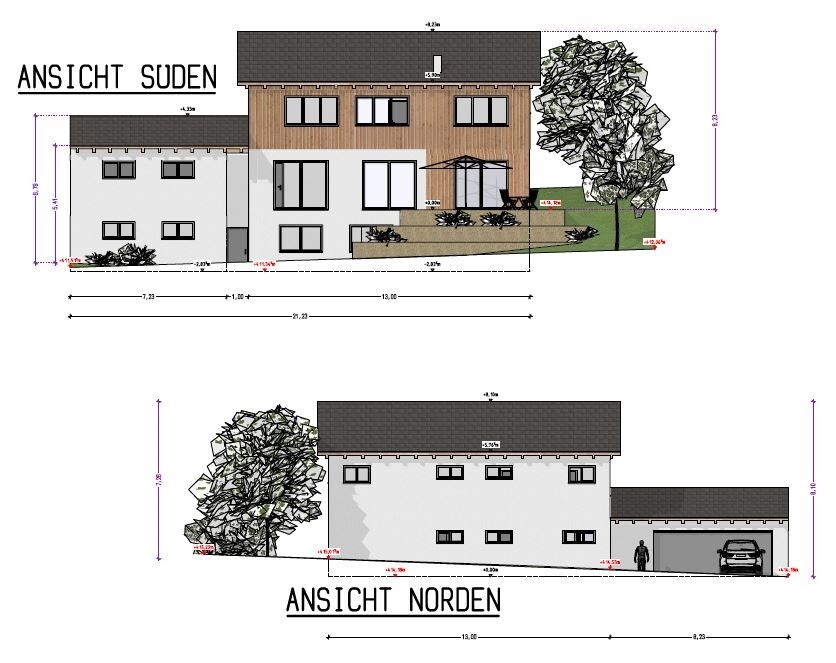
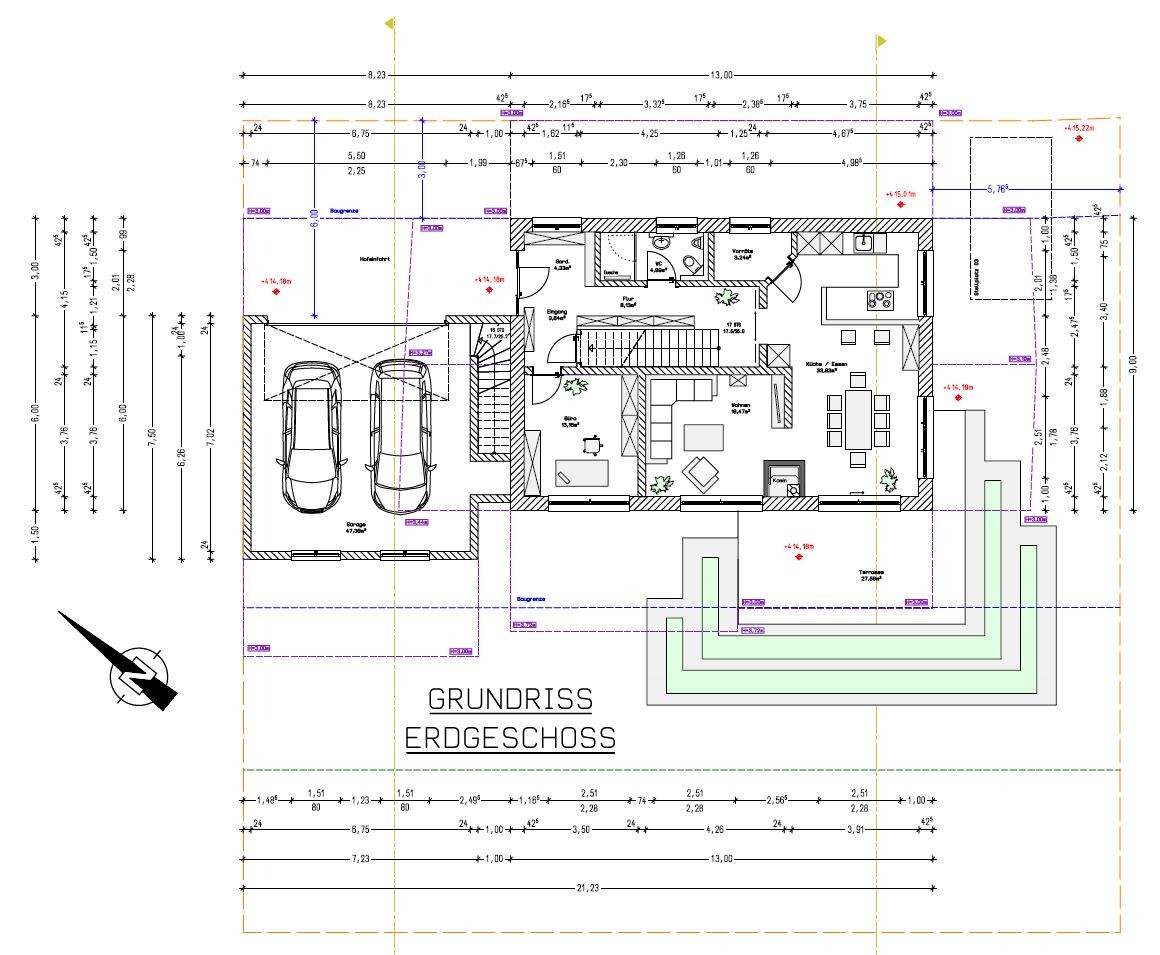
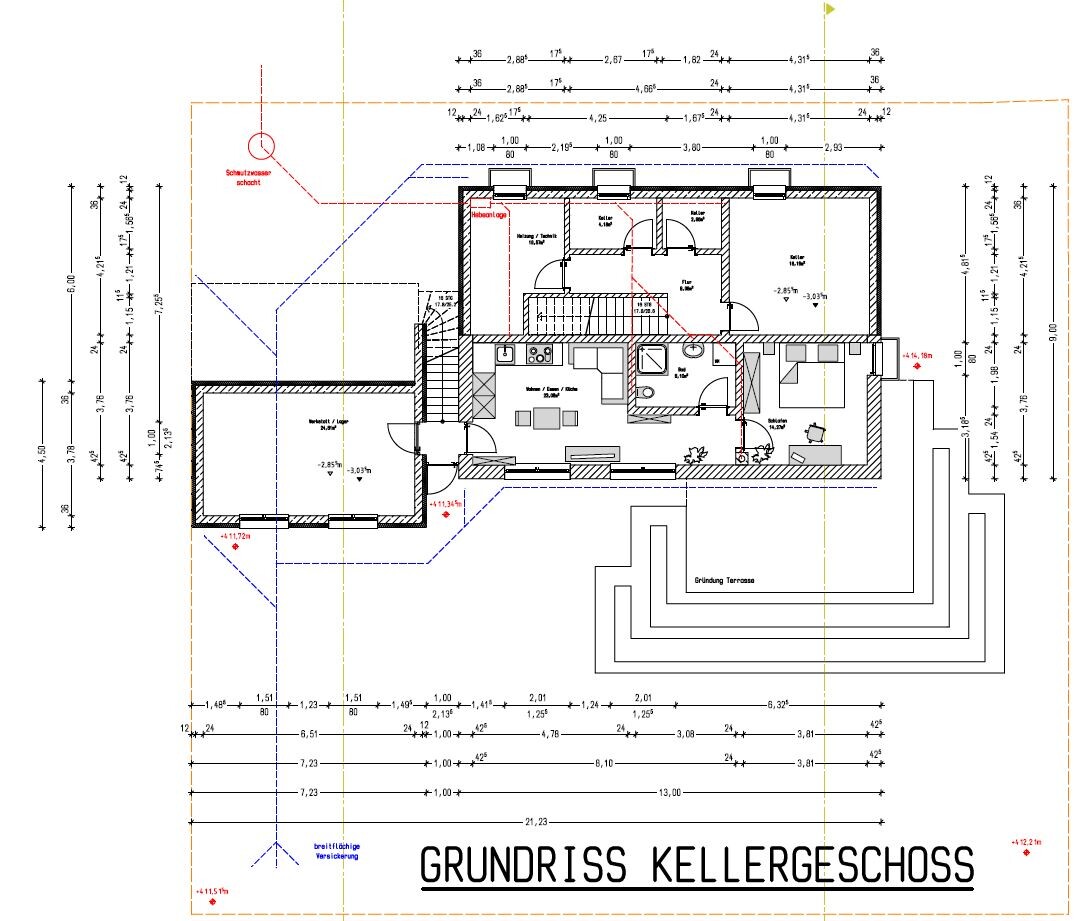
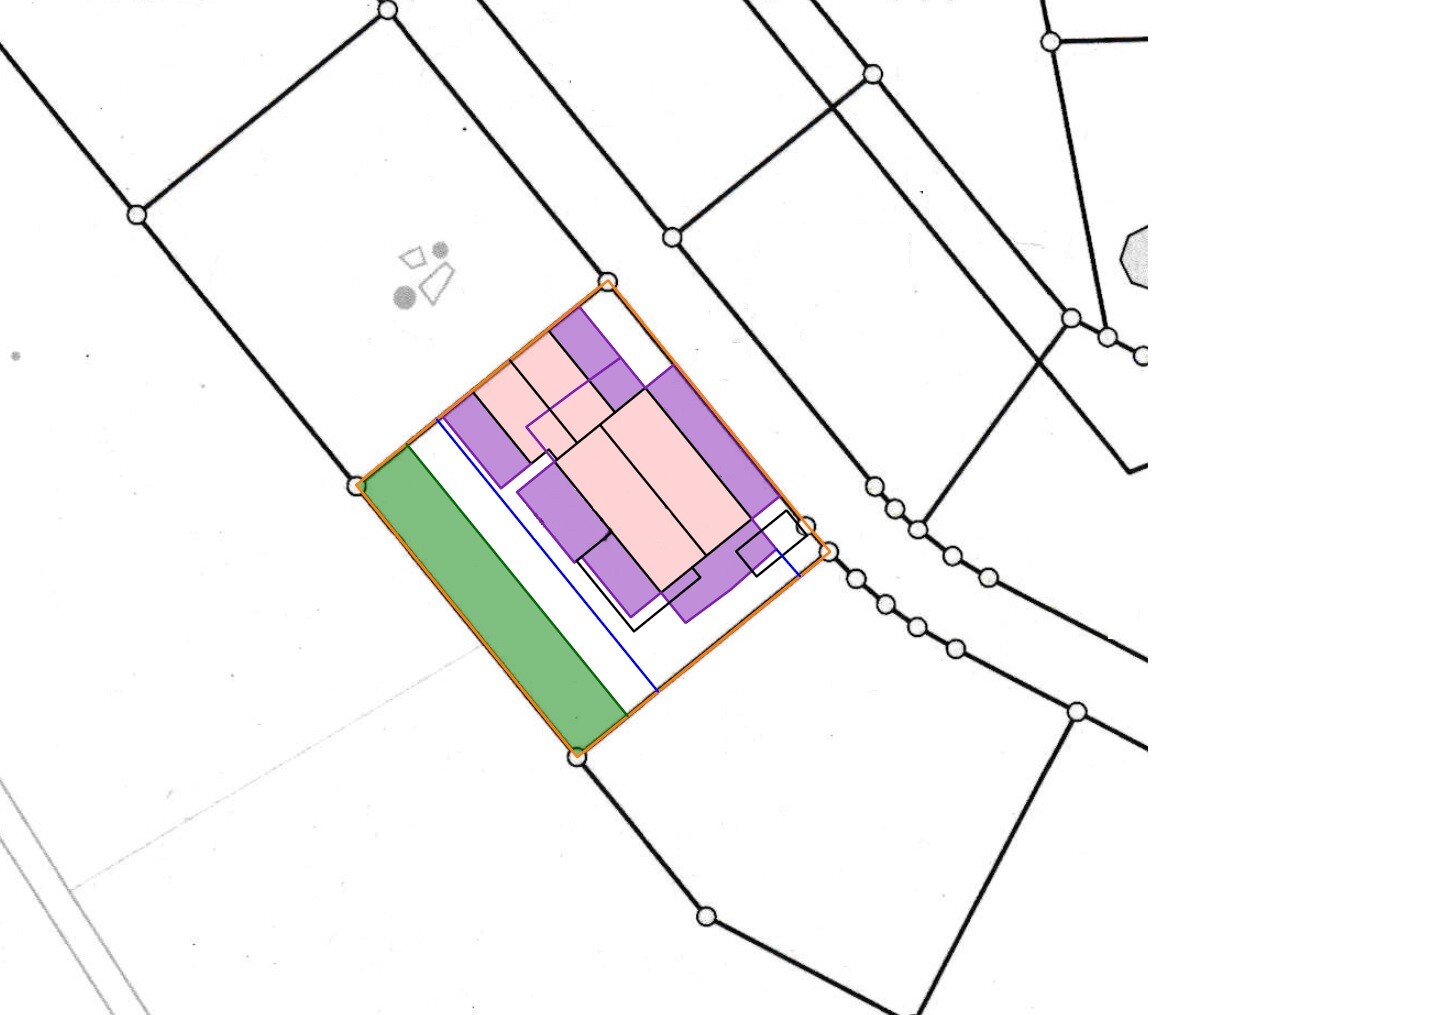
I have been a silent reader here for quite some time. After a long planning phase, we have now received our design for a single-family house. Due to the sloping site, the project keeps causing us headaches (additional costs due to a full basement, issues with garage construction at the property boundary). We are not completely unhappy with the design, but in our opinion, the house has become too large. We are now looking for ways to optimize the floor plan sensibly so as not to further strain our budget.
The window arrangement, facade design, and window positioning are not at all final yet, as we do not like them in the current form.
We are also considering changing from three stories to a floor plan with a basement only (the second dwelling unit would then be dropped). However, I am still not quite comfortable with this option and do not know if the savings (minus the loss of the second KfW subsidy) would still be significant.
I am very much looking forward to your opinions on the plan.
Development plan/restrictions
Plot size: 675 m2 (approx. 7,266 sq ft); about 27 m (89 ft) wide on the street side, 25 m (82 ft) deep
Slope: yes, sloping about 3.5 m (11 ft) over 25 m (82 ft) to the southwest, and slightly rising on the street side to the east
Site coverage ratio (Grundflächenzahl): 0.3
Floor area ratio (Geschossflächenzahl): 0.4
Building setback: 3 meters (10 ft) to the street, 10 meters (33 ft) to the boundary in the southwest (5 m (16 ft) of which is local edge landscaping)
Adjacent buildings: none
Number of parking spaces: 2
Maximum number of stories: 2
Roof type: gable roof
Architectural style: modern
Orientation: ridge running east-west
Maximum heights/limits: wall height 6.5 m (21 ft), ridge height 9 m (30 ft)
Other requirements: 5 m (16 ft) green strip along the southwestern property boundary, infiltration of rainwater, but otherwise nothing special
Homeowner requirements
Architectural style, roof form, building type: modern, gable roof at 18° (this will still be changed in the plan)
Basement, number of floors: 2 full floors plus basement
Number of occupants, age: 2 adults, eventually 2 children
Space requirements on the ground floor: cloakroom, shower toilet, office/guest room, kitchen, living-dining room
Space requirements on the upper floor: 2 children’s rooms, master bedroom, dressing rooms, master bathroom, optional: children’s bathroom / separate toilet
Office use: regular home office 1-4 days per week
Overnight guests per year: regular (large, scattered family)
Open or closed layout: open
Conservative or modern architecture: modern construction with open design, building envelope rather classic with a low-pitched gable roof
Open kitchen, kitchen island: open kitchen with work island
Number of dining seats: usually 4-6
Fireplace: yes
Media wall for TV: yes
Balcony, roof terrace: balcony for the children
Garage, carport: double garage
Utility garden, greenhouse: garden with a small edible section (herbs in the terrace beds, etc.)
Other wishes/special features/daily routine, including reasons why particular aspects are preferred or not:
- Children’s bathroom not an absolute must
- Large cloakroom
- Spacious open living and dining area
- Possibly open attic
House design
Who created the design:
- draftsperson
What do you particularly like?
Open and spacious; many of our wishes have been considered. We wanted to keep the main building form elongated to preserve as much garden as possible (5 m (16 ft) lost at the front due to local edge landscaping).
What don’t you like? Why?
The three rooms on the south side upstairs feel a bit cramped; generally, we would like to reduce the size of the house somewhat, but we lack ideas here.
Cost estimate according to architect/designer: approx. 600,000
Personal budget limit for the house, including fixtures and fittings: very difficult to say
Preferred heating system: gas planned due to existing connection, possibly also a heat pump or a hybrid of both
If you had to give up something, which details or expansions would you consider?
- Children’s bathroom
- Staircase form (spiral staircase not desired), size in general as there is a lot of space in the basement due to the slope (garage must also be underpinned)
Why is the design as it is now? E.g.
We have been dealing with the topic for a long time and have already planned many different variants. I (the builder) like a straight staircase, but my partner does not want it directly in the living area. The compromise is this variant, but we are not sure if a different staircase type (e.g., a stair with a landing) would lead to a better design.
Because of the location on the edge of the village and the unobstructed view to the southwest, our planner placed the master bedroom along with the children’s rooms on one side upstairs. We fear this might be a bit tight and that a lot of space on this floor is wasted.
Since we do not want to build the terrace as a balcony structure, most of it will be filled in. The part above the second dwelling unit might then be extended by a frame. Because we lose a lot of garden area due to this filling, we opted for a narrower floor plan.
One big problem for a long time was the boundary construction of the garage. Here, we have now joined forces with the neighbor, who is attaching his garage to ours. This gives us a straight driveway and no issues with wall height.
What is the most important/basic question about the floor plan in 130 characters?
The house seems a bit too large compared to the room sizes. Can the floor plan be optimized? Are we wasting space?
Is the room arrangement upstairs sensible, or could the space be used better/more spaciously?
Should we maybe plan very differently because of the slope and use the basement as living space to save a whole story?

StefanND schrieb:
Would it be best to place the sleeping area on the ground floor or in the basement? I think the floor plan needs to be completely reconsidered. Yes, definitely all floor plans must be redesigned when the room program priorities change. Whether to use the basement or ground floor for living or sleeping space is also a matter of the view. And of course, with a sloped site, always consult a "real" architect. My standard answer regarding the best garage location is known to be: "wherever is left over." People without children and double garages may see this differently, but for me it’s clear: the least attractive bedroom becomes the garage. Parents, children, (guests, and) lively pets, metallic pets – that’s the natural order.
StefanND schrieb:
Alternatively, a half-landing staircase or a straight staircase with winders at the start or end could be considered if it can be better or more space-efficiently integrated here. The space efficiency of a staircase starts with its location. Then comes the shape, where the common mistake is to only look at the staircase’s footprint, instead of considering the full circulation area around the stair: this increases when the entry and exit points are spread further apart.
StefanND schrieb:
Honestly, we already had a house style in mind long before the plot was purchased. For those who prefer romantic movies over crime thrillers, it should be noted that traces of blood are unavoidable, and smoke traces too, unless gloves are worn. Therefore, Google search results for terms like "Pinterest house images" or "~ floor plans" should ideally come with a warning to only explore these with a plot already owned and after confirming the local building regulations. Otherwise, the required mental adjustment will be a tough and never fully successful cleanup ;-)
https://www.instagram.com/11antgmxde/
https://www.linkedin.com/company/bauen-jetzt/
ypg schrieb:
You’ll have to be patient and browse through the posts unless @11ant responds and shares similar projects with you.First, I would need to know what you mean by "similar" to what.https://www.instagram.com/11antgmxde/
https://www.linkedin.com/company/bauen-jetzt/
11ant schrieb:
For that, I would first need to know "comparable" to what.Slope, basement + ground floor, living in the basement.Living in the basement
Sleeping on the ground floor
On one hand, the garden is then on the same level as the living area; on the other hand, an open floor plan is easier to design with one or two sides without windows.
However, it might make sense to place the garage on the east side so that daylight comes from the west.
You save more than 60 to 80 kilograms (130 to 175 pounds) if one floor is omitted. A basement is not cheaper than above-ground living space. For sloped sites, only a basement is possible.
Nevertheless, it does not mean bigger than necessary. Basement additions with a separate apartment and storage rooms, which would never be planned on the main level, are excessive.
Sleeping on the ground floor
On one hand, the garden is then on the same level as the living area; on the other hand, an open floor plan is easier to design with one or two sides without windows.
However, it might make sense to place the garage on the east side so that daylight comes from the west.
You save more than 60 to 80 kilograms (130 to 175 pounds) if one floor is omitted. A basement is not cheaper than above-ground living space. For sloped sites, only a basement is possible.
Nevertheless, it does not mean bigger than necessary. Basement additions with a separate apartment and storage rooms, which would never be planned on the main level, are excessive.
11ant schrieb:
For that, I would first need to know "comparable" to what.ypg schrieb:
Slope, basement + ground floor, living in the basement.So basement + attic with living space upstairs, basically a hillside bungalow.haydee schrieb:
You save more than 60 to 80 thousand if one floor is missing. A basement is not cheaper than above-ground living space. On a slope, only the basement works.
That doesn’t mean it should be bigger than necessary. Concealed basements with an in-law apartment and storage rooms, which you would never plan on a flat site, are too much.I always thought my basement mantra, "a basement you avoid (when it makes sense for the plot) costs the same as a built basement," was clear enough, but I should probably add: "whether you use it or not." Every basement room costs—even if you leave out the screed and (on interior walls) also the plaster.https://www.instagram.com/11antgmxde/
https://www.linkedin.com/company/bauen-jetzt/
On a slope, it is possible to live on the ground floor and have the bedrooms in the lower ground floor. This is how some friends of ours arranged it. Downstairs, you don’t have a view because you are surrounded by other houses, but upstairs it’s really nice to sit on the large balcony with a lounge area on summer evenings :-) It also has the advantage that bedrooms downstairs are somewhat cooler, and groceries have a short distance to the kitchen. However, their slope faces more to the north, so the upper floor gets more light. They are not particularly keen gardeners either.
A disadvantage with children might be that you have less oversight compared to when the kitchen, living area, and garden are all on the same level. Also, the path from the kitchen to the terrace is naturally longer.
A disadvantage with children might be that you have less oversight compared to when the kitchen, living area, and garden are all on the same level. Also, the path from the kitchen to the terrace is naturally longer.
Similar topics