
Hello, I have the following problem.
I have already searched and read quite a lot but couldn’t find anything that really fits my issue, so I hope to find some solutions here.
So... We bought an old building from 1960, fully basemented. There is a garage integrated into this basement, but it is too narrow and too low, and the driveway is quite steep. Therefore, we would like to wall up the garage, waterproof it, fill the opening, and pave it.
Here is what I have already found out:
1. Legally no problem, including the change of use
2. The concrete driveway will be partially broken up at least to prevent water pressure and overload of the drainage system (see point 3)
3. Since I will waterproof the entire basement and the drainage (which is above the foundation top edge) completely new and lower it, a drainage system will also be installed here. The connection to the existing waterproofing will only be a challenge at the horizontal barrier.
4. Plenty of wall ties will be used when building the wall
5. A basement window including a light well reduces the load and makes the room nicer 😉
For your information: For waterproofing, I was thinking of bituminous thick coating plus 20 to 60 mm (about 1 to 2.5 inches) XPS (thickness still not final) as a “mini insulation” and to protect the thick coating.
These are my problems:
1. How should the wall structure look?
The basement wall is made of calcium silicate bricks plus facing bricks (clinker).
I thought calcium silicate bricks as thick as the rest of the wall including the facing bricks, then the bituminous thick coating, then XPS, or do I first have to plaster or even reface the calcium silicate bricks like the rest of the wall?
2. Regarding point 5: Are there any regulations for the size of the window (in NRW)? If so, do they also apply to the light well?
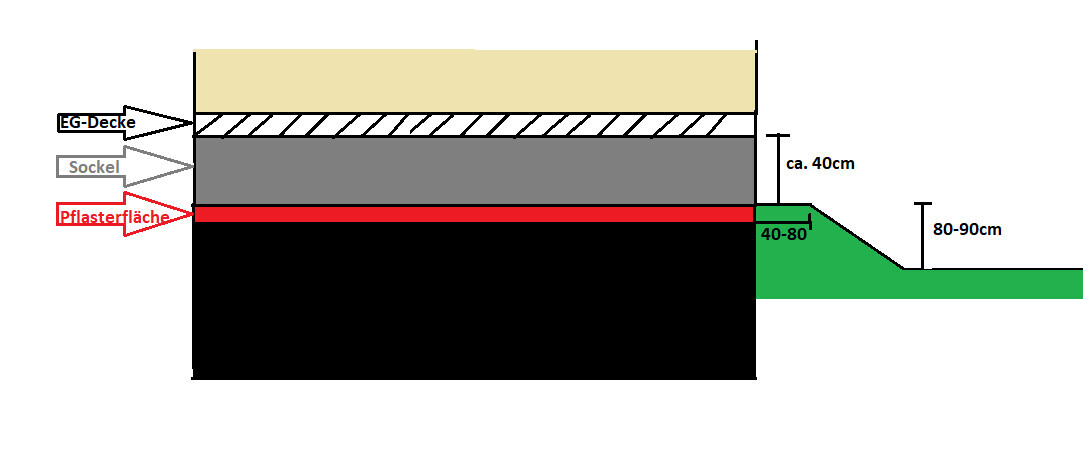
3. Due to the slope, there is a height difference of up to 90 cm (about 35 inches) between the new top edge of the paving and the adjacent garden area to overcome. I was thinking of deep curbstones about 30-40 cm (12-16 inches), then a straight flower bed about 30-40 cm (12-16 inches) wide, and from approximately 160 cm (about 63 inches) a gentle slope. Is that sufficient?
The whole project is still in the planning phase, but it has already been over a year. So I think that after what adds up to many days of research, I have put together some meaningful information. However, I am stuck or unsure about these three points, so I would like to hear your opinions.
Now it has turned into quite a long text. I hope you even understand what I want 😀
Thanks in advance for your patience reading this and even more thanks for helpful answers and questions.
Best regards, Leo
I have already searched and read quite a lot but couldn’t find anything that really fits my issue, so I hope to find some solutions here.
So... We bought an old building from 1960, fully basemented. There is a garage integrated into this basement, but it is too narrow and too low, and the driveway is quite steep. Therefore, we would like to wall up the garage, waterproof it, fill the opening, and pave it.
Here is what I have already found out:
1. Legally no problem, including the change of use
2. The concrete driveway will be partially broken up at least to prevent water pressure and overload of the drainage system (see point 3)
3. Since I will waterproof the entire basement and the drainage (which is above the foundation top edge) completely new and lower it, a drainage system will also be installed here. The connection to the existing waterproofing will only be a challenge at the horizontal barrier.
4. Plenty of wall ties will be used when building the wall
5. A basement window including a light well reduces the load and makes the room nicer 😉
For your information: For waterproofing, I was thinking of bituminous thick coating plus 20 to 60 mm (about 1 to 2.5 inches) XPS (thickness still not final) as a “mini insulation” and to protect the thick coating.
These are my problems:
1. How should the wall structure look?
The basement wall is made of calcium silicate bricks plus facing bricks (clinker).
I thought calcium silicate bricks as thick as the rest of the wall including the facing bricks, then the bituminous thick coating, then XPS, or do I first have to plaster or even reface the calcium silicate bricks like the rest of the wall?
2. Regarding point 5: Are there any regulations for the size of the window (in NRW)? If so, do they also apply to the light well?
3. Due to the slope, there is a height difference of up to 90 cm (about 35 inches) between the new top edge of the paving and the adjacent garden area to overcome. I was thinking of deep curbstones about 30-40 cm (12-16 inches), then a straight flower bed about 30-40 cm (12-16 inches) wide, and from approximately 160 cm (about 63 inches) a gentle slope. Is that sufficient?
The whole project is still in the planning phase, but it has already been over a year. So I think that after what adds up to many days of research, I have put together some meaningful information. However, I am stuck or unsure about these three points, so I would like to hear your opinions.
Now it has turned into quite a long text. I hope you even understand what I want 😀
Thanks in advance for your patience reading this and even more thanks for helpful answers and questions.
Best regards, Leo
 bauenmk20205 Mar 2021 15:05
I had imagined the driveway to be steeper – there are plenty of other houses with much less adequate underground garages.
I can well imagine having a level driveway for two parking spaces, possibly with a carport. From the path on the left to the current garage, an exterior staircase could be built, and in the new garage wall, instead of windows with a light well, a side entrance door with a window could be installed. The garage would then be a workshop or hobby room with access to both outside and inside.
Or is there already a parking space or garage elsewhere?
I can well imagine having a level driveway for two parking spaces, possibly with a carport. From the path on the left to the current garage, an exterior staircase could be built, and in the new garage wall, instead of windows with a light well, a side entrance door with a window could be installed. The garage would then be a workshop or hobby room with access to both outside and inside.
Or is there already a parking space or garage elsewhere?
Leo-renov schrieb:
@ypg unfortunately, we mostly need that area for parking spaces, so we'll have to see if it’s possible to create a planting bed there. I think you might not fully understand.
Your parking spaces are up there already—and there’s room for two cars side by side 😉
Use the garage as a daylight basement room, install a window there, and the slope will take away 2 meters (6.6 feet) in depth. The benefit is an emergency exit and a room with natural light.
L
Leo-renov6 Mar 2021 14:20Sorry, I didn’t manage to provide the sketch yesterday. Here is a rough draft made with Paint showing how the vertical section should look in the end.
The width at the house wall from the sidewalk is about 7 m (23 feet).
At the front by the street, the distance between the sidewalk and the edge of the garden is around 4–5 m (13–16 feet). That’s quite narrow for two cars. We will probably have to park one behind the other.
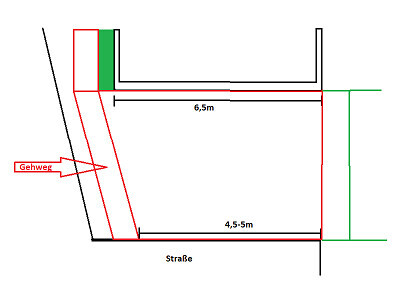
One option might be to add a planting bed between the parking area and the sidewalk.
Regarding the future basement room, I would actually be fine with completely omitting a window there. I’m planning to set up a small home theater in that space, and this wall would be perfect for a projection screen. Originally, I just wanted a window to somewhat reduce the load on that wall. For ventilation or natural light, I could replace the existing window and add a light well. So, it won’t be a bunker by any means.
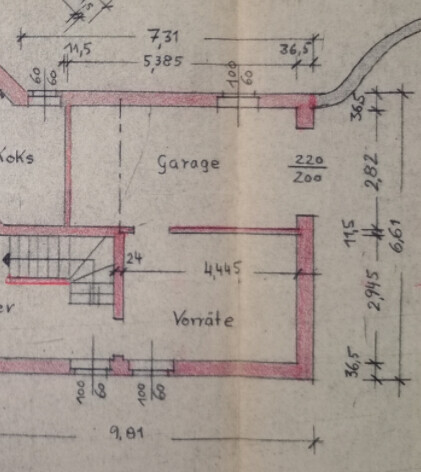
Attached again is an excerpt from the building documents:
The width at the house wall from the sidewalk is about 7 m (23 feet).
At the front by the street, the distance between the sidewalk and the edge of the garden is around 4–5 m (13–16 feet). That’s quite narrow for two cars. We will probably have to park one behind the other.
One option might be to add a planting bed between the parking area and the sidewalk.
Regarding the future basement room, I would actually be fine with completely omitting a window there. I’m planning to set up a small home theater in that space, and this wall would be perfect for a projection screen. Originally, I just wanted a window to somewhat reduce the load on that wall. For ventilation or natural light, I could replace the existing window and add a light well. So, it won’t be a bunker by any means.
Attached again is an excerpt from the building documents:
L
Leo-renov6 Mar 2021 14:23Leo-renov schrieb:
The width of the house wall from the sidewalk is about 7 m (23 feet).
At the front by the street, the distance between the sidewalk and the edge of the garden is about 4–5 m (13–16 feet). So it’s quite narrow for two cars. We will probably need to park them one behind the other. [IMG alt="Einfahrt.PNG"]https://www.hausbau-forum.de/attachments/einfahrt-png.58458/[/IMG]The depth of the driveway is 12.5 m (41 feet).
Leo-renov schrieb:
The driveway length is 12.5 meters (41 feet). I can easily park 4 regular-sized cars using 10 meters (33 feet) of length and 5 meters (16 feet) of width at the front 🙂
But okay... unfortunately, I can’t contribute anything regarding your questions.
Similar topics