
L
Leo-renov2 Mar 2021 22:04Hello, I have the following problem.
I have already searched and read quite a lot but couldn’t find anything that really fits my issue, so I hope to find some solutions here.
So... We bought an old building from 1960, fully basemented. There is a garage integrated into this basement, but it is too narrow and too low, and the driveway is quite steep. Therefore, we would like to wall up the garage, waterproof it, fill the opening, and pave it.
Here is what I have already found out:
1. Legally no problem, including the change of use
2. The concrete driveway will be partially broken up at least to prevent water pressure and overload of the drainage system (see point 3)
3. Since I will waterproof the entire basement and the drainage (which is above the foundation top edge) completely new and lower it, a drainage system will also be installed here. The connection to the existing waterproofing will only be a challenge at the horizontal barrier.
4. Plenty of wall ties will be used when building the wall
5. A basement window including a light well reduces the load and makes the room nicer 😉
For your information: For waterproofing, I was thinking of bituminous thick coating plus 20 to 60 mm (about 1 to 2.5 inches) XPS (thickness still not final) as a “mini insulation” and to protect the thick coating.
These are my problems:
1. How should the wall structure look?
The basement wall is made of calcium silicate bricks plus facing bricks (clinker).
I thought calcium silicate bricks as thick as the rest of the wall including the facing bricks, then the bituminous thick coating, then XPS, or do I first have to plaster or even reface the calcium silicate bricks like the rest of the wall?
2. Regarding point 5: Are there any regulations for the size of the window (in NRW)? If so, do they also apply to the light well?
3. Due to the slope, there is a height difference of up to 90 cm (about 35 inches) between the new top edge of the paving and the adjacent garden area to overcome. I was thinking of deep curbstones about 30-40 cm (12-16 inches), then a straight flower bed about 30-40 cm (12-16 inches) wide, and from approximately 160 cm (about 63 inches) a gentle slope. Is that sufficient?
The whole project is still in the planning phase, but it has already been over a year. So I think that after what adds up to many days of research, I have put together some meaningful information. However, I am stuck or unsure about these three points, so I would like to hear your opinions.
Now it has turned into quite a long text. I hope you even understand what I want 😀
Thanks in advance for your patience reading this and even more thanks for helpful answers and questions.
Best regards, Leo
I have already searched and read quite a lot but couldn’t find anything that really fits my issue, so I hope to find some solutions here.
So... We bought an old building from 1960, fully basemented. There is a garage integrated into this basement, but it is too narrow and too low, and the driveway is quite steep. Therefore, we would like to wall up the garage, waterproof it, fill the opening, and pave it.
Here is what I have already found out:
1. Legally no problem, including the change of use
2. The concrete driveway will be partially broken up at least to prevent water pressure and overload of the drainage system (see point 3)
3. Since I will waterproof the entire basement and the drainage (which is above the foundation top edge) completely new and lower it, a drainage system will also be installed here. The connection to the existing waterproofing will only be a challenge at the horizontal barrier.
4. Plenty of wall ties will be used when building the wall
5. A basement window including a light well reduces the load and makes the room nicer 😉
For your information: For waterproofing, I was thinking of bituminous thick coating plus 20 to 60 mm (about 1 to 2.5 inches) XPS (thickness still not final) as a “mini insulation” and to protect the thick coating.
These are my problems:
1. How should the wall structure look?
The basement wall is made of calcium silicate bricks plus facing bricks (clinker).
I thought calcium silicate bricks as thick as the rest of the wall including the facing bricks, then the bituminous thick coating, then XPS, or do I first have to plaster or even reface the calcium silicate bricks like the rest of the wall?
2. Regarding point 5: Are there any regulations for the size of the window (in NRW)? If so, do they also apply to the light well?
3. Due to the slope, there is a height difference of up to 90 cm (about 35 inches) between the new top edge of the paving and the adjacent garden area to overcome. I was thinking of deep curbstones about 30-40 cm (12-16 inches), then a straight flower bed about 30-40 cm (12-16 inches) wide, and from approximately 160 cm (about 63 inches) a gentle slope. Is that sufficient?
The whole project is still in the planning phase, but it has already been over a year. So I think that after what adds up to many days of research, I have put together some meaningful information. However, I am stuck or unsure about these three points, so I would like to hear your opinions.
Now it has turned into quite a long text. I hope you even understand what I want 😀
Thanks in advance for your patience reading this and even more thanks for helpful answers and questions.
Best regards, Leo
L
Leo-renov5 Mar 2021 09:00Can no one help me?
 bauenmk20205 Mar 2021 13:49
Regarding point 3, a sketch showing the existing ground level as well as the planned excavation or slope would be helpful.
You want to fully expose the cellar around its perimeter and install drainage at the footing of the foundations. This drainage would then be backfilled and compacted. After that, the garage walls would be built, including a light well. The entire area around it should be waterproofed. Then, the driveway of the old garage should be filled and compacted in layers, leaving the light well open.
How deep is the cellar, and how much soil will you be bringing to the surface (cubic meters)? Can you store this material on the property?
I cannot comment on the execution, but to me, this sounds like a significant project for a DIY approach.
You want to fully expose the cellar around its perimeter and install drainage at the footing of the foundations. This drainage would then be backfilled and compacted. After that, the garage walls would be built, including a light well. The entire area around it should be waterproofed. Then, the driveway of the old garage should be filled and compacted in layers, leaving the light well open.
How deep is the cellar, and how much soil will you be bringing to the surface (cubic meters)? Can you store this material on the property?
I cannot comment on the execution, but to me, this sounds like a significant project for a DIY approach.
Do you need the space for the driveway?
I would brick up the garage door and install a nice window there. Partially remove the paving of the “driveway” and plant greenery in the gaps. You can hardly achieve better use, possibly even to living space standards and with an escape route, by using the garage room.
I would brick up the garage door and install a nice window there. Partially remove the paving of the “driveway” and plant greenery in the gaps. You can hardly achieve better use, possibly even to living space standards and with an escape route, by using the garage room.
L
Leo-renov5 Mar 2021 14:39Okay, here is a photo of the driveway.
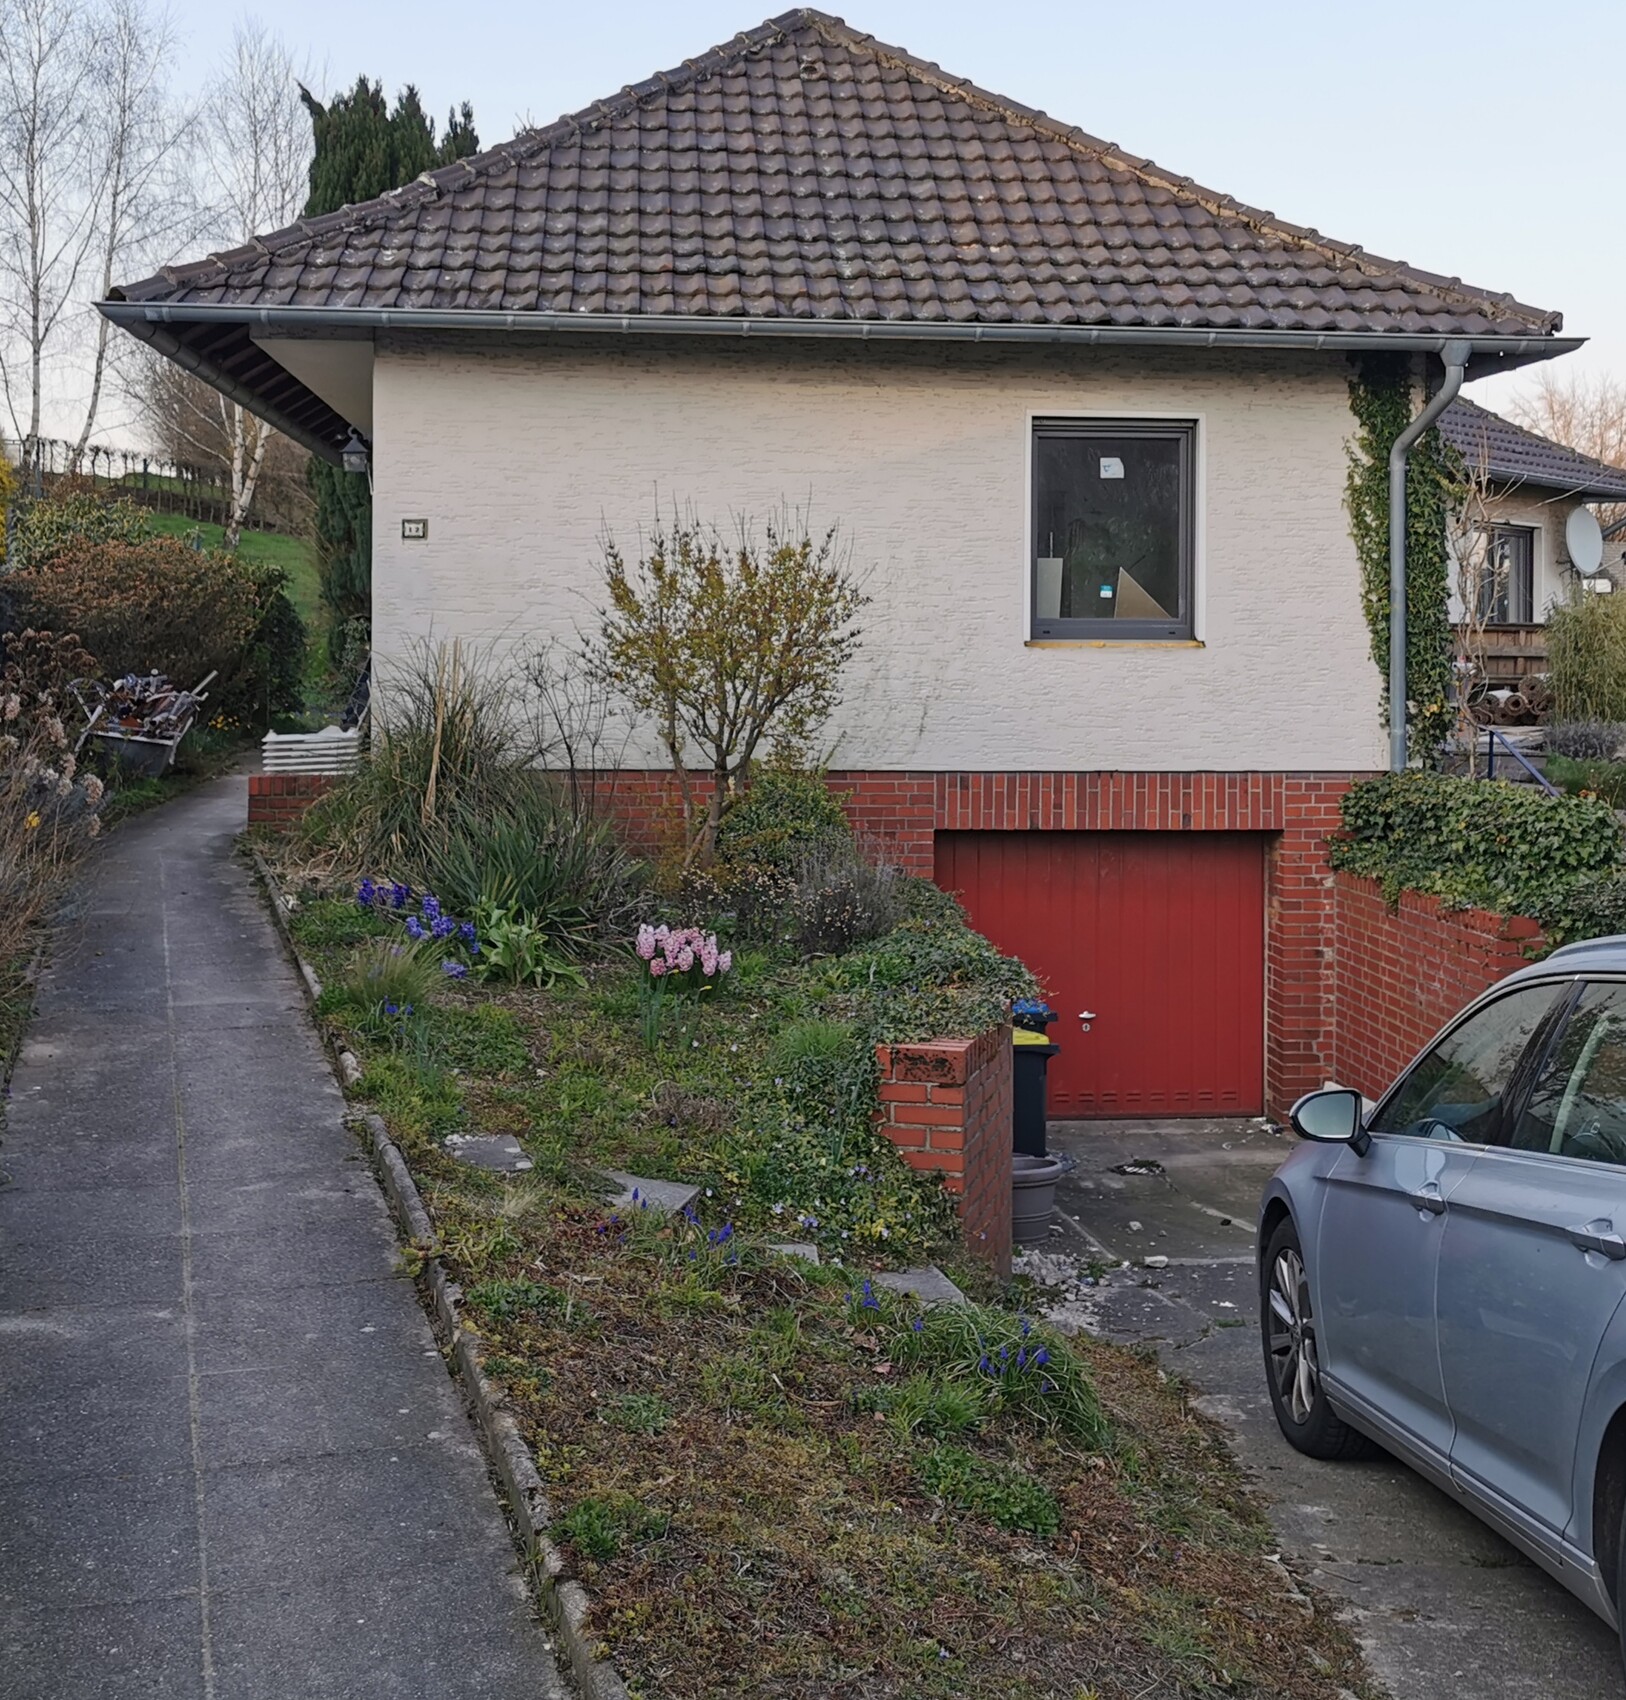
@bauenmk2020 The building is situated on a slight slope, so I only need to excavate about 25 meters (82 feet) along the building length for drainage and waterproofing. The plot is large enough to store the materials.
I will try to provide a sketch of the transition from the driveway to the garden later today.
@ypg Unfortunately, most of this area needs to be used as parking space. We will have to see to what extent a planting bed can still be incorporated.
@bauenmk2020 The building is situated on a slight slope, so I only need to excavate about 25 meters (82 feet) along the building length for drainage and waterproofing. The plot is large enough to store the materials.
I will try to provide a sketch of the transition from the driveway to the garden later today.
@ypg Unfortunately, most of this area needs to be used as parking space. We will have to see to what extent a planting bed can still be incorporated.
Similar topics