
ᐅ Structural engineer needed for preliminary assessment of load-bearing capacity
Created on: 9 Feb 2021 17:57
O
OlliQueck
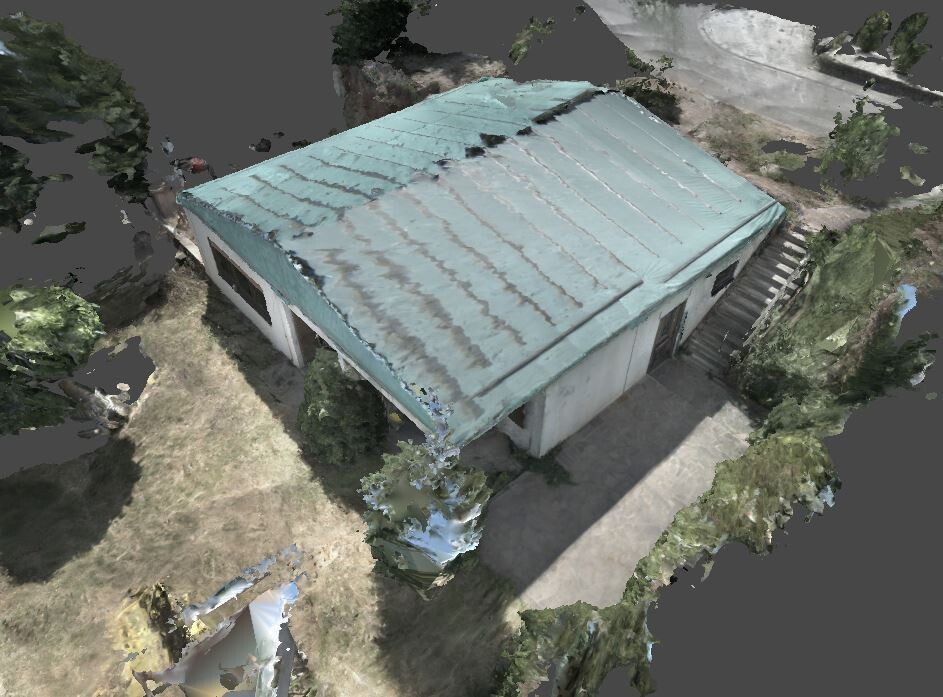
We purchased a plot of land with an existing basement last year. (The prefabricated house that was there was removed after a fire.)
The basement is in good condition, and we want to build on top of it again.
All static documentation for the basement and foundation is available and has been digitized as PDFs.
We are now primarily wondering whether the load-bearing capacity of the basement and foundation in principle would be suitable for a monolithic 1.5-story solid masonry house (Poroton or similar).
Is there a structural engineer or building engineer here who could take a look? Naturally, payment can be arranged if it requires significant effort.
The basement is in good condition, and we want to build on top of it again.
All static documentation for the basement and foundation is available and has been digitized as PDFs.
We are now primarily wondering whether the load-bearing capacity of the basement and foundation in principle would be suitable for a monolithic 1.5-story solid masonry house (Poroton or similar).
Is there a structural engineer or building engineer here who could take a look? Naturally, payment can be arranged if it requires significant effort.

I’m not entirely clear about your main concern: are your doubts related to the basement in general—whether it could support a masonry house at all, given that it was originally designed only for a timber-framed house—or specifically about the basement after the fire, whether it could have supported a masonry house before and was not fully “loaded” by the timber house, and now, after the fire, building a new timber house would be the maximum capacity?
A structural calculation confirms the stability of the construction project (which was done a long time ago), and a verification calculation checks whether the structural engineer calculated the original structural design correctly (also done long ago). Then the fire event occurred. The damage report should have addressed whether the basement still has the same structural suitability as before the fire—I already mentioned this:
https://www.instagram.com/11antgmxde/
https://www.linkedin.com/company/bauen-jetzt/
A structural calculation confirms the stability of the construction project (which was done a long time ago), and a verification calculation checks whether the structural engineer calculated the original structural design correctly (also done long ago). Then the fire event occurred. The damage report should have addressed whether the basement still has the same structural suitability as before the fire—I already mentioned this:
11ant schrieb:The new house will definitely require its own structural calculation, effectively using the basement ceiling as the building foundation. The structural engineer will indicate where supports need to be added inside the basement rooms if load-bearing walls above the basement ceiling are planned in different locations than those present in the basement or accounted for in the previous house. Therefore, I would expect limitations more on the freedom of the new house’s floor plan rather than fundamental concerns about building a masonry house. You could use aerated concrete blocks if you want; it doesn’t necessarily have to be the heaviest sand-lime brick with facing brick.
I do not expect the basement’s suitability to be impaired; the fire was apparently above, and “only” smoke and firefighting water affect the concrete less.
https://www.instagram.com/11antgmxde/
https://www.linkedin.com/company/bauen-jetzt/
O
OlliQueck10 Feb 2021 17:02Thank you, yes, it is clear that the new house will be structurally calculated again – but that will only happen during the planning phase.
So far, we have only consulted one masonry builder. Because he immediately said he would at most put a aerated concrete bungalow on it, we continued to explore timber construction methods.
More recent discussions with architects and a master carpenter about a one-and-a-half-story house have given us renewed hope, because according to them, their construction methods “are not really lighter than some masonry buildings.”
That brings me to this current thread – although I just realized that I could have continued using the old thread.
11ant schrieb:Exactly, the basement was originally designed for a prefabricated house from 1980, so we are not sure if it would be suitable for a solid masonry house. I think the issue of the fire is now off the table. The basement was not affected by it 🙂
I’m still not quite sure what your main concern is: do your doubts apply to the basement in general, meaning whether it could support a stone house at all, when it only had to be designed for a timber house;
So far, we have only consulted one masonry builder. Because he immediately said he would at most put a aerated concrete bungalow on it, we continued to explore timber construction methods.
More recent discussions with architects and a master carpenter about a one-and-a-half-story house have given us renewed hope, because according to them, their construction methods “are not really lighter than some masonry buildings.”
That brings me to this current thread – although I just realized that I could have continued using the old thread.
O
OlliQueck10 Feb 2021 17:22icandoit schrieb:
Timber frame construction will definitely work on the old basement.
The structural engineering will have to be done by the contractor anyway. So you’ll have to pay either way.Yes, but just recently we spoke with a timber architect who uses very thick walls, filled with cellulose insulation and covered on the outside with wood fiber boards. He said that’s no problem but it’s not really any lighter than some solid construction methods. That’s why we’re now wondering if we should reconsider the option of “solid” construction.
OlliQueck schrieb:
That’s why we are now wondering whether we should reconsider the option of a “solid” (masonry) house. My opinion: there are reasons to build a prefab house and reasons to build a solid (masonry) house. For me, it’s obvious to choose a prefab home here, simply to minimize risks. Personally, I wouldn’t choose a heavier construction method if I had the option of a simpler or more straightforward one that doesn’t cause me any other disadvantages.
Similar topics