
Hello everyone,
I more or less stumbled upon a plot of land after someone let their reservation expire.
The plot is about 606 square meters (6,521 square feet), according to my "measurement" approximately 18.10 meters by 33.50 meters (60 feet by 110 feet), not officially surveyed yet, and now I’m wondering exactly what I can do with it.
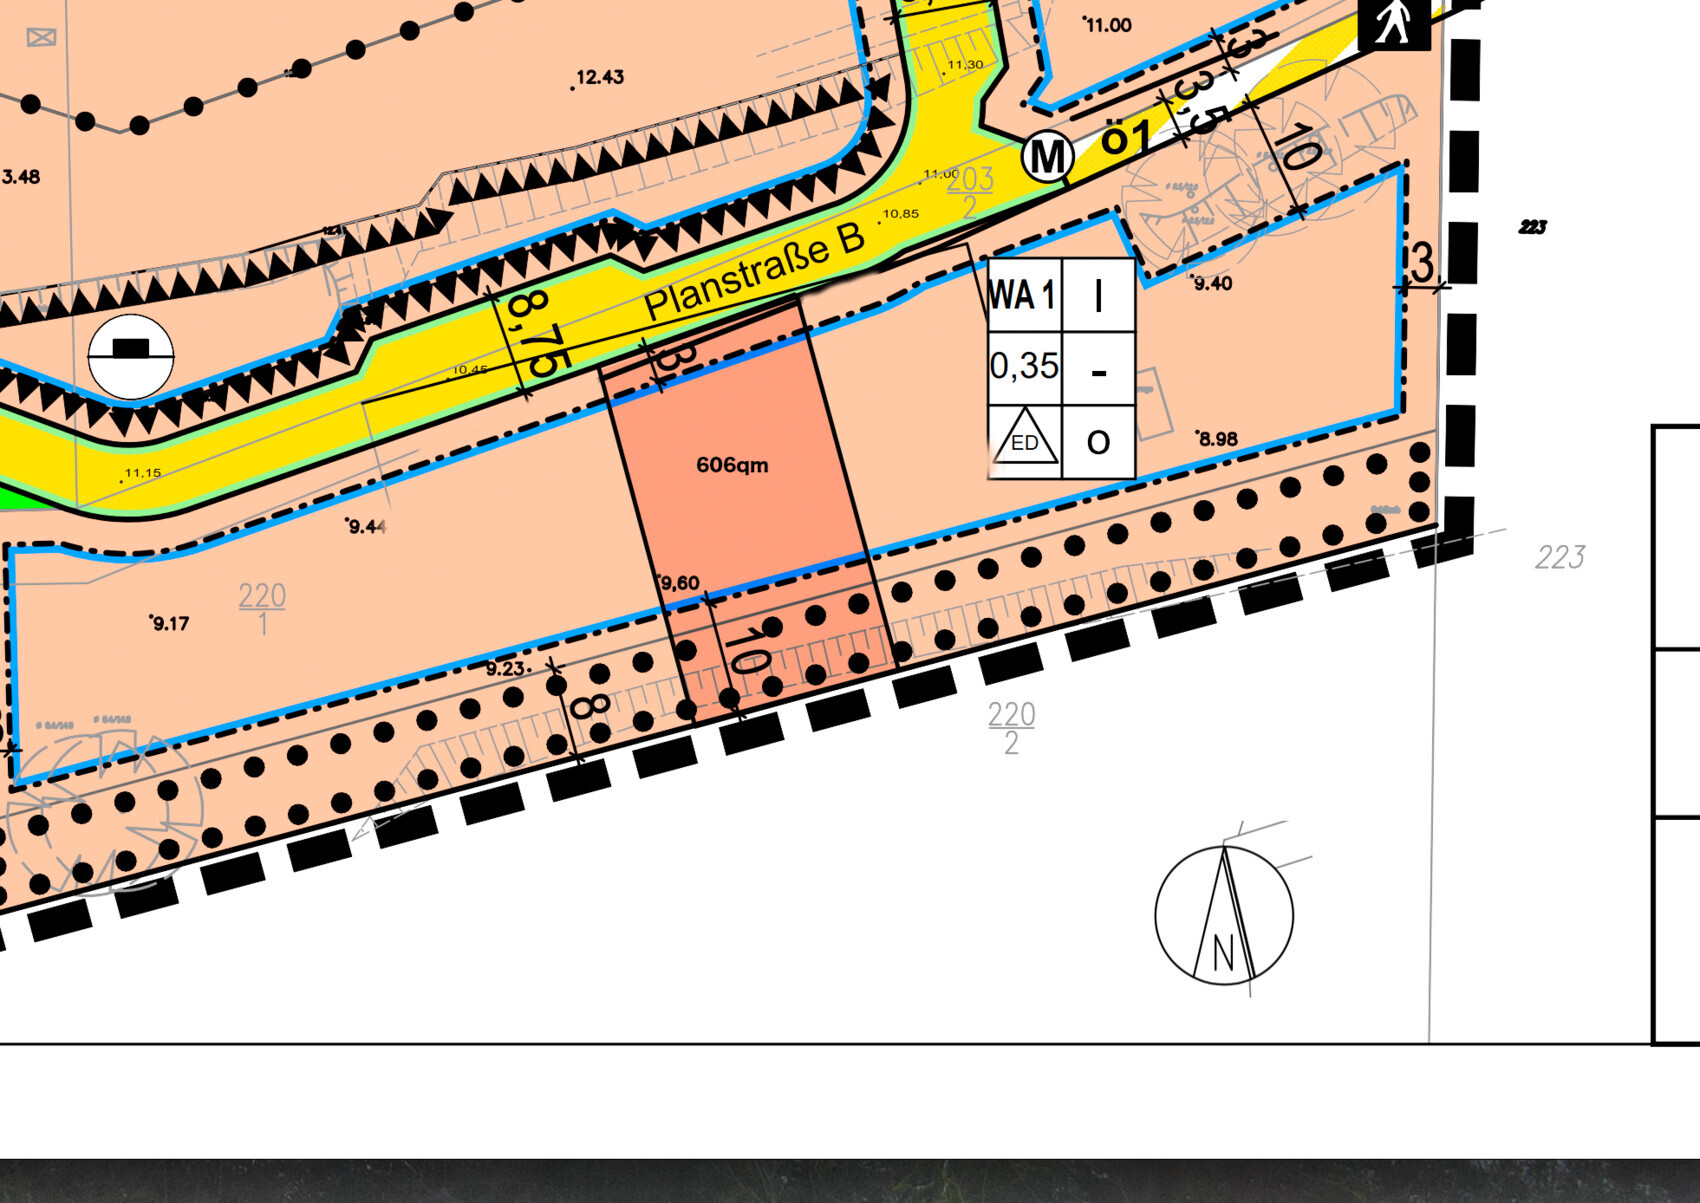
The development plan sets out the following for "my plot":
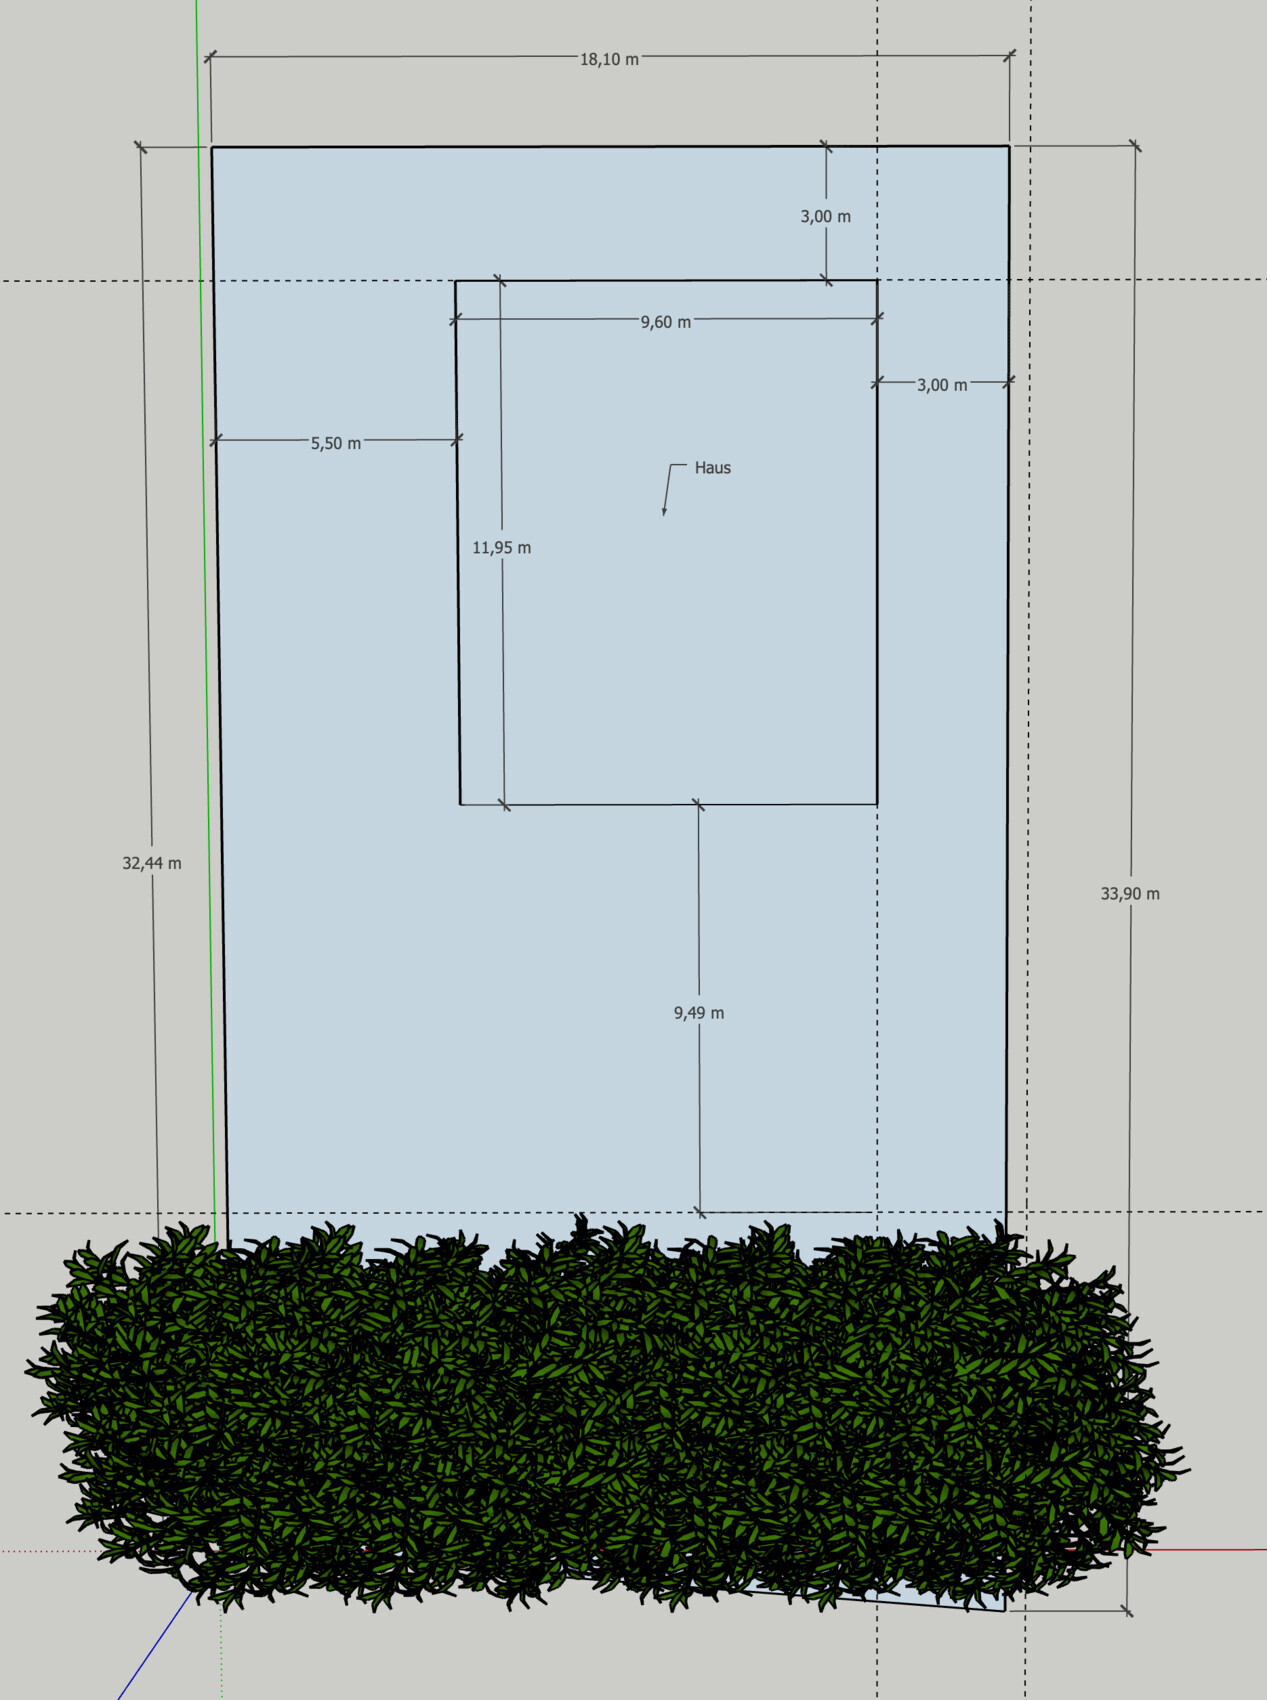
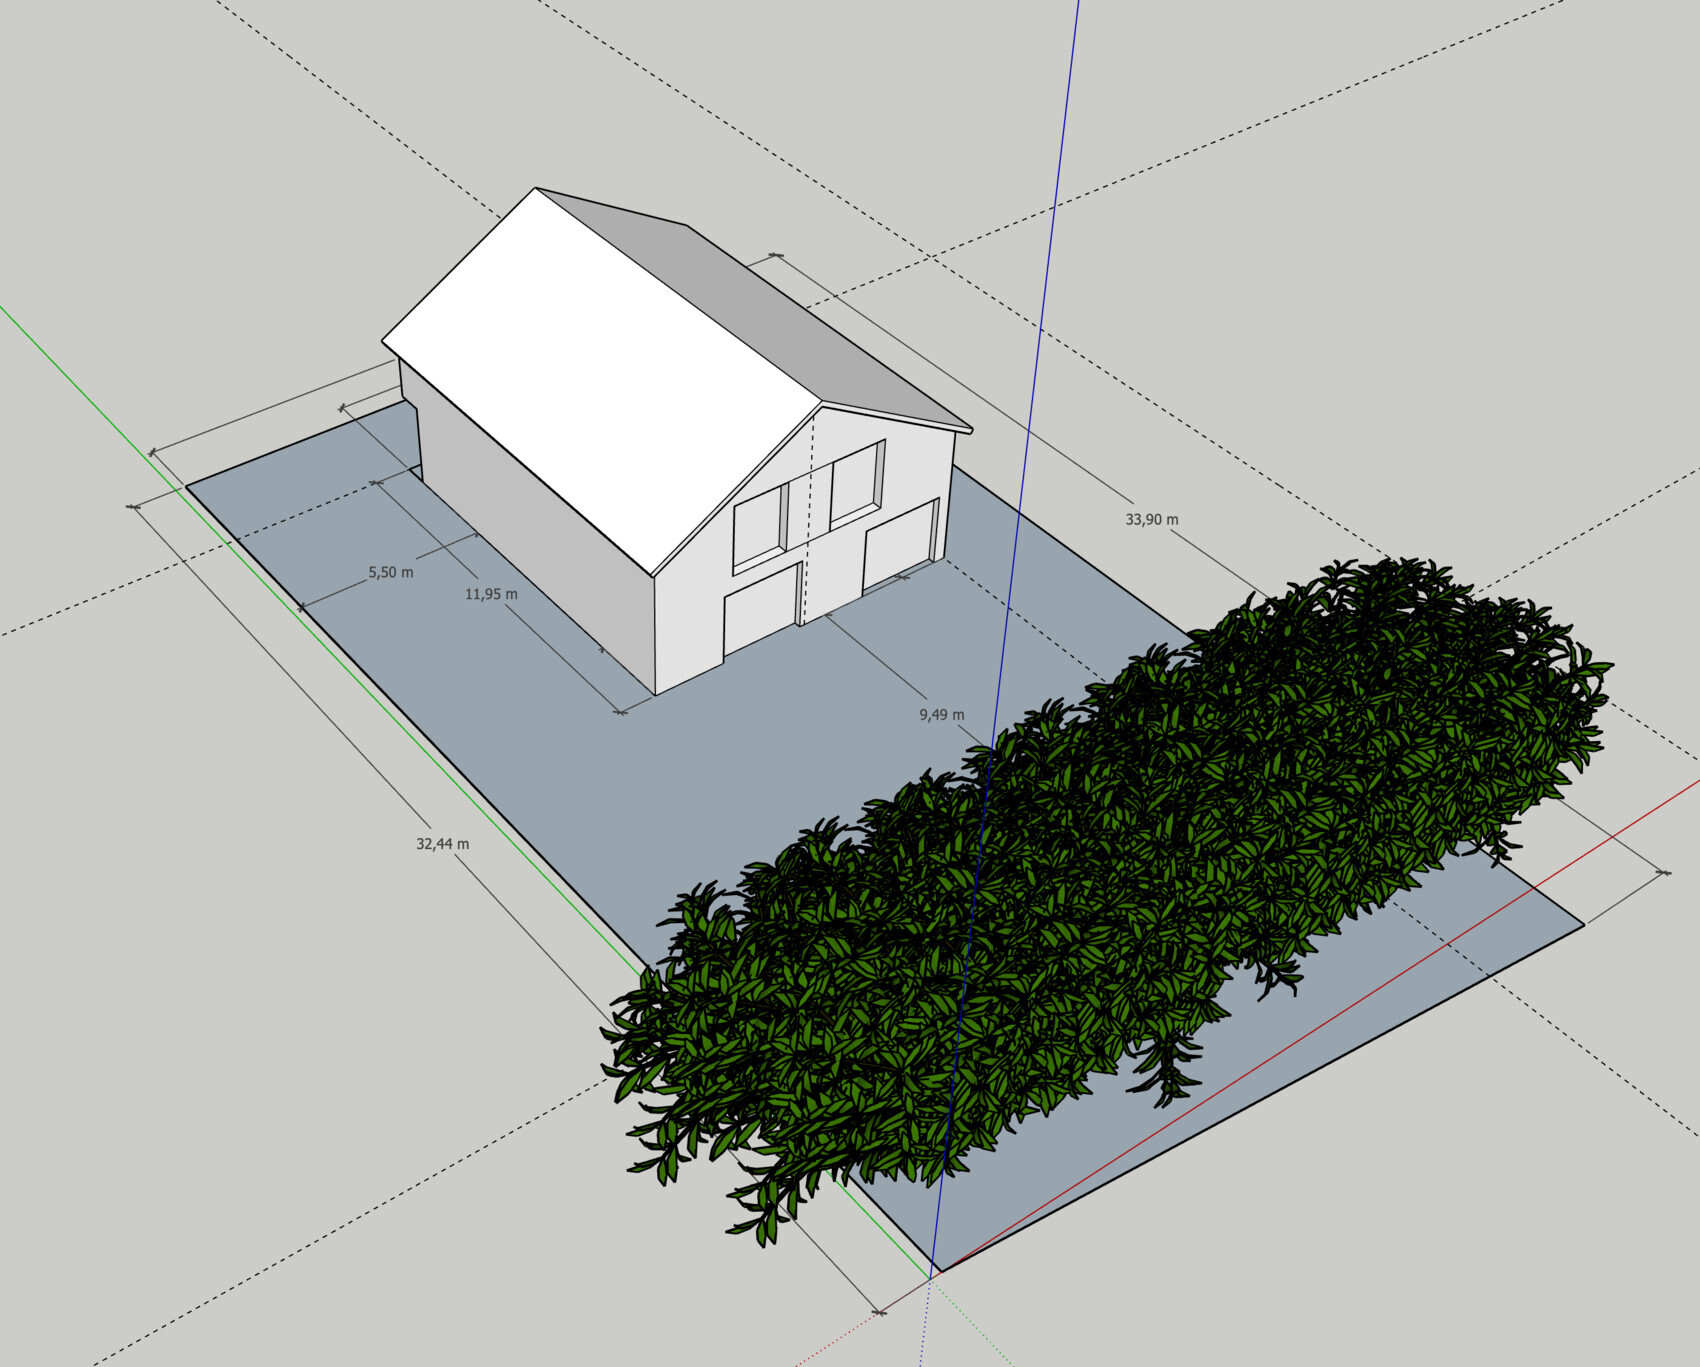
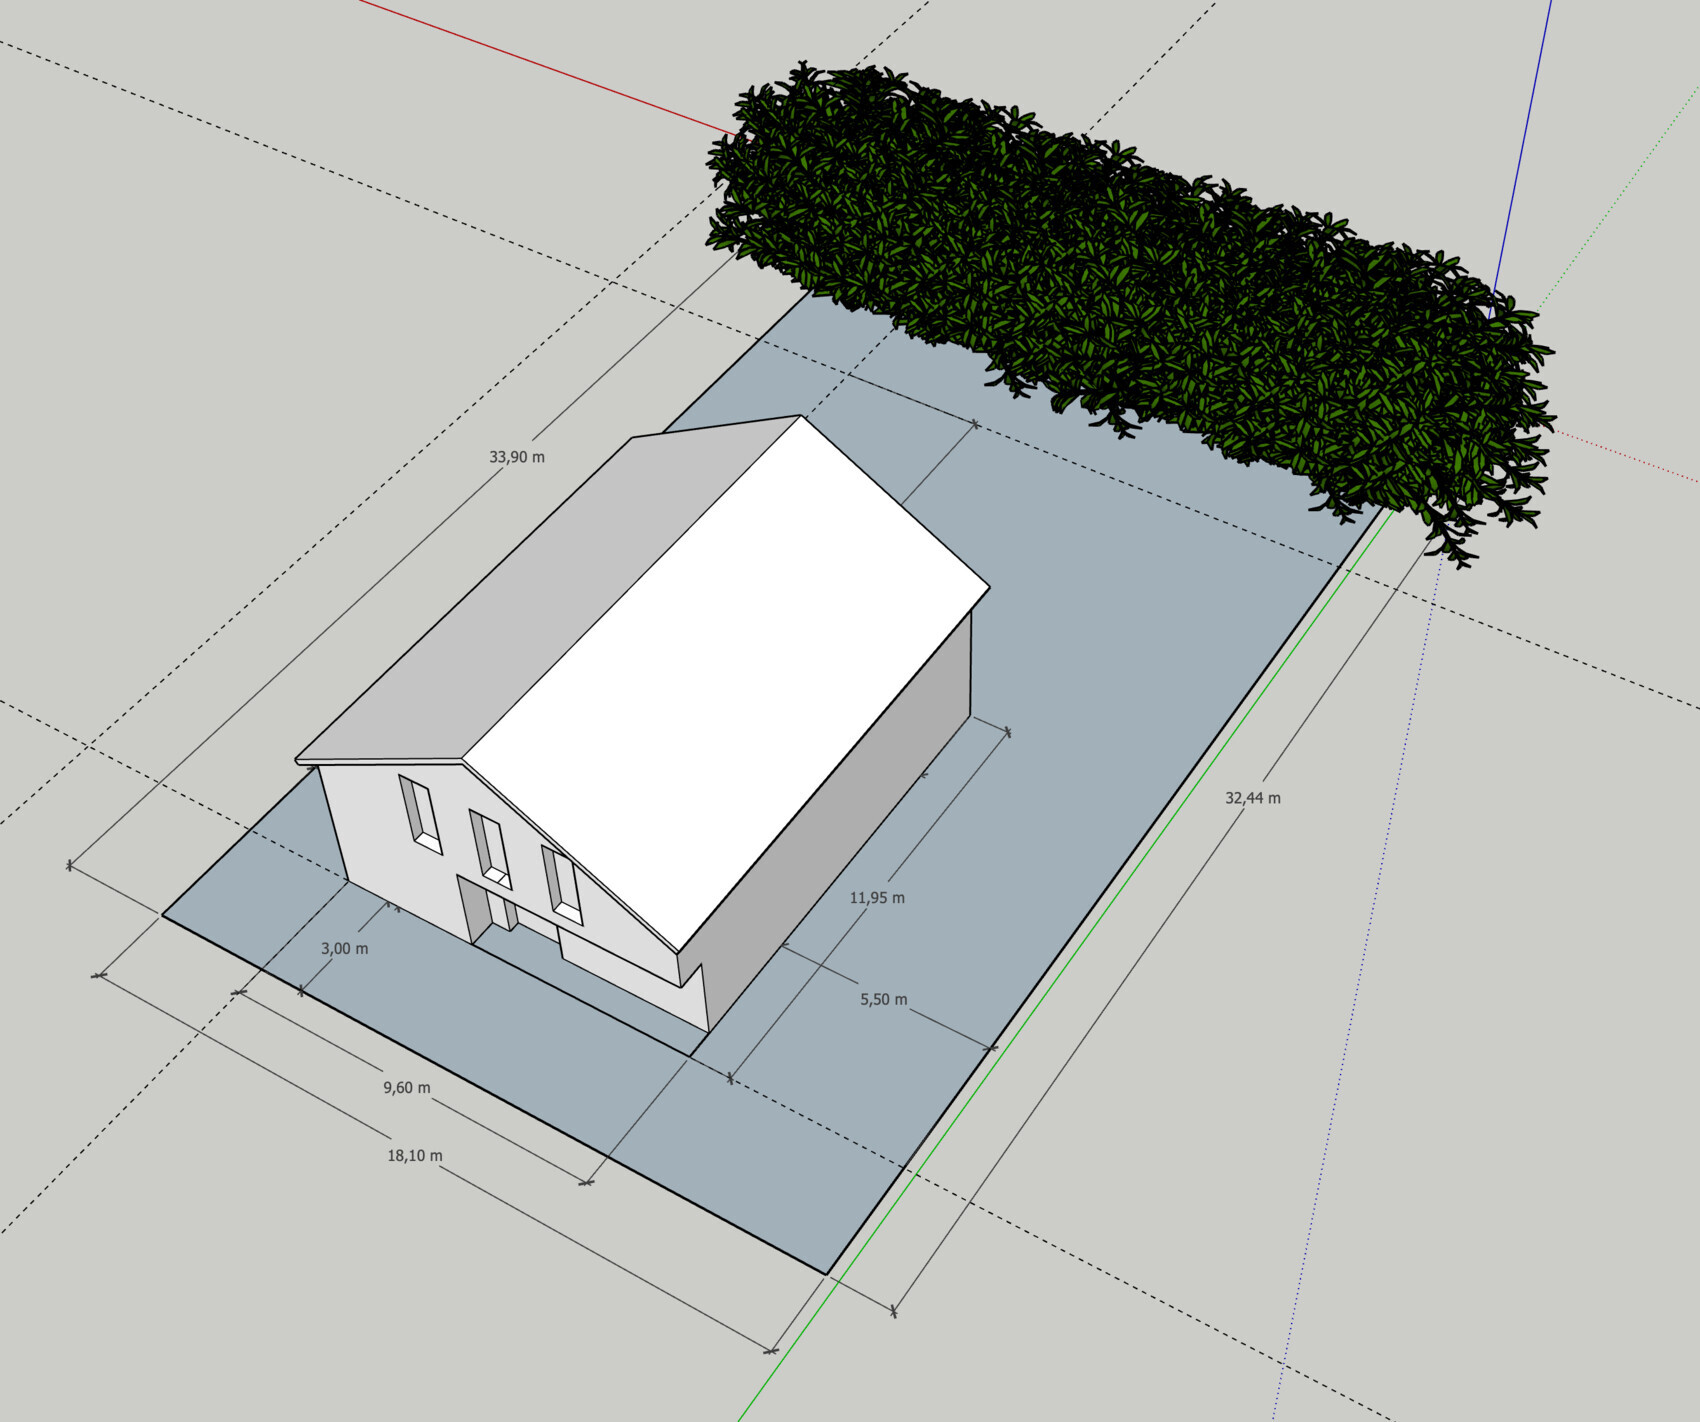
Here I have placed an example house measuring 9.60 meters by 11.95 meters (31.5 feet by 39 feet), which I like based on my initial review (Viebrockhaus Edition 600).
Next to the house, in the 5.50-meter (18 feet) wide space there would be a carport – is that enough space for two parking spots? I would prefer not to make the house narrower just to accommodate vehicles... but then there’s hardly any room left for fencing?!
The terrace and garden at the back are, of course, limited by the tall trees – but that’s a compromise I’ll have to accept.
I’ve never built a house in my life before... so this is my first time dealing with this topic in detail. What would you do in this situation? Make the house a bit smaller?
If you need more information, just ask – as I said, I’m a beginner and eager to learn 🙂
My wishes are:
- Starting from 160 square meters (1,722 square feet) upwards
- I’m currently thinking about a basement and budget around $100k extra for it
- I don’t like long corridors
Once the plot situation is reasonably clear, I’d like to hear your advice on floor plans – that will surely be a more extensive topic.
Best regards
I more or less stumbled upon a plot of land after someone let their reservation expire.
The plot is about 606 square meters (6,521 square feet), according to my "measurement" approximately 18.10 meters by 33.50 meters (60 feet by 110 feet), not officially surveyed yet, and now I’m wondering exactly what I can do with it.
The development plan sets out the following for "my plot":
- 0.35 floor area ratio
- Single-story buildings only
- Maximum building height 10 meters (33 feet)
- Eave height max 4.50 meters (15 feet)
- One driveway with max width of 4 meters (13 feet)
- Two parking spaces are mandatory
- Roof pitch between 15° and 51°
- Roofs of garages etc. may differ in shape
- Garages, carports, and ancillary buildings as defined by §14 (1) of the building use ordinance, which are buildings, must not exceed the street-side building boundaries of the access roads.
- Dormers and roof recesses: the total length of dormers or roof recesses per roof side may not exceed 50% of the total length of that roof side.
- Standard distance to property boundary is 3 meters (10 feet)
- In the southern area, there is an 8-meter (26 feet) deep strip across the full width of the plot (approx. 18 meters (60 feet)) where trees and shrubs must be preserved. This area is quite densely vegetated and reaches heights up to 10 meters (33 feet) – I’ve tried to visualize this below
- In the middle of this vegetation is a downward slope... the building boundary to this strip was reduced from the normal 3 meters to 2 meters (7 feet) so the plots aren’t too restricted.
Here I have placed an example house measuring 9.60 meters by 11.95 meters (31.5 feet by 39 feet), which I like based on my initial review (Viebrockhaus Edition 600).
Next to the house, in the 5.50-meter (18 feet) wide space there would be a carport – is that enough space for two parking spots? I would prefer not to make the house narrower just to accommodate vehicles... but then there’s hardly any room left for fencing?!
The terrace and garden at the back are, of course, limited by the tall trees – but that’s a compromise I’ll have to accept.
I’ve never built a house in my life before... so this is my first time dealing with this topic in detail. What would you do in this situation? Make the house a bit smaller?
If you need more information, just ask – as I said, I’m a beginner and eager to learn 🙂
My wishes are:
- Starting from 160 square meters (1,722 square feet) upwards
- I’m currently thinking about a basement and budget around $100k extra for it
- I don’t like long corridors
Once the plot situation is reasonably clear, I’d like to hear your advice on floor plans – that will surely be a more extensive topic.
Best regards
11ant schrieb:
At the moment, you won’t get any comments from me on your plans – I see you in a restless phase, and from my understanding of pedagogy, it’s best to let a playful child run freely without guidance for now.Good that you specifically pointed that out!

WilderSueden schrieb:
I think I read somewhere in the forum that Viebrockhaus uses drywall partitions on the upper floor. In the sloped attic space (as well as beneath the beam ceilings of Anstatt villas), lightweight drywall partitions are the preferred choice and are generally only criticized by the rigid traditionalists, for whom this seems to violate the dogma of the "Piggy Bank" myth. From a technical perspective, I see this more nuanced and fundamentally have no objections. It saves labor costs and does not compromise the quality of the result.
SaschaL schrieb:
Good that you pointed that out! Yes, I see your current sketches as "thinking out loud," where nitpicking only hinders progress.
https://www.instagram.com/11antgmxde/
https://www.linkedin.com/company/bauen-jetzt/
ypg schrieb:
The gentleman thinks it wouldn’t be a problem to move or remove a wall.That may be true; he explained it differently though. But as you said: it doesn’t really matter yet, since it’s not even clear who will actually build. I’m in no rush and have no pressure to deal with.
haydee schrieb:
What does flexibility have to do with its reputation? Routines ensure quality. Abandoning them paves the way for complications. Defects increase, and the reputation suffers. A wise general contractor therefore does not give clients the option to interfere with "core elements of their product philosophy" and, somewhat exaggeratedly, only lets them choose color shades. Alternatively, they establish a second brand line for custom home builders, where clients are free to mix and match their wildest McMansion styles as they please.
https://www.instagram.com/11antgmxde/
https://www.linkedin.com/company/bauen-jetzt/
WilderSueden schrieb:
I think I read somewhere in the forum that Viebrockhaus uses drywall partitions on the upper floor. In that case, moving walls would actually be less of an issue since they are just room dividers. Most companies do that now. This keeps the house dry. Only with city villas do they use masonry on the upper floor for structural reasons.
haydee schrieb:
What does flexibility have to do with their reputation? See @11ant
Flexibility leads to changes. Changes are not precisely predictable, they cause complications, break routines, and allow mistakes to creep in. Once mistakes happen, the reputation quickly suffers.
We know several Viebrockhaus homes: most are the Maxime 300 model. Despite individual modifications, you can tell they come from the same basic catalog. Everything feels somewhat... uniform. I’ve been inside two of these houses. They stand next to each other, built independently. Same layout, but one house has a partition wall between the kitchen and dining area. From the experiences of one family and casual conversations with a contractor, Viebrockhaus does not stand out more positively compared to other general contractors. I see the rigidity as a disadvantage. The built-in standards are the same as with Heinz von Heiden or our house. You can upgrade the standard with package X or Y, but those packages don’t offer a wide range of options. And true customization costs a lot. They charge well for changes outside their routine. In my opinion, it’s not proportionate. But well, everyone has to decide for themselves. There are people who want a regulated standard.
However, if someone wants some individuality in their home—something more than a small porch roof—they are in the wrong place there.