
B
blubbernase30 Jan 2021 14:46Hello,
attached is the housing development where we will be applying soon. You can list up to six plots of land in a prioritized order. There are generally more applicants than available plots, so we are wondering whether we should adjust our priority list to improve our chances...
We are planning a 1.5-story captain’s house with about 170 m² (1,830 sq ft) and a long garage.
The plots marked in red are designated for semi-detached houses, and the blue one is already reserved for a terraced house. The area to the left of the development will be reforested. Our list:
Since we have never been at this stage before, I am not sure which aspects I am currently overlooking due to lack of experience. Thank you very much for your input.
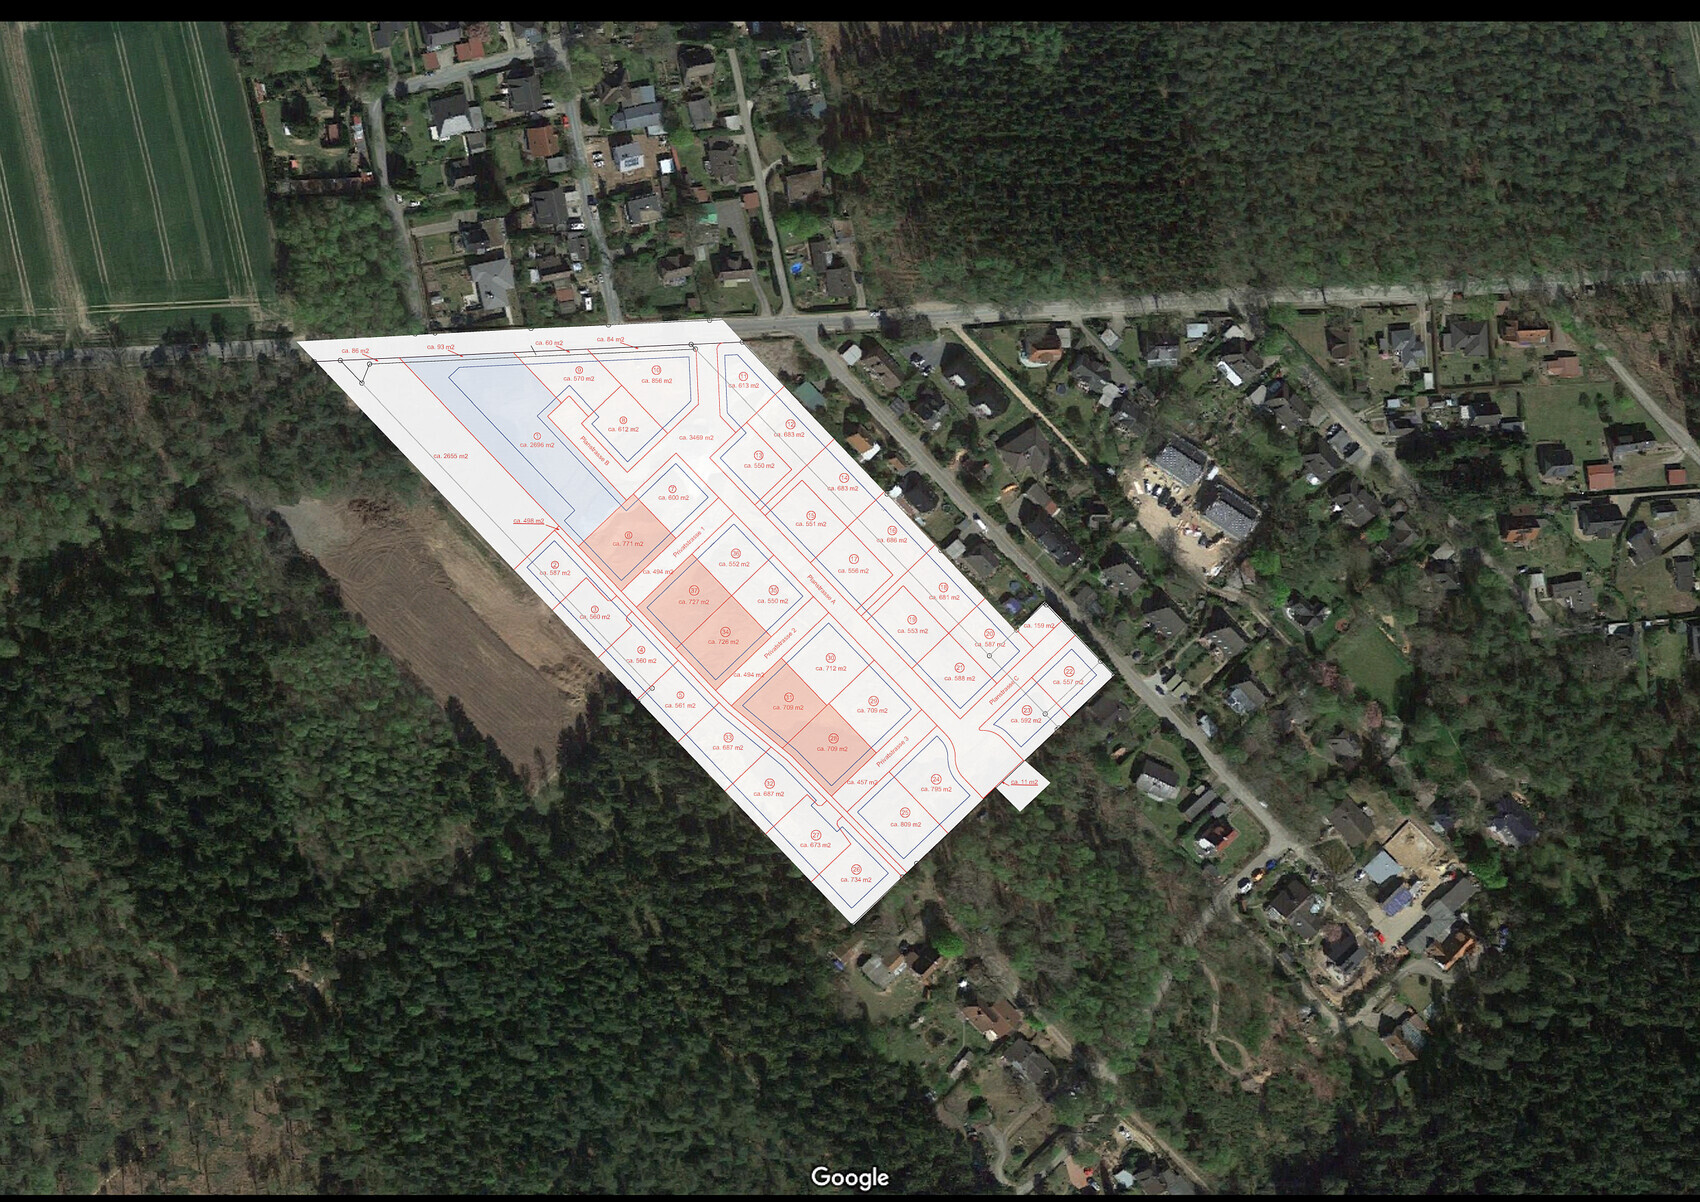
attached is the housing development where we will be applying soon. You can list up to six plots of land in a prioritized order. There are generally more applicants than available plots, so we are wondering whether we should adjust our priority list to improve our chances...
We are planning a 1.5-story captain’s house with about 170 m² (1,830 sq ft) and a long garage.
The plots marked in red are designated for semi-detached houses, and the blue one is already reserved for a terraced house. The area to the left of the development will be reforested. Our list:
- 26
- 33/32
- 33/32
- 27
- 25
- 24
Since we have never been at this stage before, I am not sure which aspects I am currently overlooking due to lack of experience. Thank you very much for your input.
W
WilderSueden30 Jan 2021 15:22How is the priority list processed? First, all rank 1 plots (with a lottery if oversubscribed), then rank 2...? Without knowing the exact procedure, any considerations about optimizing the allocation are pointless.
By the way, the attractiveness of plots is also a bit subjective. We only found our building area when 14 out of 20 plots were already allocated. Still, we got the plot that I probably would have chosen even if the selection had been completely open. Meanwhile, a strangely shaped plot with utility easements for the development was already taken...
So choose the plots you find most attractive. Don’t just look at whether it’s a corner plot or not, but also consider factors like access. Are garages allowed outside the building area? If not, small access strips might be problematic. The plan isn’t entirely clear to me, for example, where plot 27 ends and where construction is permitted.
Also, the share of private road is something to think about. You automatically become part of a homeowners’ association and have to coordinate with neighbors about things like winter services, etc.
By the way, the attractiveness of plots is also a bit subjective. We only found our building area when 14 out of 20 plots were already allocated. Still, we got the plot that I probably would have chosen even if the selection had been completely open. Meanwhile, a strangely shaped plot with utility easements for the development was already taken...
So choose the plots you find most attractive. Don’t just look at whether it’s a corner plot or not, but also consider factors like access. Are garages allowed outside the building area? If not, small access strips might be problematic. The plan isn’t entirely clear to me, for example, where plot 27 ends and where construction is permitted.
Also, the share of private road is something to think about. You automatically become part of a homeowners’ association and have to coordinate with neighbors about things like winter services, etc.

What "bothers" me is the 498 sqm (5356 sq ft) path that separates an entire row of houses, each directly connected to their three private roads (although several properties don’t share a common corner anyway). Does "v2" therefore mean that this is the first, but probably not the last, debug of a subdivision plan with some maturity issues?
Would it increase your priority compared to other applicants for this plot if you put everything on map number 24?
https://www.instagram.com/11antgmxde/
https://www.linkedin.com/company/bauen-jetzt/
blubbernase schrieb:
You can specify up to 6 plots, in a prioritized list.
Would it increase your priority compared to other applicants for this plot if you put everything on map number 24?
https://www.instagram.com/11antgmxde/
https://www.linkedin.com/company/bauen-jetzt/
WilderSueden schrieb:
Are garages allowed to be built outside the building area in your region? If not, the access corners might cause problems. That’s exactly my question as well. If that’s not permitted, then lot 26 loses a lot of value.
WilderSueden schrieb:
From the plan, it’s also not entirely clear to me where the property boundary for lot 27 ends and where building is allowed. The property boundaries are marked in red, the building limits in blue. WilderSueden schrieb:
The share of private road is another aspect to consider carefully. You automatically become part of a homeowners association. Homeowners associations regulate things like street lamps/lighting, cleanliness, snow removal, planting, and paving. If members A and B say it’s too dark, member C is outvoted.
Corner lots obviously have the short end of the stick: you’re the one responsible for keeping the sidewalk clean.
If you argue that you have double voting rights because you own two sides, that won’t get you anywhere.
Apparently, every lot by the forest is accessed via a private road. My question is: where is the trash collected?
Is it at the turning circle? Or at the corners of the public road A? That’s something you have to be okay with. For me, it’s not a big issue, but it can be 1. annoying and 2. if you consider that "everyone" wants a direct connection from garage to house, I can’t imagine anyone willingly pushing their trash bins 200 meters (650 feet).
Personally, I’m not a fan of the forest location, but they do seem to be the most interesting in terms of their setting.
I don’t think lot 17’s orientation is bad. That could still be an option for spot 6. If you like Hammer, then take a look at the lots next to the existing houses.
ypg schrieb:
I wonder: where is the trash collected?I assume: it’s rolled out to the public street. And I could imagine that you might need to become a co-owner of the private road with 24 other people (possibly fewer if you don’t have to enter via the private road). My favorites would probably be 19 and 15.https://www.instagram.com/11antgmxde/
https://www.linkedin.com/company/bauen-jetzt/
W
WilderSueden30 Jan 2021 17:46ypg schrieb:
The red lines mark the property boundaries, the blue lines the building limits.And number 26 cannot access the property without crossing over number 27’s land or the sidewalk in front. That’s why this is a bit unclear to me. The blue line would fit well as a turning circle at the end of the private road, but that also takes up some of the plot.Similar topics