
Hello everyone,
this year, we want to work on our entrance area. Attached is a photo of the current state. The red line roughly marks the boundary. To the left of the line, there is a gravel road that needs to be retained.
Since our new build has cost a bit more than planned, we need to be mindful of the budget. We don’t like planting rings or L-shaped retaining walls. We were thinking perhaps a natural stone wall or gabions? The area in front of the entrance should be paved. Is a platform strictly necessary in front of the door (wooden frame)?
Another point is drainage. We are the last house on the street at the bottom of a slope, so during rain, all the water from the street soaks near our house. Would a drainage channel in front of the wall, towards the street, be necessary?
Who would generally be the right contact for such a project? Would a landscaping contractor be suitable?
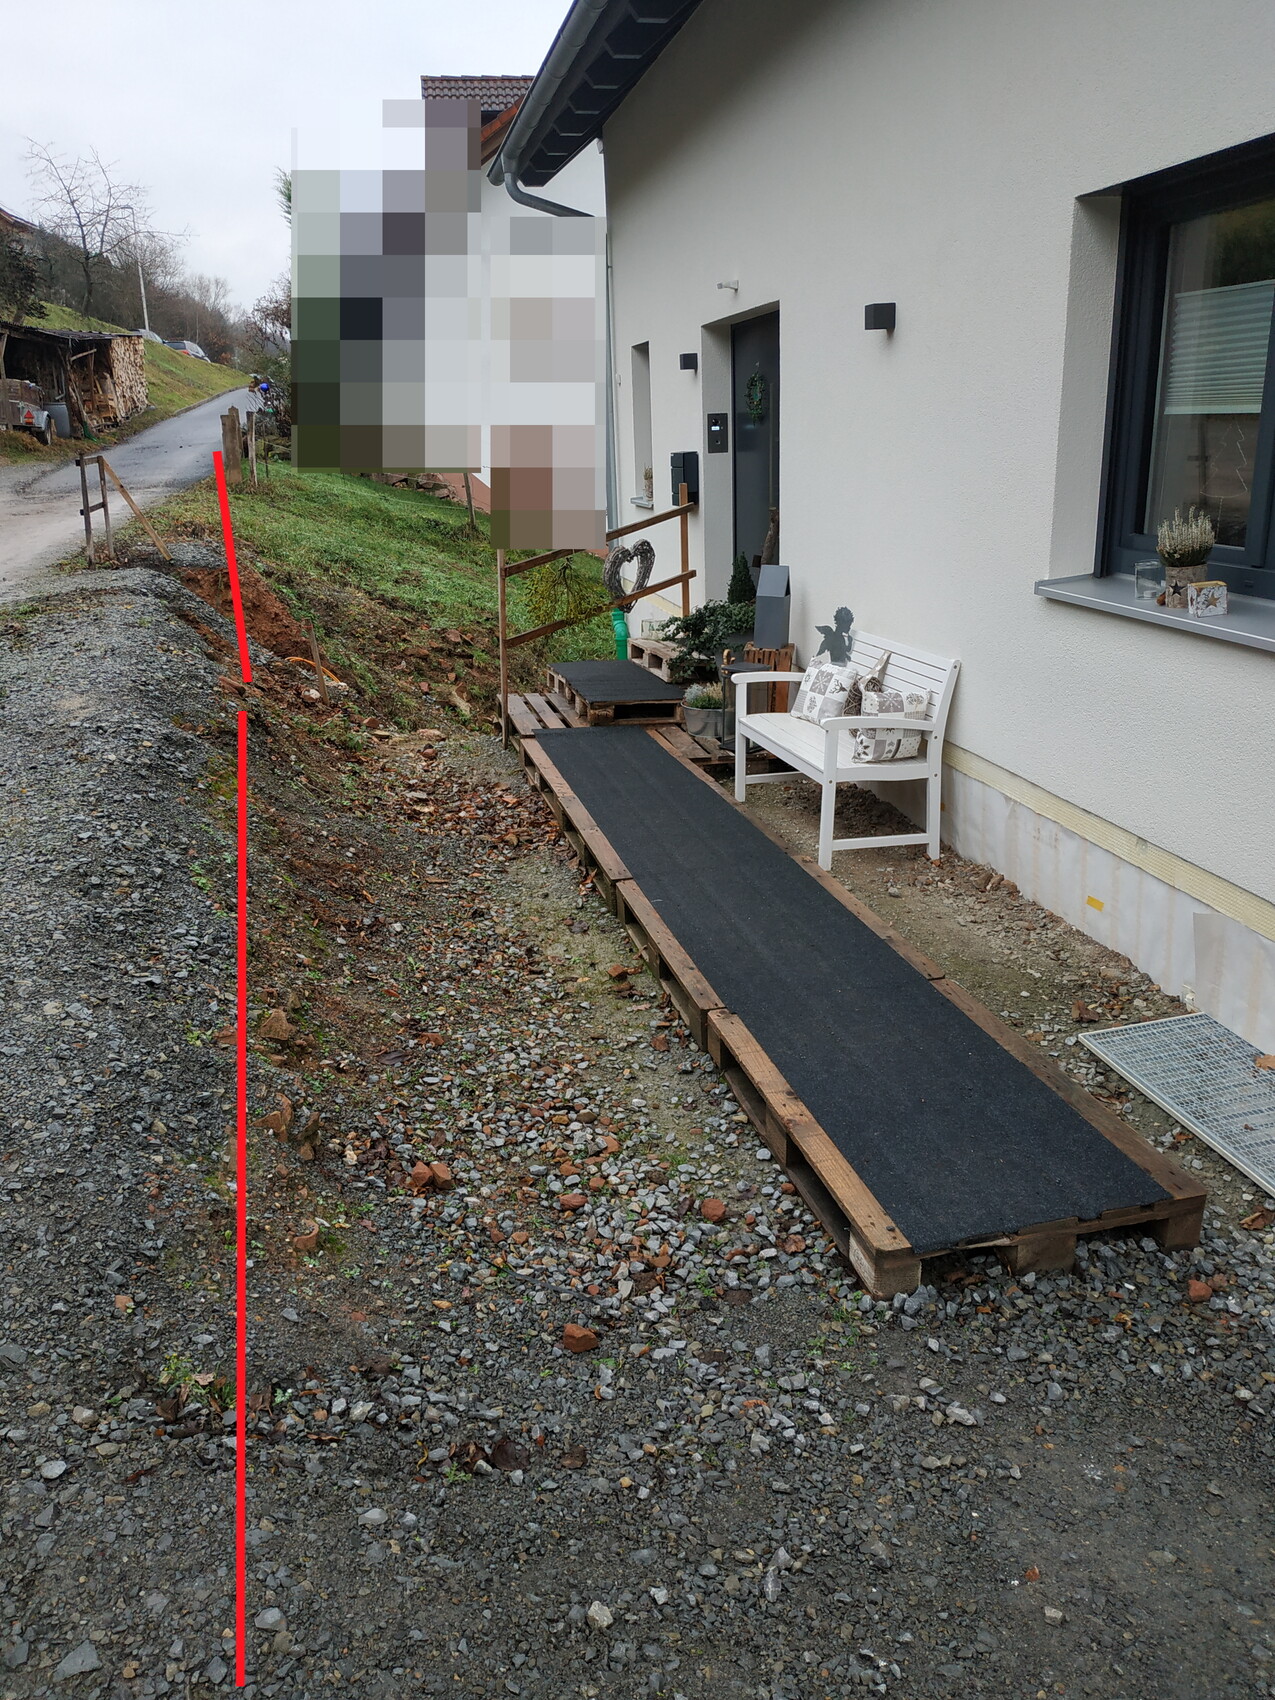
this year, we want to work on our entrance area. Attached is a photo of the current state. The red line roughly marks the boundary. To the left of the line, there is a gravel road that needs to be retained.
Since our new build has cost a bit more than planned, we need to be mindful of the budget. We don’t like planting rings or L-shaped retaining walls. We were thinking perhaps a natural stone wall or gabions? The area in front of the entrance should be paved. Is a platform strictly necessary in front of the door (wooden frame)?
Another point is drainage. We are the last house on the street at the bottom of a slope, so during rain, all the water from the street soaks near our house. Would a drainage channel in front of the wall, towards the street, be necessary?
Who would generally be the right contact for such a project? Would a landscaping contractor be suitable?
H
hampshire13 Jan 2021 11:48L-shaped retaining wall blocks are expensive, neat, and not exactly attractive. I would reshape the small terrain, plant it, slope the edges, and build a drip edge to prevent street water from splashing in during heavy rain.
R
Reini123417 Jan 2021 00:08There is no elevation profile available; this is the maximum I can provide:
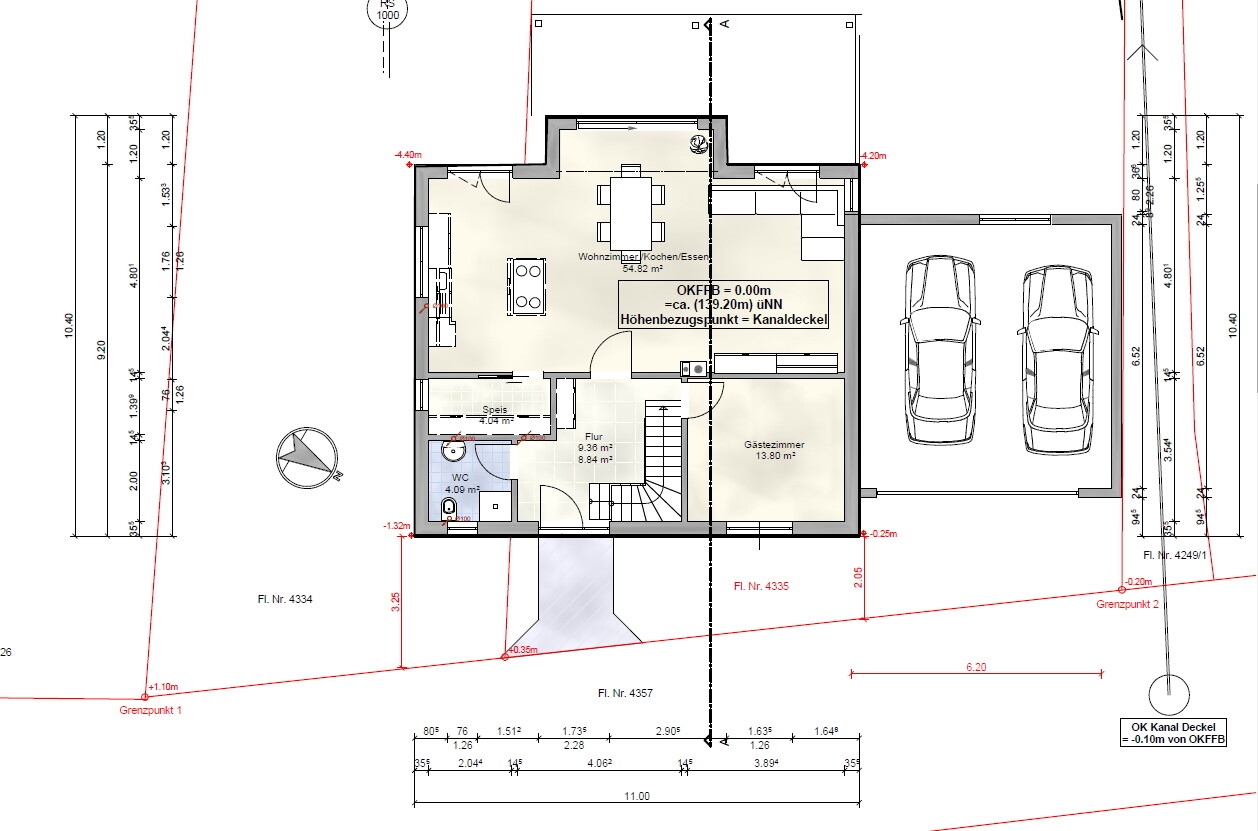

A 27 percent north-south and 19 percent east-west slope is definitely not for the faint-hearted; I wouldn’t have guessed that just from the photo.
https://www.instagram.com/11antgmxde/
https://www.linkedin.com/company/bauen-jetzt/
https://www.instagram.com/11antgmxde/
https://www.linkedin.com/company/bauen-jetzt/
P
Pinkiponk17 Jan 2021 09:41ypg schrieb:
... climbing plants ...What a lovely word, never heard or read it before. :-) Thanks for the charming expression, I will add it to my active vocabulary from now on, if that’s okay. ;-) bauenmk202017 Jan 2021 10:33
For me, the detail of the "driveway into the garage" (preferably as a photo) would be interesting. I assume that you can drive into the garage from the path without a threshold. The same path would also be taken by water. A photo taken from the (assumed) direction of the water would certainly be interesting.
Otherwise, I think the tip to see what the neighbors have done is a good one.
Otherwise, I think the tip to see what the neighbors have done is a good one.
R
Reini123421 Jan 2021 16:40Here is a photo showing the driveway to the future carport. One option might be to install a drainage channel across the beginning of the gravel path, in coordination with the local municipality.
A stairway leading down will be added at the bitumen wall.
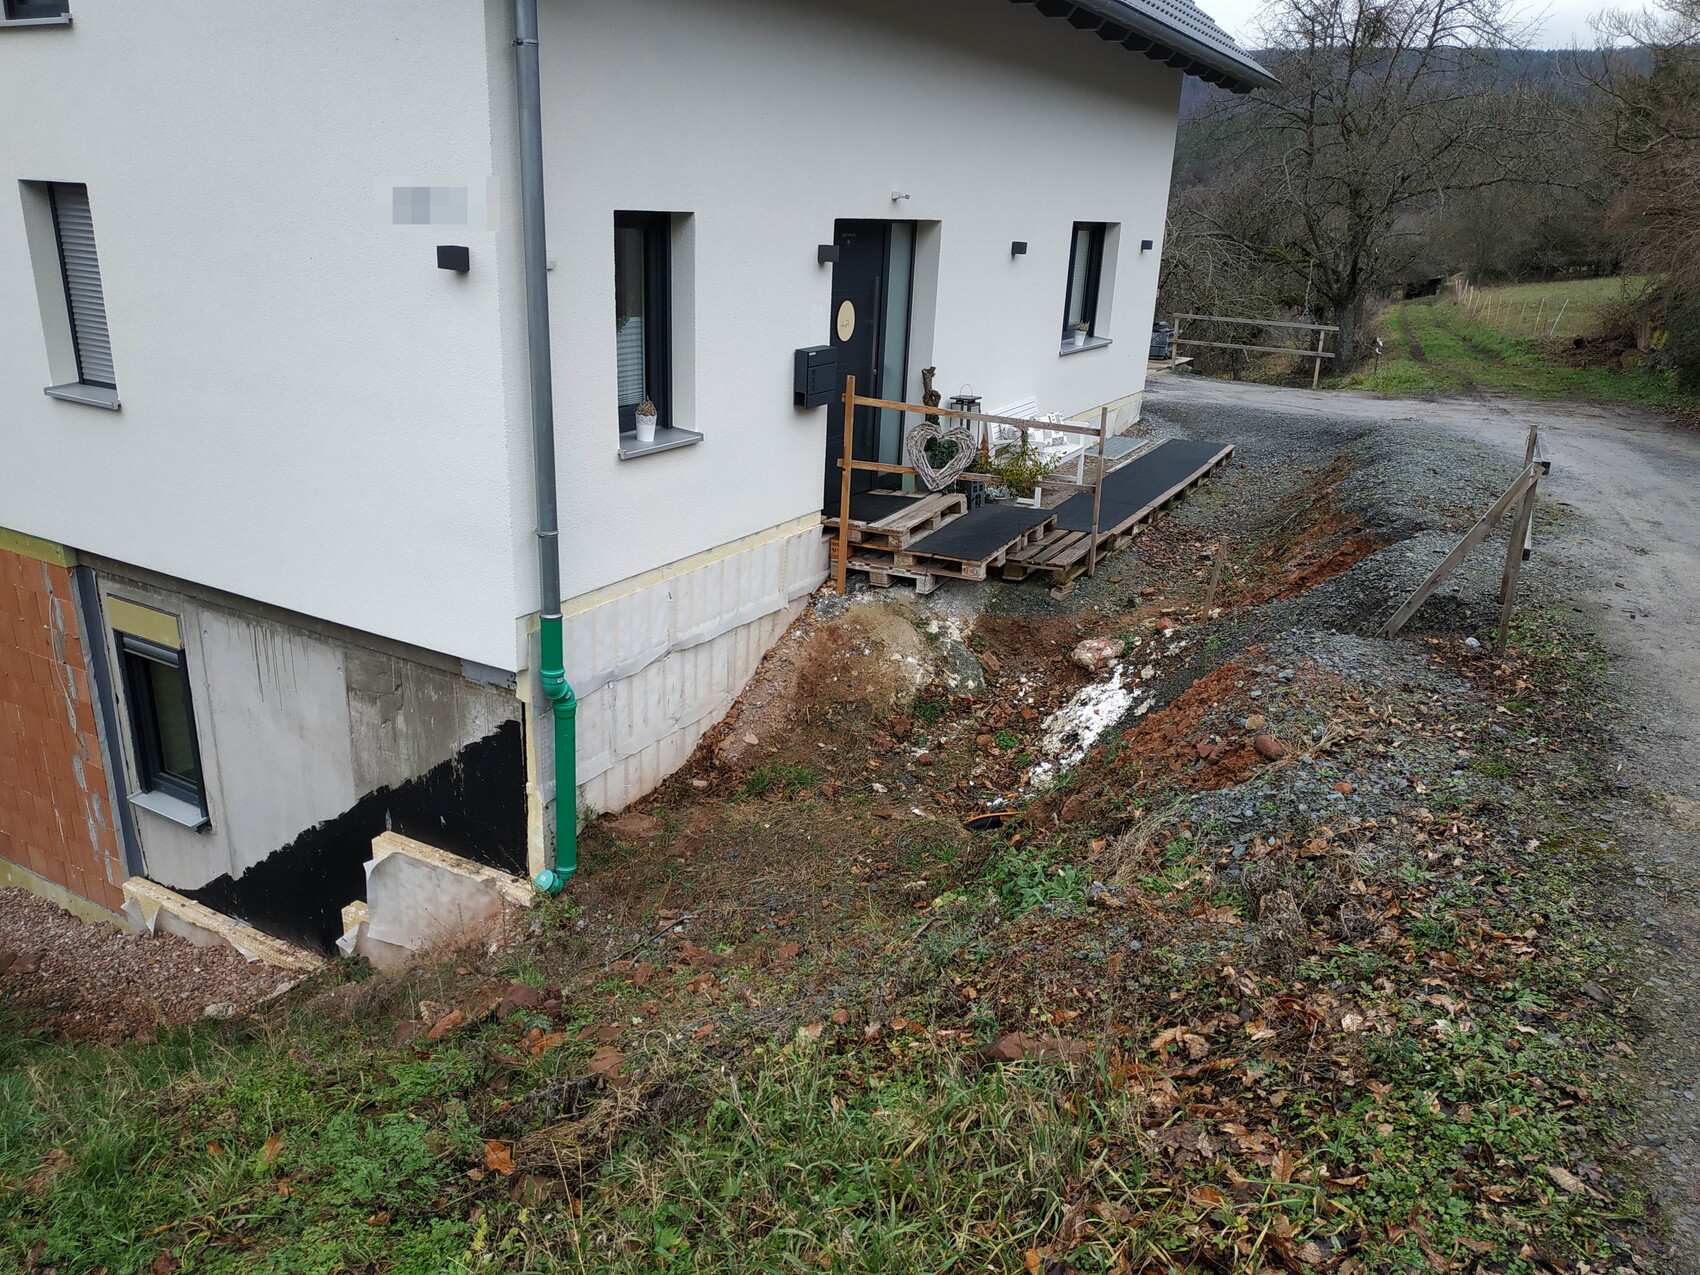
A stairway leading down will be added at the bitumen wall.
Similar topics