
ᐅ Floor plan for a single-family house, 180 sqm plus basement, located in the Rhine-Main area
Created on: 24 Jul 2020 14:10
A
Amosa34
Dear HBF members,
I previously asked for your cost estimates and promised to share the architect’s floor plan once we had a design that we felt was suitable.
Development Plan / Restrictions
Plot size: 260 sqm (2,800 sq ft)
Slope: Slightly sloping – about 50 cm (20 inches)?
Site coverage ratio: 0.4
Floor area ratio
Building window, building line and boundary: §34 Building Code; 3 m (10 ft) setback to neighboring plots and direct building possible on the street side
Edge development: Yes, house facing the street and carport/parking spots at the neighbors’ boundary
Number of parking spaces: 2
Number of floors: 2.5
Roof type: Gable roof
Architectural style: Open
Further requirements
Client Requirements
Style, roof shape, building type: Open / modern / bright, gable roof, single-family house
Basement, floors: Basement (full), ground floor, upper floor, attic; approx. 180 sqm (1,940 sq ft) living area + 63 sqm (680 sq ft) basement
Number of occupants, ages: 2 adults (35 + 28), 2 children (9 + under 1)
Room requirements on ground and upper floor: Ground floor: open living space with integrated kitchen and dining area; upper floor: children’s floor including bathroom, possibly a study, third child’s room or guest room
Office: Small workspace for occasional home office use
Overnight guests per year: 1-3 guests, possibly several times a year
Open or closed architecture: Open and bright
Conservative or modern style: Modern style
Open kitchen, kitchen island: Planned as an open kitchen with an island to separate it from dining/living areas
Number of dining seats: at least 6, possibly 8 with an extendable table
Fireplace: Yes, planned in the living room
Music/stereo wall: No
Balcony, roof terrace: Yes, in the attic (parents’ area) for nice views, sunrise, and relaxation
Garage, carport: Carport planned
Additional wishes/particulars/daily routine, including reasons for choices: Third child’s room reserved for potential future child; decision pending, alternatively a playroom or guest room
House Design
Planner: Architect based on our room and style requirements (bright, open, modern)
What do you particularly like? Why? We like the overall design since our small plot limits the size. We wanted a large, beautiful living and dining area that also serves as the main living space. The children should have rooms about the same size (quite a distance apart, but still equal). The attic is planned as a retreat for us, with its own bathroom including a potential small sauna to create a nice ambiance. We are planning in the Rhine-Main area and live somewhat rural, so we want an unobstructed view of nature from our bedroom (hence the balcony).
What don’t you like? Why? Overall, we are very satisfied and, based on the valuable guidance in this forum, developed our own ideas early on. We only needed three rounds with the architect to finalize the plan. We would have preferred a straight staircase instead of two quarter-turn staircases, but after the first draft, we gave up on that because it would have taken up too much space.
Cost estimate according to architect/planner: $540,000
Personal price limit for the house, including fixtures: $650,000
Preferred heating technology: Ground-source heat pump with underfloor heating and photovoltaic system
If you had to give up on something, which details or features
- could you live without: We are not at this point
- cannot give up:
Why is the design the way it is? For example:
As mentioned above, our plot is limited in size and we also want to keep some green space. Our architect considered all requests and gave us honest and open feedback on ideas (e.g. open gallery in the entrance area up to the upper floor – which we decided against).
What is the most important/basic question about the floor plan, summarized in 130 characters?
We are very happy with the plan and almost all of our wishes are met. Still, we would love to hear your opinions and ideas, especially based on your experiences and how it works in practice.
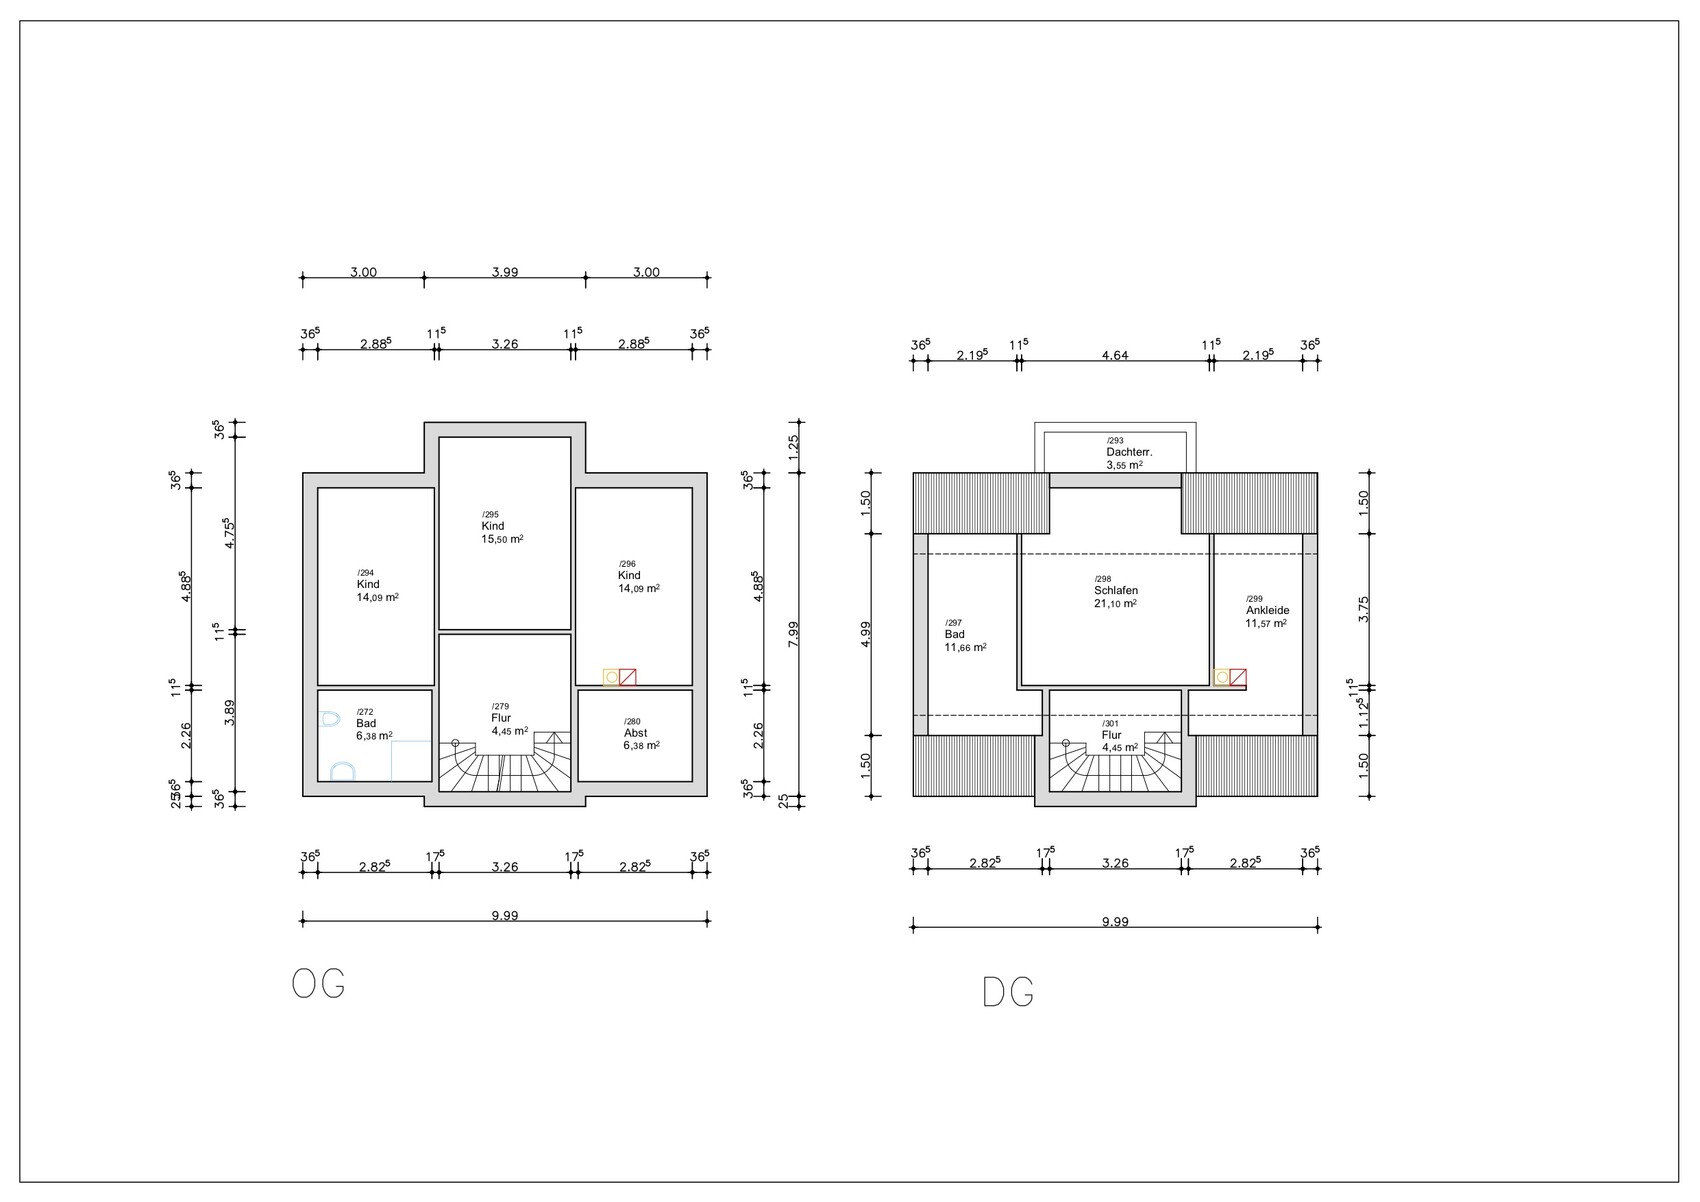
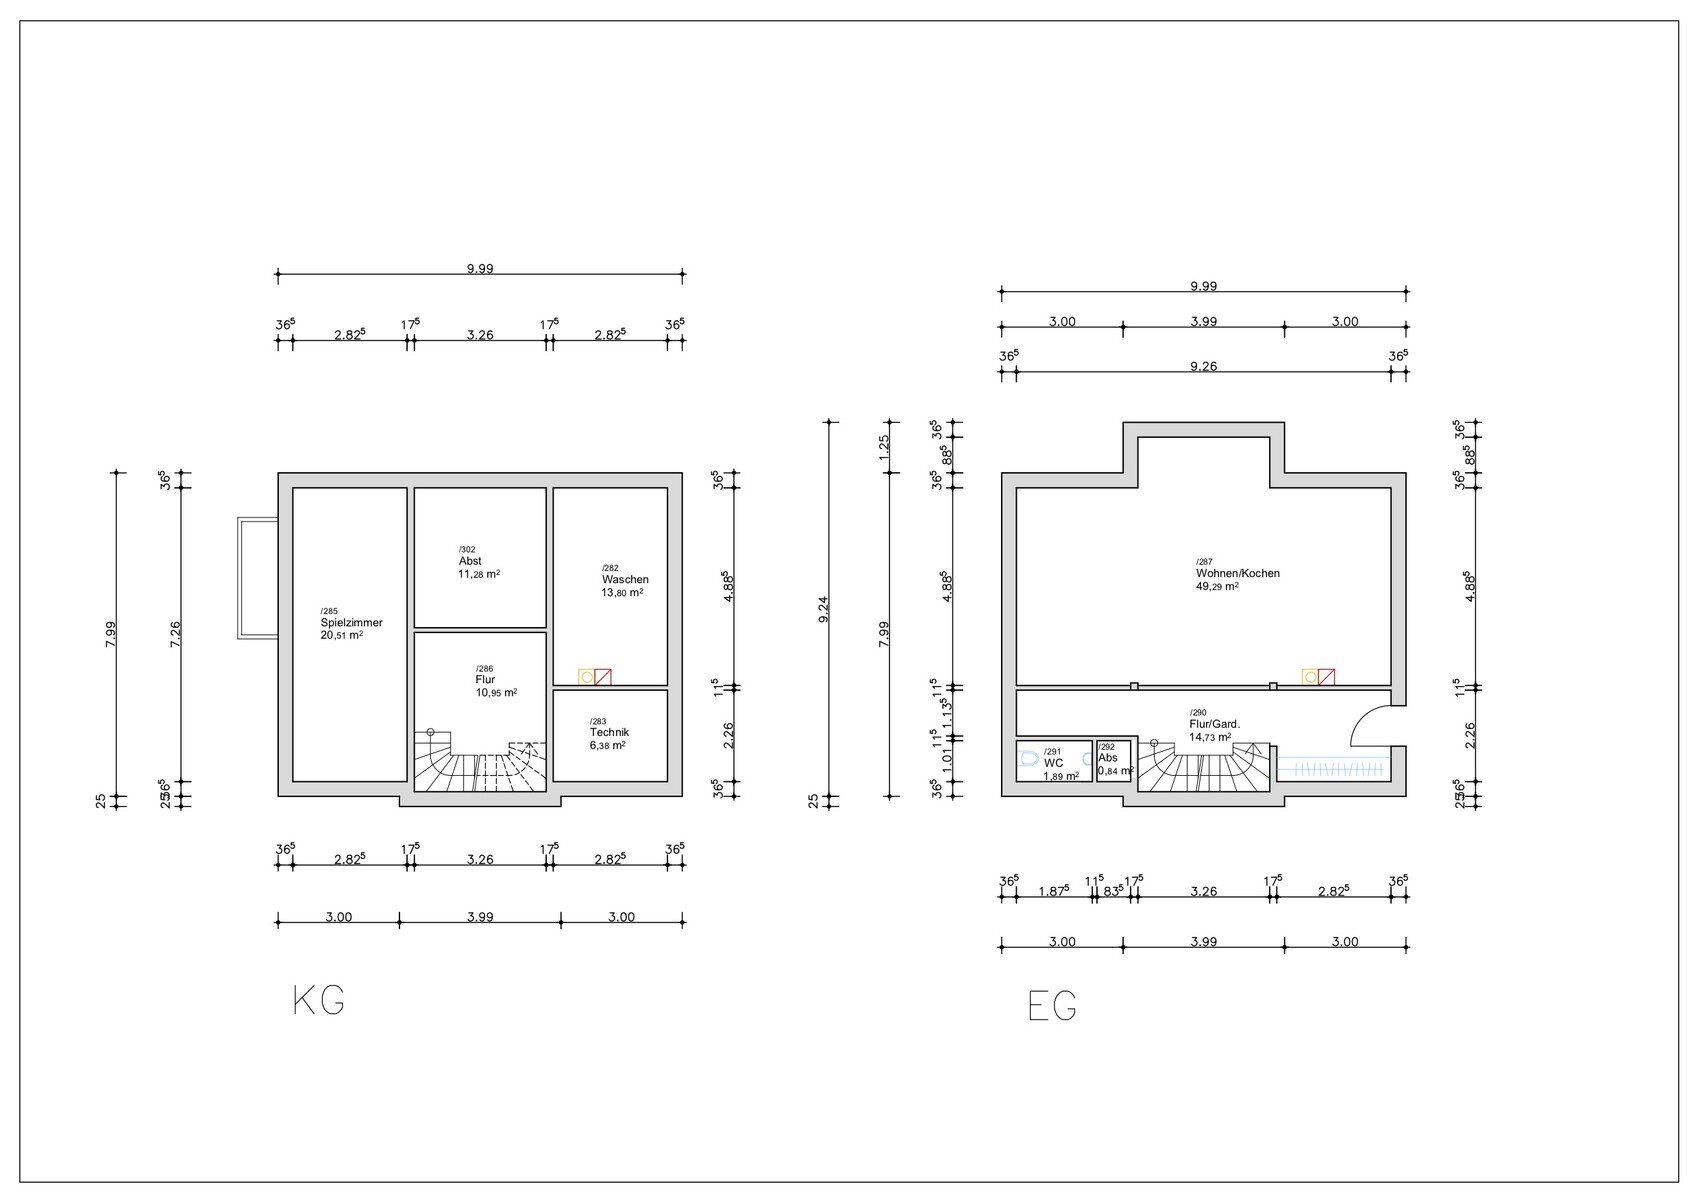
I previously asked for your cost estimates and promised to share the architect’s floor plan once we had a design that we felt was suitable.
Development Plan / Restrictions
Plot size: 260 sqm (2,800 sq ft)
Slope: Slightly sloping – about 50 cm (20 inches)?
Site coverage ratio: 0.4
Floor area ratio
Building window, building line and boundary: §34 Building Code; 3 m (10 ft) setback to neighboring plots and direct building possible on the street side
Edge development: Yes, house facing the street and carport/parking spots at the neighbors’ boundary
Number of parking spaces: 2
Number of floors: 2.5
Roof type: Gable roof
Architectural style: Open
Further requirements
Client Requirements
Style, roof shape, building type: Open / modern / bright, gable roof, single-family house
Basement, floors: Basement (full), ground floor, upper floor, attic; approx. 180 sqm (1,940 sq ft) living area + 63 sqm (680 sq ft) basement
Number of occupants, ages: 2 adults (35 + 28), 2 children (9 + under 1)
Room requirements on ground and upper floor: Ground floor: open living space with integrated kitchen and dining area; upper floor: children’s floor including bathroom, possibly a study, third child’s room or guest room
Office: Small workspace for occasional home office use
Overnight guests per year: 1-3 guests, possibly several times a year
Open or closed architecture: Open and bright
Conservative or modern style: Modern style
Open kitchen, kitchen island: Planned as an open kitchen with an island to separate it from dining/living areas
Number of dining seats: at least 6, possibly 8 with an extendable table
Fireplace: Yes, planned in the living room
Music/stereo wall: No
Balcony, roof terrace: Yes, in the attic (parents’ area) for nice views, sunrise, and relaxation
Garage, carport: Carport planned
Additional wishes/particulars/daily routine, including reasons for choices: Third child’s room reserved for potential future child; decision pending, alternatively a playroom or guest room
House Design
Planner: Architect based on our room and style requirements (bright, open, modern)
What do you particularly like? Why? We like the overall design since our small plot limits the size. We wanted a large, beautiful living and dining area that also serves as the main living space. The children should have rooms about the same size (quite a distance apart, but still equal). The attic is planned as a retreat for us, with its own bathroom including a potential small sauna to create a nice ambiance. We are planning in the Rhine-Main area and live somewhat rural, so we want an unobstructed view of nature from our bedroom (hence the balcony).
What don’t you like? Why? Overall, we are very satisfied and, based on the valuable guidance in this forum, developed our own ideas early on. We only needed three rounds with the architect to finalize the plan. We would have preferred a straight staircase instead of two quarter-turn staircases, but after the first draft, we gave up on that because it would have taken up too much space.
Cost estimate according to architect/planner: $540,000
Personal price limit for the house, including fixtures: $650,000
Preferred heating technology: Ground-source heat pump with underfloor heating and photovoltaic system
If you had to give up on something, which details or features
- could you live without: We are not at this point
- cannot give up:
Why is the design the way it is? For example:
As mentioned above, our plot is limited in size and we also want to keep some green space. Our architect considered all requests and gave us honest and open feedback on ideas (e.g. open gallery in the entrance area up to the upper floor – which we decided against).
What is the most important/basic question about the floor plan, summarized in 130 characters?
We are very happy with the plan and almost all of our wishes are met. Still, we would love to hear your opinions and ideas, especially based on your experiences and how it works in practice.

Do the differently colored walls represent different compressive strength classes of the bricks? If so, which ones?
https://www.instagram.com/11antgmxde/
https://www.linkedin.com/company/bauen-jetzt/
https://www.instagram.com/11antgmxde/
https://www.linkedin.com/company/bauen-jetzt/
N
Nice-Nofret21 Nov 2020 12:16Hmm; before having to carry all the laundry down to the basement and back up again, I would place the machines in the storage room on the children's floor; the home office can initially be in the middle child's bedroom, and if there actually is a third one, I would probably locate the home office in the attic to the left of the master bedroom.
11ant schrieb:
Do the different colored walls represent different compressive strength classes of the blocks? If so, which ones? Exactly. The basement is a waterproof precast concrete basement. The exterior walls are Poroton T9 blocks. The interior walls are mostly calcium silicate blocks, except in the attic where both load-bearing and non-load-bearing calcium silicate blocks are used. In the attic, we planned a drywall partition between the bathroom and the dressing room.
Nice-Nofret schrieb:
Hmm, before having to carry all the laundry down to the basement and back up all the time, I would place the machines in the storage room on the children’s floor; the study can initially be set up in the middle children’s bedroom, and if there really is a third child, then I would probably place the study in the attic next to the parents' bedroom on the left side. This suggestion was also made here, but we decided against it. I guess it’s a matter of personal preference.
Are there any views on this, by the way? — since it’s Saturday :-)
https://www.instagram.com/11antgmxde/
https://www.linkedin.com/company/bauen-jetzt/
https://www.instagram.com/11antgmxde/
https://www.linkedin.com/company/bauen-jetzt/
11ant schrieb:
Are there any elevation views available? - since it’s Saturday 🙂I’m a bit confused – do you mean the legend or the exterior elevation?Similar topics