
ᐅ New Single-Family Home Construction in Southern Germany
Created on: 18 Nov 2020 00:43
W
WilderSueden
Hello everyone,
after jumping straight into the basement discussion thread, I want to use this one as an introduction and idea-sharing thread. Some things might seem a bit chaotic at first, but that will surely clear up.
We are expecting our first child in February. Since two rooms are obviously too few for the long term, we need something larger. The housing market here in Konstanz is notoriously difficult, so we didn’t spend much time searching here. Thanks to Corona home office, we focused on areas a bit further away right from the start. Initially, we looked mostly at existing properties, but due to the poor condition of what’s on offer, we unexpectedly ended up deciding to build. We were actually lucky to get a plot in a new development area around Stockach-Pfullendorf. The site started being developed this week and will probably be buildable from summer onward.
Here are some key details:
- He/I am 33, work in the software industry, based in Konstanz, from a rural area
- She is 41, a teacher in the Hegau region, from a city that basically doesn’t exist
- One child on the way, no further children planned and unlikely due to her age
- Currently living in about 65sqm (700 sq ft) with 2.5 rooms in a lovely apartment building…
- Basically, we don’t want anything too fancy—no extensive smart home automation, no luxury mansion with marble and so on. Just something solid and nice. We are not building to fulfill a lifelong dream but to avoid renovating an old house worth half a million euros. Plain wallpaper texture and laminate flooring would be fine for us if the quality is good.
- Accordingly, we don’t mind using a “standard” floor plan from a prefabricated house builder or a typical model home.
- That said, since we are building, it should be energy efficient and we don’t want to use concepts that might soon be politically outdated or unsupported.
- Do-it-yourself work only to a limited extent, as we are neither professionals nor do we have relevant contacts. Also, the new house is a bit further away, so working on it in the evening is unlikely. A weekend of painting before moving in is no problem, and after moving in, doing the carport, terrace, and garden ourselves is also fine.
- The construction partner must be reliable.
Plot and financials:
- Plot roughly 700sqm (7,535 sq ft) at 98€ per sqm → 70,000€, fairly rectangular
- 120,000€ equity (with some reserve left)
- Financing and ownership entirely in my name (unmarried and no joint assets intended)
- Planned overall budget about 500,000€
- Target monthly payment 1,500€
- Accordingly, loan to be repaid in 25 years with that rate, with some extra repayments planned mid-term aiming for about 20 years total
Budget breakdown:
- Plot 70,000€
- Ancillary plot costs 5,000€
- Other construction-related fees 60,000€
- Basement 50,000€
- Kitchen 10,000€
- Driveway, carport, terrace as DIY 15,000€
-----
210,000€
Leaves about 290,000€ in the budget for the house itself, which is probably quite tight for what we have planned. The budget still needs to be adjusted with a buffer.
So far, our wishlist looks roughly like this:
- Not excessively large, more like 120–130sqm (1,290–1,400 sq ft)
- Efficient, modern house
- Photovoltaic system (possibly with battery storage)
- Underfloor heating with heat pump
- Home office for me on the ground floor (makes sense since I mostly work from home)
- Bedroom upstairs, one office for her that also serves as a guest room and reserve nursery
- Large open-plan kitchen/living area
- Basement
- Cistern
- Carport for two cars and one trailer
Our first contact about building was through an ad from the local Town & Country partner. The consultant was friendly, and the show house in Geisingen looked quite nice, but somehow it all felt a bit too conservative. Built according to the Energy Saving Ordinance 2016, standard gas heating. Sure, upgrades are possible, but I’m not sure if a heat pump makes sense under that regulation anymore. The fact that the show house had cracks in the plaster here and there isn’t exactly reassuring either. But the base price is lower. Current status: two meetings, visited the show house, haven’t requested the scope of services yet.
Then we looked a bit into prefab houses. Most offer KfW55 standard, which is closer to what we want and would be a good base for going to KfW40+ since a photovoltaic system is already planned (probably just with battery preparation though). Visited the park in Villingen-Schwenningen. Had a long chat with Schwabenhaus; the consultant seemed to want to downplay costs and was very keen to sell a ground-source heat pump with boreholes. The upgrade options for the promotional houses looked likely to increase costs significantly. Visited Heldhaus, liked it quite a lot but their cost outline overshoots the budget by roughly 100,000€.
Today we had an appointment with Schwörerhaus. The floor plan of one of their promotional houses fits pretty well. Basement plus KfW40+ seems somewhat challenging in combination. Otherwise, a generally good impression; the briefly reviewed scope of services doesn’t give the impression the house would be unpleasant to live in. Let’s see what the first offer will look like. I don’t get the feeling there’s much that could go wrong there.
Next week we have an appointment with Weberhaus. We found a floor plan we really like. The price is initially the highest, but their examples include KfW40+ standard and smart home automation upfront.
Our goal is to narrow down the number of companies we continue with to a maximum of two by Christmas and then decide on a construction partner early next year. In spring, the baby will take priority, not just house planning.
I’ve already posted some thoughts about the basement and possible basement substitutes. The insulation costs for the basement seem to fully consume the additional subsidies, so the photovoltaic battery would have to be paid out of pocket again. One idea on the drive back from the appointment was whether it makes sense to build the house initially to KfW55 standard without extra insulation. The difference in heating costs is relatively small. Then install just the conduit pipes for photovoltaics with battery preparation. A few years later, add a battery once prices drop. That would also likely bring the house closer to the planned budget than going for KfW40+.
These are my thoughts so far. Have I missed anything important?
after jumping straight into the basement discussion thread, I want to use this one as an introduction and idea-sharing thread. Some things might seem a bit chaotic at first, but that will surely clear up.
We are expecting our first child in February. Since two rooms are obviously too few for the long term, we need something larger. The housing market here in Konstanz is notoriously difficult, so we didn’t spend much time searching here. Thanks to Corona home office, we focused on areas a bit further away right from the start. Initially, we looked mostly at existing properties, but due to the poor condition of what’s on offer, we unexpectedly ended up deciding to build. We were actually lucky to get a plot in a new development area around Stockach-Pfullendorf. The site started being developed this week and will probably be buildable from summer onward.
Here are some key details:
- He/I am 33, work in the software industry, based in Konstanz, from a rural area
- She is 41, a teacher in the Hegau region, from a city that basically doesn’t exist
- One child on the way, no further children planned and unlikely due to her age
- Currently living in about 65sqm (700 sq ft) with 2.5 rooms in a lovely apartment building…
- Basically, we don’t want anything too fancy—no extensive smart home automation, no luxury mansion with marble and so on. Just something solid and nice. We are not building to fulfill a lifelong dream but to avoid renovating an old house worth half a million euros. Plain wallpaper texture and laminate flooring would be fine for us if the quality is good.
- Accordingly, we don’t mind using a “standard” floor plan from a prefabricated house builder or a typical model home.
- That said, since we are building, it should be energy efficient and we don’t want to use concepts that might soon be politically outdated or unsupported.
- Do-it-yourself work only to a limited extent, as we are neither professionals nor do we have relevant contacts. Also, the new house is a bit further away, so working on it in the evening is unlikely. A weekend of painting before moving in is no problem, and after moving in, doing the carport, terrace, and garden ourselves is also fine.
- The construction partner must be reliable.
Plot and financials:
- Plot roughly 700sqm (7,535 sq ft) at 98€ per sqm → 70,000€, fairly rectangular
- 120,000€ equity (with some reserve left)
- Financing and ownership entirely in my name (unmarried and no joint assets intended)
- Planned overall budget about 500,000€
- Target monthly payment 1,500€
- Accordingly, loan to be repaid in 25 years with that rate, with some extra repayments planned mid-term aiming for about 20 years total
Budget breakdown:
- Plot 70,000€
- Ancillary plot costs 5,000€
- Other construction-related fees 60,000€
- Basement 50,000€
- Kitchen 10,000€
- Driveway, carport, terrace as DIY 15,000€
-----
210,000€
Leaves about 290,000€ in the budget for the house itself, which is probably quite tight for what we have planned. The budget still needs to be adjusted with a buffer.
So far, our wishlist looks roughly like this:
- Not excessively large, more like 120–130sqm (1,290–1,400 sq ft)
- Efficient, modern house
- Photovoltaic system (possibly with battery storage)
- Underfloor heating with heat pump
- Home office for me on the ground floor (makes sense since I mostly work from home)
- Bedroom upstairs, one office for her that also serves as a guest room and reserve nursery
- Large open-plan kitchen/living area
- Basement
- Cistern
- Carport for two cars and one trailer
Our first contact about building was through an ad from the local Town & Country partner. The consultant was friendly, and the show house in Geisingen looked quite nice, but somehow it all felt a bit too conservative. Built according to the Energy Saving Ordinance 2016, standard gas heating. Sure, upgrades are possible, but I’m not sure if a heat pump makes sense under that regulation anymore. The fact that the show house had cracks in the plaster here and there isn’t exactly reassuring either. But the base price is lower. Current status: two meetings, visited the show house, haven’t requested the scope of services yet.
Then we looked a bit into prefab houses. Most offer KfW55 standard, which is closer to what we want and would be a good base for going to KfW40+ since a photovoltaic system is already planned (probably just with battery preparation though). Visited the park in Villingen-Schwenningen. Had a long chat with Schwabenhaus; the consultant seemed to want to downplay costs and was very keen to sell a ground-source heat pump with boreholes. The upgrade options for the promotional houses looked likely to increase costs significantly. Visited Heldhaus, liked it quite a lot but their cost outline overshoots the budget by roughly 100,000€.
Today we had an appointment with Schwörerhaus. The floor plan of one of their promotional houses fits pretty well. Basement plus KfW40+ seems somewhat challenging in combination. Otherwise, a generally good impression; the briefly reviewed scope of services doesn’t give the impression the house would be unpleasant to live in. Let’s see what the first offer will look like. I don’t get the feeling there’s much that could go wrong there.
Next week we have an appointment with Weberhaus. We found a floor plan we really like. The price is initially the highest, but their examples include KfW40+ standard and smart home automation upfront.
Our goal is to narrow down the number of companies we continue with to a maximum of two by Christmas and then decide on a construction partner early next year. In spring, the baby will take priority, not just house planning.
I’ve already posted some thoughts about the basement and possible basement substitutes. The insulation costs for the basement seem to fully consume the additional subsidies, so the photovoltaic battery would have to be paid out of pocket again. One idea on the drive back from the appointment was whether it makes sense to build the house initially to KfW55 standard without extra insulation. The difference in heating costs is relatively small. Then install just the conduit pipes for photovoltaics with battery preparation. A few years later, add a battery once prices drop. That would also likely bring the house closer to the planned budget than going for KfW40+.
These are my thoughts so far. Have I missed anything important?

A dark room isn’t ideal either, but a sun-filled room can be quite bothersome. It means you have to lower the blinds to work on a screen—and then it gets dark!
This is why good studios are designed with large windows facing north: plenty of light, but no direct sunlight. That creates ideal working conditions.
This is why good studios are designed with large windows facing north: plenty of light, but no direct sunlight. That creates ideal working conditions.
W
WilderSueden20 Nov 2020 16:16We spent some time working on the plan yesterday and this is the current attached version. Paths are not fully marked yet 😉
The carport has been reduced in size because the larger carport would lose its boundary privilege, which would require shifting everything quite far to the west. Also, the smaller carport still allows the house to be positioned more or less behind it rather than next to it. For a garden shed on the east boundary, there would still be 4 meters (13 feet) of continuous length available along the boundary, with a width of up to 5 meters (16 feet) feasible. This would also remain within the allowed 40 cubic meters.
Due to the short distances, an entrance on the east side would be convenient, with the added advantage that it is on the leeward side. With an entrance on the knee wall side, there would correspondingly be an east and west roof, which, to my understanding, is better for the photovoltaic system (aiming for self-consumption).
The terrace is planned for the southwest, but we are not fully decided on the exact corner yet; currently, both options are still considered 😉
For the internal floor plan, we need to get some inspiration tonight on the best way to arrange it. For variants with a basement, it is somewhat easier; without a basement, I see difficulties in fitting the office space in addition to the technical room.
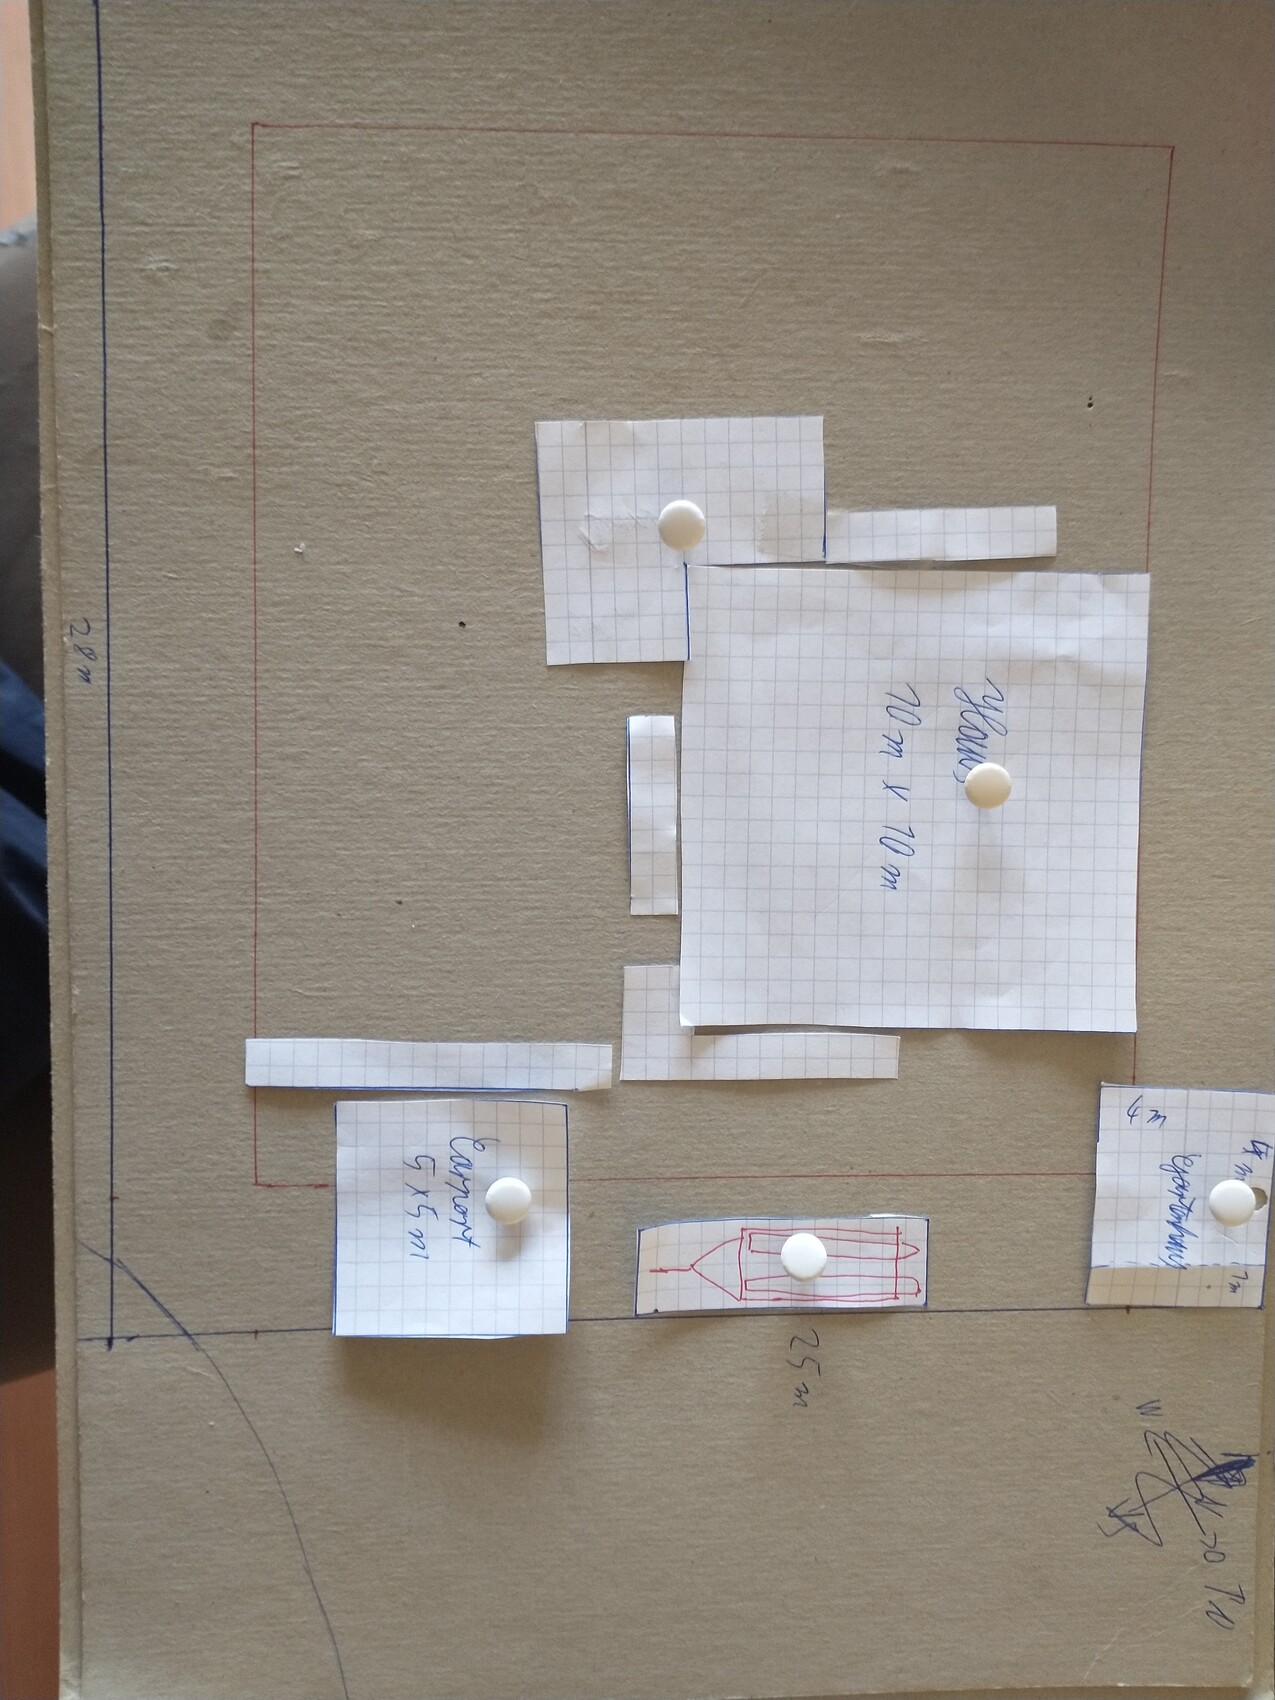
The carport has been reduced in size because the larger carport would lose its boundary privilege, which would require shifting everything quite far to the west. Also, the smaller carport still allows the house to be positioned more or less behind it rather than next to it. For a garden shed on the east boundary, there would still be 4 meters (13 feet) of continuous length available along the boundary, with a width of up to 5 meters (16 feet) feasible. This would also remain within the allowed 40 cubic meters.
Due to the short distances, an entrance on the east side would be convenient, with the added advantage that it is on the leeward side. With an entrance on the knee wall side, there would correspondingly be an east and west roof, which, to my understanding, is better for the photovoltaic system (aiming for self-consumption).
The terrace is planned for the southwest, but we are not fully decided on the exact corner yet; currently, both options are still considered 😉
For the internal floor plan, we need to get some inspiration tonight on the best way to arrange it. For variants with a basement, it is somewhat easier; without a basement, I see difficulties in fitting the office space in addition to the technical room.
W
WilderSueden20 Nov 2020 19:16Since we are not yet certain what kind of house will be built, we simply assumed a 10x10m (33x33 ft) footprint for now. However, this was definitely helpful to get an idea of the dimensions (and the boundary area).
The boundary area is also the issue with the carport. If I understand correctly, it can only be placed directly on the property line if it does not exceed 20 square meters (215 square feet). That would be exactly 4x5m (13x16 ft), which is quite tight for two cars. A practical solution is still needed here.
The boundary area is also the issue with the carport. If I understand correctly, it can only be placed directly on the property line if it does not exceed 20 square meters (215 square feet). That would be exactly 4x5m (13x16 ft), which is quite tight for two cars. A practical solution is still needed here.

WilderSueden schrieb:
The boundary area is also the issue with the carport. If I understand correctly, I am only allowed to place it on the boundary as long as it does not exceed 20sqm (215 sq ft).By the way, where is that stated?https://www.instagram.com/11antgmxde/
https://www.linkedin.com/company/bauen-jetzt/
W
WilderSueden20 Nov 2020 19:29Somewhere in a carport shop with the 20 m² (215 sq ft) outdoor area. At the same time, I have already tried to study the state building regulations of Baden-Württemberg.
§ 6
Setback Areas in Special Cases
(1) Within the setback areas of structural works, as well as without their own setback areas, the following are permitted:
...
2.
Garages, greenhouses, and buildings without habitable rooms with a wall height up to 3 m (10 ft) and a wall surface area up to 25 m² (269 sq ft),
3.
Structures that are not buildings, provided they are no higher than 2.5 m (8 ft) or their wall surface area does not exceed 25 m² (269 sq ft),
This would mean that a 5 x 5 m (16 x 16 ft) carport is allowed since the theoretical wall surface area would be 2 x 5 = 10 m² (107 sq ft). I am not sure whether it would fall under the garage category or as a "structure that is not a building." But in that case, it would need a building permit, right? And would I then need the neighbor's approval?
§ 6
Setback Areas in Special Cases
(1) Within the setback areas of structural works, as well as without their own setback areas, the following are permitted:
...
2.
Garages, greenhouses, and buildings without habitable rooms with a wall height up to 3 m (10 ft) and a wall surface area up to 25 m² (269 sq ft),
3.
Structures that are not buildings, provided they are no higher than 2.5 m (8 ft) or their wall surface area does not exceed 25 m² (269 sq ft),
This would mean that a 5 x 5 m (16 x 16 ft) carport is allowed since the theoretical wall surface area would be 2 x 5 = 10 m² (107 sq ft). I am not sure whether it would fall under the garage category or as a "structure that is not a building." But in that case, it would need a building permit, right? And would I then need the neighbor's approval?
Similar topics