
ᐅ Plot of Land – Ideas and Considerations for Orientation and Zoning Plan
Created on: 26 Oct 2020 17:32
_
_Yv_St_
Hello,
we have made it to the final candidates for a plot of land. Since it is not one of the plots we prioritized in the residential area (3 were allowed to be named), we initially did not consider these plots.
We would appreciate suggestions on how to make efficient use of this rather small plot, to help us decide if the plot is suitable for us in case we are awarded the bid. We are laypeople, and our first idea might not be optimal – perhaps someone here has good ideas and arguments, possibly also for a more westerly orientation?
Our idea: as narrow and wide as possible (e.g., 7m x 12m (23 ft x 39 ft)), with large windows facing SSE, positioning the living room and children’s rooms towards the garden, set as far north as possible so there is still some garden left. Is it advantageous (lower cost) to simply build a pitched roof, or is it better to use the space under the roof – for example, as a sleeping loft for the children’s rooms or as a workspace?
It is not yet known how the neighbor on the adjacent western plot will build, but the plot has a comparable shape.
The orientation of the plan view is north-oriented. Access to the plot is from the north via the planned street (6m wide (20 ft), without a sidewalk, serving only as an access road for about 15 adjacent plots); to the south there is a footpath. On the opposite side of the footpath, there is undeveloped green space up to existing buildings.
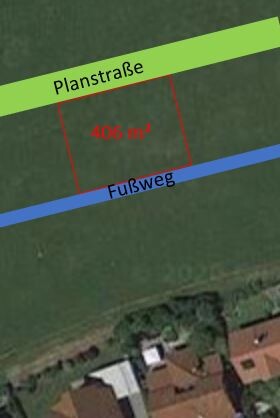
The plot measures 18m x 22m (59 ft x 72 ft) (long side parallel to the street), approx. 406 m² (4,370 sq ft). A 2.5m (8 ft) setback is required on the north and south sides. The development plan allows for two full stories and a pitched roof with a 30–40° slope.
We want to build for a family of four (estimated 130–150 m² (1,400–1,615 sq ft) of living space) and have the following space requirements:
Ground floor:
- Living-cooking-dining: as open as possible with a large kitchen island, separation from hallway possible
- Guest room: should also be usable as a bedroom if needed (at least 12 m² (130 sq ft)), preferably accessible from the hallway
- Guest bathroom: with shower, suitable as a full bathroom
- Entrance area
Upper floor:
- Two children’s rooms: minimum 12 m² (130 sq ft), preferably 13 m² (140 sq ft) or more, as equal in size as possible
- Bedroom: space for a 2.5 m (8 ft) wardrobe, not oversized
- Bathroom: WC integrated or separate, not oversized (currently we have 8 m² (86 sq ft) without WC, but with washer and dryer)
- Study or open workspace
Basement:
- Laundry room
- Hobby room
- Workshop
- Utility/technical room
Garage (two parking spaces are mandatory and we own two cars):
- 1 garage
- 1 carport / parking space
I hope I have covered all the necessary details.
Thank you in advance!
we have made it to the final candidates for a plot of land. Since it is not one of the plots we prioritized in the residential area (3 were allowed to be named), we initially did not consider these plots.
We would appreciate suggestions on how to make efficient use of this rather small plot, to help us decide if the plot is suitable for us in case we are awarded the bid. We are laypeople, and our first idea might not be optimal – perhaps someone here has good ideas and arguments, possibly also for a more westerly orientation?
Our idea: as narrow and wide as possible (e.g., 7m x 12m (23 ft x 39 ft)), with large windows facing SSE, positioning the living room and children’s rooms towards the garden, set as far north as possible so there is still some garden left. Is it advantageous (lower cost) to simply build a pitched roof, or is it better to use the space under the roof – for example, as a sleeping loft for the children’s rooms or as a workspace?
It is not yet known how the neighbor on the adjacent western plot will build, but the plot has a comparable shape.
The orientation of the plan view is north-oriented. Access to the plot is from the north via the planned street (6m wide (20 ft), without a sidewalk, serving only as an access road for about 15 adjacent plots); to the south there is a footpath. On the opposite side of the footpath, there is undeveloped green space up to existing buildings.
The plot measures 18m x 22m (59 ft x 72 ft) (long side parallel to the street), approx. 406 m² (4,370 sq ft). A 2.5m (8 ft) setback is required on the north and south sides. The development plan allows for two full stories and a pitched roof with a 30–40° slope.
We want to build for a family of four (estimated 130–150 m² (1,400–1,615 sq ft) of living space) and have the following space requirements:
Ground floor:
- Living-cooking-dining: as open as possible with a large kitchen island, separation from hallway possible
- Guest room: should also be usable as a bedroom if needed (at least 12 m² (130 sq ft)), preferably accessible from the hallway
- Guest bathroom: with shower, suitable as a full bathroom
- Entrance area
Upper floor:
- Two children’s rooms: minimum 12 m² (130 sq ft), preferably 13 m² (140 sq ft) or more, as equal in size as possible
- Bedroom: space for a 2.5 m (8 ft) wardrobe, not oversized
- Bathroom: WC integrated or separate, not oversized (currently we have 8 m² (86 sq ft) without WC, but with washer and dryer)
- Study or open workspace
Basement:
- Laundry room
- Hobby room
- Workshop
- Utility/technical room
Garage (two parking spaces are mandatory and we own two cars):
- 1 garage
- 1 carport / parking space
I hope I have covered all the necessary details.
Thank you in advance!

ypg schrieb:
Could it be that you are mixing up several descriptions?It seems to me that you are the one who is confused: a minimum roof pitch is only required here if dormers are to be added to the roofs; also, there is no contradiction between single-family and multi-family houses, and for the latter, only one and a half parking spaces per housing unit are required instead of two, as is the case for single-family houses.https://www.instagram.com/11antgmxde/
https://www.linkedin.com/company/bauen-jetzt/
11ant schrieb:
It seems like you’re getting a few things mixed up: a minimum roof pitch is only required if dormers are to be added to the roofs; there is no contradiction between single-family and multi-family houses, and for the latter, only one and a half parking spaces per dwelling unit are required instead of two spaces per unit as for single-family houses. Check this out:
_Yv_St_ schrieb:
The development plan specifies construction with two full floors and a gable roof with a pitch of 30-40° (30-40 degrees). And here:
_Yv_St_ schrieb:But here this one, yes with dormers, but it reads as if lower pitches are also allowed, then without dormers:
permitted roof types: only gable roofs, pitch 30° to 40°
_Yv_St_ schrieb:
dormers / other roof structures (dormers, cross gables, returns) are permitted on roofs with a minimum pitch of 30°,

You can build a relatively large house on the plot
Contradictio in adiecto. Do you prefer narrow or wide?
_Yv_St_ schrieb:
preferably narrow and wide
Contradictio in adiecto. Do you prefer narrow or wide?
_Yv_St_ schrieb:
I hope I have considered all the necessary details. And now you want a finished design? The development plan allows for many options, yet you are giving the forum too much freedom. It is common practice that the client visualizes their ideas and presents them to the forum so that thorough feedback and suggestions for improvement can be given. Here is a partial visual interpretation of your text:_Yv_St_ schrieb:
Also, we want to forgo a full second floor. Why? ypg schrieb:
“specifies” and “maximum allowed” contradict each other. Now you’re being quite pedantic. “Maximum” is correct. ypg schrieb:
But then here, yes with dormers, it reads as if lower height is allowed but without dormers: The development plan includes different zones where other roof types and slopes are permitted. The initial specifications refer to the building plot, while the later ones apply to the entire development plan area. For the building plot, a gable roof with a minimum pitch of 30° is required, so dormers are allowed here.
Similar topics