
ᐅ New construction with approximately 350 square meters of living space
Created on: 29 Sep 2020 18:16
S
Spritti123
Development Plan / Restrictions
Plot size – 1200 sqm (12917 sq ft)
Slope – No
Site coverage ratio – No
Floor area ratio – No
Building envelope, building line, and boundary – No
Edge building – 3 meters (10 feet)
Number of parking spaces – Double garage – 2 parking spaces in front of the house
Number of floors – 2 full stories
Roof style – Gable roof
Architectural style – Chalet style
Orientation –
Maximum heights / limitations
Additional requirements
The house will be located in a new residential area. No neighboring plots have been built on yet. That is why the terrace is designed to be open on one side, creating a somewhat courtyard-like character.
Client Requirements
Architectural style, roof type, building type
No basement, 2 floors
Number of occupants: 2 adults, 2 children
Space requirements on ground floor and upper floor
Office: family use or home office?
Guests per year – None
Open or closed architecture
Traditional or modern construction
Open kitchen, kitchen island
Number of dining seats – 12
Fireplace – as a room divider
Music / stereo wall
Balcony, roof terrace – Covered terrace with storage rooms
Garage, carport – Double garage with storage room and utility/heating room
Utility garden, greenhouse – No
Additional wishes / special features / daily routine, also reasons why certain things are included or excluded
House Design
Designed by:
- Do-it-Yourself
What do you like most? Why?
For us, the perfect house
What do you not like? Why?
We like everything; that’s why I’m asking here—maybe we have overlooked something.
Price estimate according to architect/planner:
Cannot say. Father-in-law and brother-in-law have their own company. The house will be a timber frame construction done entirely by ourselves. We can install electrical wiring ourselves. We can pave the yard ourselves. Drywall and jointing ourselves, etc. So, a lot of self-labor.
Personal price limit for the house, including equipment:
Preferred heating technology:
If you had to give up, which details / expansions
- could you give up: Ideally none
- could you not give up:
Why did the design turn out the way it is? For example:
Standard design from the planner?
Which wishes were implemented by the architect?
A mix of many examples from various magazines...
What do you think makes it particularly good or bad?
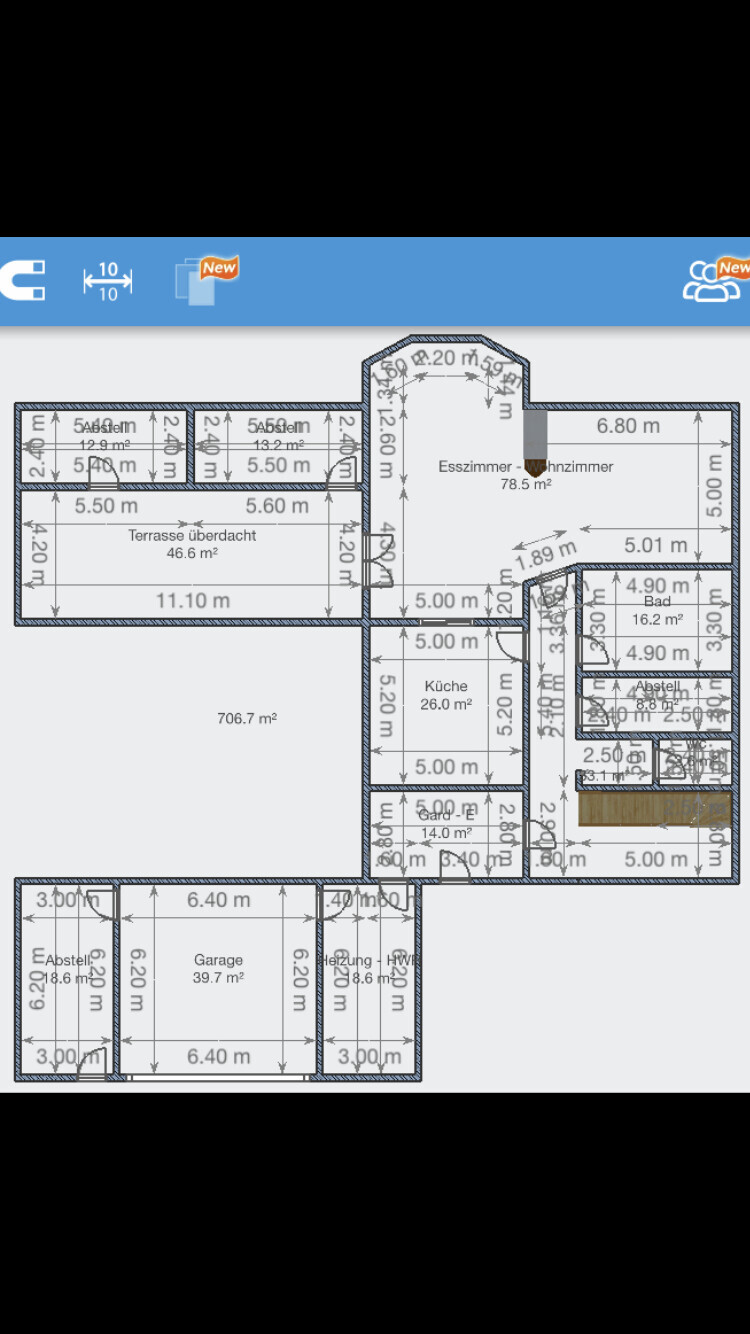
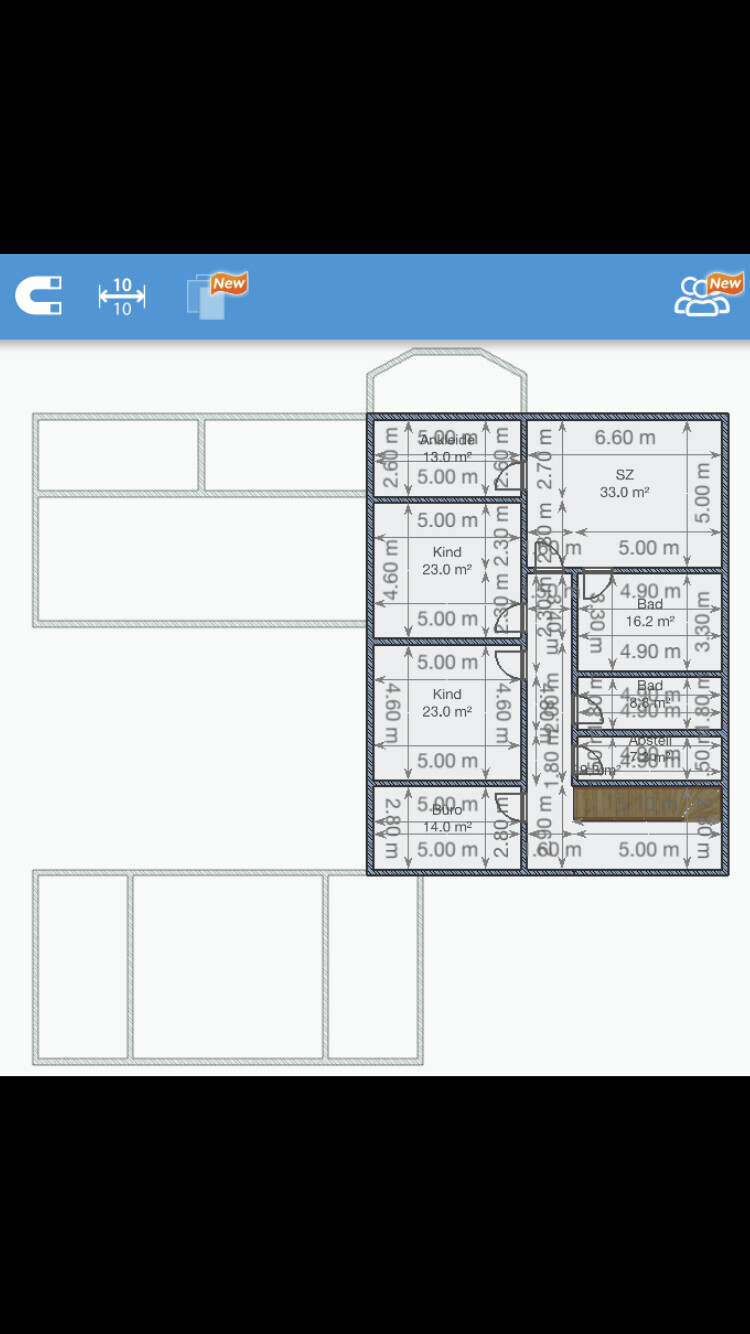
Plot size – 1200 sqm (12917 sq ft)
Slope – No
Site coverage ratio – No
Floor area ratio – No
Building envelope, building line, and boundary – No
Edge building – 3 meters (10 feet)
Number of parking spaces – Double garage – 2 parking spaces in front of the house
Number of floors – 2 full stories
Roof style – Gable roof
Architectural style – Chalet style
Orientation –
Maximum heights / limitations
Additional requirements
The house will be located in a new residential area. No neighboring plots have been built on yet. That is why the terrace is designed to be open on one side, creating a somewhat courtyard-like character.
Client Requirements
Architectural style, roof type, building type
No basement, 2 floors
Number of occupants: 2 adults, 2 children
Space requirements on ground floor and upper floor
Office: family use or home office?
Guests per year – None
Open or closed architecture
Traditional or modern construction
Open kitchen, kitchen island
Number of dining seats – 12
Fireplace – as a room divider
Music / stereo wall
Balcony, roof terrace – Covered terrace with storage rooms
Garage, carport – Double garage with storage room and utility/heating room
Utility garden, greenhouse – No
Additional wishes / special features / daily routine, also reasons why certain things are included or excluded
House Design
Designed by:
- Do-it-Yourself
What do you like most? Why?
For us, the perfect house
What do you not like? Why?
We like everything; that’s why I’m asking here—maybe we have overlooked something.
Price estimate according to architect/planner:
Cannot say. Father-in-law and brother-in-law have their own company. The house will be a timber frame construction done entirely by ourselves. We can install electrical wiring ourselves. We can pave the yard ourselves. Drywall and jointing ourselves, etc. So, a lot of self-labor.
Personal price limit for the house, including equipment:
Preferred heating technology:
If you had to give up, which details / expansions
- could you give up: Ideally none
- could you not give up:
Why did the design turn out the way it is? For example:
Standard design from the planner?
Which wishes were implemented by the architect?
A mix of many examples from various magazines...
What do you think makes it particularly good or bad?
S
Sparfuchs7730 Sep 2020 09:49Ybias78 schrieb:
1. Why would you need 350 sqm (3767 sq ft) of living space for 2 children and 4 people in total? Wouldn’t 200-220 sqm (2153-2368 sq ft) be enough? To be objective again: why shouldn’t you build 350 sqm (3767 sq ft) if you can afford it and want to? @rick2018 is building how much? I think also 350 sqm (3767 sq ft) for 2 people. I find that cool, but then the project has to fit and must create a wow factor. When I see Rick’s project, it drops my jaw—and that’s how it should be with a building like that... Here it just makes me shake my head.
Ybias78 schrieb:
3. 500,000 € for 350 sqm = 1,428 € / sqm including additional building costs, furniture, flooring, paint, landscaping, garage, etc. Sounds right. Doable. We are roughly at that too (hence my nickname :P). It depends on your own work, contacts, and the building area. If you want details, I can explain a bit more.
Sparfuchs_ schrieb:
To be factual again: why shouldn’t someone build 350sqm (3,767 sq ft) if they can afford it and want to? @rick2018 is building how much? I think also 350sqm (3,767 sq ft) for 2 people. I think that’s cool, but the project has to fit and there has to be a wow factor. When I see Rick’s project, my jaw drops—and that’s what a building like that should do… Here it only makes you shake your head.
Feasible. We are also around that size (hence my nickname ). It depends on the amount of self-labor, contacts and the building area. If you want details I can explain a bit more. But Rick is not calculating with 500,000 €. And if you want to build 350sqm (3,767 sq ft), a special house will cost a bit more. If the original poster could afford it, they wouldn’t calculate with 500,000 €. I personally prefer quality and would rather build 200sqm (2,153 sq ft) nicely.
But you don’t have four bathrooms.
Looking at the room size of the dining/living area and the length of the staircase, an acoustic ceiling or something similar should be installed in the living area. This will increase the cost, no matter how much work you do yourself.
Rick has an overall concept. From the garage to the green roof, it’s jaw-dropping and truly impressive. You’ll need Voltaren for your neck here.
Looking at the room size of the dining/living area and the length of the staircase, an acoustic ceiling or something similar should be installed in the living area. This will increase the cost, no matter how much work you do yourself.
Rick has an overall concept. From the garage to the green roof, it’s jaw-dropping and truly impressive. You’ll need Voltaren for your neck here.
S
Sparfuchs7730 Sep 2020 10:15Ybias78 schrieb:
Rick does not budget for 500,000 €. And if you want to build 350 sqm (3,767 sq ft), a special house will cost a bit more. If the OP could afford it, they wouldn’t be budgeting 500,000 €. I personally prefer quality and would rather build 200 sqm (2,153 sq ft) nicely. No question, Rick builds very high-quality homes with many technical refinements. But that’s not what the OP wants. We also built a “nice” home and still stayed under 1,500 €/sqm (140 $/sq ft).
Of course, having four bathrooms costs money, but we don’t know what contacts the OP has. If they can handle most things as equity and have a plumber and tiler among family or friends who can occasionally help on weekends, bathroom costs can be kept within limits. The key factor is: who do you know and what prices can you get.
Maybe 500,000 € will be enough… maybe not. I don’t really care, as I don’t know the background well enough to judge.
haydee schrieb:
This calls for Voltaren for the neck.or aspirin because the forehead keeps hitting the table

Similar topics