
Hello everyone,
We last discussed our latest design in this thread. Since a friend of ours recently started working independently as an architect, we switched to her. She basically adopted the old design with minor changes, which we would like to put up for discussion again here.
Checklist:
Development plan/restrictions
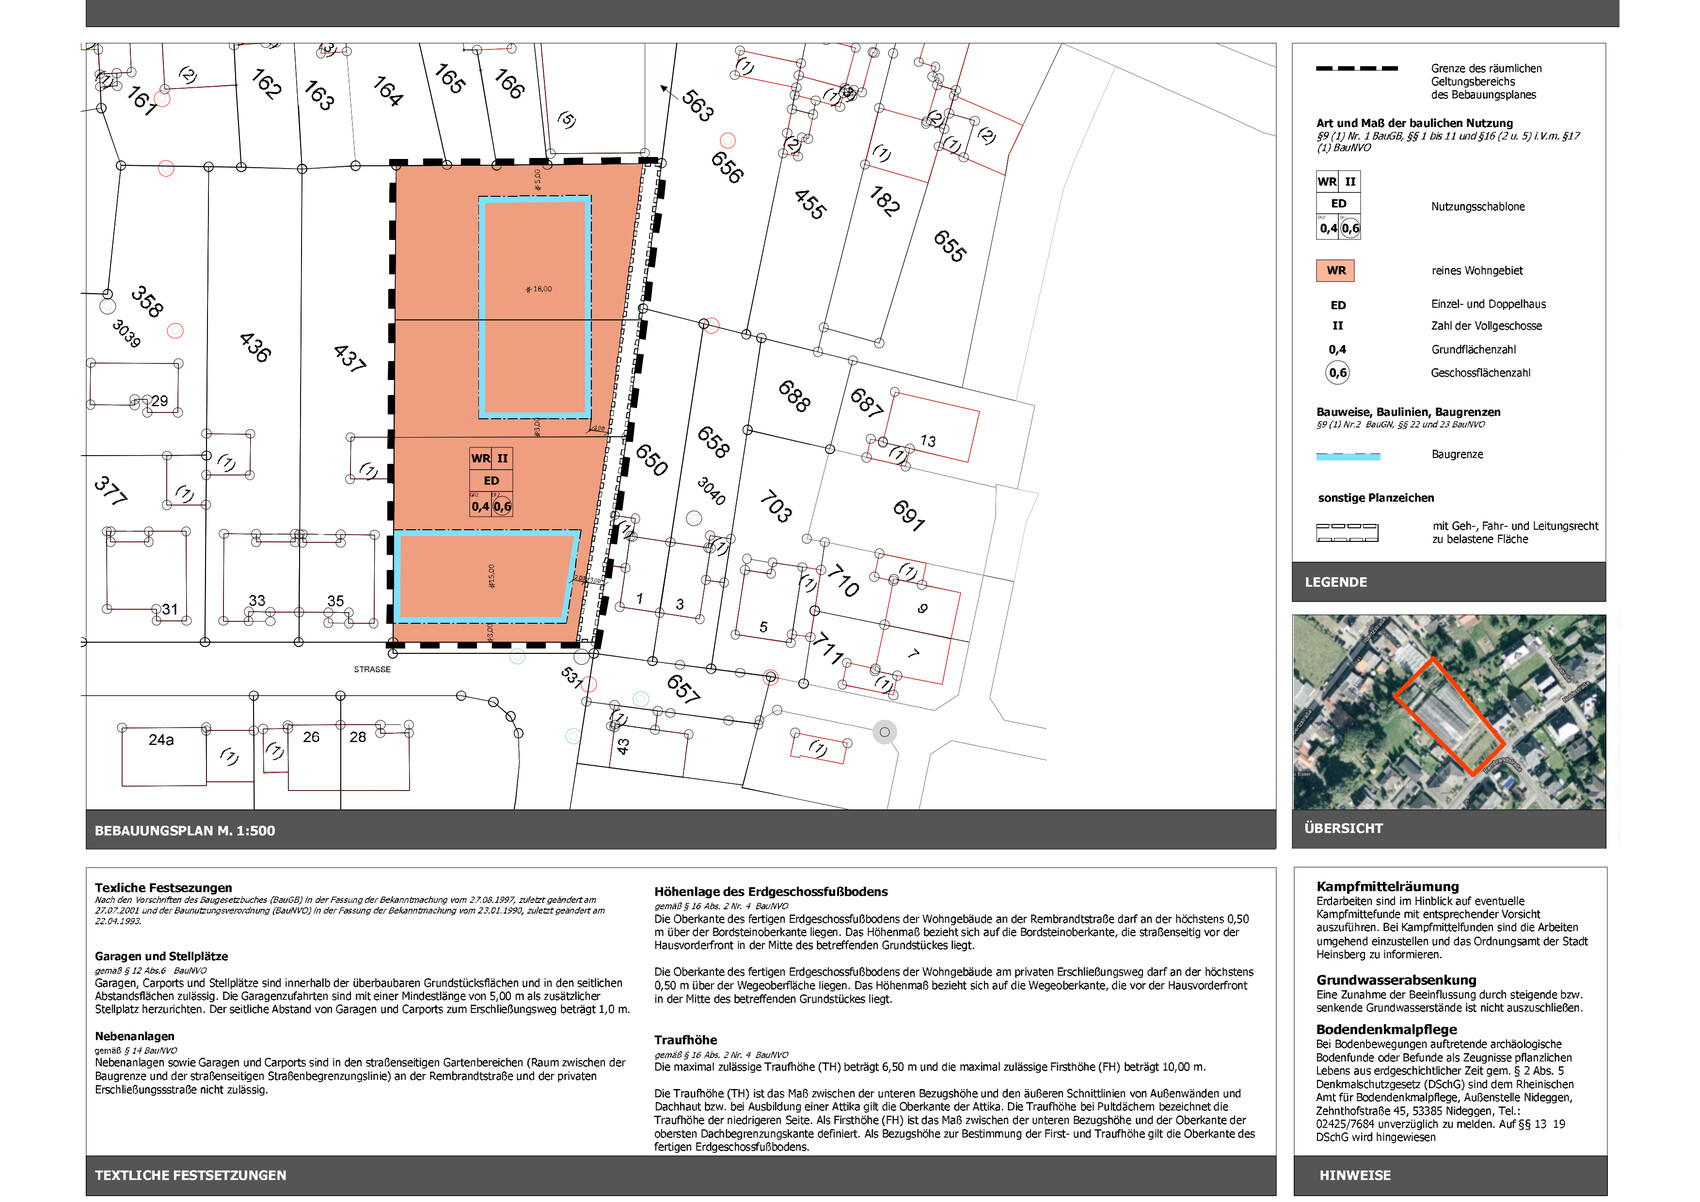
Plot size including hinterland/former agricultural land (already cleared greenhouses) total 2800 sqm (30,139 sq ft)
Slope: the front 32m (105 ft) wide plot slopes down 1.60 m (5 ft) from left to right. The land also slopes slightly towards the back, within the 15 m (49 ft) deep building area the terrain drops about 60-80 cm (2-2.6 ft). The plot is the lowest in the street.
Site coverage ratio 0.4
Floor area ratio 0.8
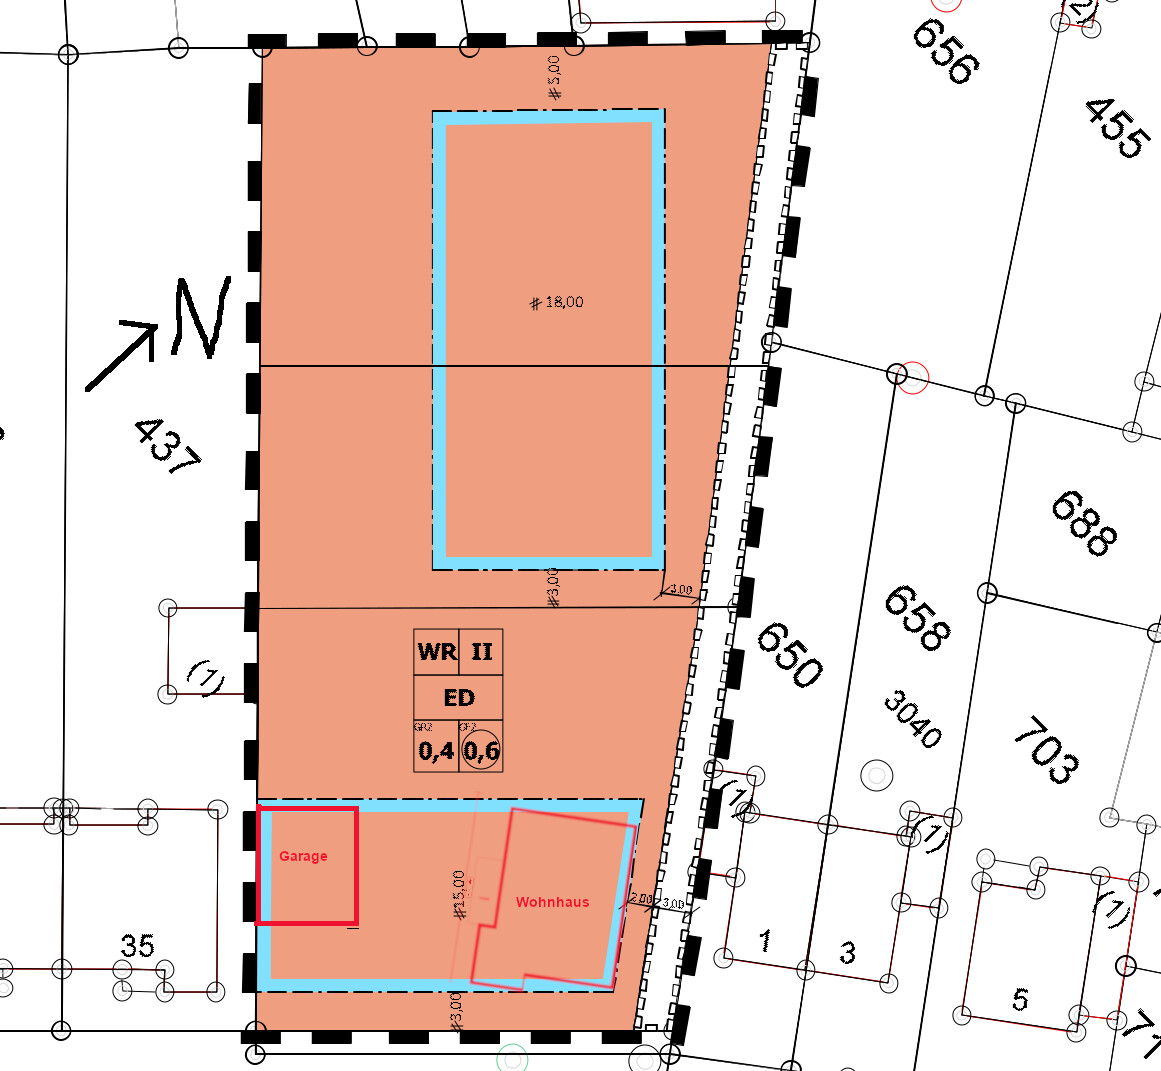
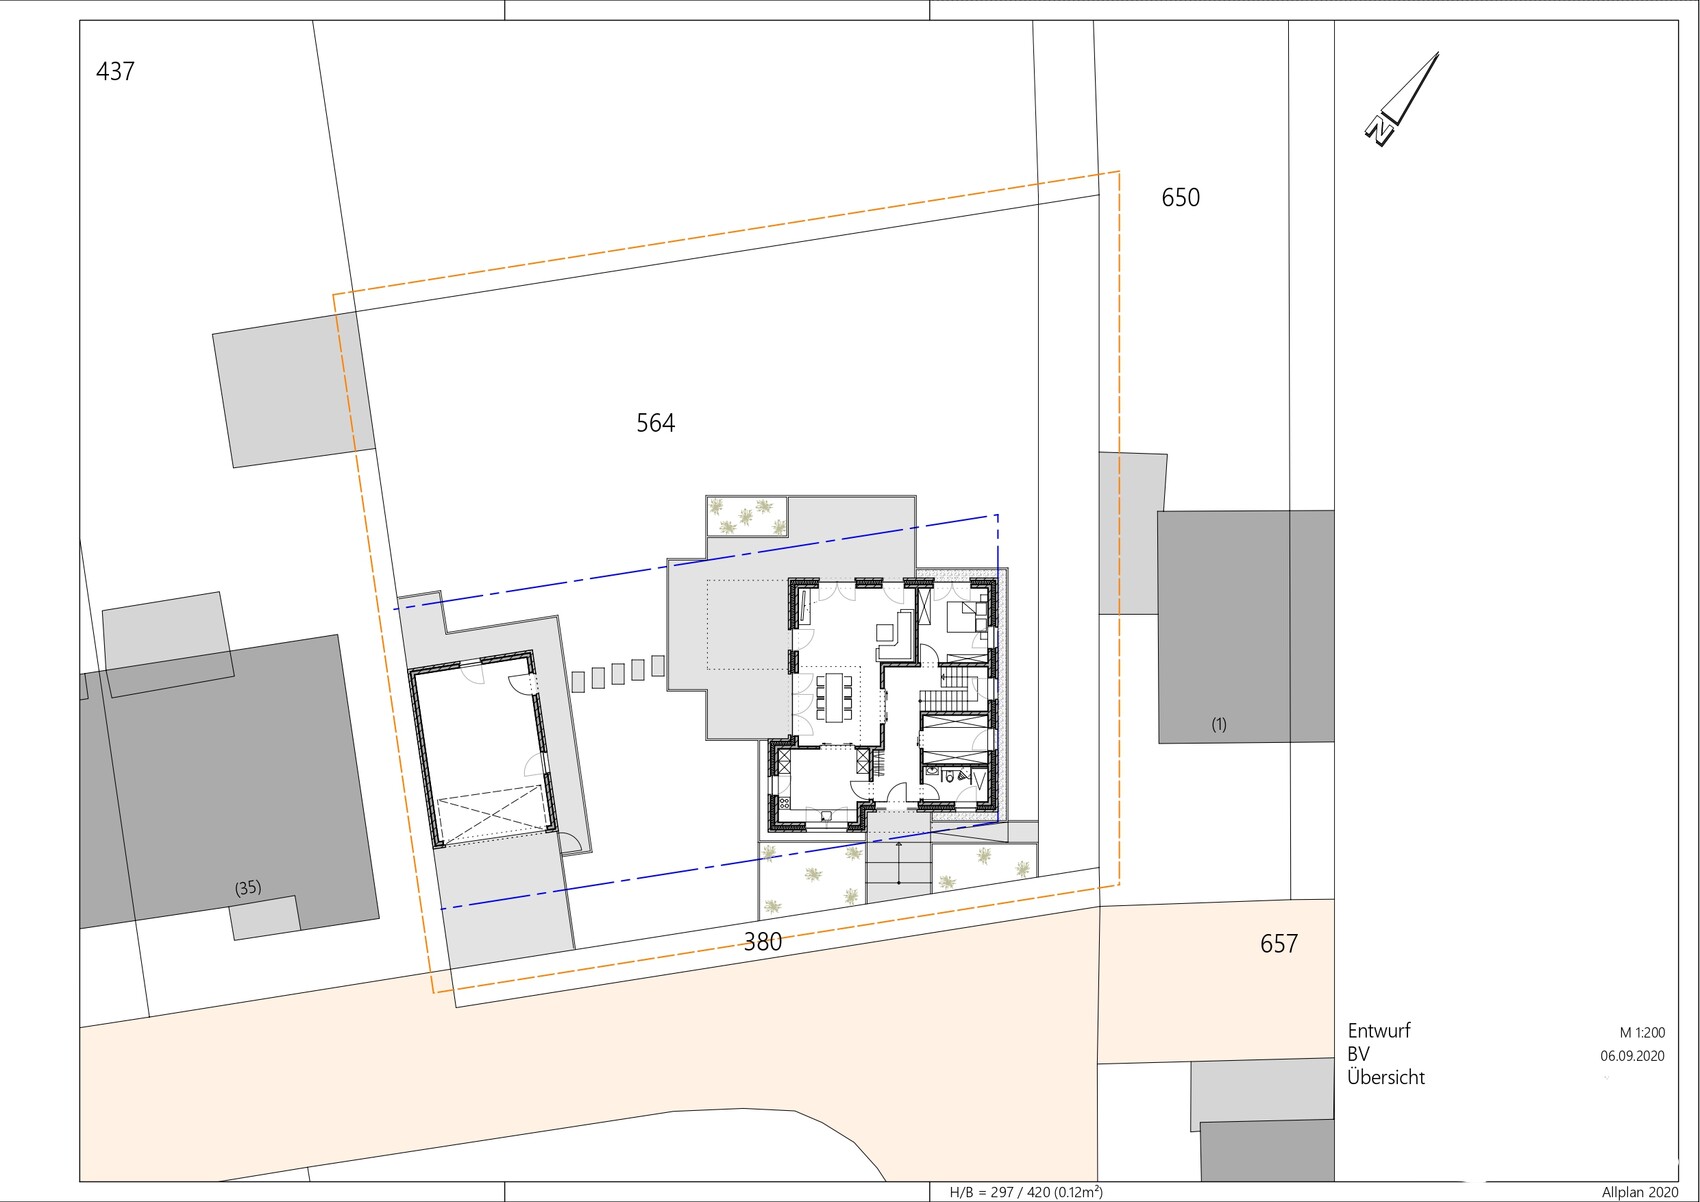
Building area, building line, and boundary: shown in the processed development plan excerpt, approximate planned building outlines marked in red. The entire orange area including the white-marked "path" on the right edge of the lot belongs to us. Below this path is a public wastewater pipe that must not be built over. We need to keep 2 meters (6.5 ft) distance from this path when building the house or 1 meter (3.3 ft) if a garage is placed there. Therefore, attaching the garage on the right side makes little sense. The house would then shift much further to the left and our terrace would be more often in the shadow of the left (southwest) neighboring building. The development plan for the hinterland buildings was approved at our request (for potential future use, e.g., a bungalow for children or elderly). As long as we don’t build in the back, we can use the path area ourselves; it is currently planned as a parking space for cars if we want to park close to the house or for guests.
Bordering buildings: on the left (southwest) a bungalow, which due to its higher elevation can cast significant shadows in winter. Behind this bungalow on our plot boundary are a garage and further back a shed not included in the development plan, both causing shading when the sun is low. On the right (northeast), there is a 1.5-story building with a garage bordering our path.
Building height: 2 full floors
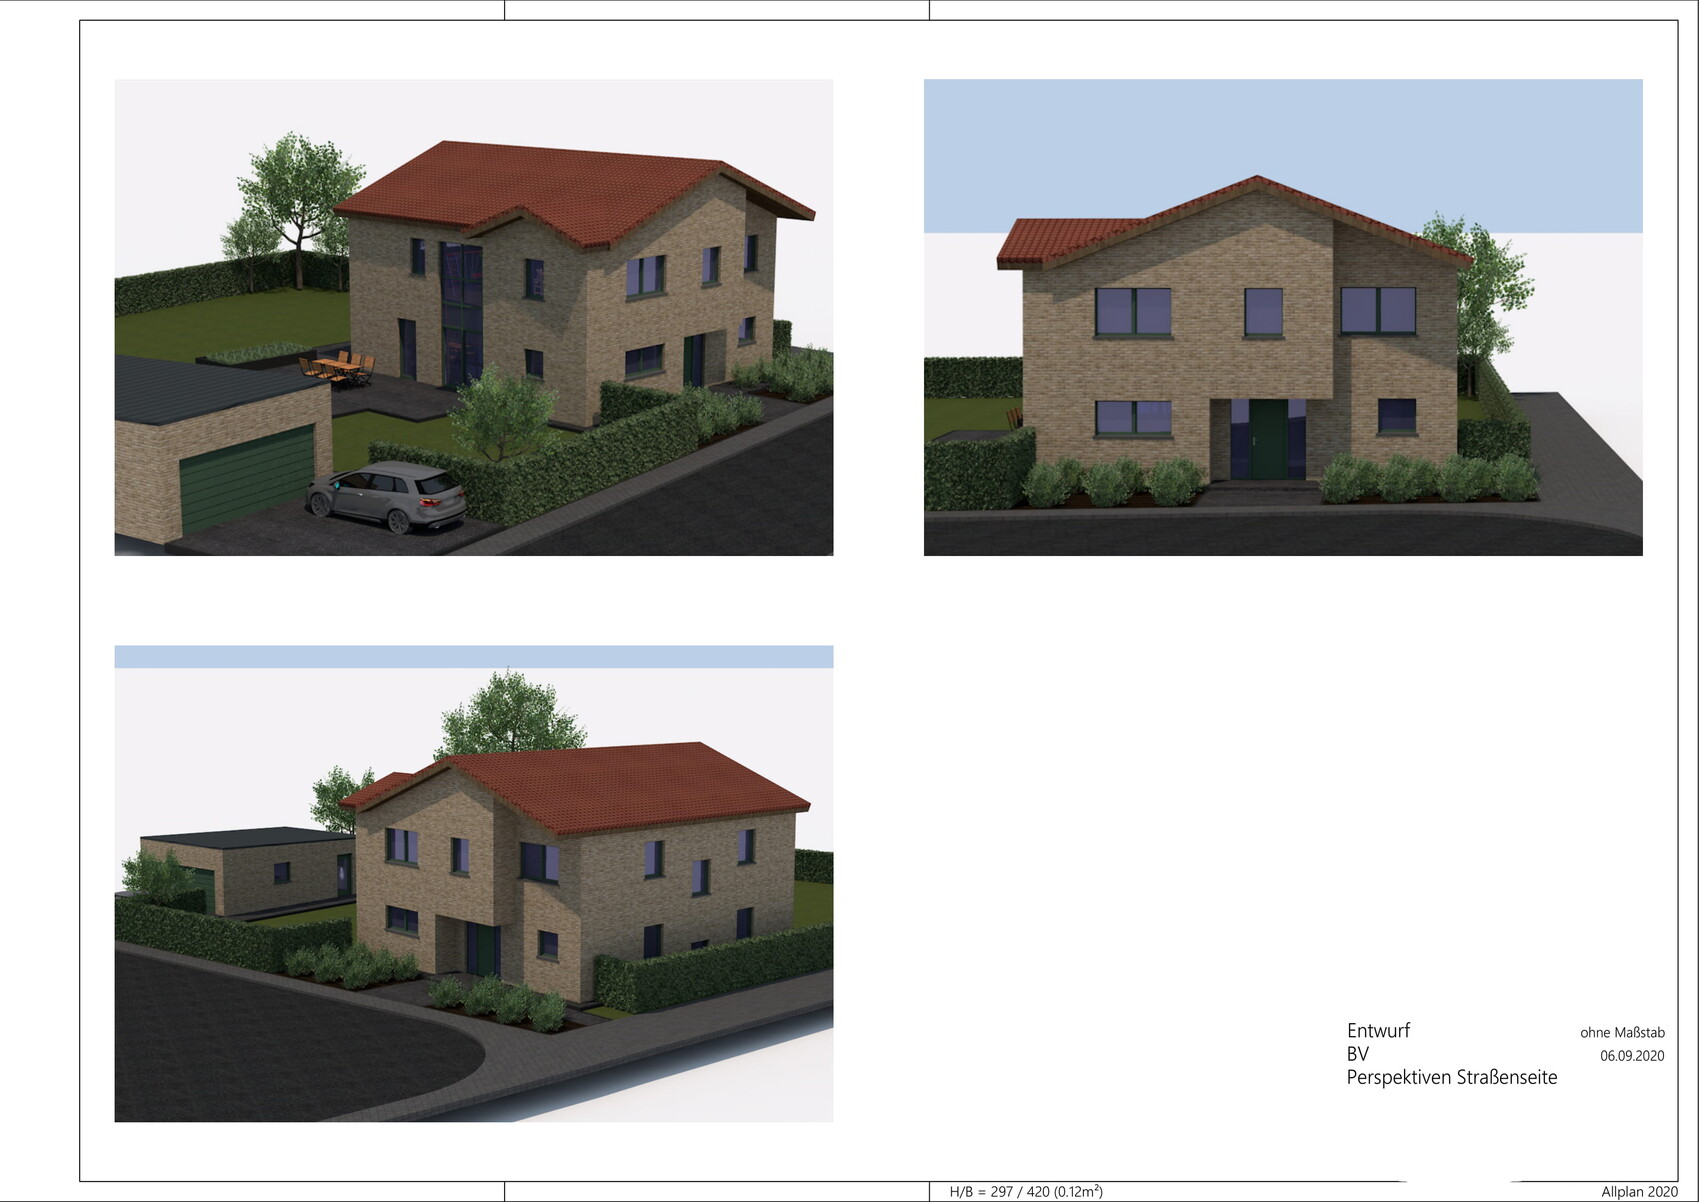
Preferred roof type: classic shapes (a visible roof structure is planned above the upper floor)
Style: flexible
Garden orientation Northwest
Client requirements
Style, roof shape, building type: preferably classic "traditionally cozy," possibly somewhat ornate and combined with modern elements
Number of occupants, ages: 4 people (43 + 43 + 3 + 1 years); third child/foster child unlikely but you never know
Home office: for personal documents, books, etc.
Annual guest stays: max. 10 nights per year so far
Open or closed architecture: preferably open
Conservative or modern construction: both have pros and cons, a mix is welcome
Open kitchen, kitchen island: due to noise from cooking, dishwasher, and open airspace towards the bedrooms, we want to be able to close the kitchen; a kitchen island is welcome if space allows but not mandatory
Number of dining seats: typically 4, up to 12-18 with guests
Fireplace: no
Music/speaker wall: not required, a small stereo system with two compact speakers will fit somewhere
Balcony, roof terrace: omitted for cost reasons
Garage, carport: at least one double garage
Additional wishes/particulars/daily routines, including reasons for or against certain features: see below
House design
Planner:
- Architect’s drawing based on our own draft
- Estimated price by architect/planner: unknown so far
Personal budget for house including equipment: 500,000-600,000 € (plus ancillary costs)
Preferred heating technology: geothermal heat pump, deep drilling
Why our own floor plan rather than a complete architect design? Apparently easier for the architect and she probably knows I can be stubborn.
We positioned the house “angled” in the building area so it runs parallel to the right boundary. This way we get a better view from the southwest terrace into the northwest garden and less visibility from the street and opposite neighbor houses. Another reason is to build as far away as possible from our higher left neighbor (whose shadow from low winter sun can be long) to get more sunlight in our windows and on the terrace. For brightness reasons, I also planned the garage separately from the house on the left southwest edge; it should be built as low and flat as possible, so it doesn’t cause significantly more shadow in winter than the neighbor’s buildings already do.
By the way, the open airspace above is a long-standing wish we don't want to give up completely, even if this means needing well soundproofed doors to the children’s rooms, for example.
Now to my questions:
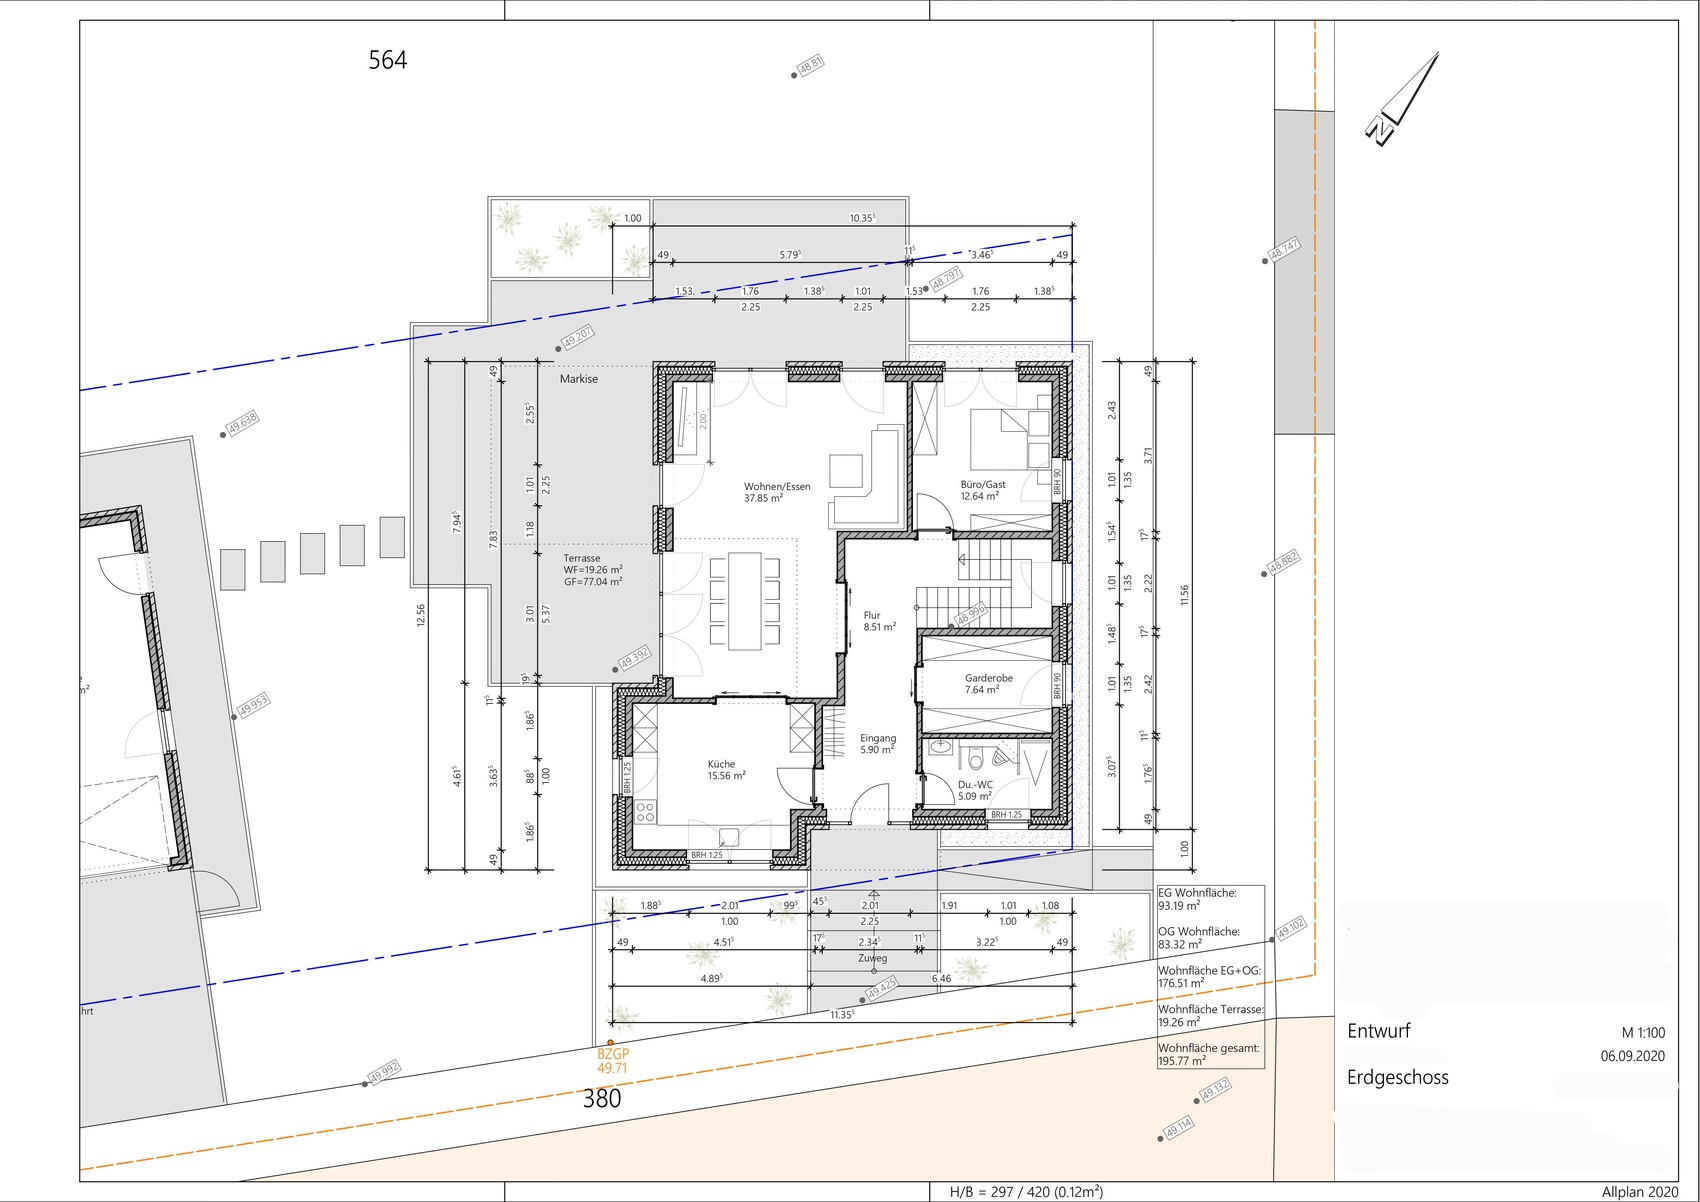
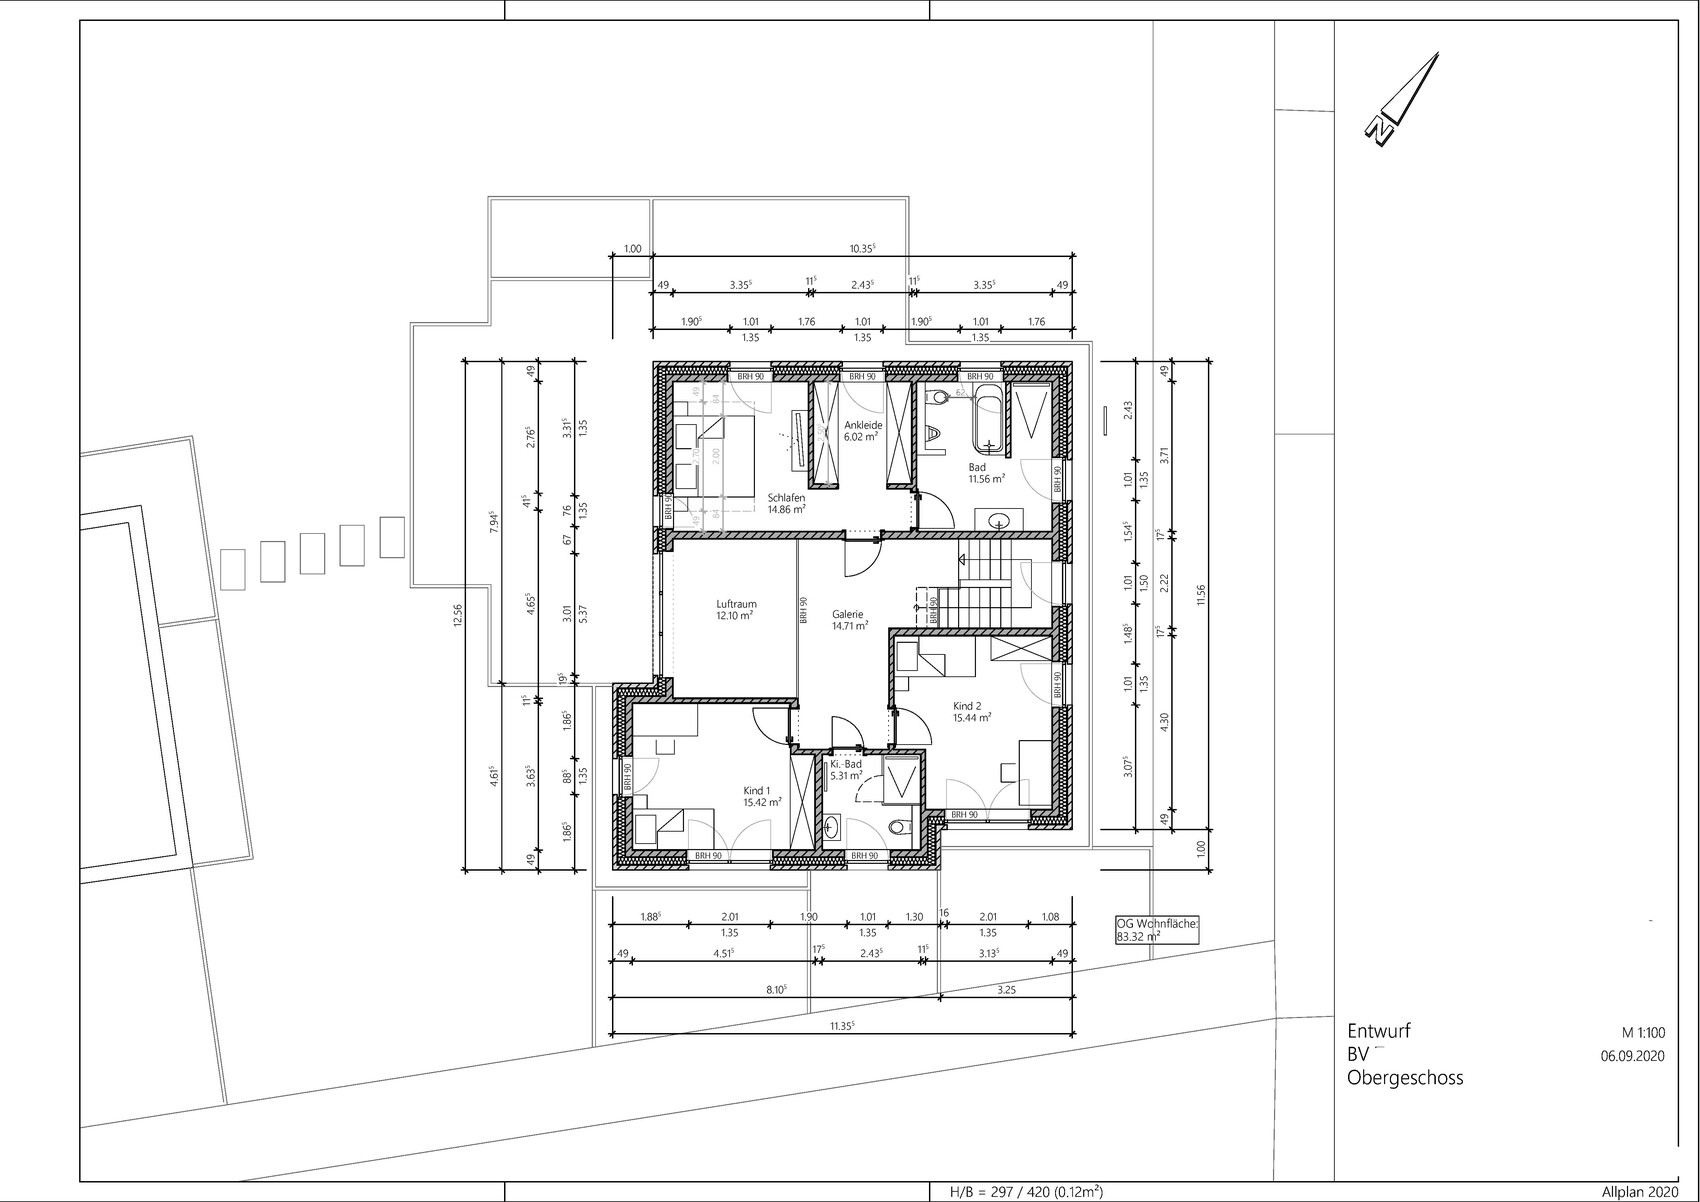
- The corner urinal in the guest WC was drawn rather space-consuming; there might be more compact constructions available. Still, the area is somewhat tight. Does anyone have better suggestions for the layout including the urinal?
- For the children’s bedrooms, I am considering giving the side windows double width for better daylight. With the visible roof beams, these will be large rooms, so a bit more window area might be good?
- In the parents' dressing room, the wardrobes are separated by solid walls even in the passage area. Should I remove these walls for more freedom of movement and flexibility? Then you’d see the wardrobe side walls when entering, but as long as no custom-made wardrobes are installed, this would give more options for furnishing?
- We plan to place a family bed 270 cm (106 inches) wide in the master bedroom in the early years. According to the plan, only 49 cm (19 inches) of space remains on each side. Does anyone have ideas on how this could be improved? Should we reduce some space from the open airspace? Or have a larger bedroom that extends beyond the ground floor walls?
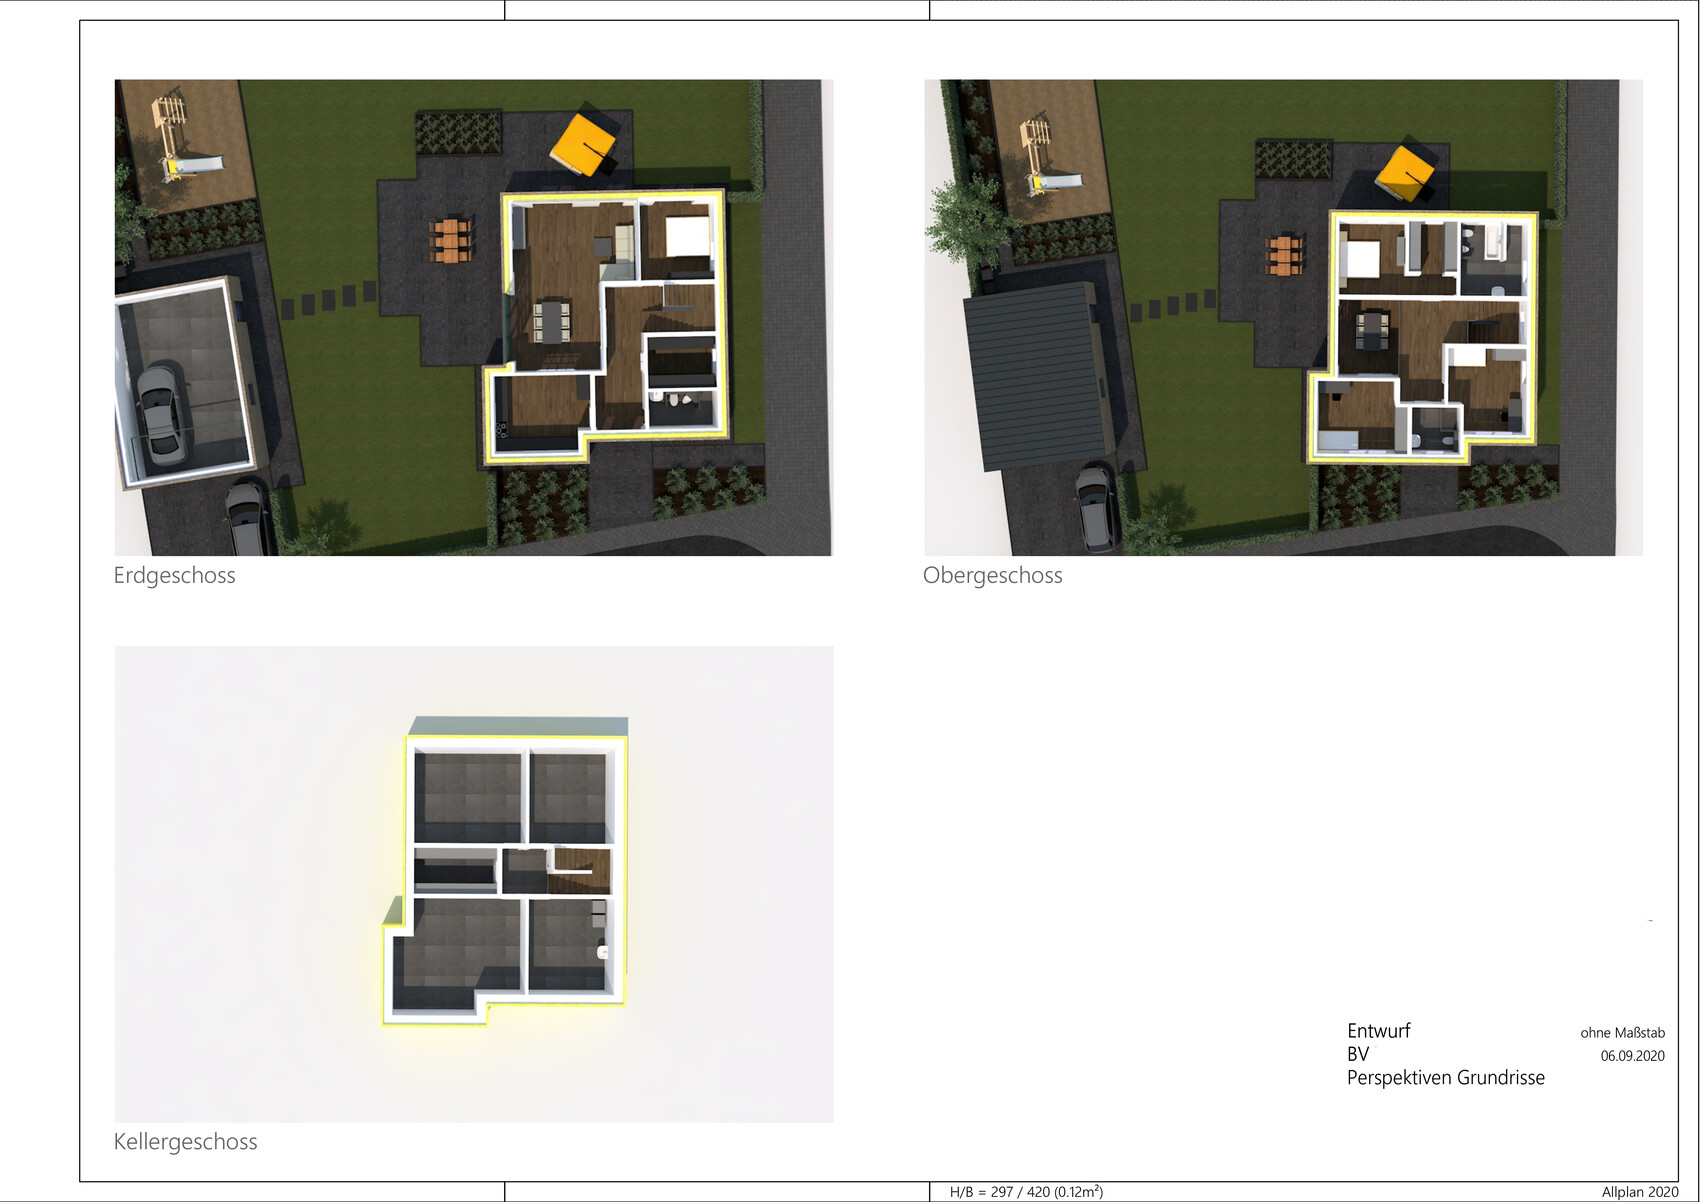
- Is the kitchen layout practical? To have plenty of workspace and storage, we mainly want to install base cabinets and wall cabinets.
- Are there other visible errors or suggestions for improvements?
Thanks in advance for all your feedback!
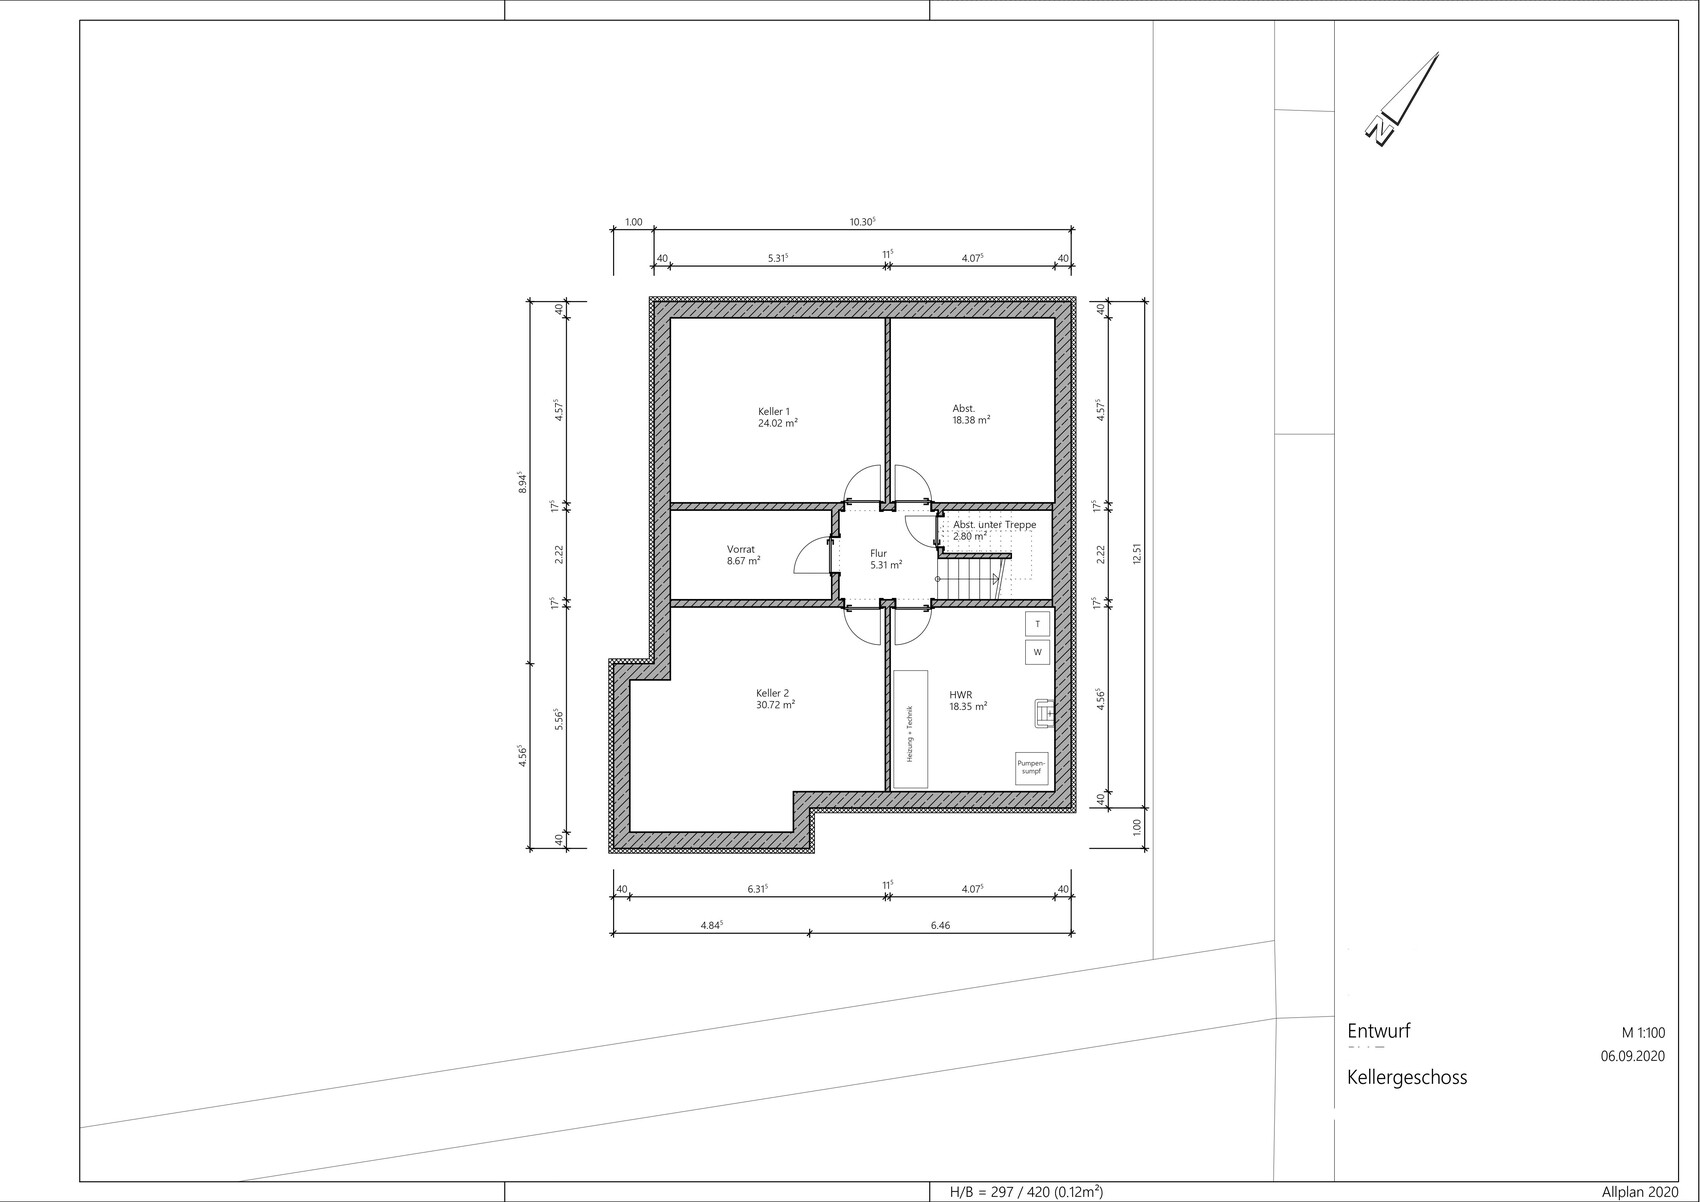

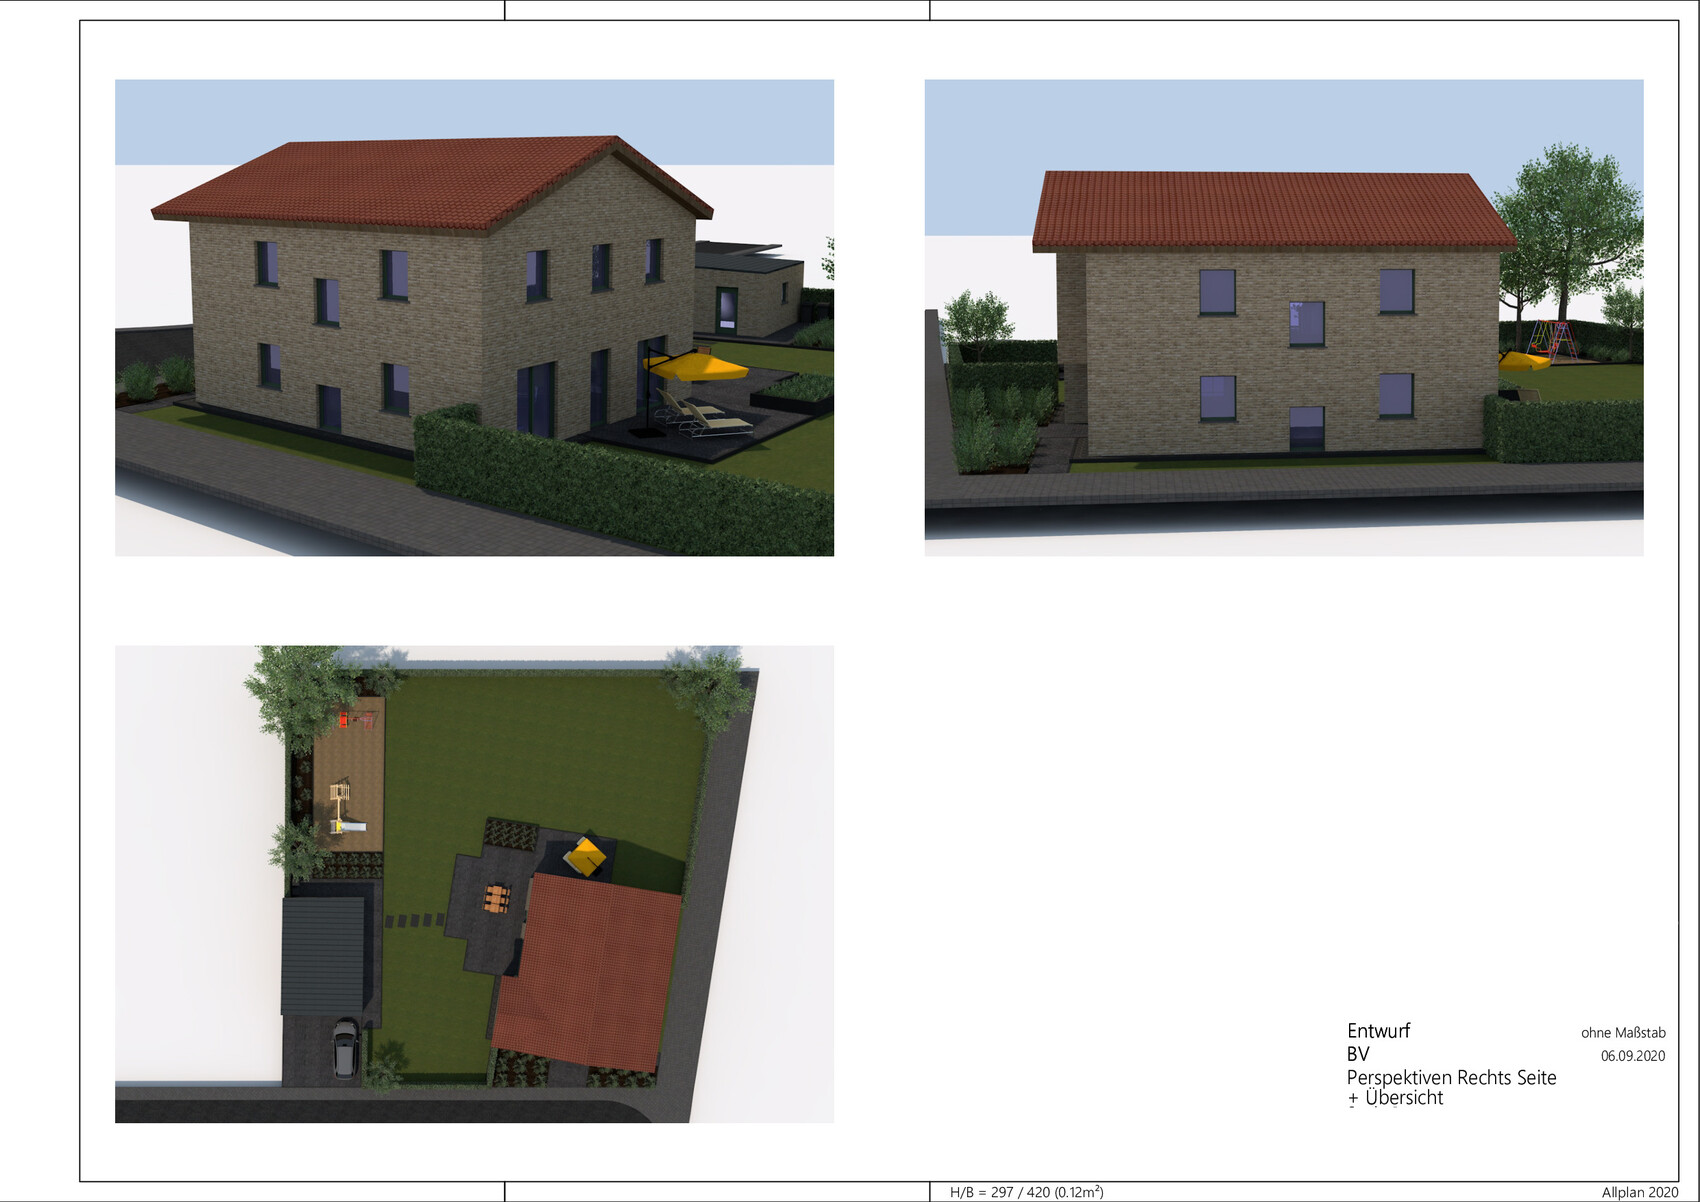
We last discussed our latest design in this thread. Since a friend of ours recently started working independently as an architect, we switched to her. She basically adopted the old design with minor changes, which we would like to put up for discussion again here.
Checklist:
Development plan/restrictions
Plot size including hinterland/former agricultural land (already cleared greenhouses) total 2800 sqm (30,139 sq ft)
Slope: the front 32m (105 ft) wide plot slopes down 1.60 m (5 ft) from left to right. The land also slopes slightly towards the back, within the 15 m (49 ft) deep building area the terrain drops about 60-80 cm (2-2.6 ft). The plot is the lowest in the street.
Site coverage ratio 0.4
Floor area ratio 0.8
Building area, building line, and boundary: shown in the processed development plan excerpt, approximate planned building outlines marked in red. The entire orange area including the white-marked "path" on the right edge of the lot belongs to us. Below this path is a public wastewater pipe that must not be built over. We need to keep 2 meters (6.5 ft) distance from this path when building the house or 1 meter (3.3 ft) if a garage is placed there. Therefore, attaching the garage on the right side makes little sense. The house would then shift much further to the left and our terrace would be more often in the shadow of the left (southwest) neighboring building. The development plan for the hinterland buildings was approved at our request (for potential future use, e.g., a bungalow for children or elderly). As long as we don’t build in the back, we can use the path area ourselves; it is currently planned as a parking space for cars if we want to park close to the house or for guests.
Bordering buildings: on the left (southwest) a bungalow, which due to its higher elevation can cast significant shadows in winter. Behind this bungalow on our plot boundary are a garage and further back a shed not included in the development plan, both causing shading when the sun is low. On the right (northeast), there is a 1.5-story building with a garage bordering our path.
Building height: 2 full floors
Preferred roof type: classic shapes (a visible roof structure is planned above the upper floor)
Style: flexible
Garden orientation Northwest
Client requirements
Style, roof shape, building type: preferably classic "traditionally cozy," possibly somewhat ornate and combined with modern elements
Number of occupants, ages: 4 people (43 + 43 + 3 + 1 years); third child/foster child unlikely but you never know
Home office: for personal documents, books, etc.
Annual guest stays: max. 10 nights per year so far
Open or closed architecture: preferably open
Conservative or modern construction: both have pros and cons, a mix is welcome
Open kitchen, kitchen island: due to noise from cooking, dishwasher, and open airspace towards the bedrooms, we want to be able to close the kitchen; a kitchen island is welcome if space allows but not mandatory
Number of dining seats: typically 4, up to 12-18 with guests
Fireplace: no
Music/speaker wall: not required, a small stereo system with two compact speakers will fit somewhere
Balcony, roof terrace: omitted for cost reasons
Garage, carport: at least one double garage
Additional wishes/particulars/daily routines, including reasons for or against certain features: see below
House design
Planner:
- Architect’s drawing based on our own draft
- Estimated price by architect/planner: unknown so far
Personal budget for house including equipment: 500,000-600,000 € (plus ancillary costs)
Preferred heating technology: geothermal heat pump, deep drilling
Why our own floor plan rather than a complete architect design? Apparently easier for the architect and she probably knows I can be stubborn.
We positioned the house “angled” in the building area so it runs parallel to the right boundary. This way we get a better view from the southwest terrace into the northwest garden and less visibility from the street and opposite neighbor houses. Another reason is to build as far away as possible from our higher left neighbor (whose shadow from low winter sun can be long) to get more sunlight in our windows and on the terrace. For brightness reasons, I also planned the garage separately from the house on the left southwest edge; it should be built as low and flat as possible, so it doesn’t cause significantly more shadow in winter than the neighbor’s buildings already do.
By the way, the open airspace above is a long-standing wish we don't want to give up completely, even if this means needing well soundproofed doors to the children’s rooms, for example.
Now to my questions:
- The corner urinal in the guest WC was drawn rather space-consuming; there might be more compact constructions available. Still, the area is somewhat tight. Does anyone have better suggestions for the layout including the urinal?
- For the children’s bedrooms, I am considering giving the side windows double width for better daylight. With the visible roof beams, these will be large rooms, so a bit more window area might be good?
- In the parents' dressing room, the wardrobes are separated by solid walls even in the passage area. Should I remove these walls for more freedom of movement and flexibility? Then you’d see the wardrobe side walls when entering, but as long as no custom-made wardrobes are installed, this would give more options for furnishing?
- We plan to place a family bed 270 cm (106 inches) wide in the master bedroom in the early years. According to the plan, only 49 cm (19 inches) of space remains on each side. Does anyone have ideas on how this could be improved? Should we reduce some space from the open airspace? Or have a larger bedroom that extends beyond the ground floor walls?
- Is the kitchen layout practical? To have plenty of workspace and storage, we mainly want to install base cabinets and wall cabinets.
- Are there other visible errors or suggestions for improvements?
Thanks in advance for all your feedback!
One more consideration: I would like the living room window above the couch to be positioned slightly more to the left, allowing for more flexibility in arranging the sofa. I also think it would be nice if the wall width to the right of the window is roughly the same as the depth of the sofa, so you can sit a bit in a more private area. There is initially only our large garden there, but beyond that, there are neighboring buildings with occupied attics, even though they are more than 50m (164 feet) away. However, if I move the window to the left, it will no longer be symmetrical with the window above in the dressing room, which cannot be moved. Should the windows be arranged symmetrically, or does it not matter in that area?

If the driveway is planned anyway, I would position the garage along the driveway, as well as the main entrance of the house.
That way, I wouldn’t have anything in the southwest garden area and would not need to cross the public road or go through the living room when entering the house from the garage.
Furthermore, I would move the house as far north as possible within the building envelope. The space is more than sufficient for a future bungalow positioned behind.
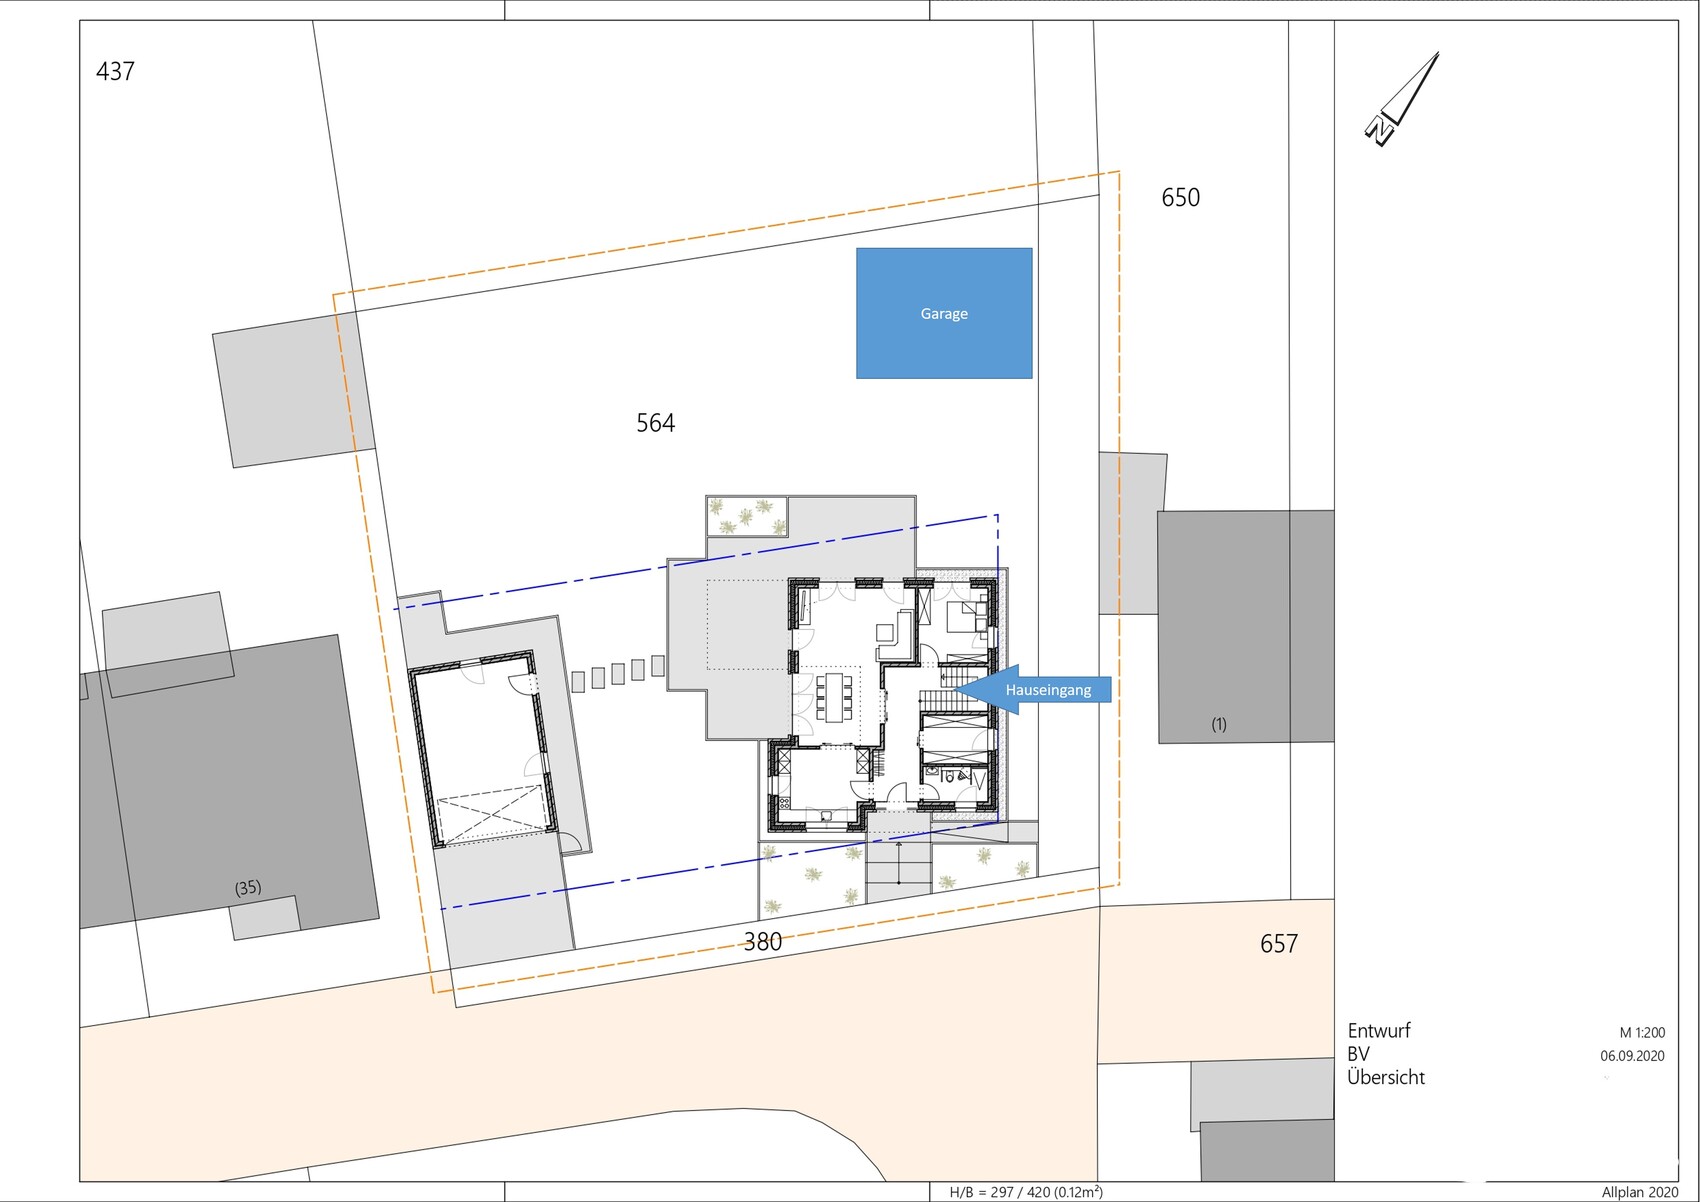
That way, I wouldn’t have anything in the southwest garden area and would not need to cross the public road or go through the living room when entering the house from the garage.
Furthermore, I would move the house as far north as possible within the building envelope. The space is more than sufficient for a future bungalow positioned behind.
N
Nice-Nofret15 Sep 2020 09:09.. and why don’t you place the house in the rear building zone? That way, you would have a nice south-facing garden and fewer neighboring buildings.
If the front area is ever built over, it will be less of an issue.
If the front area is ever built over, it will be less of an issue.

First of all, I have to commend the reference to the previous thread (from which I naturally also went back to the one before that). What we see here is largely based on a design from you, which you called "Kaho 1" in the previous thread. I interpret this as a design inspired by Katja, although it differs significantly from the concept Katja contributed there (which leans more towards the idea now suggested here by @RomeoZwo). Even in the previous thread, it had already moved quite far away from the Westphalian village school with an attached outbuilding. I quite like it as it stands now—apart from the fact that I personally see the open space mainly reflecting the style of the 1980s. Overall, with the two previous threads, there is quite a bit of material to review, so for the moment, I will only address a small part:
In this particular case, I would see it rather as a welcome variation.
https://www.instagram.com/11antgmxde/
https://www.linkedin.com/company/bauen-jetzt/
ltenzer schrieb:
If I move the window to the left, it will no longer be symmetrical with the window above in the dressing area, which cannot be moved. Should the windows be arranged symmetrically or does it not really matter there?
In this particular case, I would see it rather as a welcome variation.
https://www.instagram.com/11antgmxde/
https://www.linkedin.com/company/bauen-jetzt/
Similar topics