
S
Stefan00123 Jul 2020 20:58We are currently finalizing the floor plan for our single-family home. One area where we feel it might not be quite optimal yet is the layout of the bathroom on the upper floor. (There is only a small guest bathroom on the ground floor.)
The image shows the current proposal from the general contractor, which we basically find quite appealing, but on the other hand, still not ideal. Maybe you could offer some suggestions.
A few details about the design:
Walk-in shower with tiles on the floor, 1.4 x 1 m (4 ft 7 in x 3 ft 3 in) with a glass door and a masonry side wall.
(Simple) bathtub, 170 x 75 cm (67 in x 30 in)
2 washbasins
1 electric towel warmer (not shown in the plan)
The room is located under the roof with a 1 m (3 ft 3 in) knee wall and a 45° roof pitch (knee wall shown on the right exterior wall in the image).
The window is NOT floor-to-ceiling.
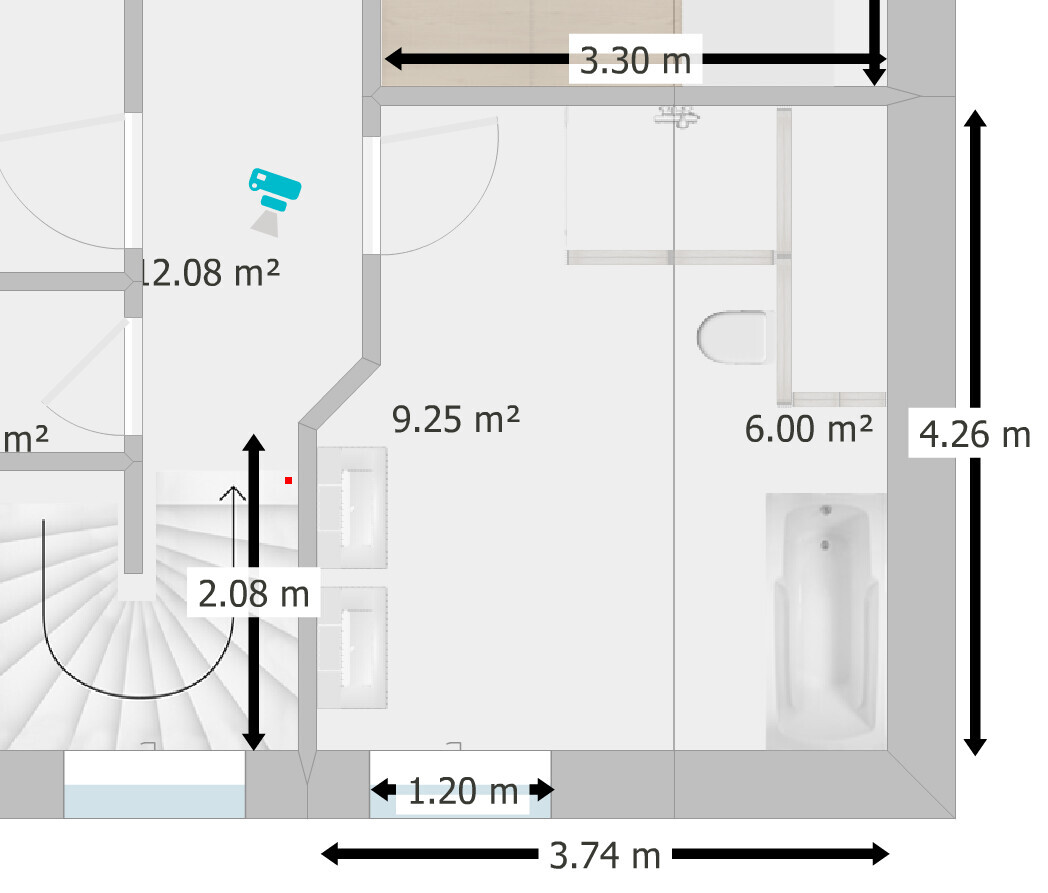
What we don’t quite like at the moment is that when you enter, you walk directly into the shower. Also, while there is a nice large open space, there are relatively few free walls for placing cabinets or dressers. If we move the shower to the lower side, a lot of natural light from the window would be lost...
None of this is a big problem, but if anyone has ideas for improvement, we would be happy to hear them.
The image shows the current proposal from the general contractor, which we basically find quite appealing, but on the other hand, still not ideal. Maybe you could offer some suggestions.
A few details about the design:
Walk-in shower with tiles on the floor, 1.4 x 1 m (4 ft 7 in x 3 ft 3 in) with a glass door and a masonry side wall.
(Simple) bathtub, 170 x 75 cm (67 in x 30 in)
2 washbasins
1 electric towel warmer (not shown in the plan)
The room is located under the roof with a 1 m (3 ft 3 in) knee wall and a 45° roof pitch (knee wall shown on the right exterior wall in the image).
The window is NOT floor-to-ceiling.
What we don’t quite like at the moment is that when you enter, you walk directly into the shower. Also, while there is a nice large open space, there are relatively few free walls for placing cabinets or dressers. If we move the shower to the lower side, a lot of natural light from the window would be lost...
None of this is a big problem, but if anyone has ideas for improvement, we would be happy to hear them.
Y
Ypsi aus NI24 Jul 2020 08:23Is the position of the window fixed?
Is the central gray line marking the 2m (6.5 feet) limit, or does it represent something else?
Is the central gray line marking the 2m (6.5 feet) limit, or does it represent something else?
A
Alessandro24 Jul 2020 09:49A
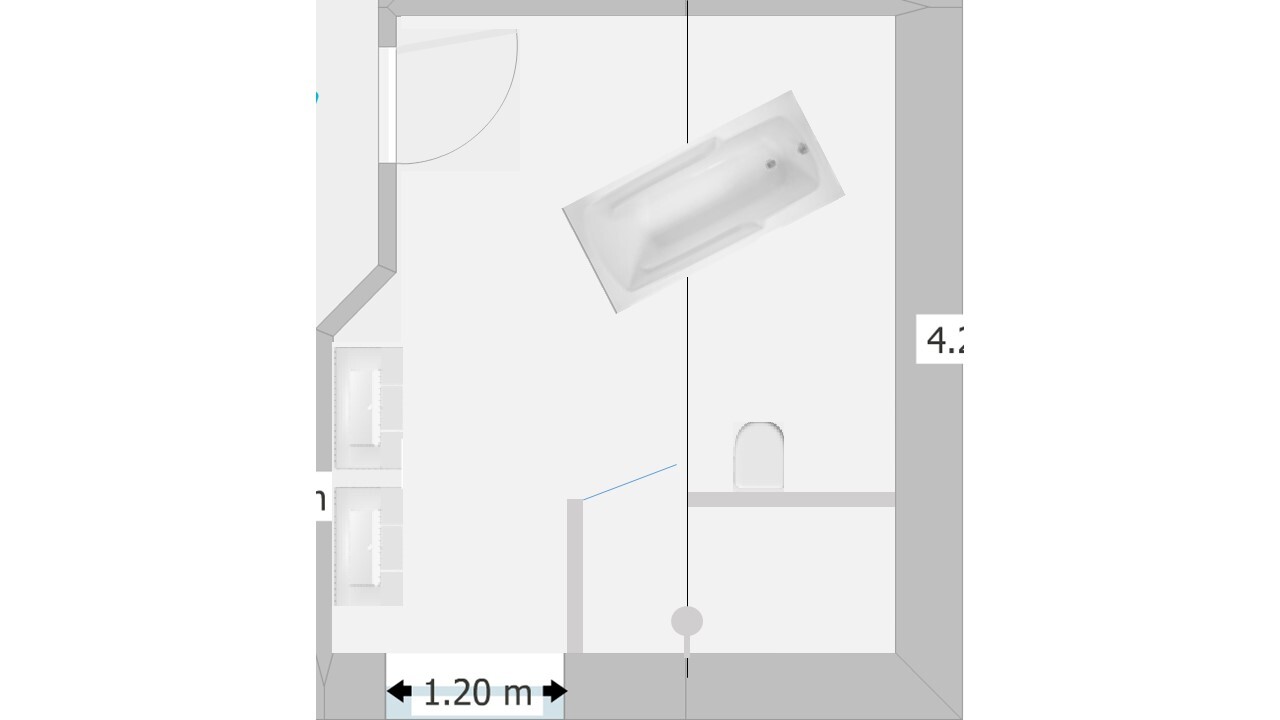
Alessandro24 Jul 2020 10:49The bathroom would definitely be ideal for a freestanding bathtub to create a wow effect when you enter. Above it, a beautiful double casement window, and just like that, you have your dream bathroom!
S
Stefan00124 Jul 2020 20:43Thanks again to everyone for the feedback
The window is currently located there for symmetry with the window in the stairwell. There is some flexibility, but not much.
The thin line is actually the 2.5m (8.2 feet) line already (approximately, the floor plan was only traced and not from the main contractor).
That’s definitely a very nice idea, but the bathtub will play a rather minor role for us. I’m also not yet fully comfortable with the shower under the sloped ceiling since I’m quite tall. But overall, I really like the space that’s being created... hmm.
I would actually really like that! However, since we don’t have a townhouse, I would definitely bump my head when going to the toilet.
I’ll have another look to see how I might combine all these inspirations.
Ypsi aus NI schrieb:
Is the position of the window fixed?
Is that gray central line the 2m (6.6 feet) limit, or what is it?
The window is currently located there for symmetry with the window in the stairwell. There is some flexibility, but not much.
The thin line is actually the 2.5m (8.2 feet) line already (approximately, the floor plan was only traced and not from the main contractor).
Alessandro schrieb:
The bathroom would of course be perfect for a freestanding bathtub as a wow factor when you enter.
Above that a beautiful double casement window and the dream bathroom is complete!
That’s definitely a very nice idea, but the bathtub will play a rather minor role for us. I’m also not yet fully comfortable with the shower under the sloped ceiling since I’m quite tall. But overall, I really like the space that’s being created... hmm.
exto1791 schrieb:
Basically it looks similar to ours:
Here is our bathroom layout for inspiration. Maybe you can adapt it to your floor plan if you like it.
The dimensions are quite similar.
I would actually really like that! However, since we don’t have a townhouse, I would definitely bump my head when going to the toilet.
I’ll have another look to see how I might combine all these inspirations.
Similar topics